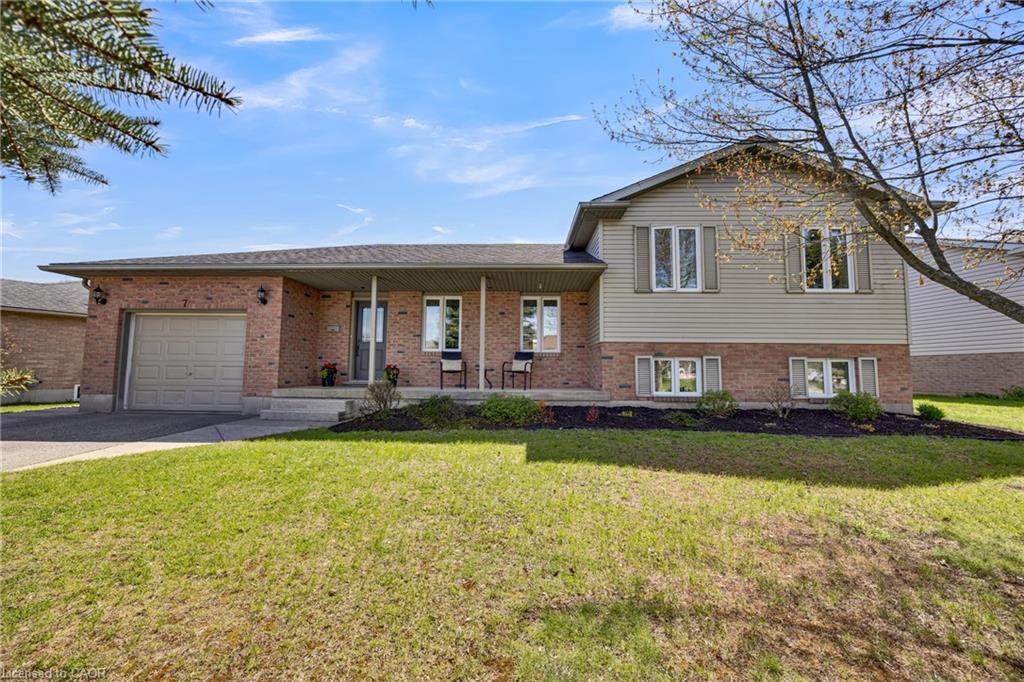
7 Windemere Avenue,Tillsonburg, ON N4G 5M8
Tillsonburg, ON N4G 5M8

Description
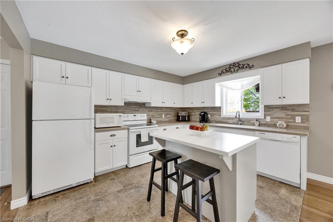
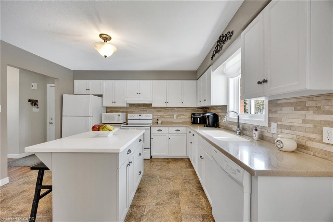
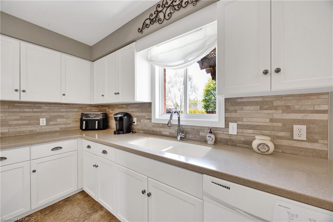
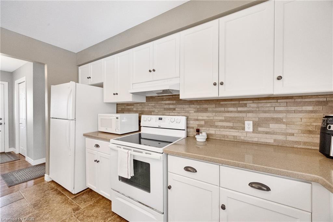
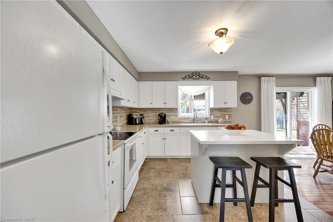
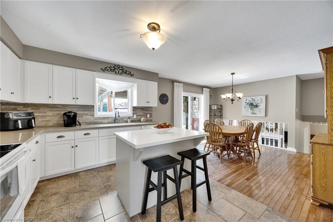
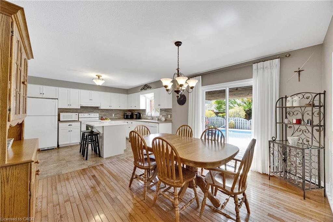
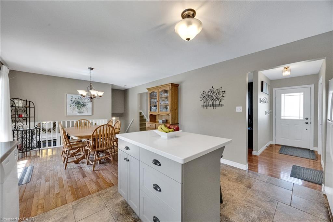
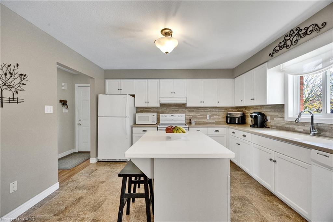
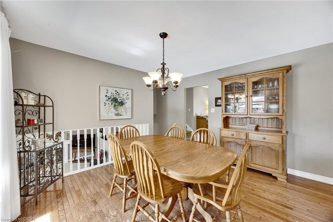
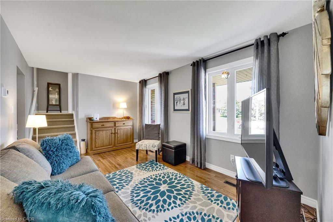
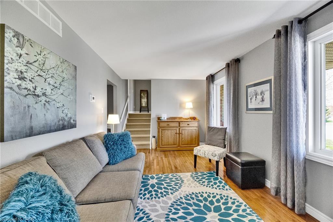
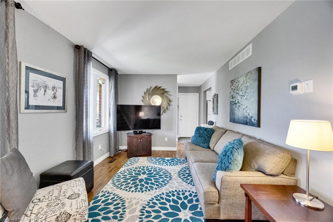
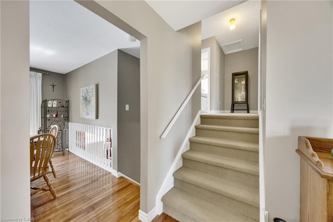
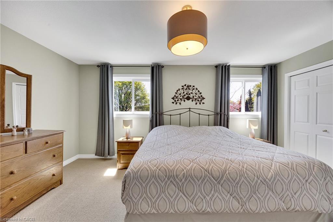
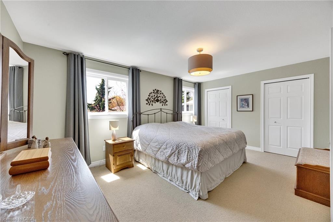
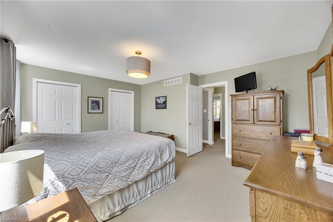
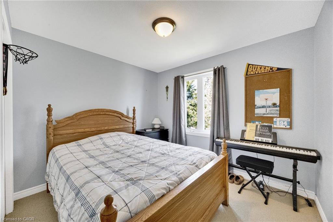
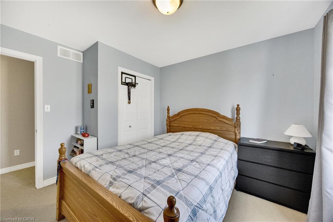
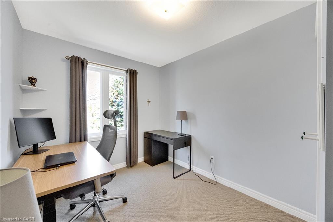
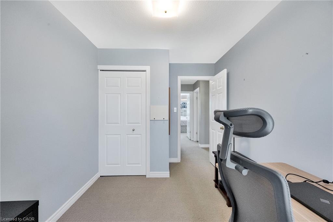
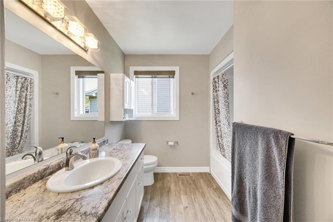
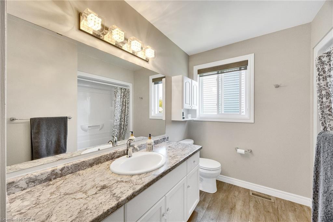
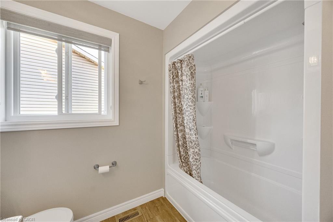
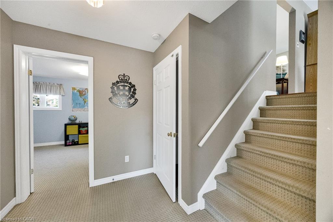
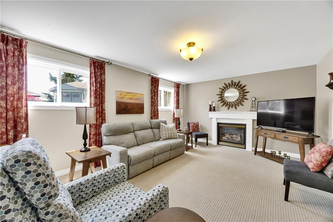
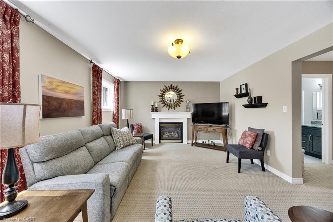
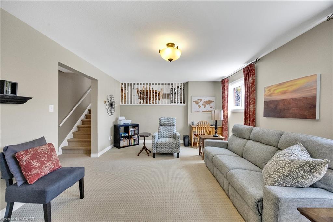
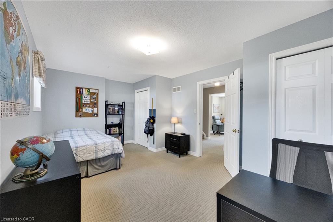
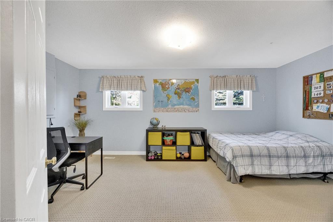
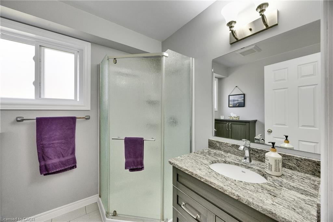
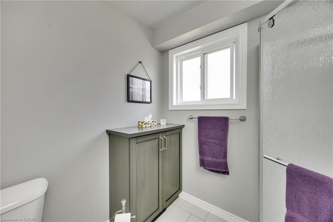
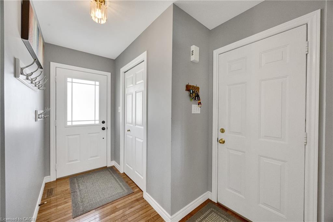
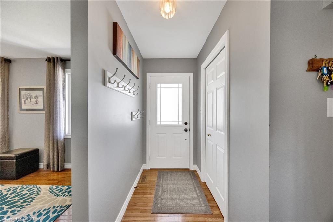
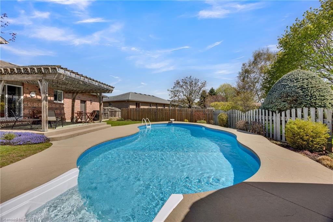
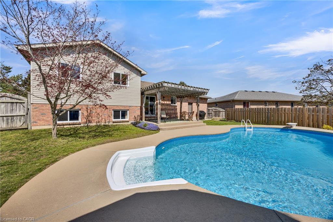
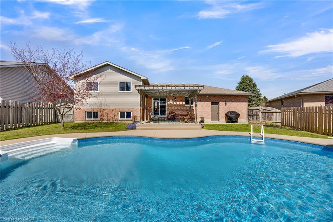
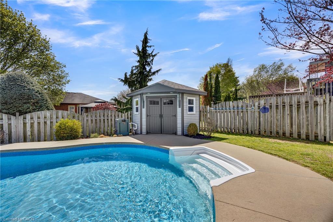
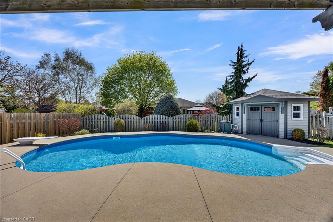
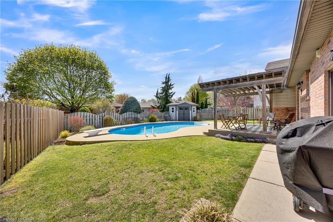
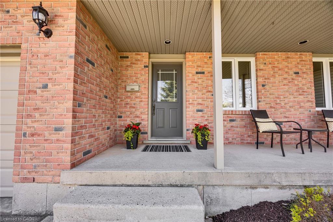
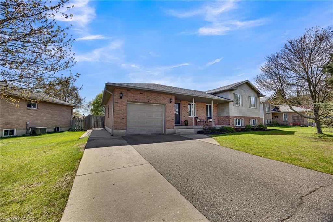
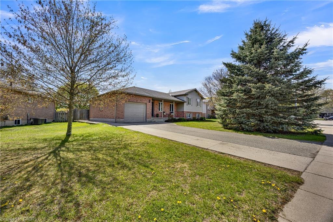
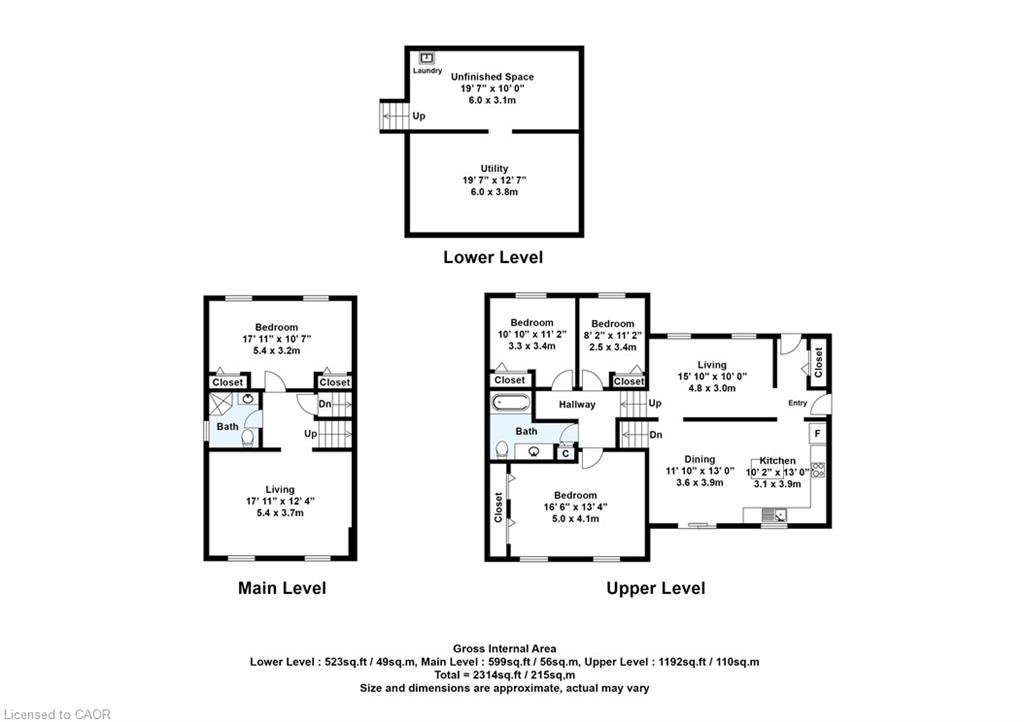
Experience the perfect blend of comfort and style in this exceptional family home, ideally located in the highly desirable Glendale subdivision. This spacious side split boasts three bedrooms upstairs and a fourth on the lower level, providing ample space for your growing family or visiting guests. The main floor features an inviting open-concept kitchen and dining area, where you can enjoy stunning views of your private backyard oasis, complete with an in-ground saltwater pool, elegant gazebo, and expansive concrete patio-perfect for entertaining or relaxing in your own retreat. Unwind in the warm and welcoming lower-level family room, enhanced by a cozy gas fireplace. Also, you will find a convenient 3-piece bathroom and a spacious bedroom with ample room for an office or sitting area. The attached single garage provides parking and ample storage, ensuring all your needs are met in this outstanding home. This location offers many conveniences, such as schools, shopping, and a short walk to the Community Centre.
Details
| MLS # | 40827708 |
|---|---|
| Listing Type | For Sale |
| Style | House |
| Sub-Type | Resale |
| Status | Active |
| Year | 1997 |
| Days On Site | 120 |
| Listing Provided By | The Realty Firm Erie's Edge | Krystal West |
Features
| Bed(s) | 4 |
|---|---|
| Bath(s) | 2 Total |
| SQ Feet | 1,200 |
| Garage | 1 |
| Basement | Y |
| Pool | Yes |
| Story(s) | 1 |
| Zoning | R1 |
| Golf Course | Yes |
Interior
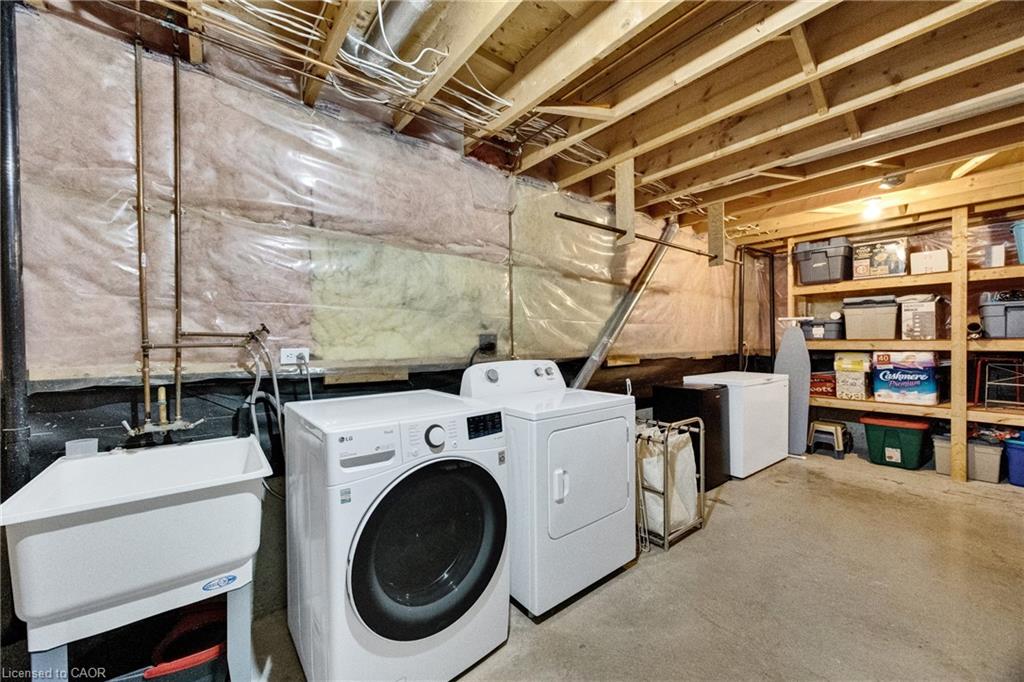
| Appliances | Water Heater Owned, Water Softener, Dishwasher, Dryer, Freezer, Hot Water Tank Owned, Refrigerator, Stove, Washer |
|---|---|
| Rooms Total | 11 |
| Interior Features | Auto Garage Door Remote(s) |
| Cooling | Central Air |
| Cooling Yes / No | No |
| Heating | Fireplace-Gas, Forced Air, Natural Gas |
| Heating Yes / No | Yes |
| Fireplace Features | Family Room, Insert, Gas |
| Window Features | Window Coverings |
| Laundry Features | Laundry Room, Lower Level |
Exterior
| Exterior Features | Landscaped |
|---|---|
| Lot Features | Urban, Near Golf Course, Hospital, Rec./Community Centre, Schools, Shopping Nearby, Trails |
| Construction Materials | Brick, Vinyl Siding |
| Roof | Asphalt Shing |
| Fencing | Full |
| Foundation Details | Poured Concrete |
| Patio And Porch Features | Patio |
| Security Features | Carbon Monoxide Detector, Smoke Detector |
Parking
| Garage Spaces | 1 |
|---|---|
| Parking Features | Attached Garage, Garage Door Opener |
| Open Parking Yes / No | Yes |
| Attached Garage Yes / No | Yes |
Utilities
| Sewer | Sewer (Municipal) |
|---|
Taxes
| Tax Annual Amount | 4279.73 |
|---|
Area Information
| Province | ON |
|---|---|
| Region | Oxford |
| City | Tillsonburg |
| Postal Code | N4G 5M8 |
| Area | Tillsonburg |
| Subarea | Tillsonburg |
| Community Name | Tillsonburg |
| Listing VS Median (in Tillsonburg) | |
Price: $684,900 low | high Med: $585,000 sqft: 1,200 low | high Med: 1,132 $ / sqft: $571 low | high Med: $517 On site: 120 low | high Med: 6 | |
Request a showing
Request a showing
Contact
Learn More About This Property

| Province | ON |
|---|---|
| Region | Oxford |
| City | Tillsonburg |
| Postal Code | N4G 5M8 |
| Area | Tillsonburg |
| Subarea | Tillsonburg |
| Community Name | Tillsonburg |
| Listing VS Median (in Tillsonburg) | |
Price: $684,900 low | high Med: $585,000 sqft: 1,200 low | high Med: 1,132 $ / sqft: $571 low | high Med: $517 On site: 120 low | high Med: 6 | |