
 New Listing
 In-Person: 09/06 2:00 PM - 4:00 PM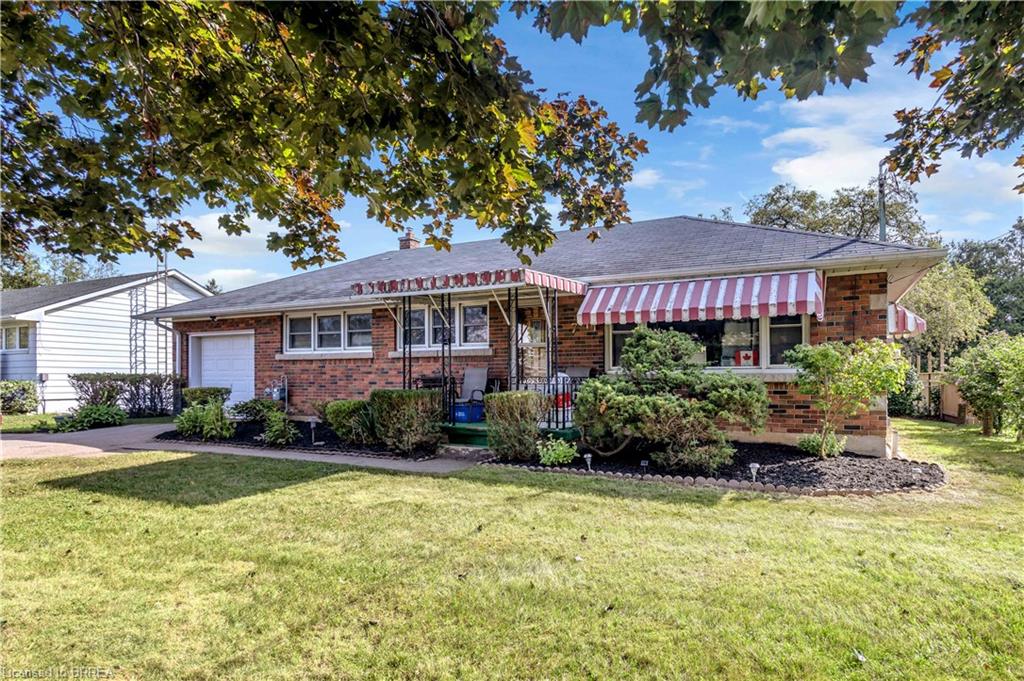
7 Willowdale Street,Brantford, ON N3T 0L3
Brantford, ON N3T 0L3

Description
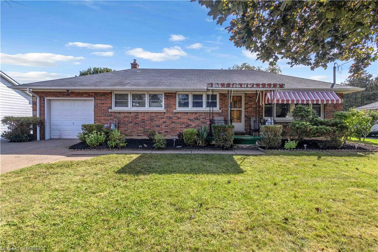
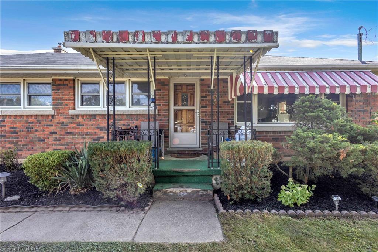
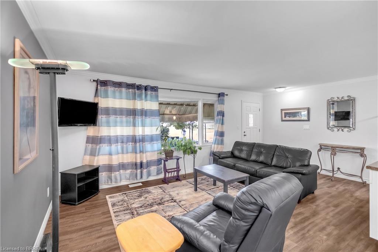
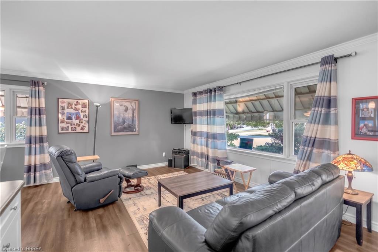
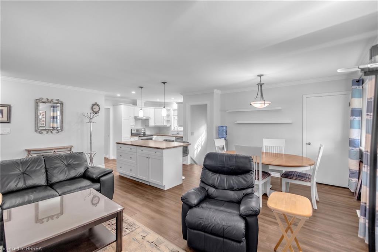
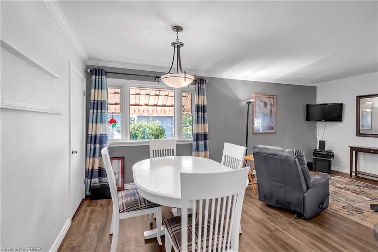
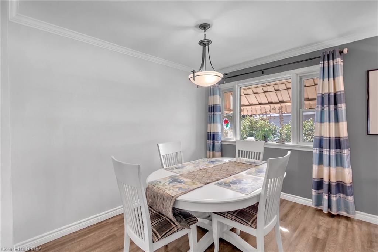
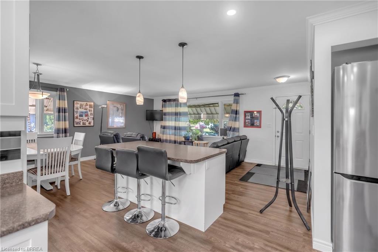
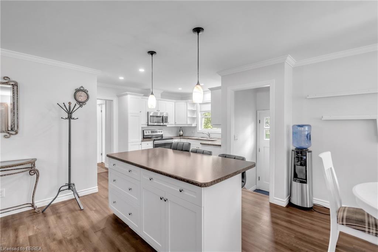
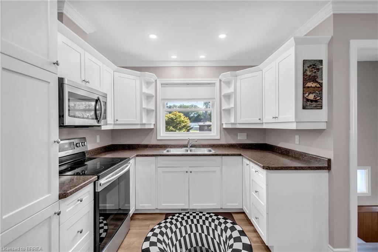
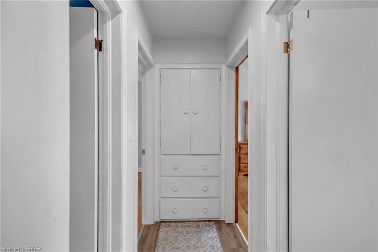
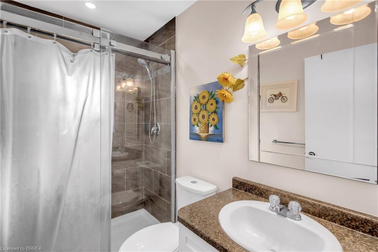
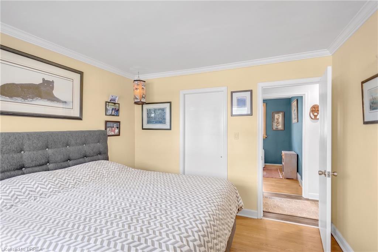
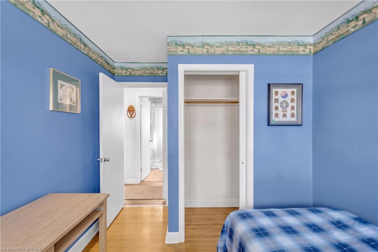
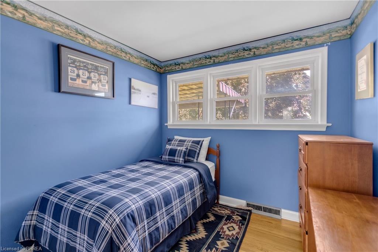
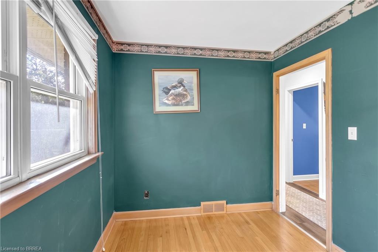
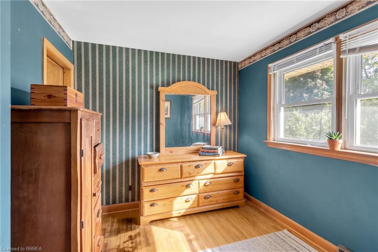
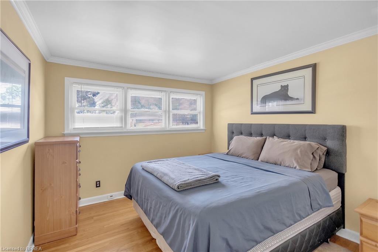
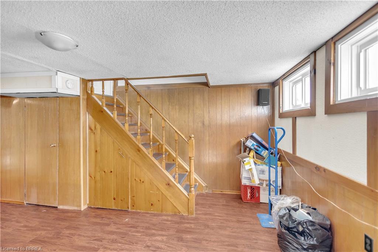
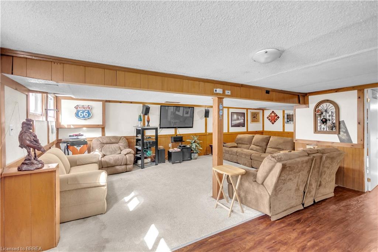
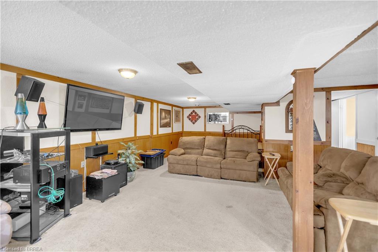
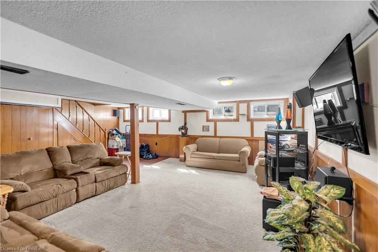
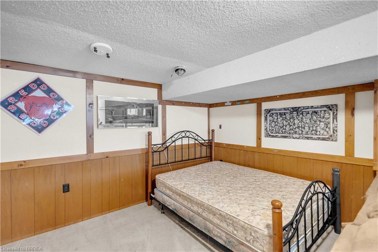
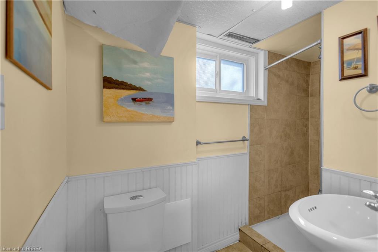
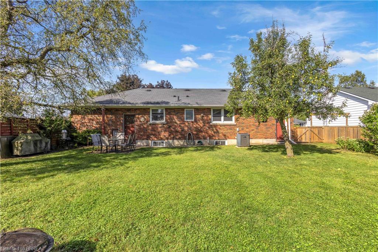
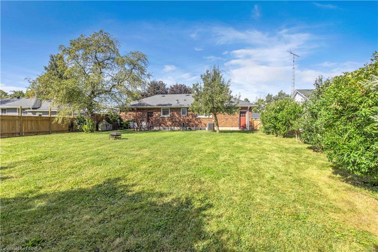
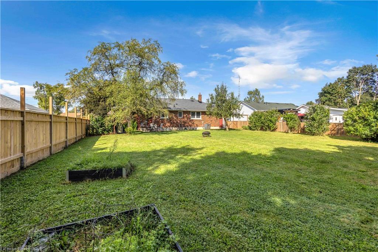
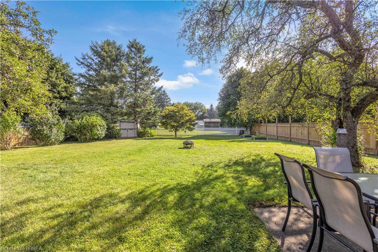
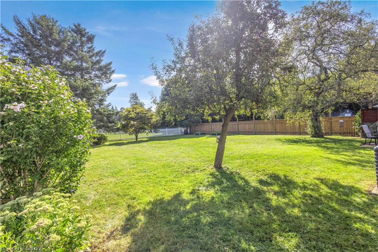
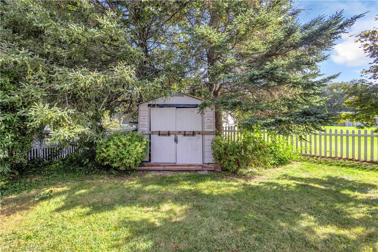
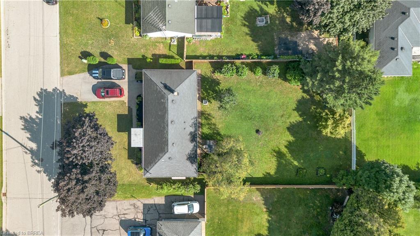
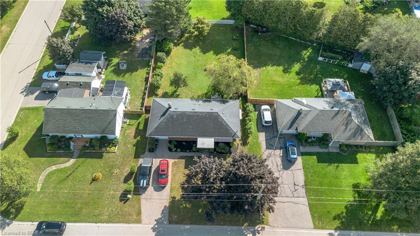
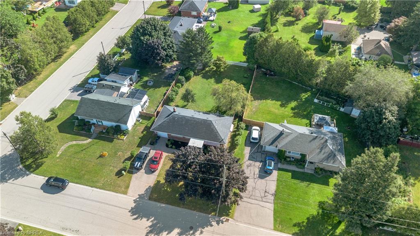
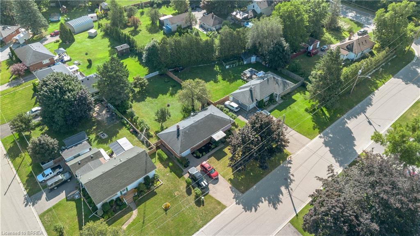
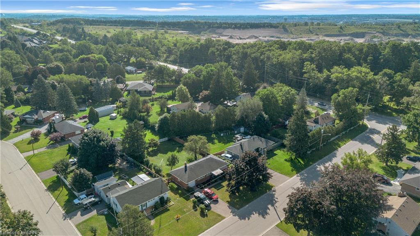
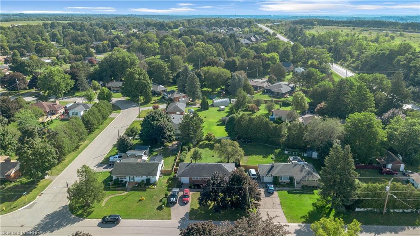
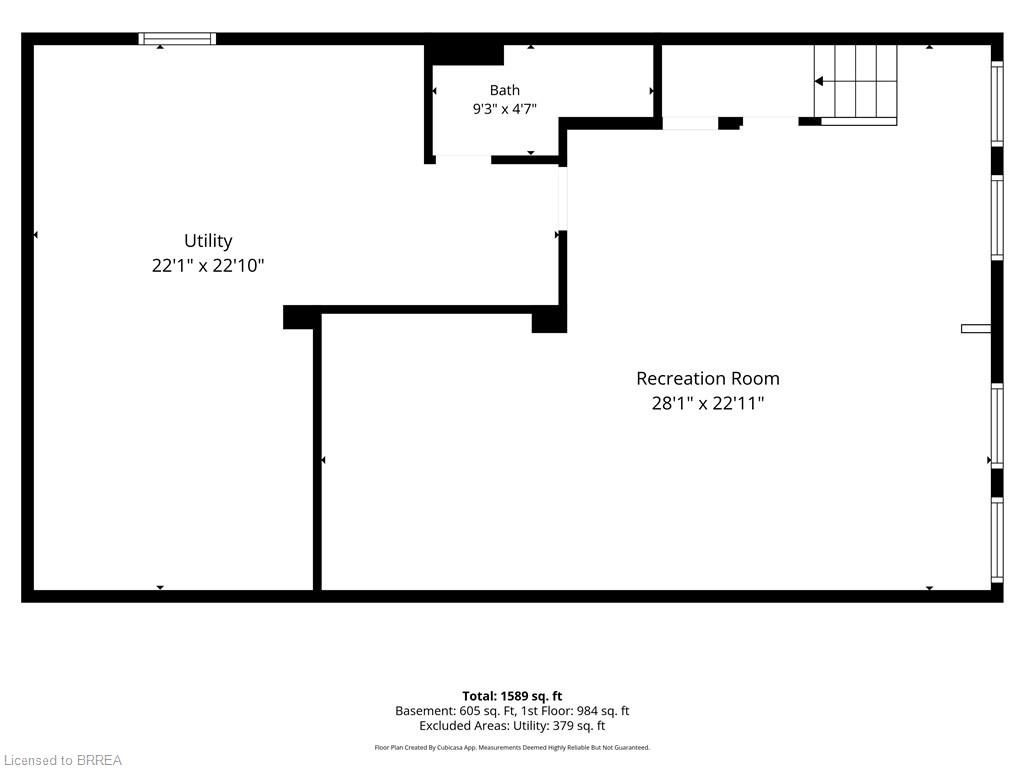
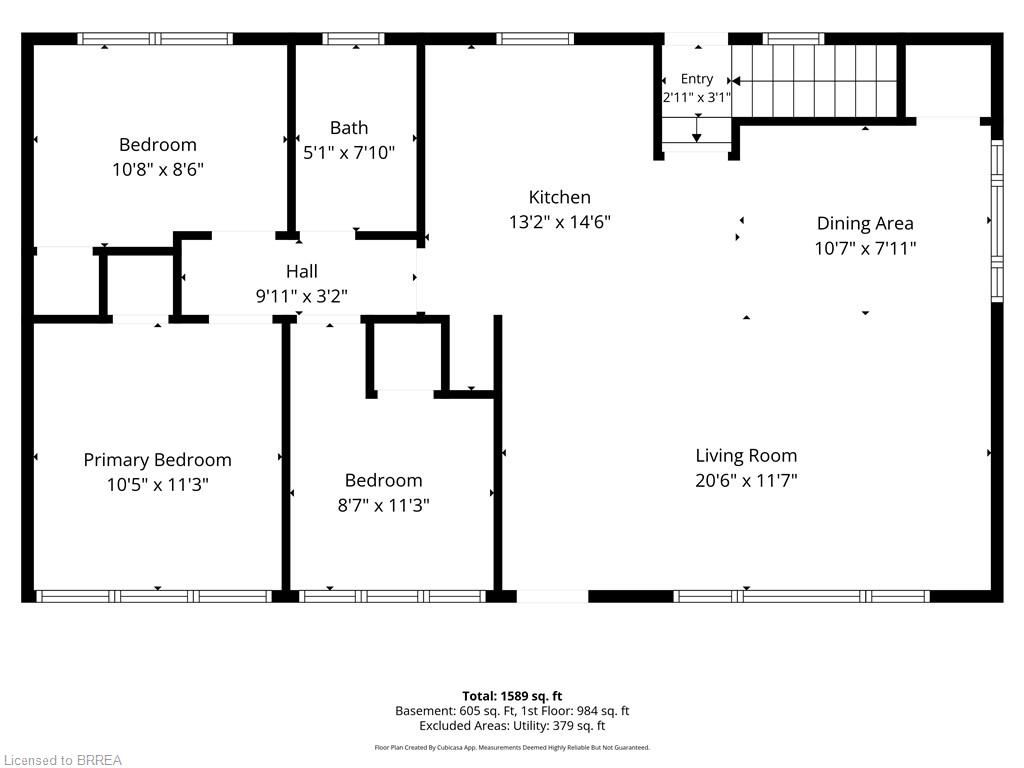
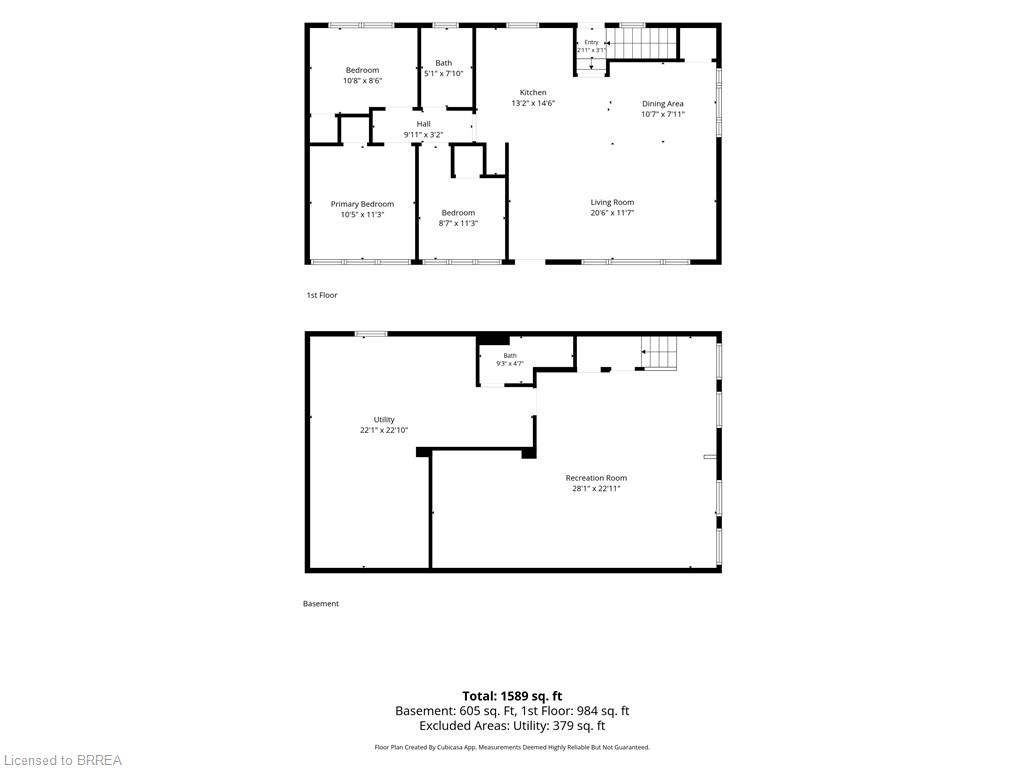
Welcome to 7 Willowdale Street, a charming solid-brick bungalow nestled in a quiet, established Brantford neighbourhood. This inviting home offers approximately 1,589 sq. ft. of finished living space with three bedrooms and two full bathrooms, providing a comfortable layout for families, first-time buyers, or those looking for convenient one-floor living. The bright and welcoming main level features a spacious living room, separate dining area, and a well-appointed kitchen with ample cabinetry, generous counter space, and a centre island-perfect for everyday living and entertaining. Three comfortable bedrooms and a four-piece bathroom complete the main floor. The fully finished basement offers an impressive recreation room with plenty of space for relaxing, entertaining, or creating a home office, gym, or additional living area, along with a three-piece bathroom and generous utility/storage space. Outside, enjoy the beautifully maintained grounds and expansive backyard, offering plenty of room for children, pets, gardening, or summer gatherings. The large rear yard provides a wonderful sense of privacy and features mature trees and established landscaping. A detached storage shed adds valuable outdoor storage. The attached two-car garage and private driveway provide ample parking, with space for up to six vehicles. Located close to schools, parks, green space, shopping, major roadways, and highway access, this property offers a wonderful combination of comfort, space, and convenience. A fantastic opportunity to make this well-maintained bungalow your own!
Details
| MLS # | 40856653 |
|---|---|
| Listing Type | For Sale |
| Style | House |
| Sub-Type | Resale |
| Status | Active |
| Days On Site | 5 |
| Listing Provided By | Royal LePage Brant Realty | Jason Tangorra |
Features
| Bed(s) | 3 |
|---|---|
| Bath(s) | 2 Total |
| SQ Feet | 984 |
| Garage | 1 |
| Basement | Y |
| Story(s) | 1 |
| Zoning | VRI |
| Acreage | 0.01 |
Interior
| Appliances | Built-in Microwave, Dryer, Refrigerator, Stove, Washer |
|---|---|
| Rooms Total | 10 |
| Interior Features | None |
| Cooling | Central Air |
| Cooling Yes / No | No |
| Heating | Electric Forced Air, Natural Gas |
| Heating Yes / No | Yes |
| Window Features | Window Coverings |
Exterior
| Lot Features | Urban, Airport, Greenbelt, Highway Access, Park, Quiet Area, School Bus Route, Schools |
|---|---|
| Construction Materials | Brick |
| Roof | Asphalt Shing |
| Security Features | Carbon Monoxide Detector, Smoke Detector |
Parking
| Garage Spaces | 1 |
|---|---|
| Parking Features | Attached Garage |
| Open Parking Yes / No | Yes |
| Attached Garage Yes / No | Yes |
Utilities
| Sewer | Sewer (Municipal) |
|---|
Taxes
| Tax Annual Amount | 3299.49 |
|---|
Area Information
| Province | ON |
|---|---|
| Region | Brantford |
| City | Brantford |
| Postal Code | N3T 0L3 |
| Area | 2059 Oakhill | Airport |
| Subarea | 2060 Oakhill Dr |
| Community Name | 2060 Oakhill Dr |
| Listing VS Median (in 2060 Oakhill Dr) | |
Price: $654,900 low | high Med: $1,339,900 sqft: 984 low | high Med: 1,900 $ / sqft: $666 low | high Med: $705 On site: 5 low | high Med: 278 | |
Market Activity N3T 0L3
Request a showing
Request a showing
Contact
Learn More About This Property

| Open House |
|---|
| In-Person 09/06 2:00 PM - 4:00 PM |
| Province | ON |
|---|---|
| Region | Brantford |
| City | Brantford |
| Postal Code | N3T 0L3 |
| Area | 2059 Oakhill | Airport |
| Subarea | 2060 Oakhill Dr |
| Community Name | 2060 Oakhill Dr |
| Listing VS Median (in 2060 Oakhill Dr) | |
Price: $654,900 low | high Med: $1,339,900 sqft: 984 low | high Med: 1,900 $ / sqft: $666 low | high Med: $705 On site: 5 low | high Med: 278 | |