
 New Listing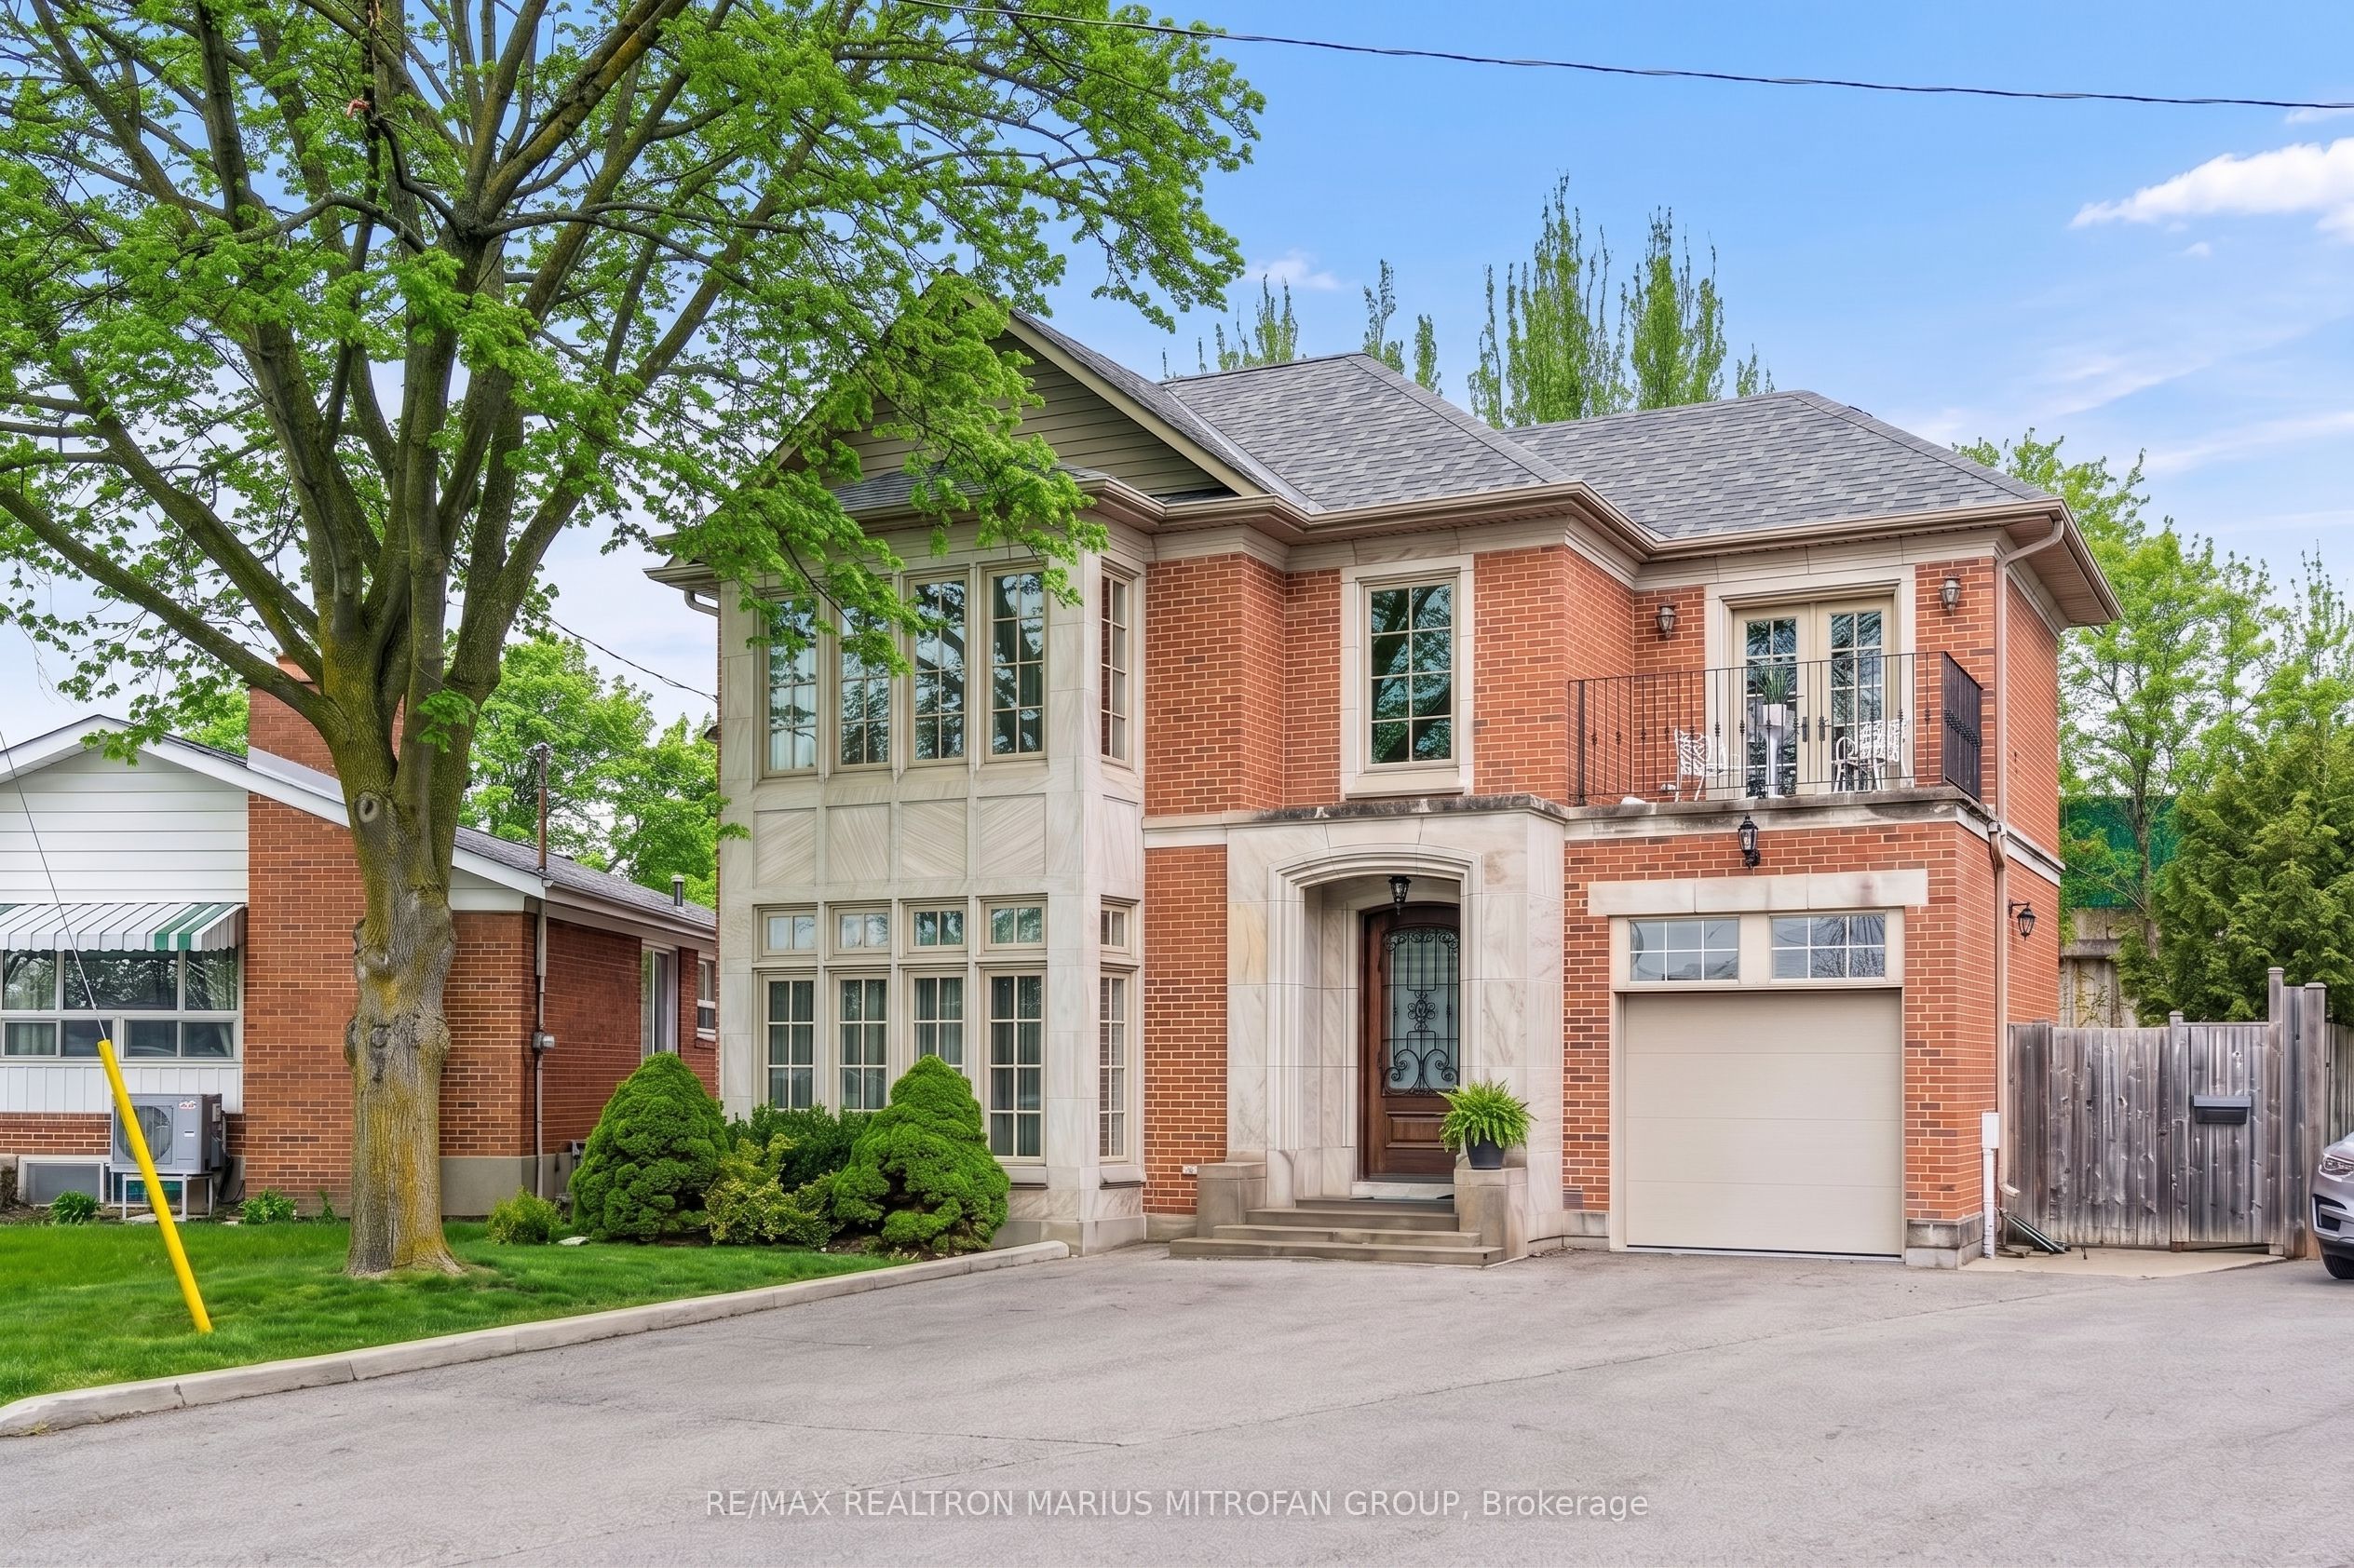
7 Rollins Place,Toronto W08, ON M9B 3Y4
Toronto W08, ON M9B 3Y4

Description
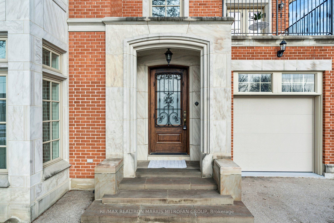
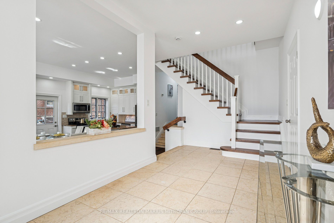
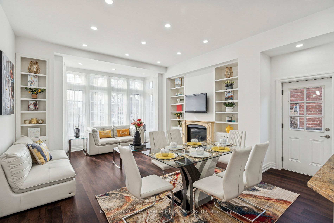
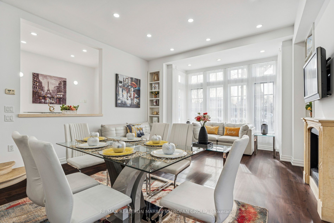
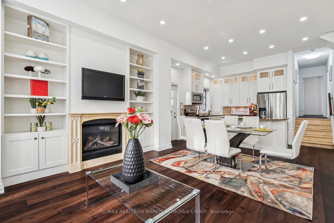
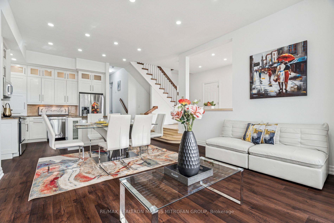
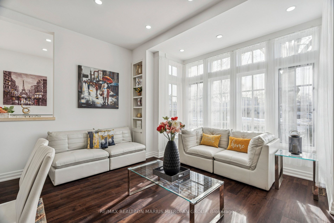
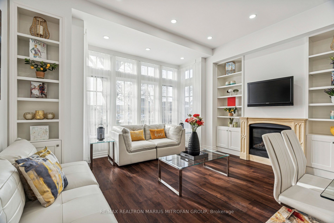
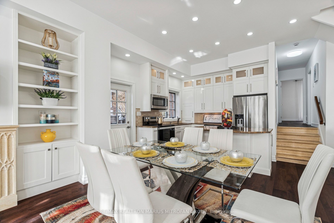
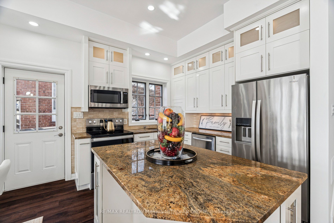
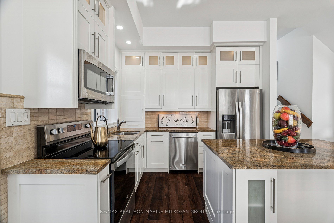
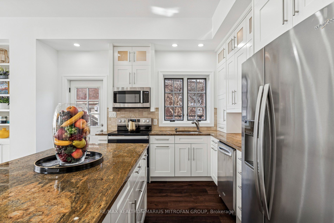
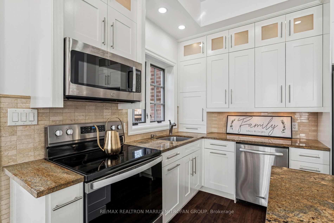
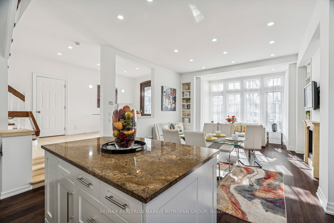
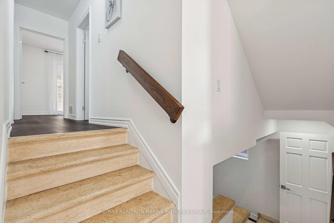
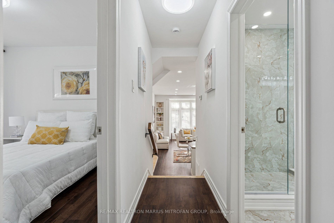
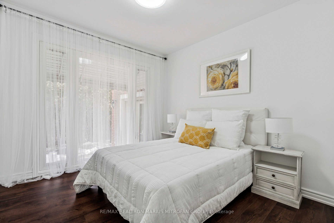
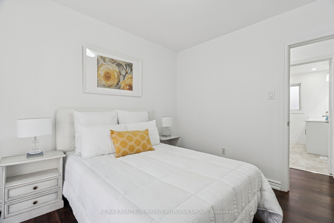
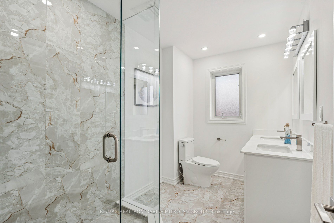
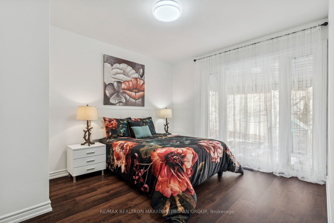
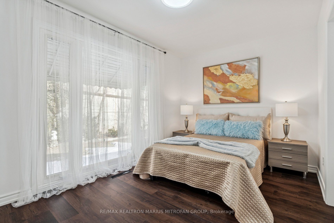
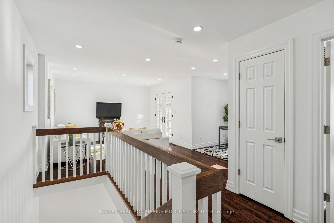
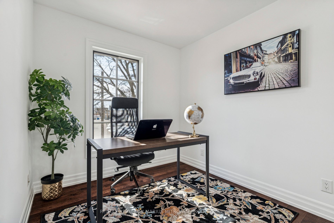
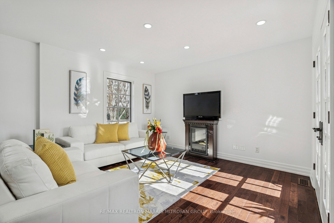
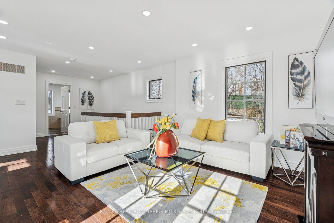
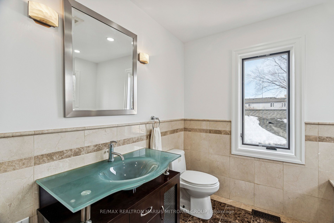
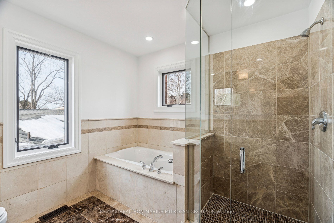
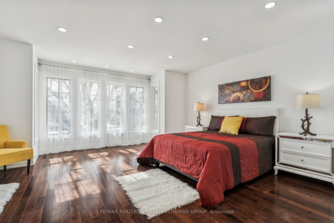
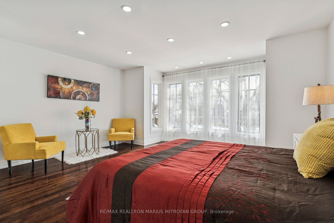
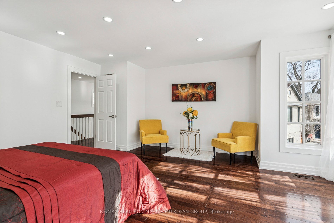
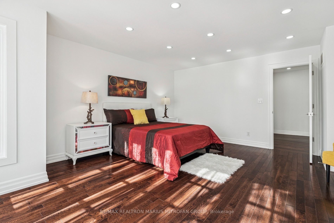
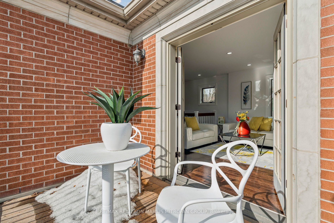
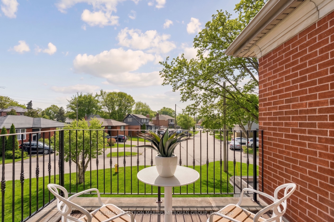
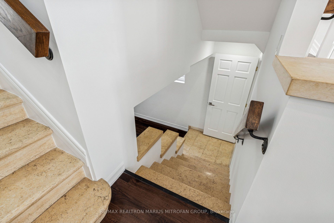
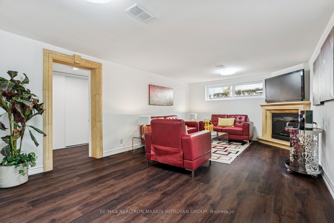
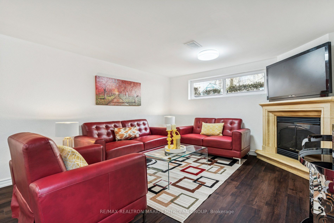
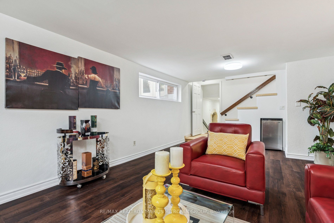
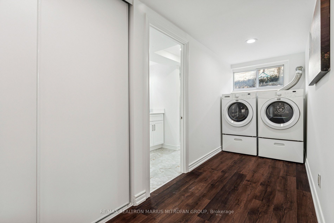
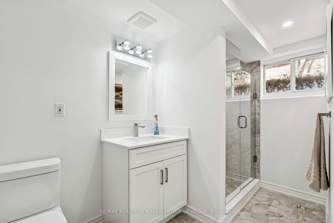
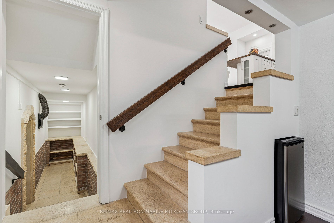
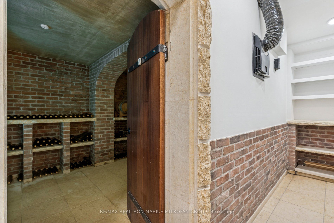
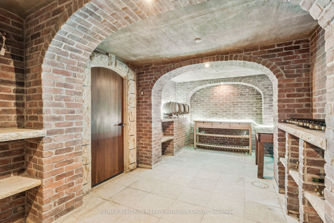
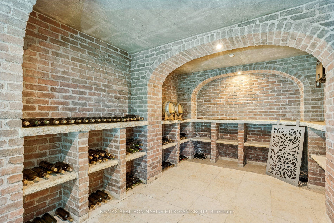
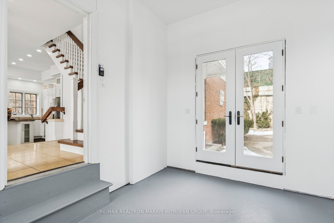
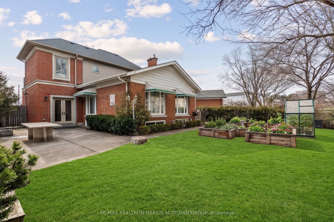
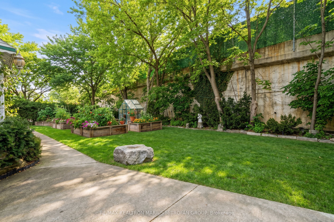
Architecturally distinctive detached home located on a quiet dead-end street, set on a pie-shaped lot offering privacy and impressive curb appeal in South Etobicoke. The exterior features an elegant design with extensive stone columns and classic brick walls, creating a grand, timeless appearance. Structural upgrades completed in 2009, combined with fresh cosmetic improvements in 2026, provide solid construction and modern comfort. The interior features a unique and functional layout ideal for family living and entertaining. The main living area offers soaring 10.3-foot ceilings, enhancing openness throughout the living room, dining area, and kitchen. The kitchen includes a practical island and flows seamlessly into the main living space, creating a bright and welcoming environment. The home features four spacious bedrooms and three bathrooms. A newly updated 4-piece bathroom with a stand-up shower is located on the main floor, while the basement includes another renovated 4-piece bathroom. The second level offers beautiful hardwood floors and a generous family room, perfect for relaxing or gathering with family. The finished lower level provides a large recreation room with a fireplace, ideal for entertainment or leisure. A unique highlight is the wine/cold room designed with brick arches reminiscent of traditional European wine cellars. The home is steps from St. Elizabeth Catholic School and Bloorlea Middle School. Other nearby schools include Silverthorn Collegiate Institute, Etobicoke School of the Arts, and Michael Power-St. Joseph High School. Residents will enjoy nearby parks such as East Mall Park with tennis courts and playground, as well as Dennis Flynn Park with an ice rink. Public transit is easily accessible with a street-level stop a short walk away and quick access to Kipling GO Station.A rare opportunity to own a character-filled home with generous living space in an established neighbourhood close to schools, parks, transit, and everyday amenities.
Details
| MLS # | W13691046 |
|---|---|
| Listing Type | For Sale |
| Style | House |
| Sub-Type | Resale |
| Status | New |
| Year | 0 |
| Days On Site | 4 |
| Listing Provided By | RE/MAX REALTRON MARIUS MITROFAN GROUP | W13691046 269100 |
Features
| Bed(s) | 4 |
|---|---|
| Bath(s) | 3 |
| Garage | 1 |
| Basement | Y |
| Story(s) | 2 |
| Acreage | 0.07 |
Interior
| Interior Features | Water Heater |
|---|---|
| Cooling | Central Air |
| Heat Source | Gas |
| Fireplace Yes / No | Yes |
Exterior
| Roof | Asphalt Shingle |
|---|---|
| Foundation Details | Concrete |
| Construction Materials | Brick, Stone |
Parking
| Garage Yes / No | Yes |
|---|---|
| Parking Features | Private Double |
Utilities
| Sewer | Sewer |
|---|
Taxes
| Tax Annual Amount | 6507 |
|---|---|
| Tax Legal Description | LT 5, PL 4392 ; ETOBICOKE , CITY OF TORONTO |
| Tax Year | 2026 |
Area Information
| Province | ON |
|---|---|
| Region | Toronto |
| City | Toronto W08 |
| Postal Code | M9B 3Y4 |
| Area | Islington City Centre West |
| Listing VS Median (in M9B 3Y4) | |
Price: $1,399,000 low | high Med: $0 On site: 4 low | high Med: | |
Request a showing
Request a showing
Contact
Learn More About This Property

| Province | ON |
|---|---|
| Region | Toronto |
| City | Toronto W08 |
| Postal Code | M9B 3Y4 |
| Area | Islington City Centre West |
| Listing VS Median (in M9B 3Y4) | |
Price: $1,399,000 low | high Med: $0 On site: 4 low | high Med: | |