

Description
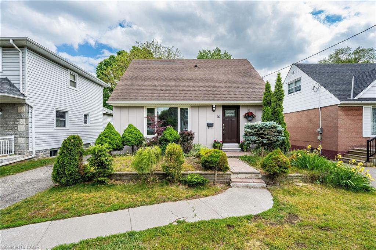
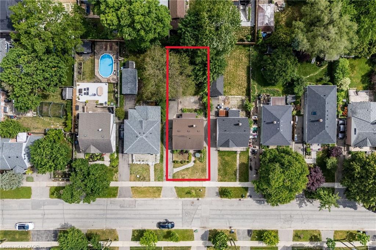
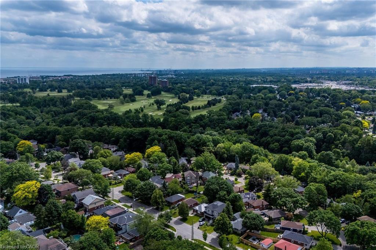
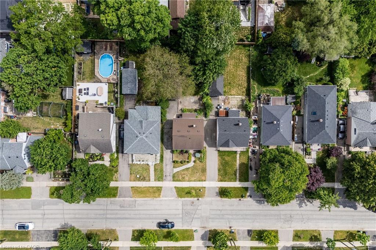
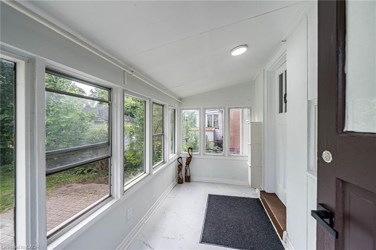
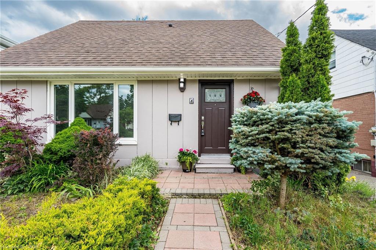
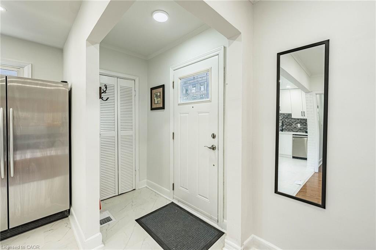
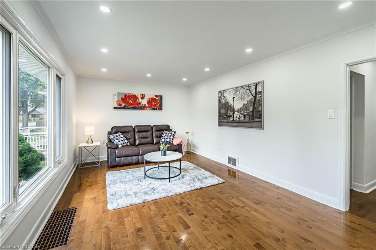
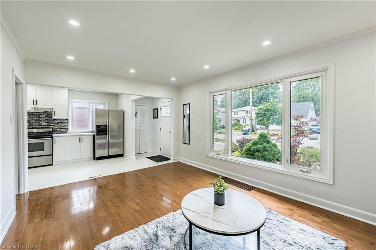
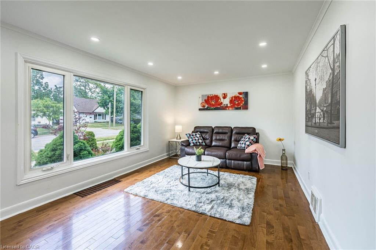
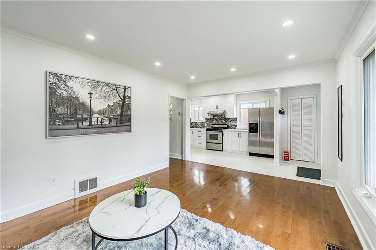
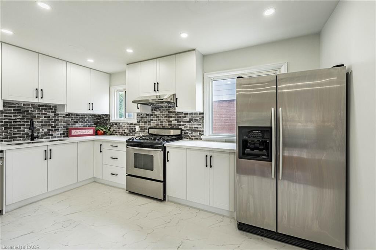
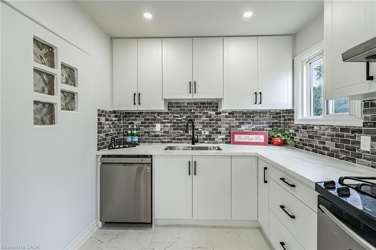
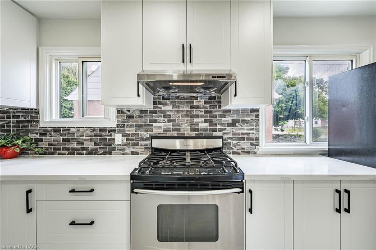
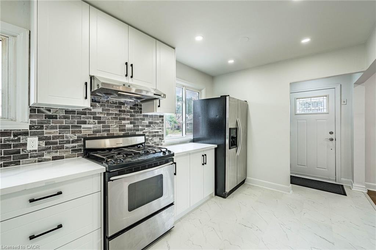
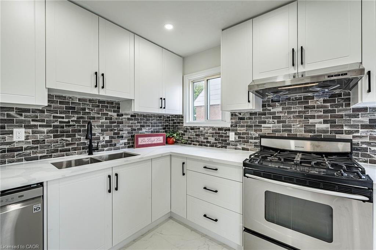
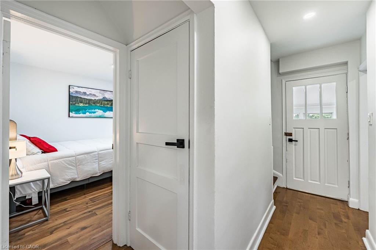
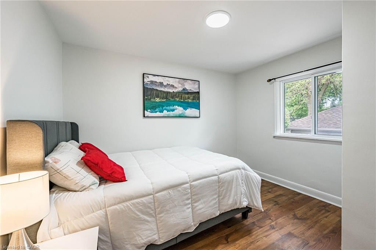
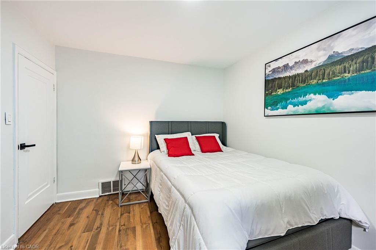
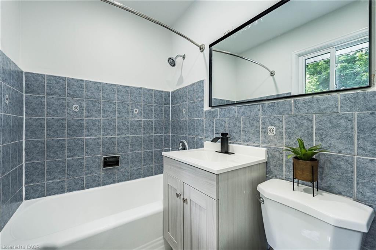
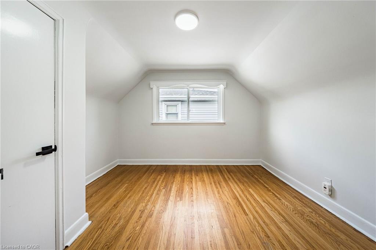
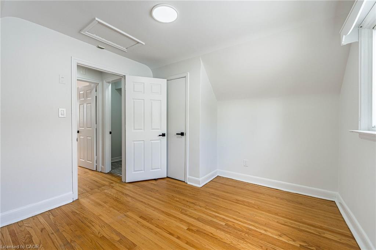
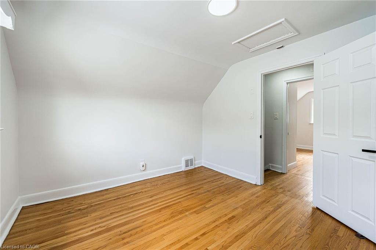
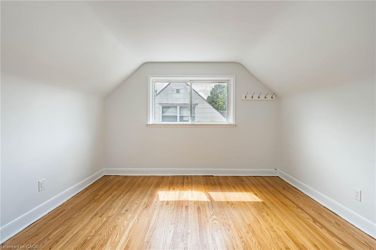
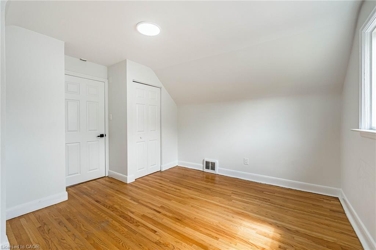
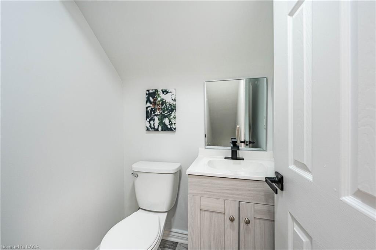
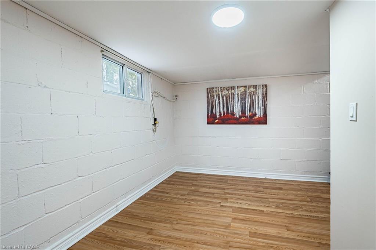
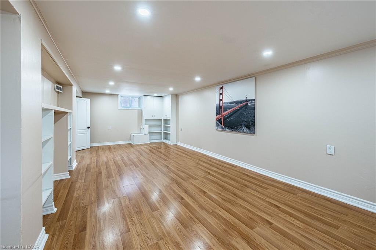
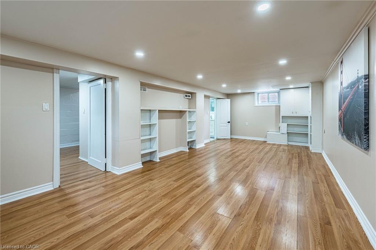
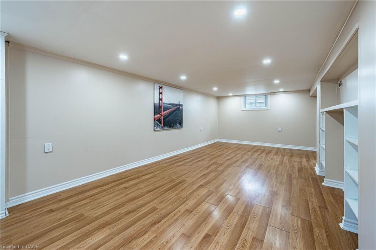
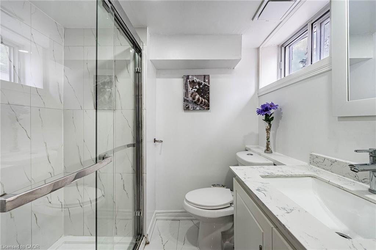
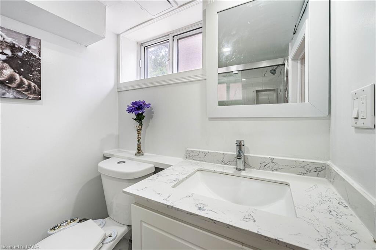
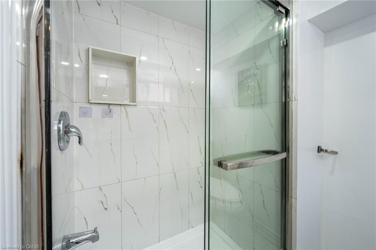
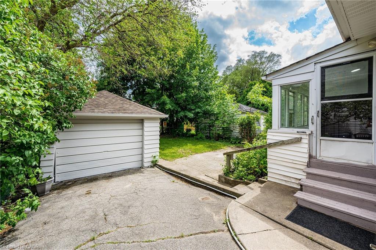
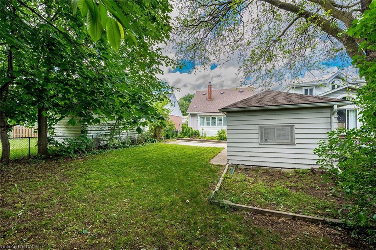
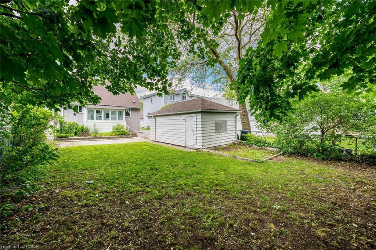
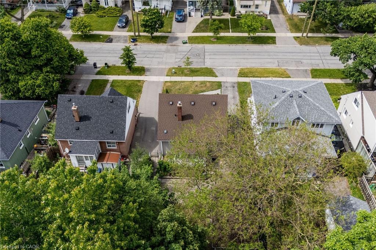
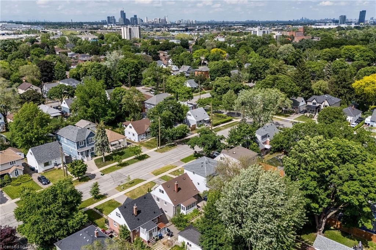
Welcome to Alderwood West, one of Etobicoke's most desirable neighbourhoods! This charming 3-bedroom, 3-bathroom Detached home sits on agenerous south-facing 40 x 125 ft lot, offering the perfect blend of comfort, upgrades, and future potential.Step inside to a brand-new kitchenwith new vinyl flooring, upgraded washrooms, new light fixtures, pot lights, upgraded switches, and fresh paint inside and out. The main floorfeatures a primary bedroom and full washroom, ideal for families, downsizers or investors. Enjoy a bright sunroom with walkout to a hugebackyard, ample parking, and a detached garage.The fully finished basement adds even more living space with a family room, office, 3-piecebathroom, separate laundry, and flexibility for extended family or work-from-home needs.Just minutes from top schools, Etobicoke Creek trails,parks, shopping, TTC, GO Train, major highways, Pearson Airport, Sherway Gardens, waterfront parks, restaurants, and recreation centres.
Details
| MLS # | 40853839 |
|---|---|
| Listing Type | For Sale |
| Style | House |
| Sub-Type | Resale |
| Status | Active |
| Days On Site | 14 |
| Listing Provided By | ROYAL LEPAGE SIGNATURE REALTY | Raj Pujar |
Features
| Bed(s) | 3 |
|---|---|
| Bath(s) | 3 Total |
| SQ Feet | 1,053 |
| Garage | 1 |
| Basement | Y |
| Story(s) | 1 |
| Zoning | RD |
| Acreage | 0.11 |
Interior
| Rooms Total | 12 |
|---|---|
| Interior Features | None |
| Cooling | Central Air |
| Cooling Yes / No | No |
| Heating | Forced Air, Natural Gas |
| Heating Yes / No | Yes |
| Laundry Features | In Building |
Exterior
| Lot Features | Urban, Park, Public Transit, Rec./Community Centre, Schools, Shopping Nearby |
|---|---|
| Construction Materials | Concrete |
| Roof | Asphalt Shing |
| Foundation Details | Poured Concrete |
Parking
| Garage Spaces | 1 |
|---|---|
| Parking Features | Detached Garage |
| Open Parking Yes / No | Yes |
| Attached Garage Yes / No | No |
Utilities
| Sewer | Sewer (Municipal) |
|---|
Taxes
| Tax Annual Amount | 4675.34 |
|---|
Area Information
| Province | ON |
|---|---|
| Region | Toronto |
| City | Toronto |
| Postal Code | M8W 2K6 |
| Area | TW06 Toronto West |
| Subarea | TWAW Alderwood |
| Community Name | TWAW Alderwood |
| Listing VS Median (in TWAW Alderwood) | |
Price: $999,999 low | high Med: $999,999 sqft: 1,053 low | high Med: 1,053 $ / sqft: $950 low | high Med: $950 On site: 14 low | high Med: 14 | |
Request a showing
Request a showing
Contact
Learn More About This Property

| Province | ON |
|---|---|
| Region | Toronto |
| City | Toronto |
| Postal Code | M8W 2K6 |
| Area | TW06 Toronto West |
| Subarea | TWAW Alderwood |
| Community Name | TWAW Alderwood |
| Listing VS Median (in TWAW Alderwood) | |
Price: $999,999 low | high Med: $999,999 sqft: 1,053 low | high Med: 1,053 $ / sqft: $950 low | high Med: $950 On site: 14 low | high Med: 14 | |