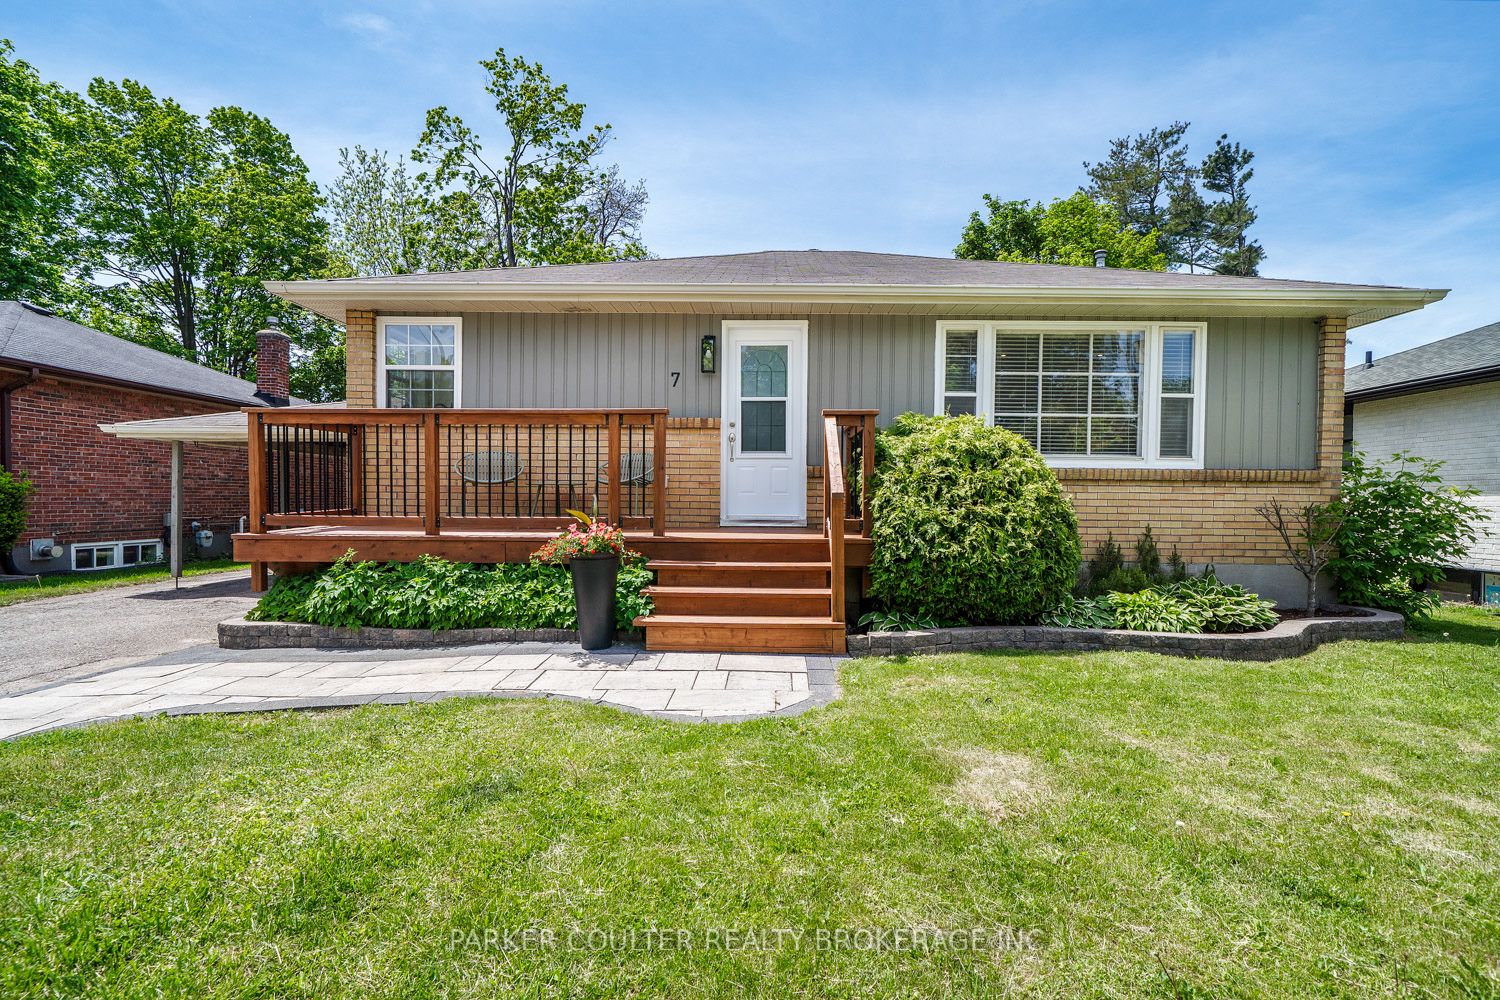
7 Oakley Park Square,Barrie, ON L4M 2J9
Barrie, ON L4M 2J9

Description
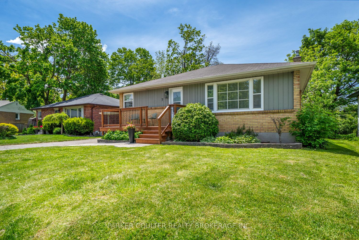
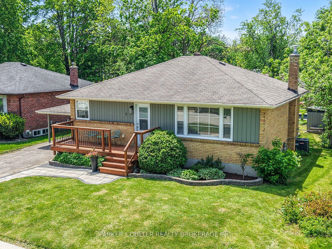
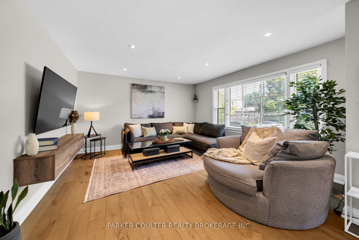
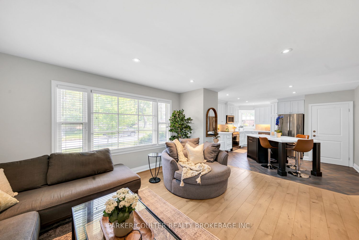
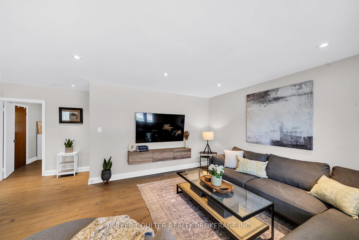
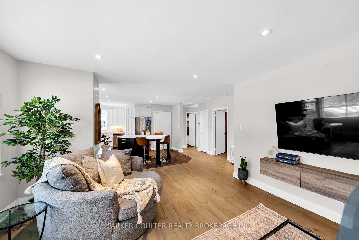
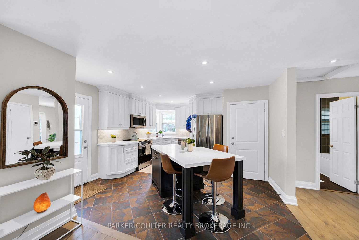
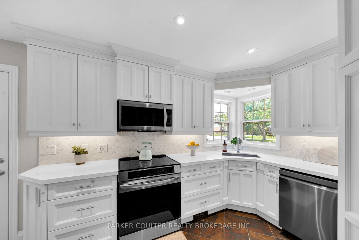
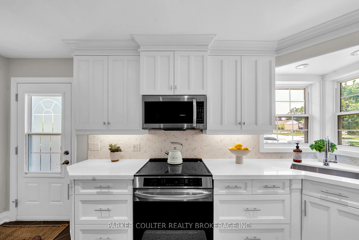
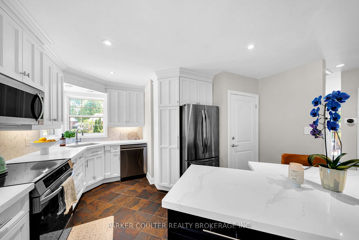
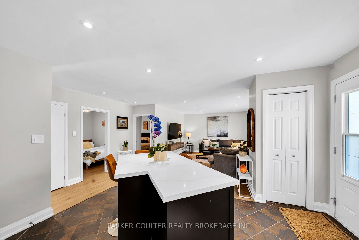
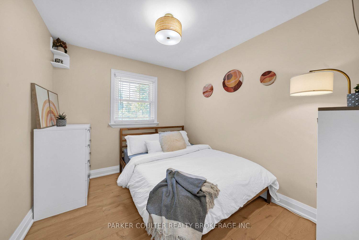
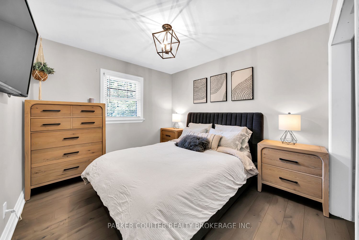
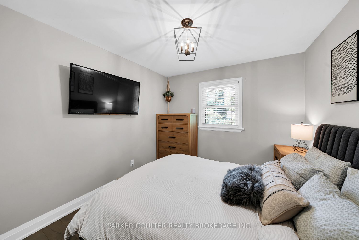

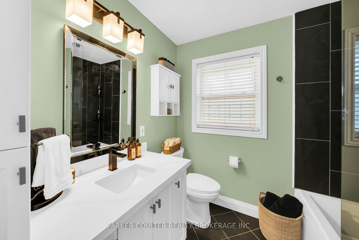
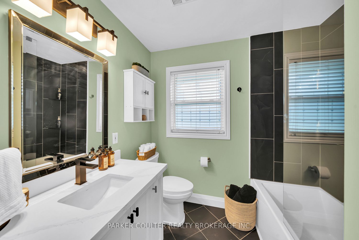
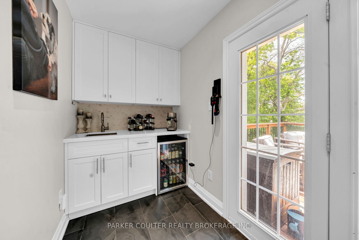
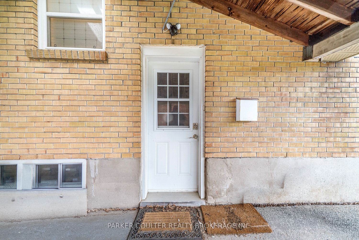
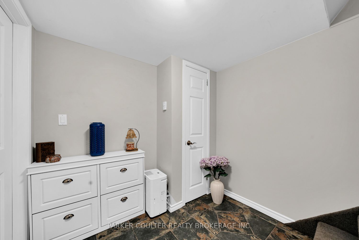
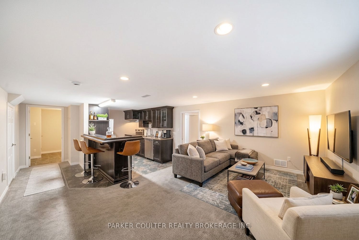
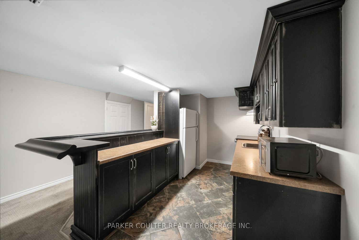
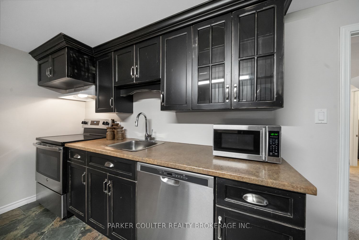
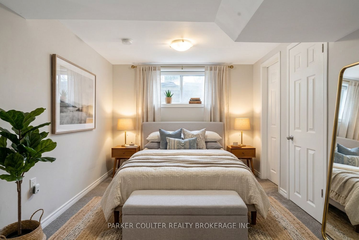
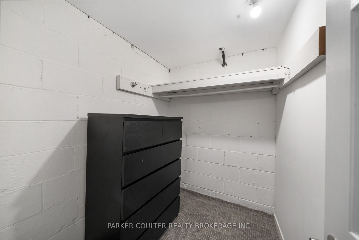
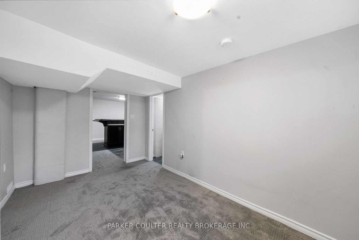
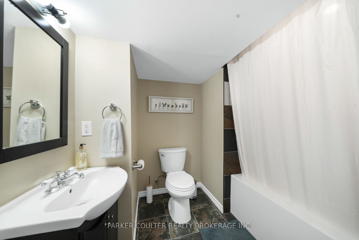
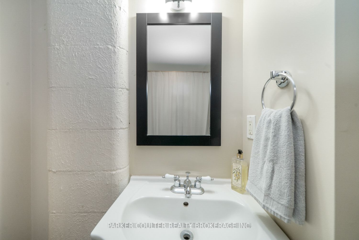
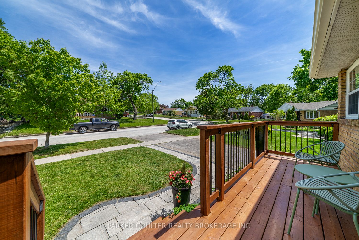
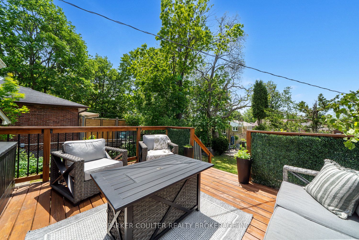
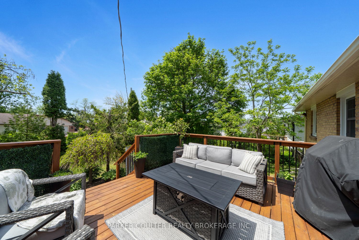
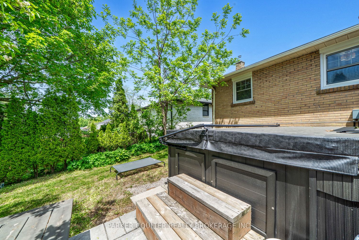
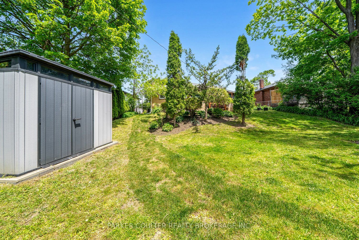
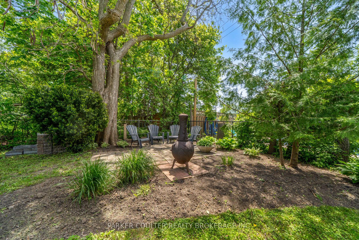
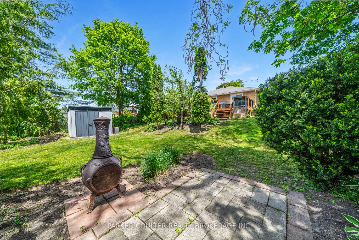
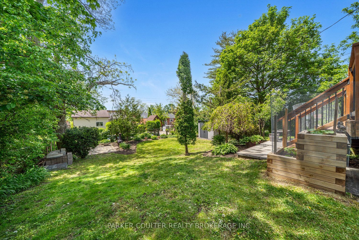
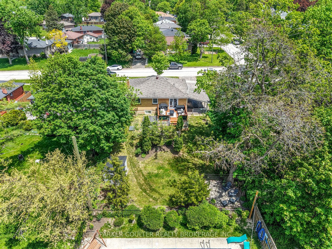
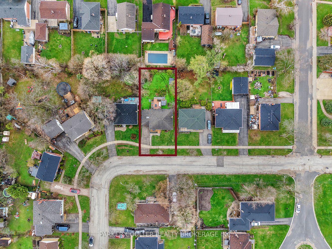
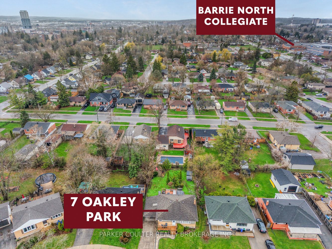
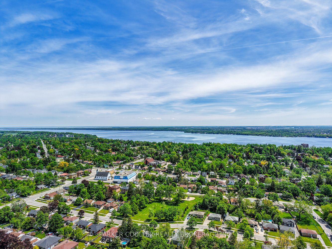
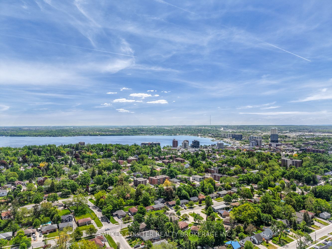
Nestled on a large mature lot in one of Barrie's established neighbourhoods, this updated detached home offers modern finishes, a private backyard retreat and immediate curb appeal from the moment you pull in. The bright and functional main level features a updated kitchen with quartz countertops (2024), ample storage, large centre island, custom hardwood flooring (2022), and a renovated 4 piece bathroom (2025). The open concept layout makes this home the ideal gathering space for family and friends. The main floor layout also includes two bedrooms plus a bar space providing extra storage with garden doors leading to the refreshed backyard deck. Additional updates include a new front deck (2024), stove (2025), and dishwasher (2025).A separate entrance to the lower level provides added flexibility for extended family living. The finished basement offers outstanding additional living space with a large recreation room, kitchen space, guest accommodation, and a additional 4 piece bathroom. Recent updates include new carpeting (2025), freshly painted walls (2025), washer and dryer (2025), and a hot water tank replaced in May 2026.Step outside to enjoy a spacious, private backyard designed for entertaining and relaxation. The large deck, built in 2021, features remote-controlled colour-changing lighting beneath the railings, while the fire pit area and storage shed (2024) create the perfect setting. Additional peace of mind comes from the furnace and central air conditioning, both replaced in 2018.Conveniently located just a short drive to downtown Barrie, Georgian College, and Highway 400, this move-in ready home combines modern upgrades, a fantastic location, and a backyard made for hosting!
Details
| MLS # | S13562070 |
|---|---|
| Listing Type | For Sale |
| Style | House |
| Sub-Type | Resale |
| Status | New |
| Year | 0 |
| Days On Site | 44 |
| Listing Provided By | PARKER COULTER REALTY BROKERAGE INC. | S13562070 335600 |
Features
| Bed(s) | 3 |
|---|---|
| Bath(s) | 2 |
| Car Port | Yes |
| Basement | Y |
| Acreage | 0.15 |
Interior
| Interior Features | Other |
|---|---|
| Cooling | Central Air |
| Heat Source | Gas |
| Fireplace Yes / No | No |
Exterior
| Roof | Asphalt Shingle |
|---|---|
| Foundation Details | Poured Concrete |
| Construction Materials | Brick |
Parking
| Garage Yes / No | Yes |
|---|---|
| Parking Features | Private Double |
Utilities
| Sewer | Sewer |
|---|
Taxes
| Tax Annual Amount | 4390 |
|---|---|
| Tax Assessed Value | 311000 |
| Tax Legal Description | LT 43 PL 1182 ; BARRIE |
| Tax Year | 2025 |
Area Information
| Province | ON |
|---|---|
| Region | Simcoe |
| City | Barrie |
| Postal Code | L4M 2J9 |
| Area | Wellington |
| Listing VS Median (in L4M 2J9) | |
Price: $729,900 low | high Med: $0 On site: 44 low | high Med: | |
Request a showing
Request a showing
Contact
Learn More About This Property

| Province | ON |
|---|---|
| Region | Simcoe |
| City | Barrie |
| Postal Code | L4M 2J9 |
| Area | Wellington |
| Listing VS Median (in L4M 2J9) | |
Price: $729,900 low | high Med: $0 On site: 44 low | high Med: | |