7 Meadowlark Way,Collingwood, ON L9Y 0K1
Collingwood, ON L9Y 0K1

Description
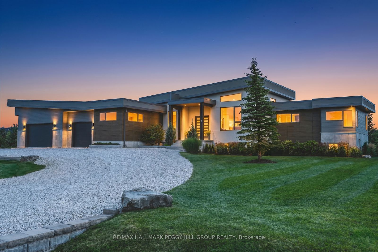
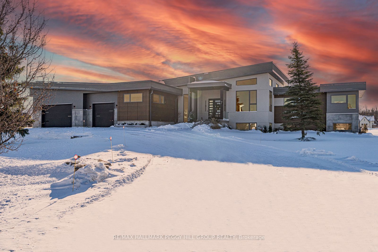
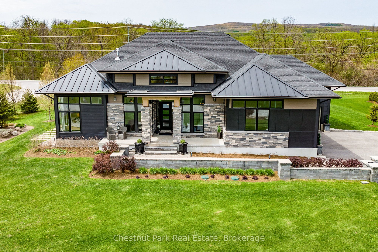
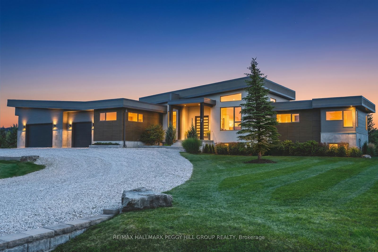
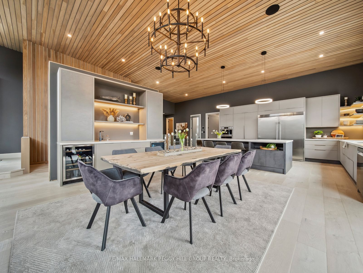
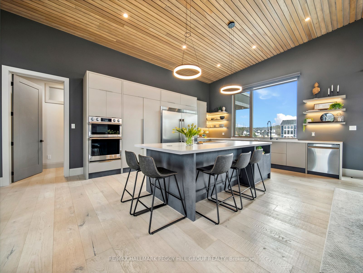
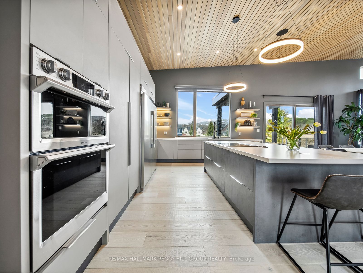
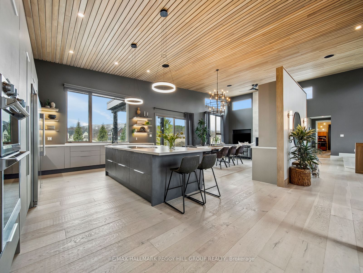
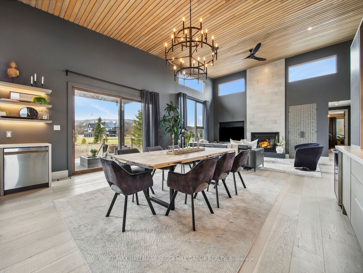
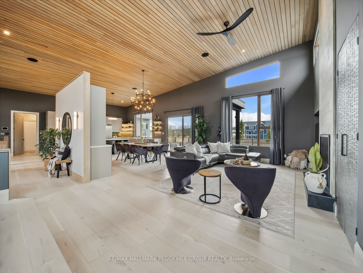
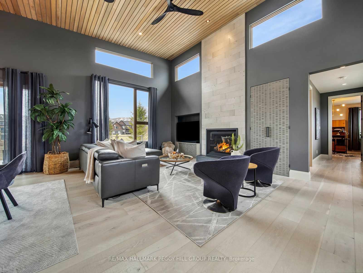
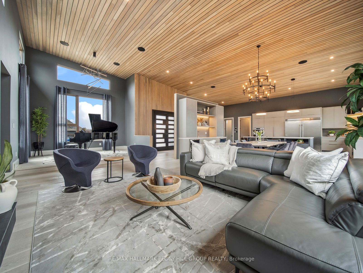
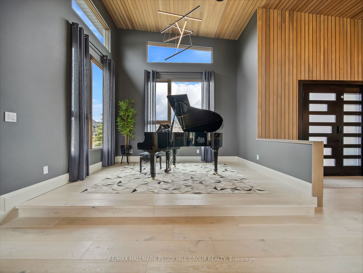
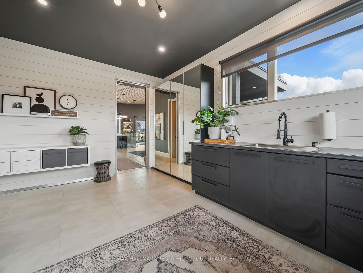
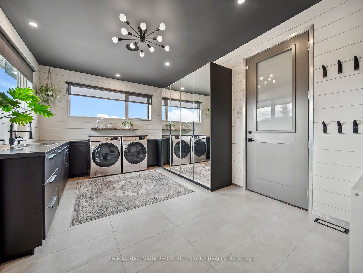
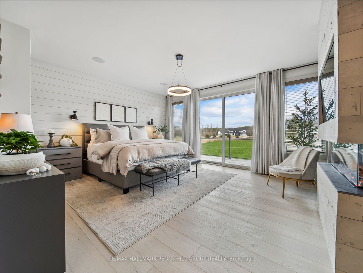
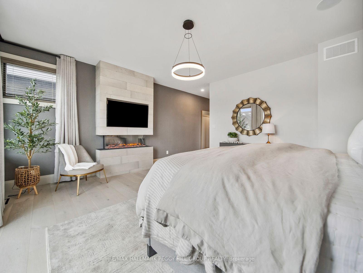
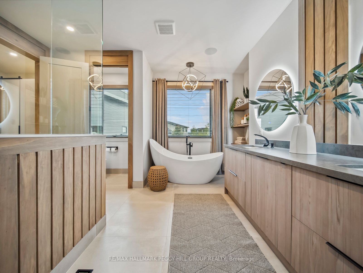
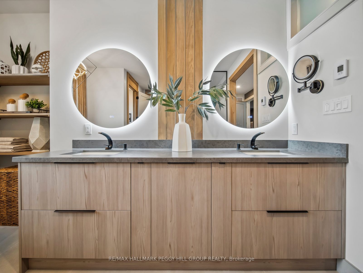
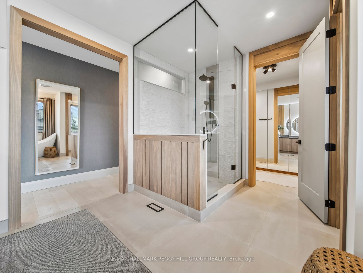
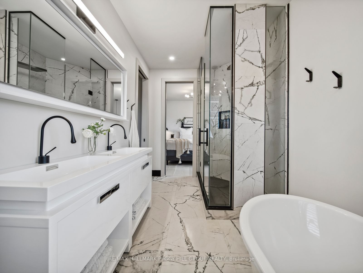
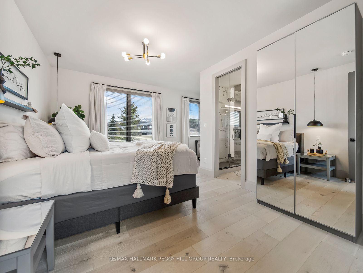
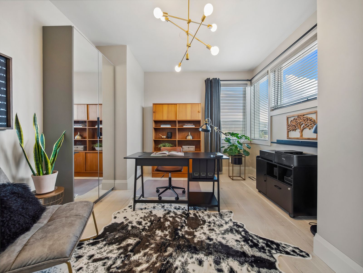
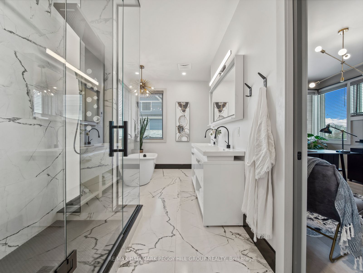
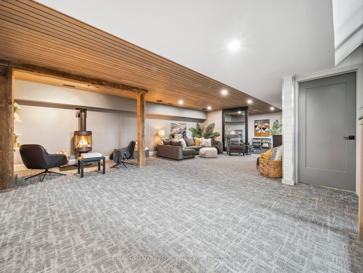
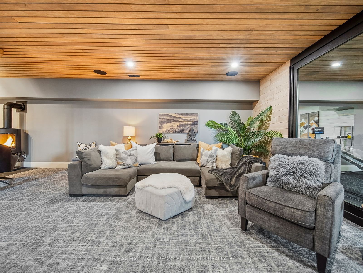
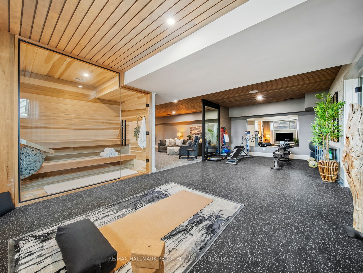
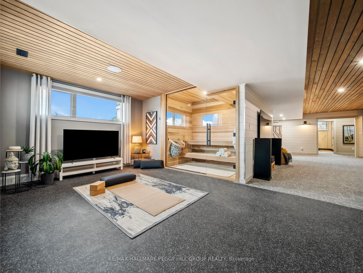
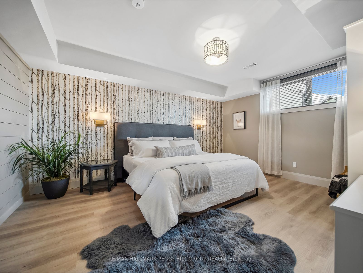
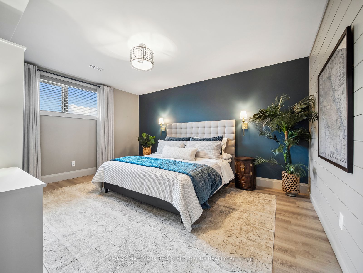
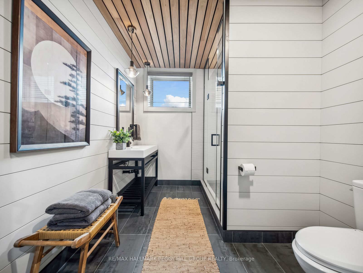
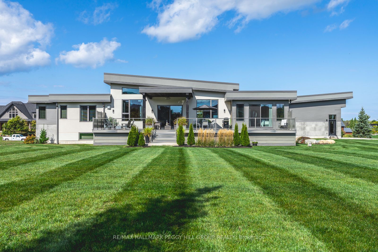
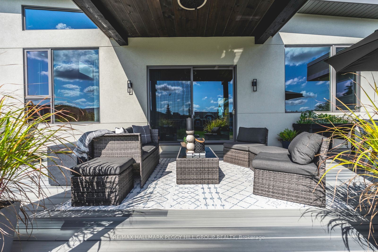
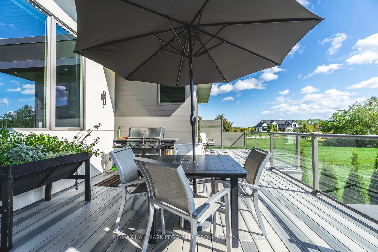
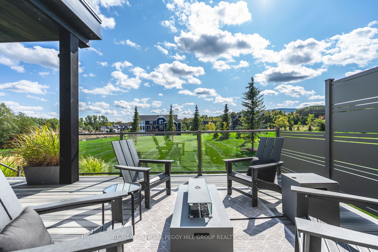
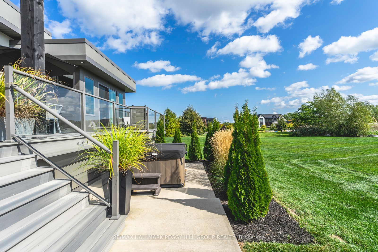
MODERN, ORGANIC & TIMELESS CUSTOM-BUILT BUNGALOW FEATURING OVER 5,500 SQFT OF COMFORT-DRIVEN LIVING SPACE! A rare modern estate minutes from downtown Collingwood and the slopes, offering over 5,500 sq ft of thoughtfully designed living on 1.3 acres with sweeping views of the surrounding ski hills. Built in 2021, this custom home blends contemporary architecture with the relaxed rhythm of four-season living. Oversized windows and soaring vaulted ceilings fill the main living space with natural light, creating a warm gathering place after a day on the trails, slopes or golf course. The open-concept kitchen and great room flow effortlessly onto an expansive deck overlooking the escarpment, perfectly positioned for sunrise mornings and golden sunset evenings. Every detail has been designed for comfort and lifestyle, from the European-inspired chef's kitchen to the lower-level wellness retreat, complete with a gym, sauna, and home theatre. With generous bedrooms, guest space, and room to host family and friends, the home offers both everyday ease and exceptional entertaining. The 1.21-acre property provides a rare opportunity to design your own outdoor oasis, with ample space for a pool and landscaped retreat typical of estate homes in this sought-after neighbourhood. Just minutes to downtown Collingwood, the private ski clubs, golf, cycling routes, and the shores of Georgian Bay, this is a turnkey modern basecamp for four-season living.
Details
| MLS # | S12891620 |
|---|---|
| Listing Type | For Sale |
| Style | House |
| Sub-Type | Resale |
| Status | New |
| Year | 0 |
| Days On Site | 167 |
| Listing Provided By | RE/MAX HALLMARK PEGGY HILL GROUP REALTY | S12891620 329900 |
Features
| Bed(s) | 5 |
|---|---|
| Bath(s) | 4 |
| Garage | 3 |
| Basement | Y |
| Acreage | 1.21 |
| Water Front | None |
| Property View | Mountain, Panoramic |
Interior
| Interior Features | Auto Garage Door Remote, Bar Fridge, Sauna, Sewage Pump, ERV/HRV, Built-In Oven, Upgraded Insulation, Water Heater Owned, Water Softener, Other, Air Exchanger, Countertop Range, Sump Pump |
|---|---|
| Cooling | Central Air |
| Heat Source | Gas |
| Fireplace Features | Electric, Natural Gas, Living Room, Rec Room |
| Fireplace Yes / No | Yes |
Exterior
| Exterior Features | Deck, Porch, Recreational Area, Year Round Living, Hot Tub, Patio |
|---|---|
| Roof | Flat, Membrane |
| Foundation Details | Concrete |
| View | Mountain, Panoramic |
| Construction Materials | Stucco (Plaster), Metal/Steel Siding |
| Security Features | Carbon Monoxide Detectors, Smoke Detector, Security System |
Parking
| Garage Yes / No | Yes |
|---|---|
| Parking Features | Inside Entry, Private Triple |
Utilities
| Sewer | Septic |
|---|
Taxes
| Tax Annual Amount | 11241.31 |
|---|---|
| Tax Legal Description | LOT 40, PLAN 51M873, CLEARVIEW. |
| Tax Year | 2025 |
Area Information
| Province | ON |
|---|---|
| Region | Simcoe |
| City | Collingwood |
| Postal Code | L9Y 0K1 |
| Area | Collingwood |
| Listing VS Median (in L9Y 0K1) | |
Price: $3,500,000 low | high Med: $0 On site: 167 low | high Med: | |
Request a showing
Request a showing
Contact
Learn More About This Property

| Province | ON |
|---|---|
| Region | Simcoe |
| City | Collingwood |
| Postal Code | L9Y 0K1 |
| Area | Collingwood |
| Listing VS Median (in L9Y 0K1) | |
Price: $3,500,000 low | high Med: $0 On site: 167 low | high Med: | |