7 Mabelle Avenue,Toronto, ON M9A 4X7
Toronto, ON M9A 4X7

Description
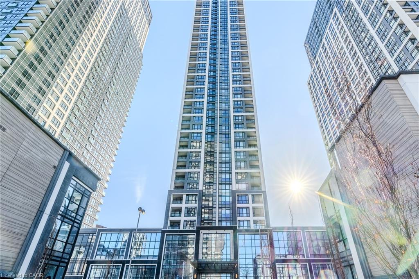
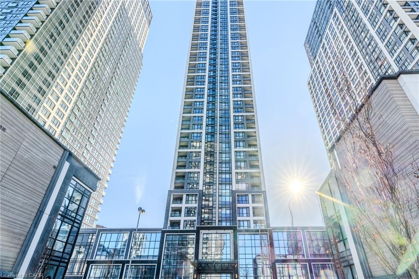
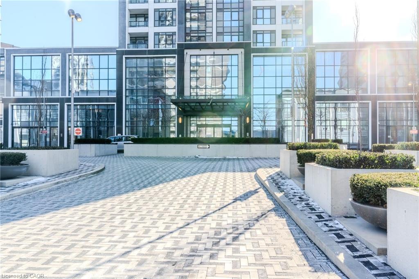
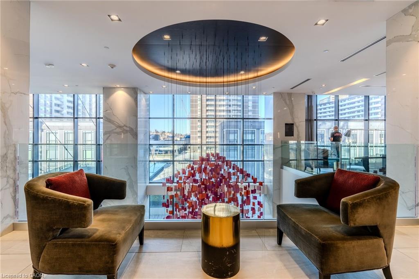
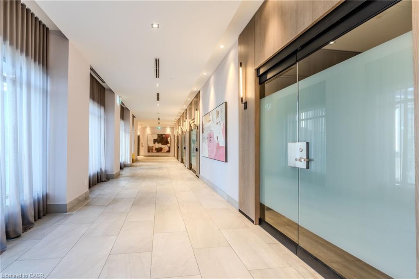
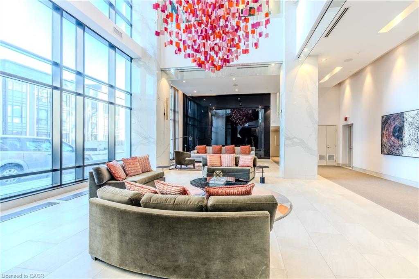
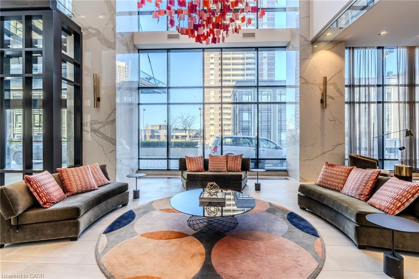
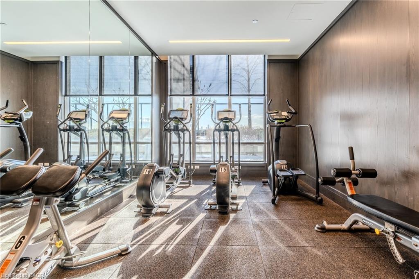
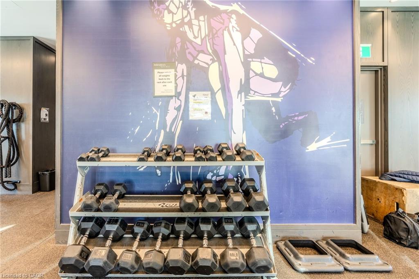
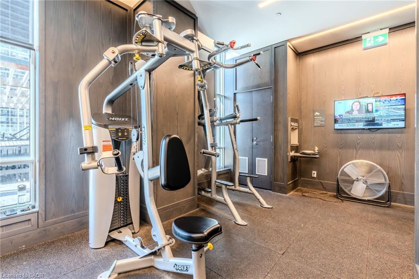
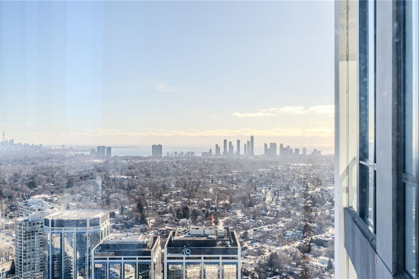
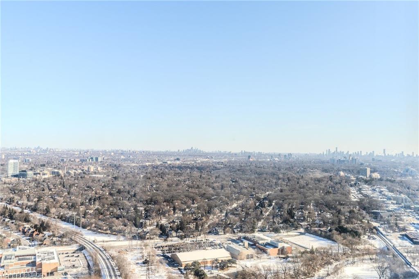
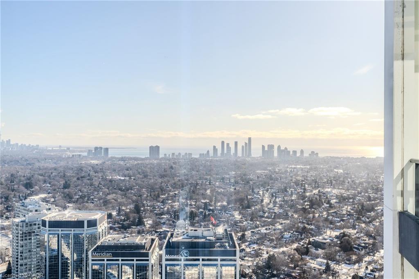
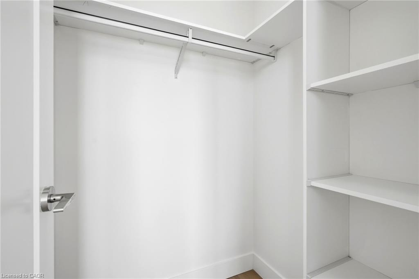
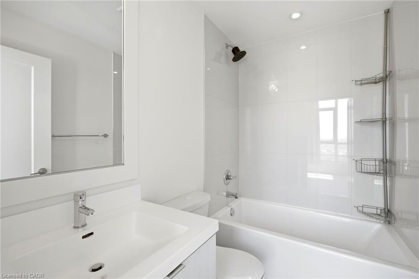
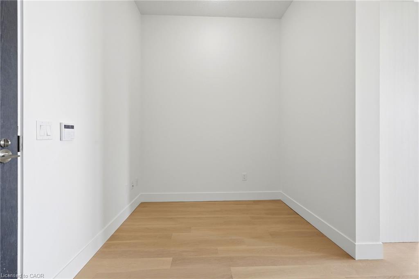
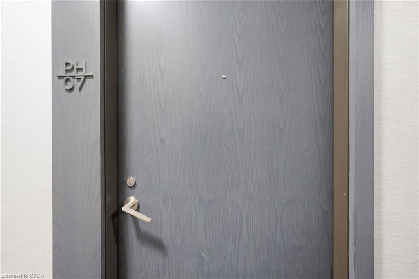
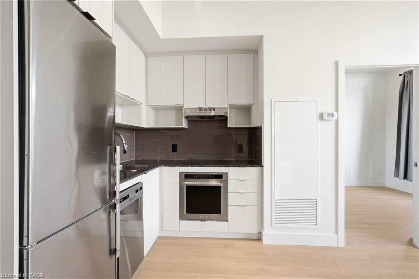
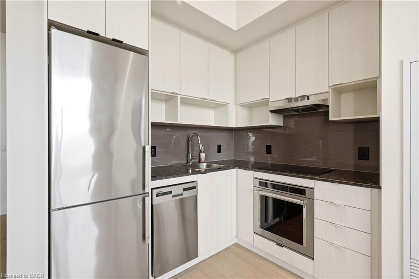
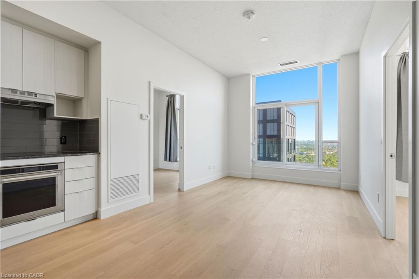
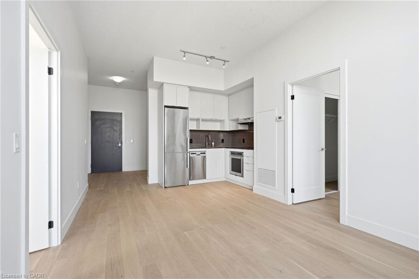
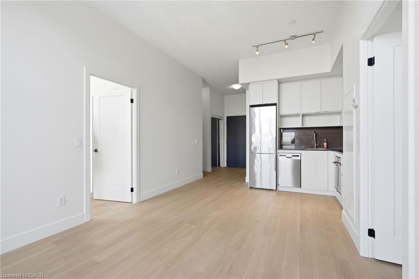
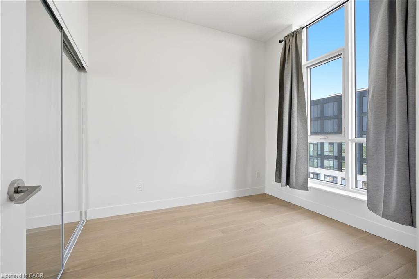
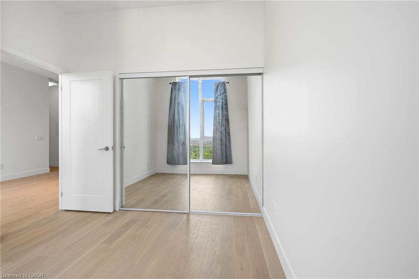
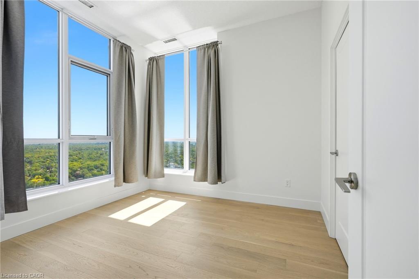
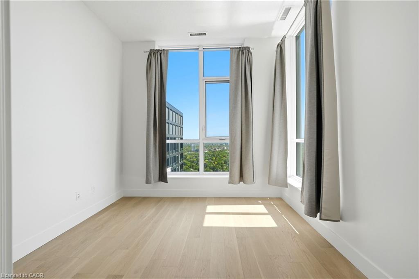
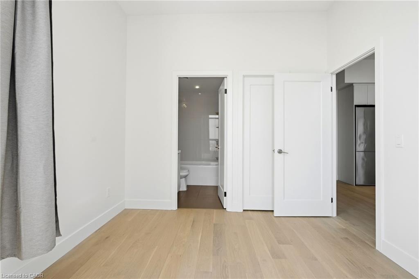
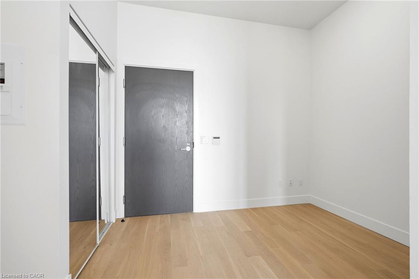
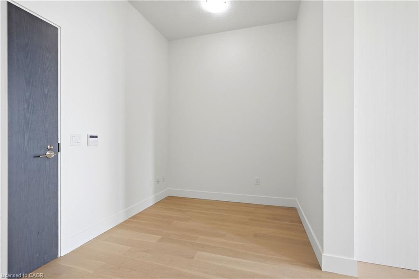
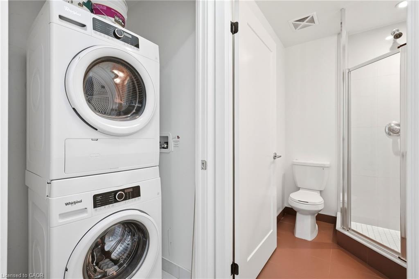
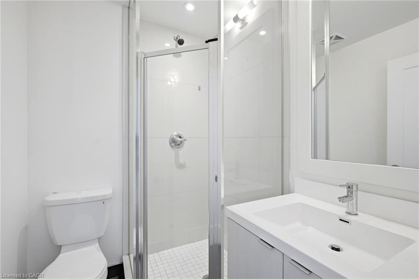
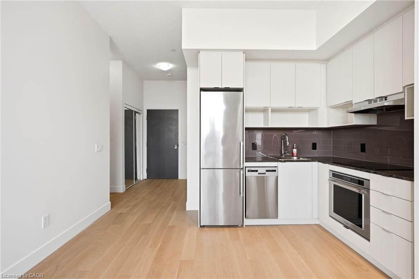
Stunning Penthouse Living With Breathtaking Views! Experience elevated urban living in this beautifully renovated 2 bedroom plus den and 2 bathroom penthouse perched on the 47th floor. Spanning approximately 750 sq. ft., this bright and modern suite features elegant light-toned flooring and a thoughtfully designed layout that maximizes space and comfort. Enjoy unobstructed, panoramic views of Lake Ontario and the Toronto skyline from your private vantage point - perfect for morning coffee or evening relaxation. The sleek kitchen and open-concept living area are ideal for both entertaining and everyday living, while the versatile den offers the perfect space for a home office or guest area. Residents have access to an impressive suite of amenities, including a state-of-the-art fitness centre, games room, entertainment lounge, and a dedicated kids zone. The buildings grand lobby rivals that of a luxury hotel, offering a truly upscale living exeprience.
Details
| MLS # | 40836215 |
|---|---|
| Listing Type | For Sale |
| Style | Condominium |
| HOA Dues | $540 |
| Sub-Type | Resale |
| Status | Active |
| Days On Site | 93 |
| Listing Provided By | Keller Williams Edge Realty | Sukhi Kohli |
Features
| Bed(s) | 2 |
|---|---|
| Bath(s) | 2 Total |
| SQ Feet | 756 |
| Garage | 1 |
| Pool | Yes |
| Story(s) | 47 |
| Zoning | CR, UT |
Interior
| Appliances | Dishwasher, Dryer, Gas Oven/Range, Range Hood, Refrigerator, Washer |
|---|---|
| Rooms Total | 6 |
| Interior Features | Elevator |
| Cooling | Central Air |
| Cooling Yes / No | No |
| Heating | Natural Gas |
| Heating Yes / No | Yes |
| Laundry Features | In-Suite |
Exterior
| Lot Features | Urban, Airport, Ample Parking, City Lot, Highway Access, Park, Playground Nearby, Public Transit, Subways |
|---|---|
| Construction Materials | Brick, Block, Metal/Steel Siding, Stone, Other |
| Roof | Other |
Parking
| Garage Spaces | 1 |
|---|---|
| Open Parking Yes / No | Yes |
| Attached Garage Yes / No | No |
Utilities
| Sewer | Sewer (Municipal) |
|---|
Taxes
| Tax Annual Amount | 1511 |
|---|
Area Information
| Province | ON |
|---|---|
| Region | Toronto |
| City | Toronto |
| Postal Code | M9A 4X7 |
| Area | TW08 Toronto West |
| Subarea | TWIC Islington City Centre West |
| Community Name | TWIC Islington City Centre West |
| Listing VS Median (in TWIC Islington City Centre West) | |
Price: $699,900 low | high Med: $525,000 sqft: 756 low | high Med: 782 $ / sqft: $926 low | high Med: $671 On site: 93 low | high Med: 14 | |
Request a showing
Request a showing
Contact
Learn More About This Property

| Province | ON |
|---|---|
| Region | Toronto |
| City | Toronto |
| Postal Code | M9A 4X7 |
| Area | TW08 Toronto West |
| Subarea | TWIC Islington City Centre West |
| Community Name | TWIC Islington City Centre West |
| Listing VS Median (in TWIC Islington City Centre West) | |
Price: $699,900 low | high Med: $525,000 sqft: 756 low | high Med: 782 $ / sqft: $926 low | high Med: $671 On site: 93 low | high Med: 14 | |