7 Lorimer Street,St. George, ON N0E 1N0
St. George, ON N0E 1N0

Description
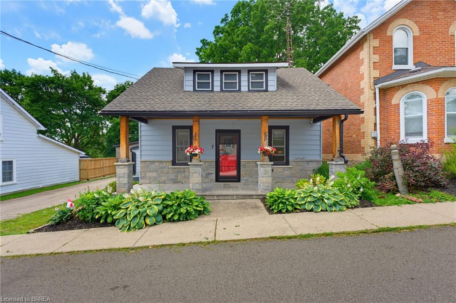
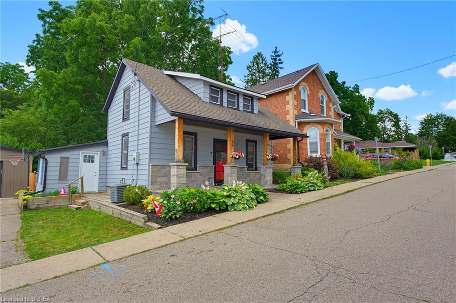
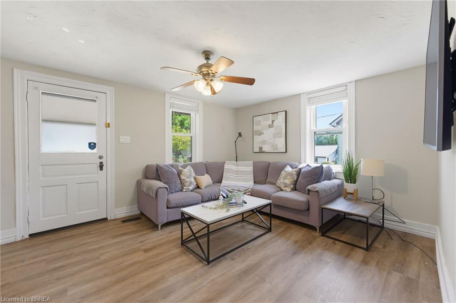
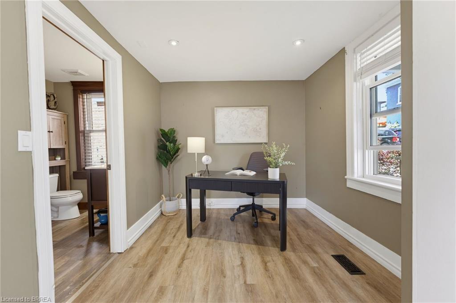
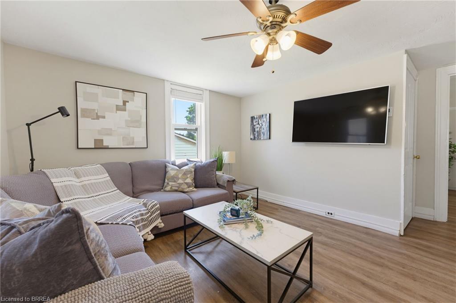
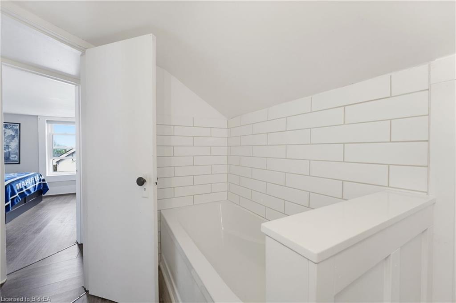
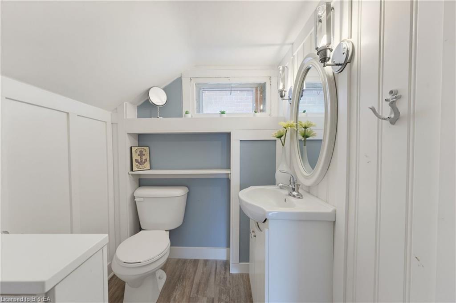
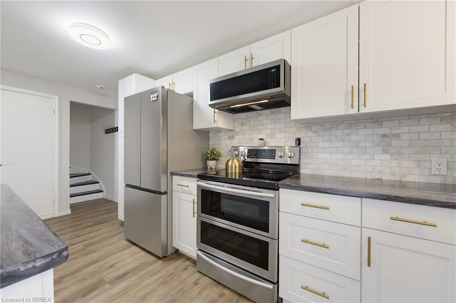
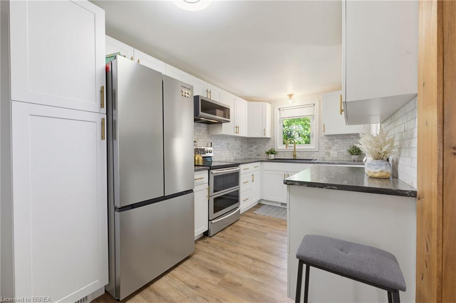
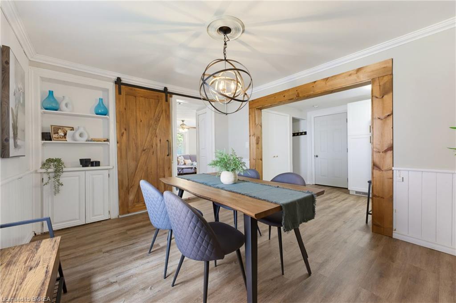
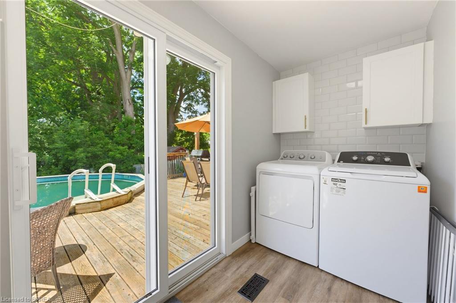
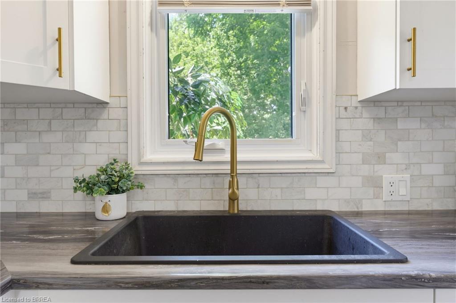
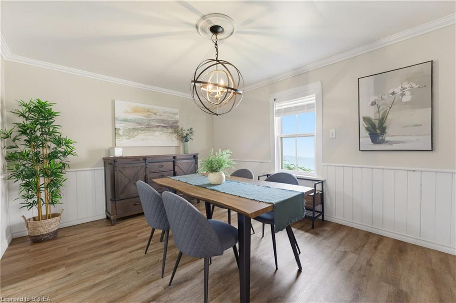
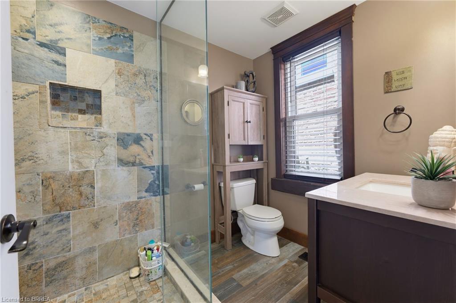
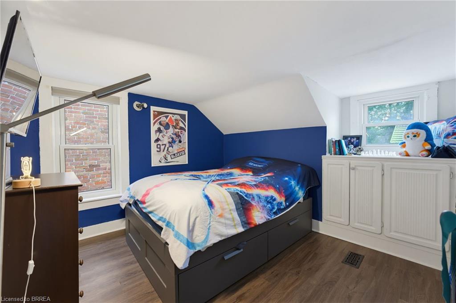
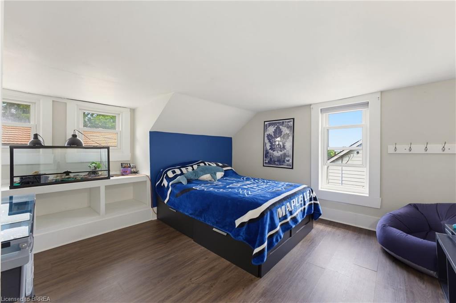
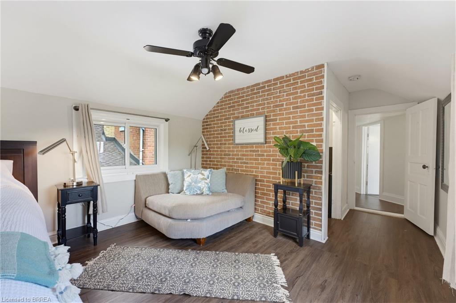
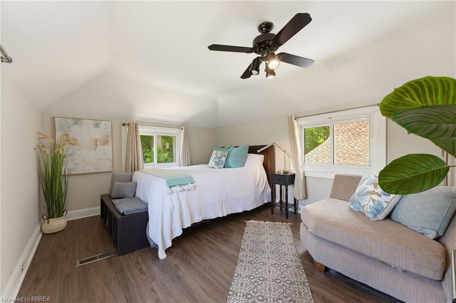
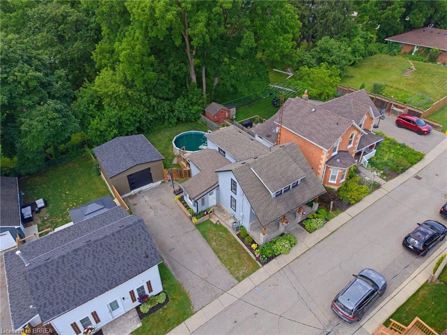
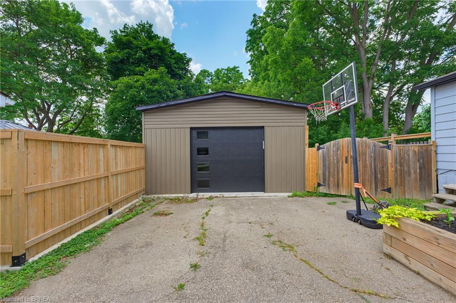
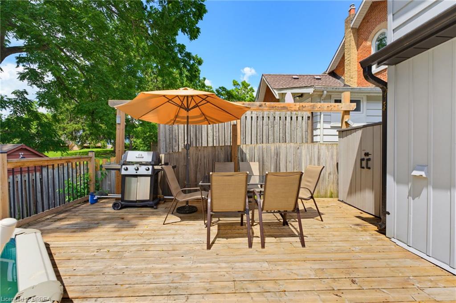
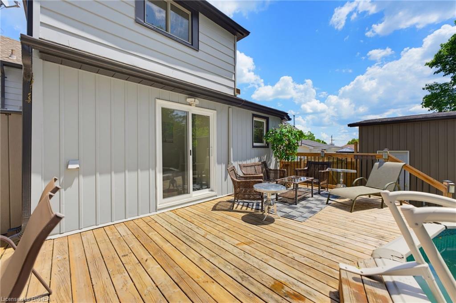
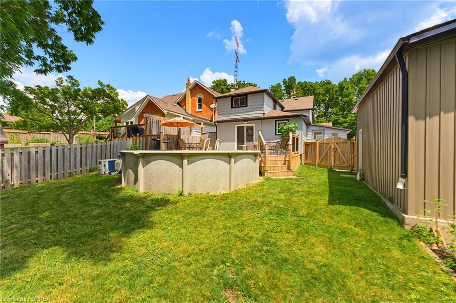
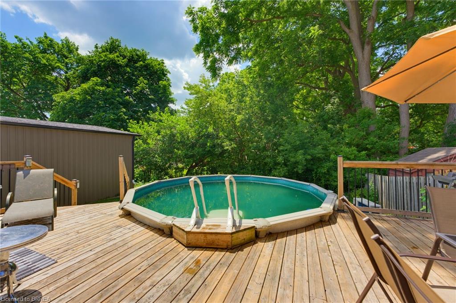
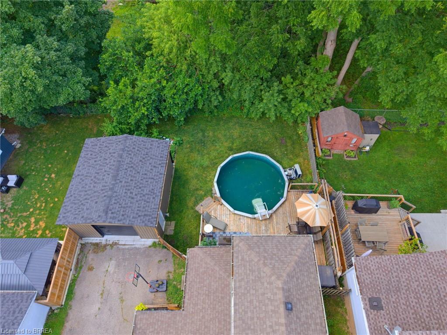
Extensively renovated 3 bed, 2 bath home in the heart of St. George. Outstanding curb appeal highlighted by the welcoming covered front porch featuring stone pillars and a flagstone floor. Inside the bright updated kitchen offers timeless white shaker cabinetry, stainless steel appliances, and a functional layout with the convenience of an adjacent laundry room. Patio doors lead to a spacious deck overlooking the fully fenced yard complete with an above ground pool. The generous main floor offers plenty of space with a large living room, and an additional den or home office, and an updated bathroom. Upstairs you'll find three spacious bedrooms and a second bathroom. Perfectly situated within walking distance of downtown St. George, parks, schools, shops, restaurants, and all amenities this sought after village has to offer. Move in ready and loaded with updates this is a fantastic opportunity to enjoy small town living in one of Brant County's most desirable communities
Details
| MLS # | 40849864 |
|---|---|
| Listing Type | For Sale |
| Style | House |
| Sub-Type | Resale |
| Status | Active |
| Year | 1890 |
| Days On Site | 42 |
| Listing Provided By | Re/Max Twin City Realty Inc. | William Morley |
Features
| Bed(s) | 3 |
|---|---|
| Bath(s) | 2 Total |
| SQ Feet | 1,503 |
| Garage | 1 |
| Basement | Y |
| Pool | Yes |
| Story(s) | 1 |
| Zoning | R2 |
| Acreage | 0.11 |
| Golf Course | Yes |
Interior
| Appliances | Built-in Microwave, Dryer, Refrigerator, Stove, Washer |
|---|---|
| Rooms Total | 11 |
| Interior Features | Ceiling Fan(s) |
| Cooling | Central Air |
| Cooling Yes / No | No |
| Heating | Forced Air, Natural Gas |
| Heating Yes / No | Yes |
| Laundry Features | Laundry Room, Main Level |
Exterior
| Lot Features | Urban, Rectangular, Dog Park, City Lot, Near Golf Course, Library, Open Spaces, Park, Rec./Community Centre, Schools, Shopping Nearby |
|---|---|
| Construction Materials | Aluminum Siding, Metal/Steel Siding, Vinyl Siding |
| Roof | Asphalt Shing |
| Fencing | Full |
| Foundation Details | Block, Stone |
| Patio And Porch Features | Deck, Porch |
Parking
| Garage Spaces | 1.5 |
|---|---|
| Parking Features | Detached Garage, Garage Door Opener, Asphalt, Gravel |
| Open Parking Yes / No | Yes |
| Attached Garage Yes / No | No |
Utilities
| Sewer | Sewer (Municipal) |
|---|
Taxes
| Tax Annual Amount | 3216 |
|---|
Area Information
| Province | ON |
|---|---|
| Region | Brant County |
| City | St. George |
| Postal Code | N0E 1N0 |
| Area | 2110 NE Rural |
| Subarea | 2110 St. George |
| Community Name | 2110 St. George |
| School District | Paris District (9-12), St. John' |
| Elementary School | St. George-German (Jk-8), Our La |
| High School | Paris District (9-12), St. John' |
| Listing VS Median (in 2110 St. George) | |
Price: $599,900 low | high Med: $1,050,000 sqft: 1,503 low | high Med: 1,839 $ / sqft: $399 low | high Med: $571 On site: 42 low | high Med: 3 | |
Market Activity N0E 1N0
Request a showing
Request a showing
Contact
Learn More About This Property

| Province | ON |
|---|---|
| Region | Brant County |
| City | St. George |
| Postal Code | N0E 1N0 |
| Area | 2110 NE Rural |
| Subarea | 2110 St. George |
| Community Name | 2110 St. George |
| School District | Paris District (9-12), St. John' |
| Elementary School | St. George-German (Jk-8), Our La |
| High School | Paris District (9-12), St. John' |
| Listing VS Median (in 2110 St. George) | |
Price: $599,900 low | high Med: $1,050,000 sqft: 1,503 low | high Med: 1,839 $ / sqft: $399 low | high Med: $571 On site: 42 low | high Med: 3 | |