New Listing
 In-Person: 09/06 2:00 PM - 4:00 PM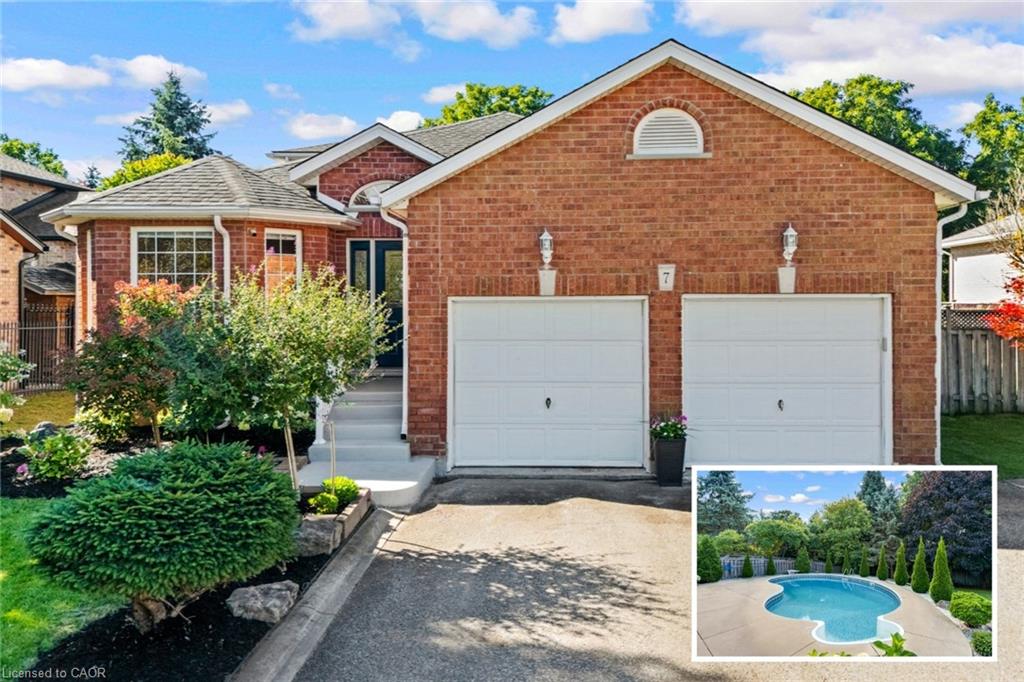
7 Gaskin Avenue,Cambridge, ON N1R 5S5
Cambridge, ON N1R 5S5

Description
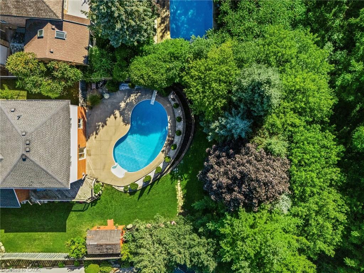
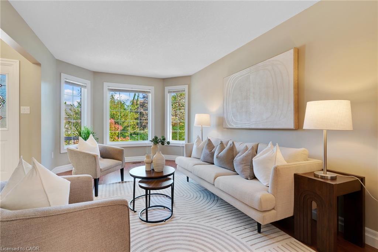
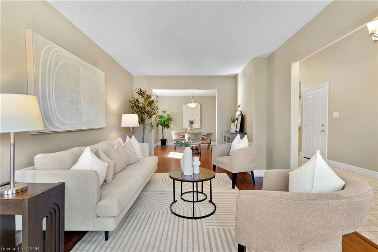
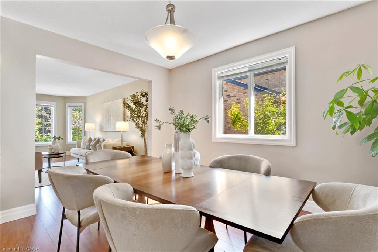
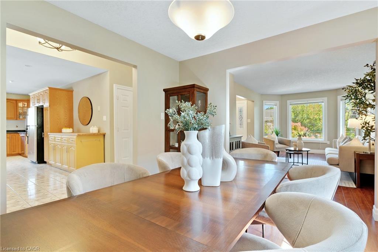
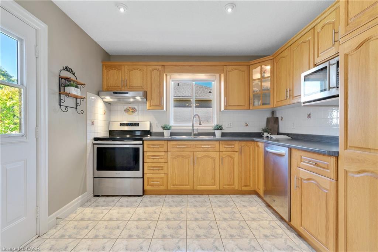
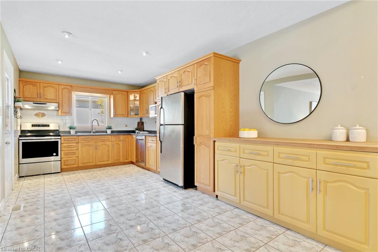
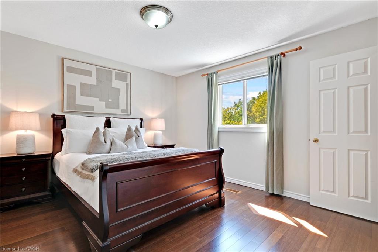
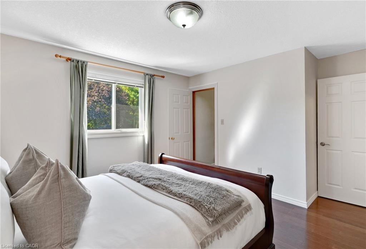
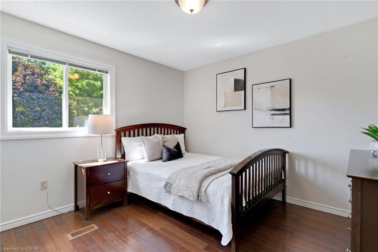
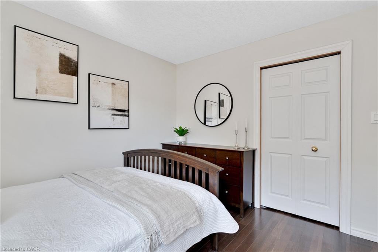
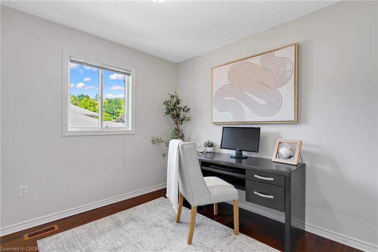
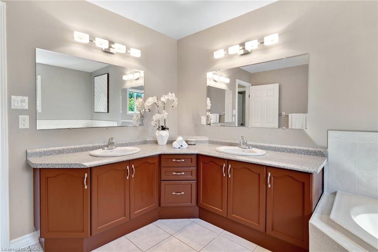
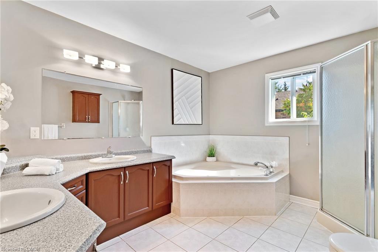
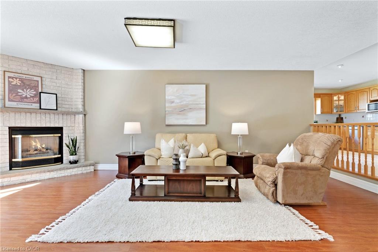
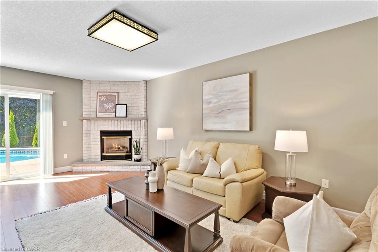
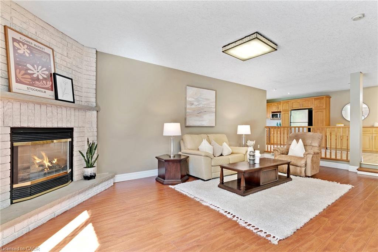
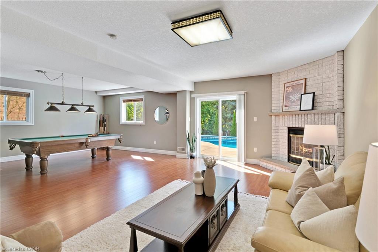
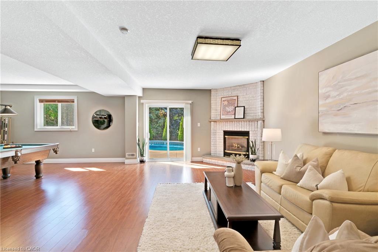
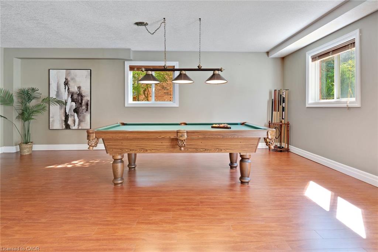
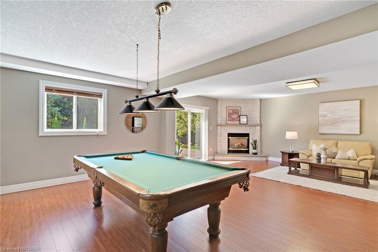
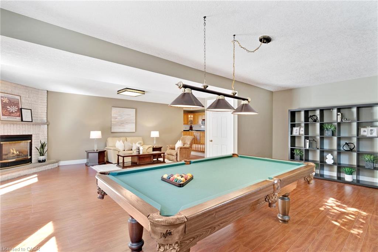
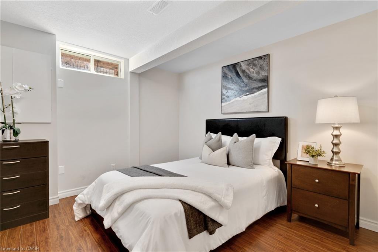
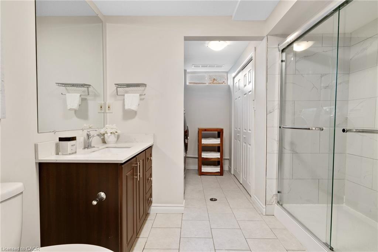
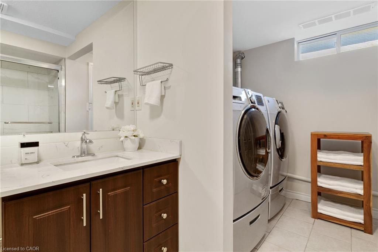
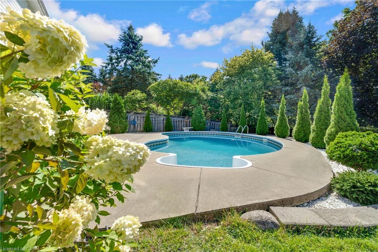
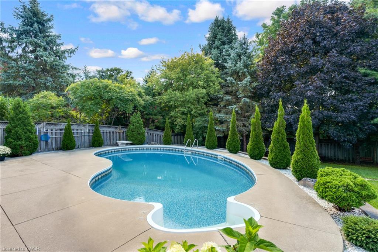
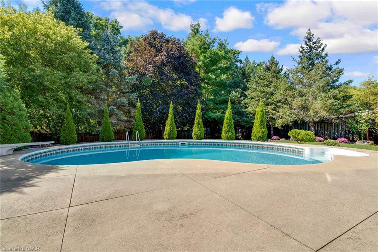
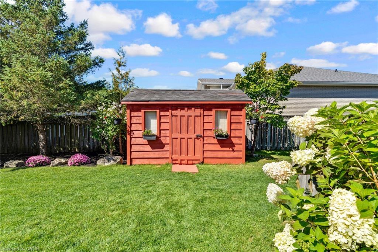
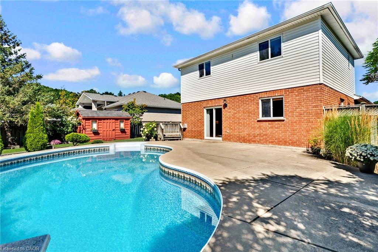
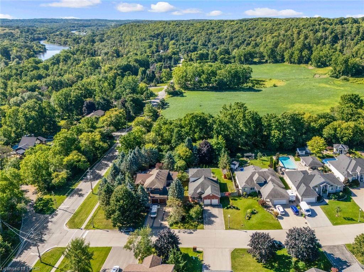
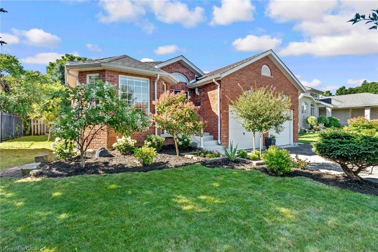
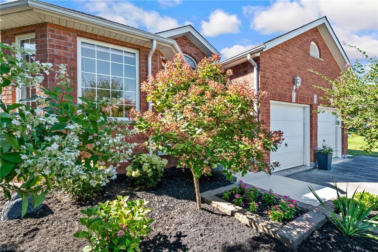
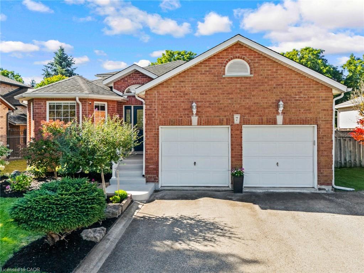
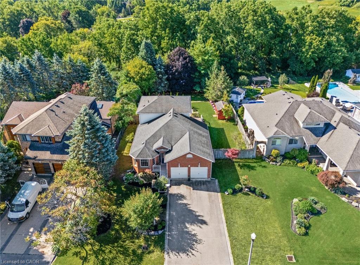
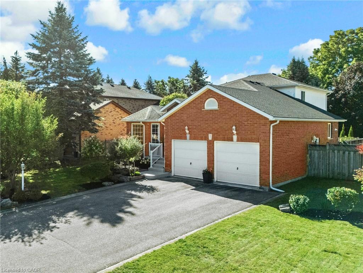
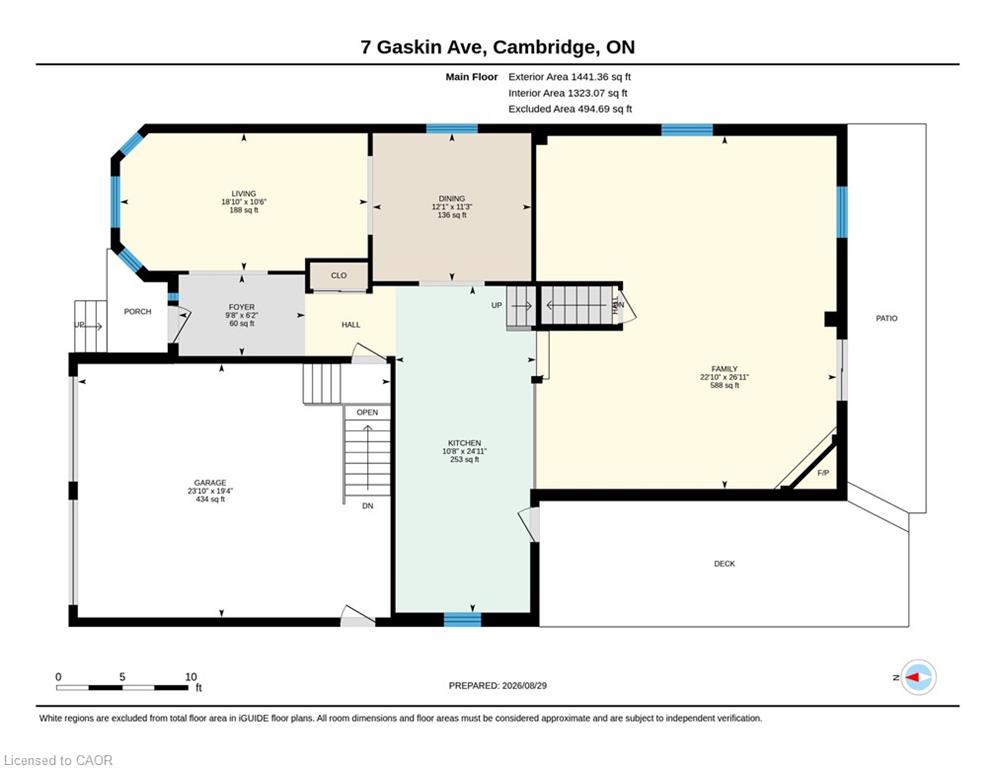
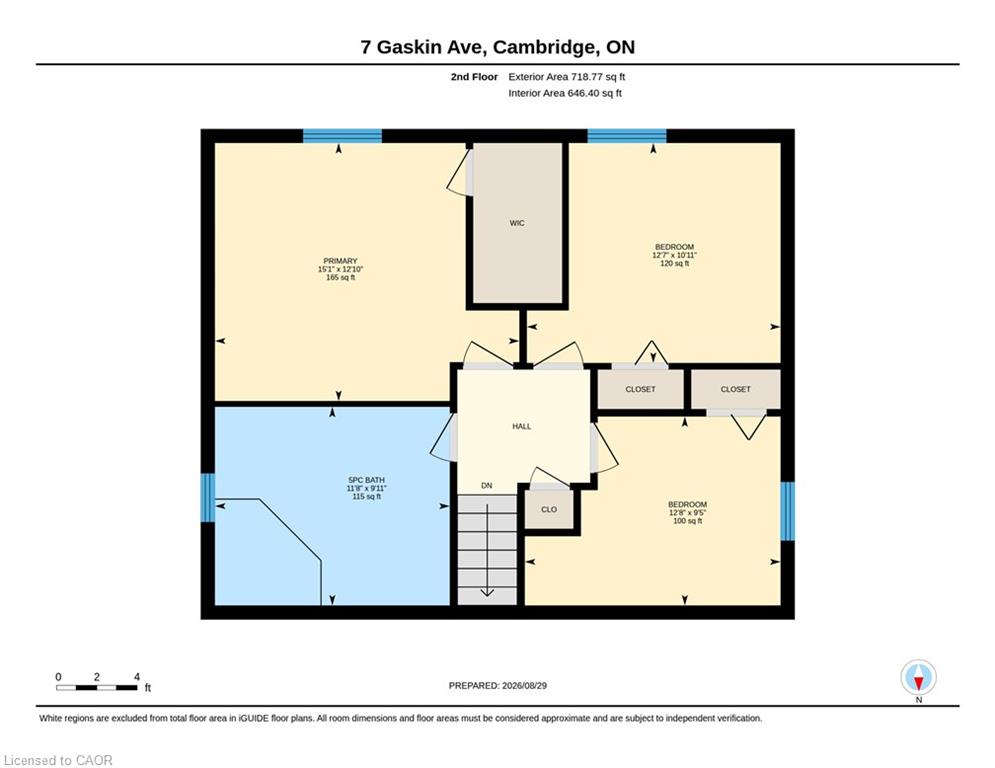
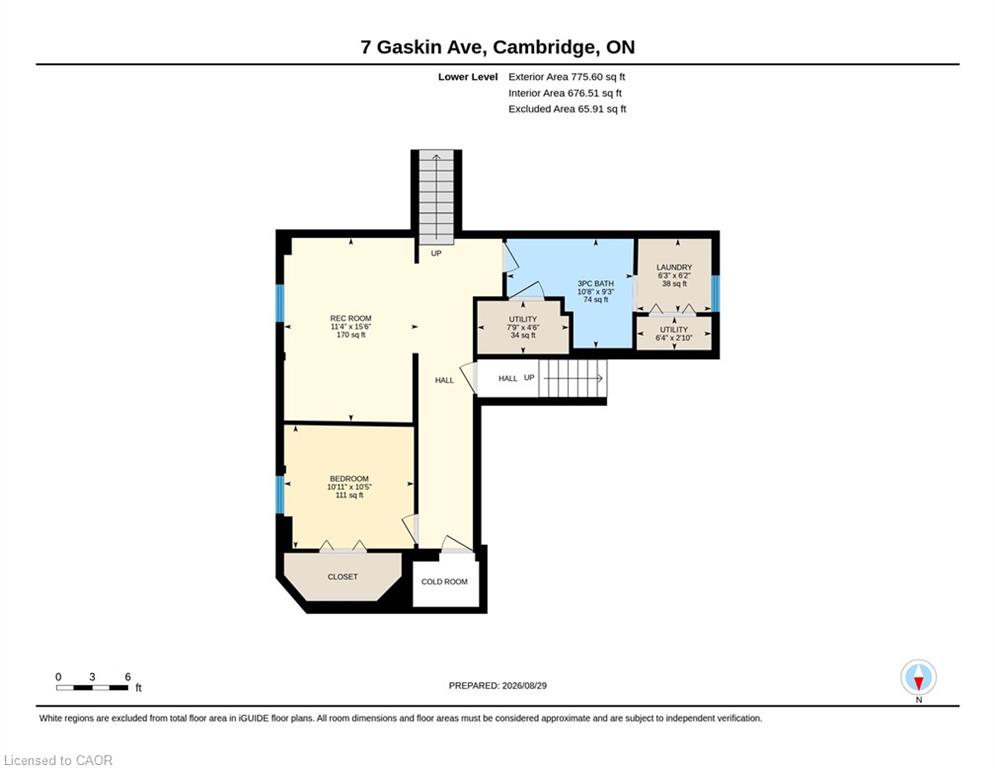
Welcome to 7 Gaskin Avenue, a spacious backsplit tucked away on a quiet cul-de-sac in one of West Galt's most desirable neighbourhoods. Set on a beautifully landscaped 75 x 177 ft lot backing onto greenspace, this home offers the kind of space, privacy and outdoor living that is hard to find. The home itself is 2,159 sq. ft. above grade, plus an additional 775 sq. ft. in the finished lower level, and features 3+1 bedrooms, 2 bathrooms and a double-car garage. From the street, its charming exterior gives only a hint of the generous layout waiting inside. Walk into a large tiled front foyer with high ceilings creating a bright and welcoming first impression. The formal living room flows into the dining room next to the kitchen, providing comfortable spaces for everyday living and entertaining. Just one step down, the large family room offers even more room to gather and features sliding doors leading directly to the backyard patio. The kitchen also provides access to a side deck where you can BBQ with ease since the gas line means you won't have to purchase a propane tank again. From the deck, steps lead down to the patio and heated inground pool, where mature landscaping and the deep lot create a private escape in your own backyard. Upstairs, 3 bedrooms provide space for family, guests or a home office. The finished lower level adds even more flexibility with a rec room, 4th bedroom, 3 pc bathroom and laundry area. This level can be accessed from inside the home or through a separate walk-up leading to the double garage; an added feature that may suit extended family, older children or those looking for more independence within the home. If you've been looking for a home with more space than meets the eye, a generous lot, a heated inground pool and a flexible layout that can grow with your family, 7 Gaskin Avenue is one you'll want to see.
Details
| MLS # | 40857756 |
|---|---|
| Listing Type | For Sale |
| Style | House |
| Sub-Type | Resale |
| Status | Active |
| Year | 1998 |
| Days On Site | 2 |
| Listing Provided By | Royal LePage Macro Realty | Christal Moura |
Features
| Bed(s) | 4 |
|---|---|
| Bath(s) | 2 Total |
| SQ Feet | 2,159 |
| Garage | 2 |
| Basement | Y |
| Pool | Yes |
| Story(s) | 2 |
| Zoning | R3 |
| Acreage | 0.30 |
| Water Front | Yes |
Interior
| Appliances | Dishwasher, Dryer, Range Hood, Refrigerator, Washer |
|---|---|
| Rooms Total | 11 |
| Interior Features | Central Vacuum |
| Cooling | Central Air |
| Cooling Yes / No | No |
| Heating | Forced Air, Natural Gas |
| Heating Yes / No | Yes |
| Fireplace Features | Insert, Gas |
| Window Features | Window Coverings |
| Laundry Features | In-Suite |
Exterior
| Lot Features | Urban, Irregular Lot, Cul-De-Sac, City Lot, Hospital, Landscaped, Library, Open Spaces, Park, Place of Worship, Playground Nearby, Quiet Area, Rec./Community Centre, Regional Mall, School Bus Route, Schools, Shopping Nearby, Trails |
|---|---|
| Construction Materials | Brick, Vinyl Siding |
| Roof | Asphalt Shing |
| Foundation Details | Poured Concrete |
| Waterfront Features | River/Stream |
Parking
| Garage Spaces | 2 |
|---|---|
| Parking Features | Attached Garage, Garage Door Opener, Asphalt, Inside Entry |
| Open Parking Yes / No | Yes |
| Attached Garage Yes / No | Yes |
Utilities
| Sewer | Sewer (Municipal) |
|---|
Taxes
| Tax Annual Amount | 7031.64 |
|---|
Area Information
| Province | ON |
|---|---|
| Region | Waterloo |
| City | Cambridge |
| Postal Code | N1R 5S5 |
| Area | 11 Galt West |
| Subarea | 12 St Andrews | Southwood |
| Community Name | 12 St Andrews/Southwood |
| School District | Catholic - Monsignor Doyle, Publ |
| Elementary School | Catholic - St. Augustine (Jk-8), |
| High School | Catholic - Monsignor Doyle, Publ |
| Listing VS Median (in 12 St Andrews/Southwood) | |
Price: $749,900 low | high Med: $747,450 sqft: 2,159 low | high Med: 1,677 $ / sqft: $347 low | high Med: $486 On site: 2 low | high Med: 7.5 | |
Request a showing
Request a showing
Contact
Learn More About This Property

| Open House |
|---|
| In-Person 09/06 2:00 PM - 4:00 PM |
| Province | ON |
|---|---|
| Region | Waterloo |
| City | Cambridge |
| Postal Code | N1R 5S5 |
| Area | 11 Galt West |
| Subarea | 12 St Andrews | Southwood |
| Community Name | 12 St Andrews/Southwood |
| School District | Catholic - Monsignor Doyle, Publ |
| Elementary School | Catholic - St. Augustine (Jk-8), |
| High School | Catholic - Monsignor Doyle, Publ |
| Listing VS Median (in 12 St Andrews/Southwood) | |
Price: $749,900 low | high Med: $747,450 sqft: 2,159 low | high Med: 1,677 $ / sqft: $347 low | high Med: $486 On site: 2 low | high Med: 7.5 | |