
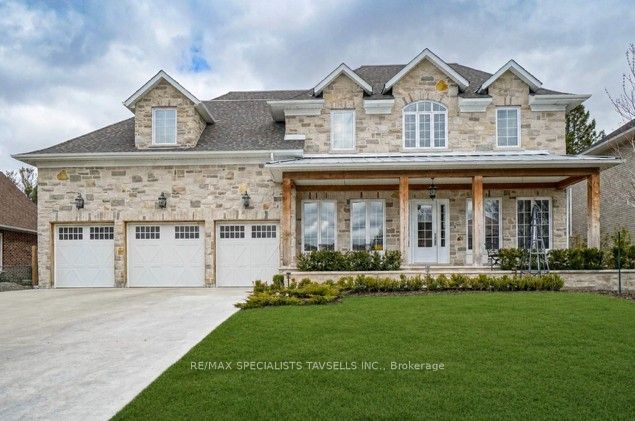
7 Dolan Drive,Caledon, ON L7E 0E1
Caledon, ON L7E 0E1
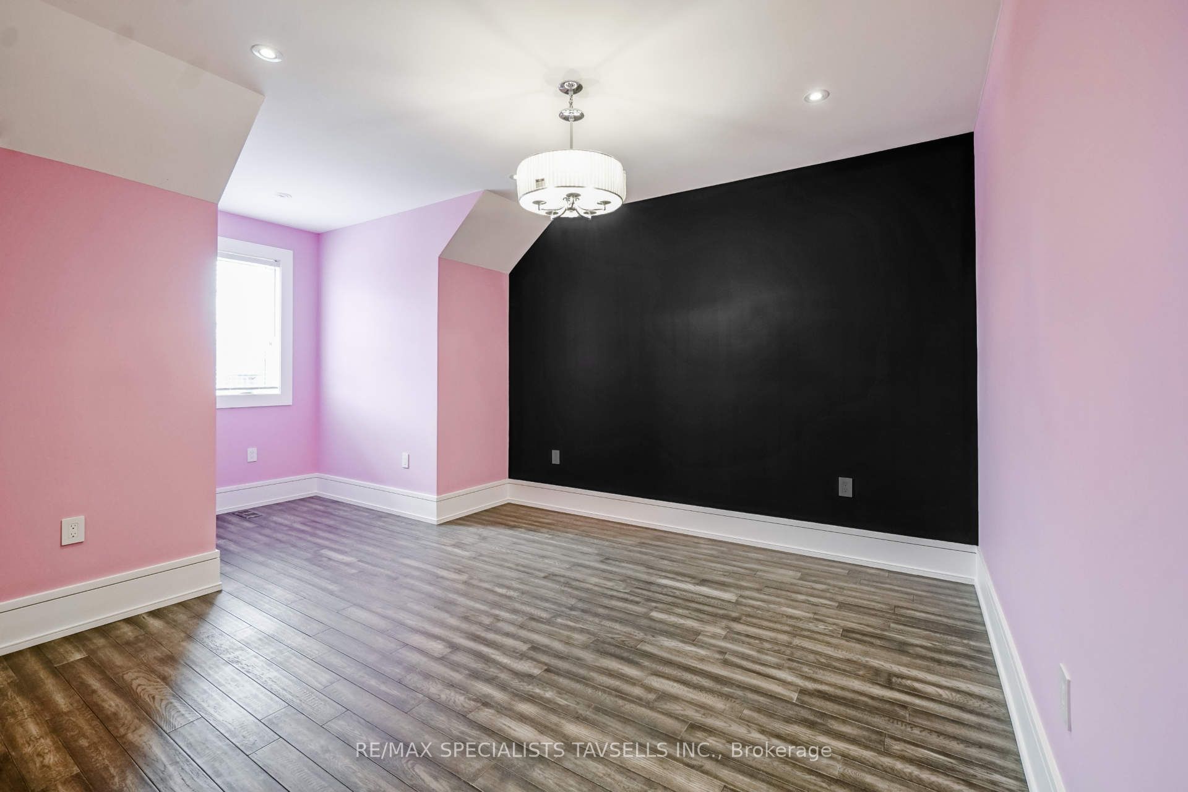
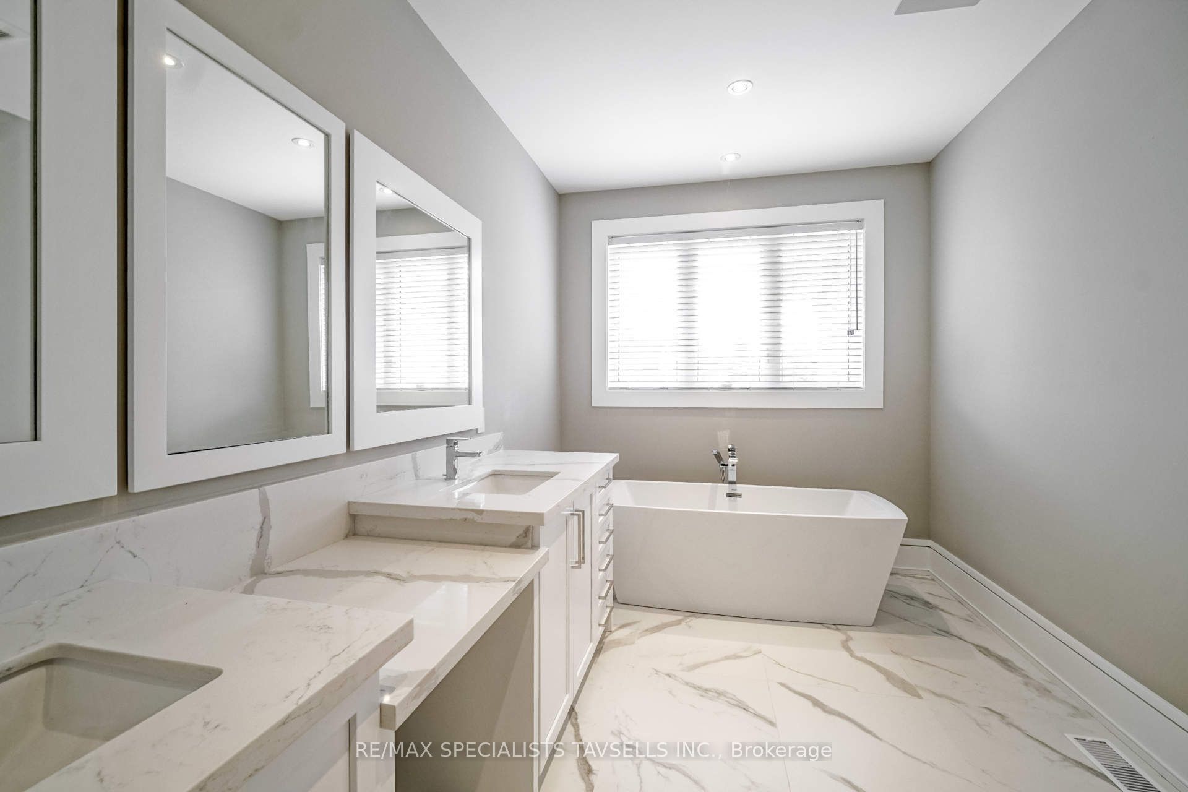
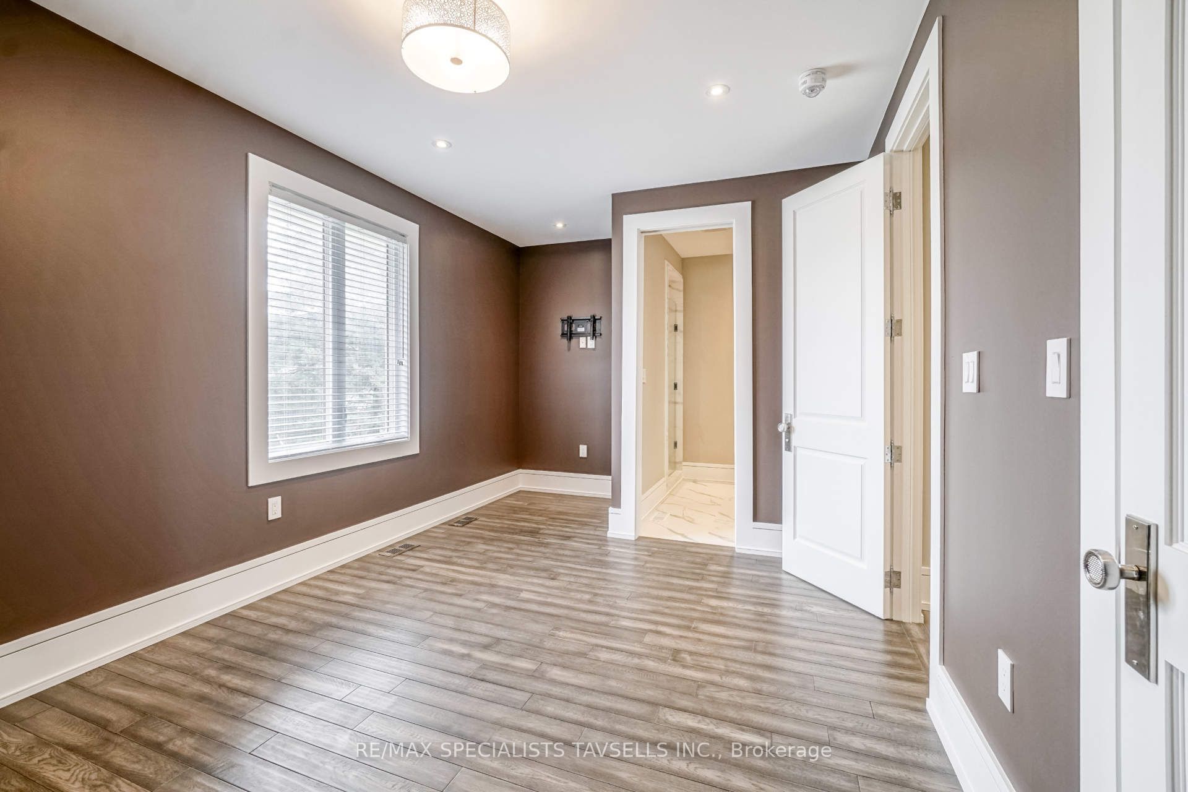
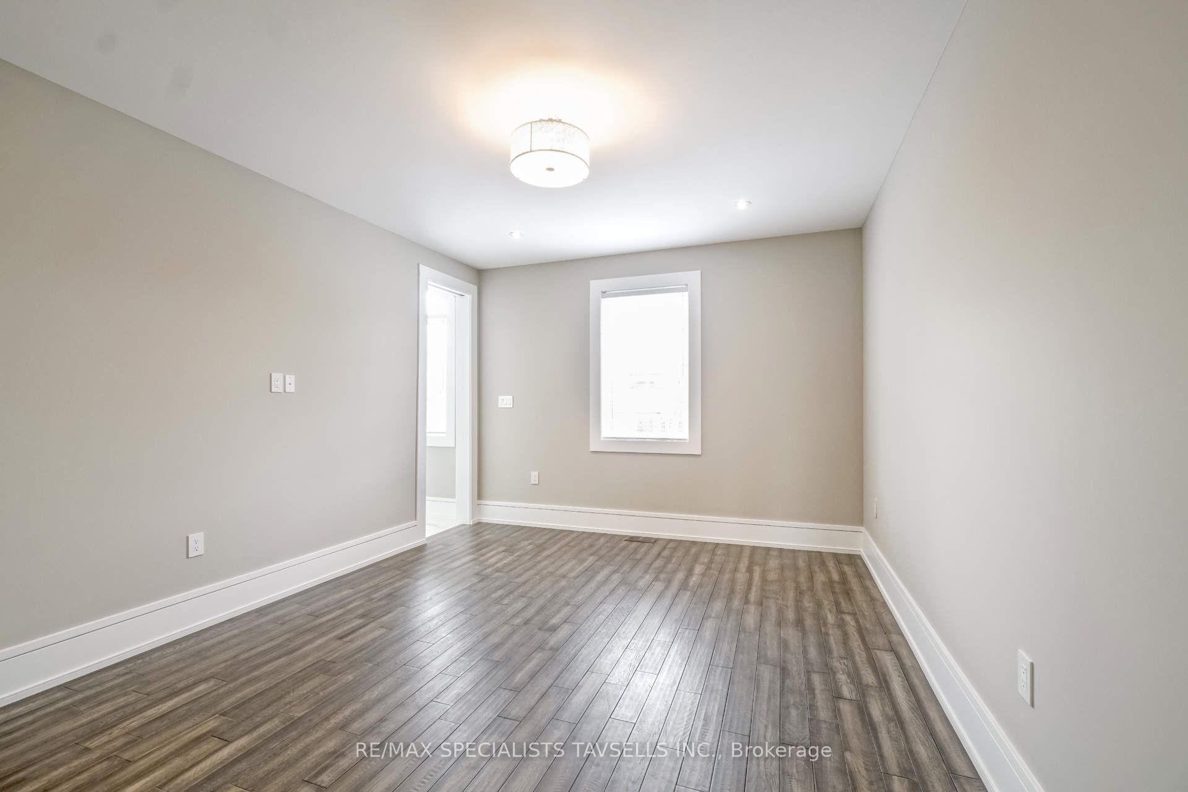

Description
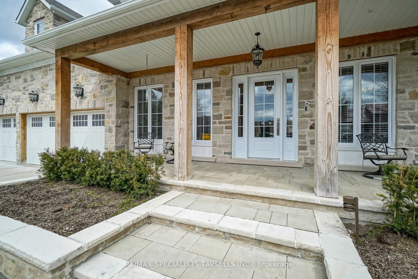
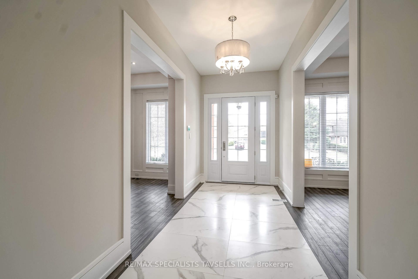
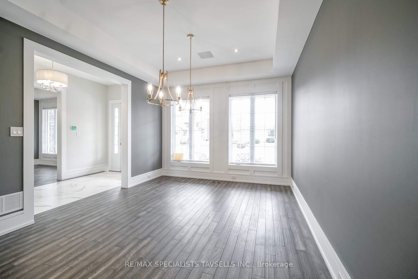
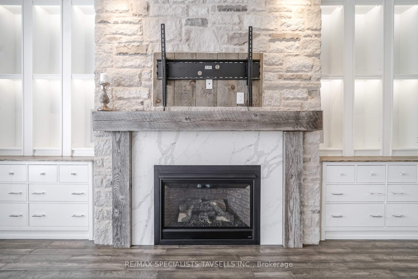
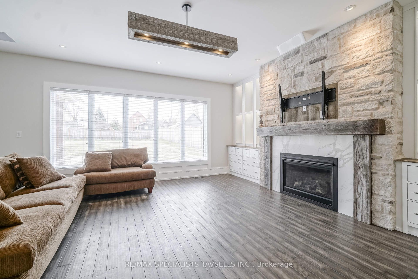
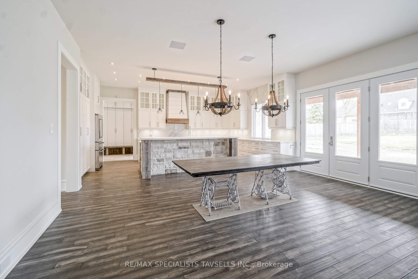
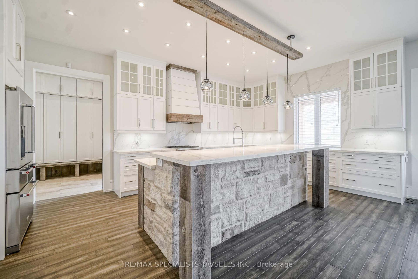
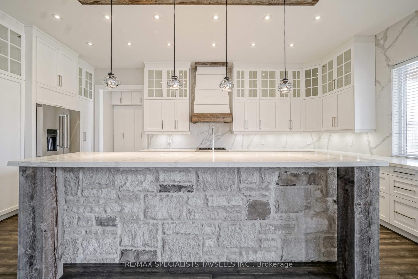
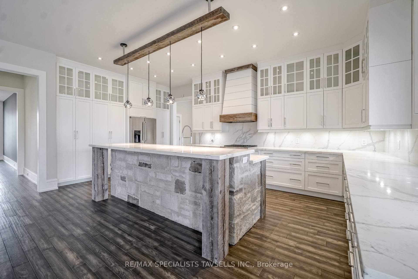
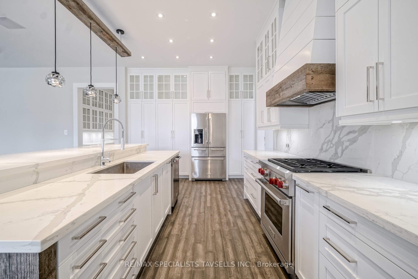
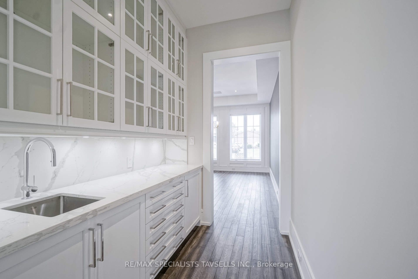
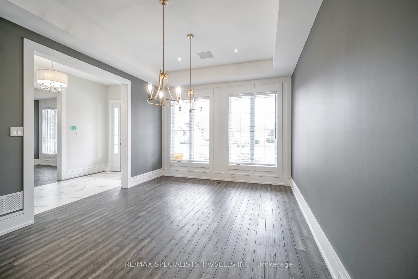
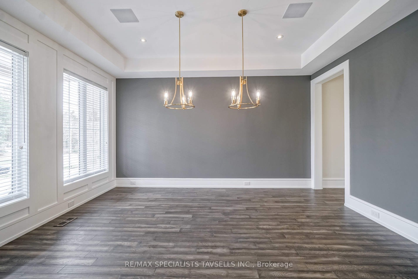
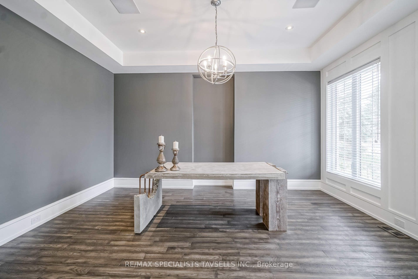
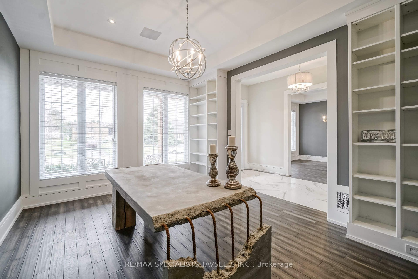
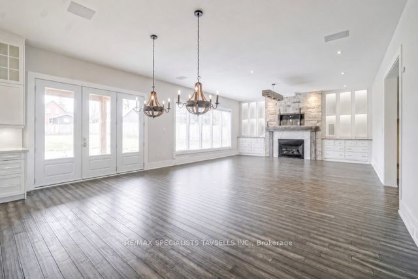
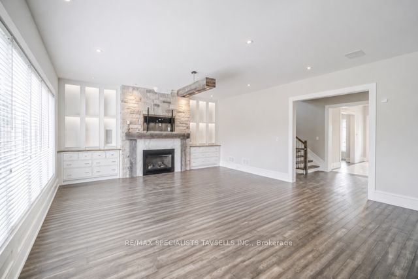
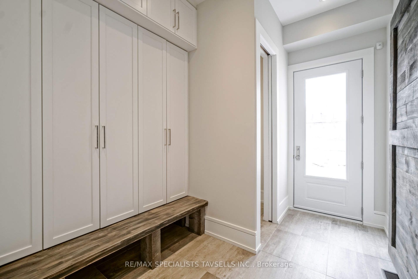
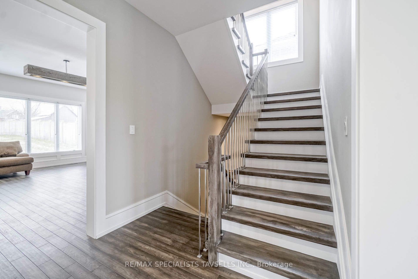
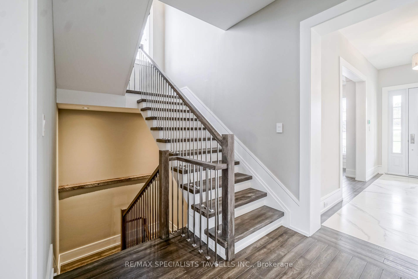
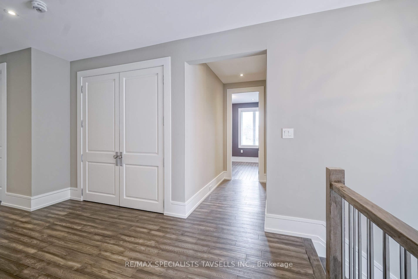
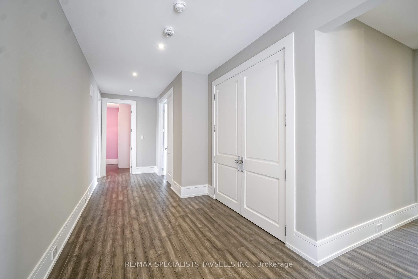
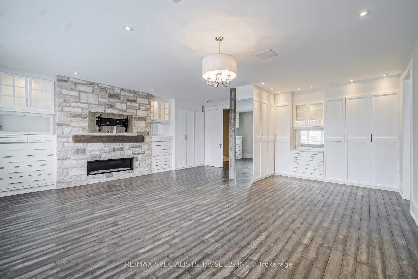
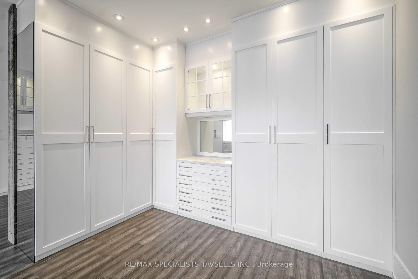
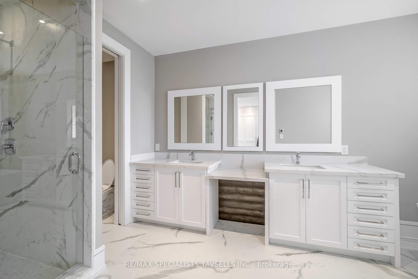
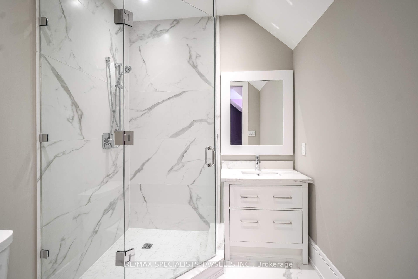
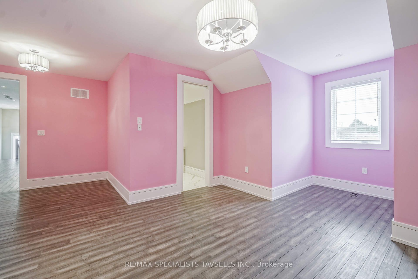
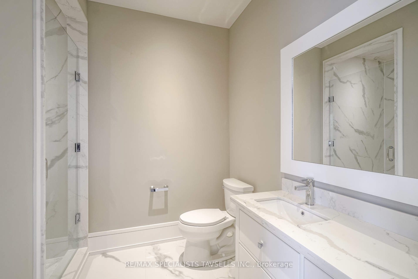
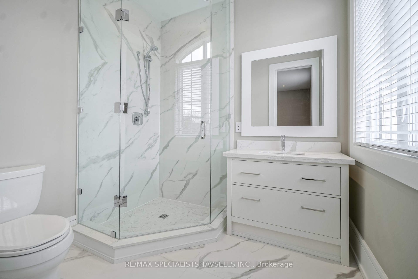
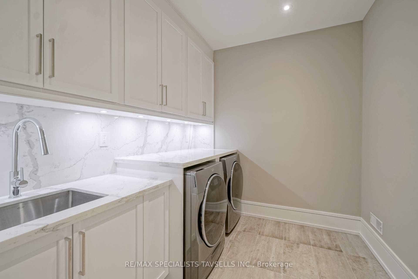
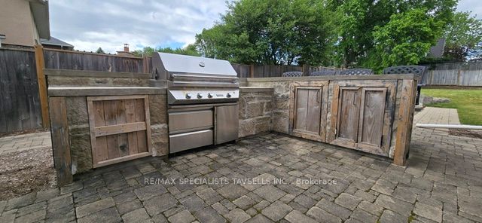
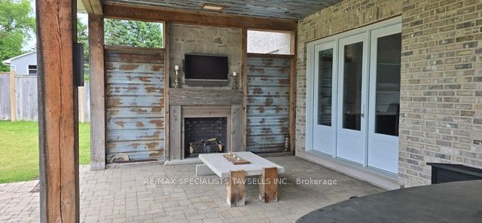
Welcome to 7 Dolan Drive, an exceptional executive estate in the heart of picturesque Palgrave. Offering nearly 5,000 sq. ft. of luxurious living space, this impressive residence features 5 bedrooms, 7 bathrooms, and sits on a premium 78 x 196 ft. lot surrounded by the natural beauty and tranquility of one of Caledon's most sought-after communities.The elegant interior showcases 10-ft. ceilings on the main floor, custom millwork, and white oak hand-scraped hardwood flooring throughout. Designed for both family living and entertaining, the main level features a formal dining room, private office, two powder rooms, and a stunning chef-inspired kitchen with premium finishes, oversized island, and butler's pantry overlooking the spacious family room.Step outside to a covered loggia complete with a fireplace, built-in BBQ, and hot tub, creating the perfect year-round outdoor entertaining space.The upper level offers five generously sized bedrooms, each with its own private ensuite. The luxurious primary suite features a gas fireplace, custom built-ins, and a spa-inspired 5-piece ensuite with heated floors.The expansive lower level boasts 9-ft. ceilings and rough-ins for heated flooring, kitchen, bathroom, and laundry, providing endless possibilities for future customization, extended family living, or recreation.Ideally located just minutes from scenic trails, equestrian facilities, golf courses, top-rated schools, and major highways, this remarkable property offers the perfect blend of elegant country living and modern convenience. A rare opportunity to own a distinguished estate in one of Palgrave's most prestigious neighbourhoods. 2 Hrs notice required for showings
Details
| MLS # | W13570924 |
|---|---|
| Listing Type | For Sale |
| Style | House |
| Sub-Type | Resale |
| Status | New |
| Year | 0 |
| Days On Site | 42 |
| Listing Provided By | RE/MAX SPECIALISTS TAVSELLS INC. | W13570924 347600 |
Features
| Bed(s) | 5 |
|---|---|
| Bath(s) | 7 |
| Garage | 3 |
| Basement | Y |
| Story(s) | 2 |
| Acreage | 0.36 |
Interior
| Interior Features | Carpet Free |
|---|---|
| Cooling | Central Air |
| Heat Source | Gas |
| Fireplace Yes / No | Yes |
Exterior
| Roof | Unknown |
|---|---|
| Foundation Details | Unknown |
| Construction Materials | Brick, Stone |
Parking
| Garage Yes / No | Yes |
|---|---|
| Parking Features | Private |
Utilities
| Sewer | Septic |
|---|
Taxes
| Tax Annual Amount | 11403 |
|---|---|
| Tax Legal Description | PCL 13-1, SEC 43M755; LT 13, PL 43M755; S/T A RIGHT AS IN LT972219 ; S/T LT748422, LT756645 TOWN OF CALEDON |
| Tax Year | 2025 |
Area Information
| Province | ON |
|---|---|
| Region | Peel |
| City | Caledon |
| Postal Code | L7E 0E1 |
| Area | Palgrave |
| Listing VS Median (in L7E 0E1) | |
Price: $1,999,900 low | high Med: $0 On site: 42 low | high Med: | |
Request a showing
Request a showing
Contact
Learn More About This Property

| Province | ON |
|---|---|
| Region | Peel |
| City | Caledon |
| Postal Code | L7E 0E1 |
| Area | Palgrave |
| Listing VS Median (in L7E 0E1) | |
Price: $1,999,900 low | high Med: $0 On site: 42 low | high Med: | |
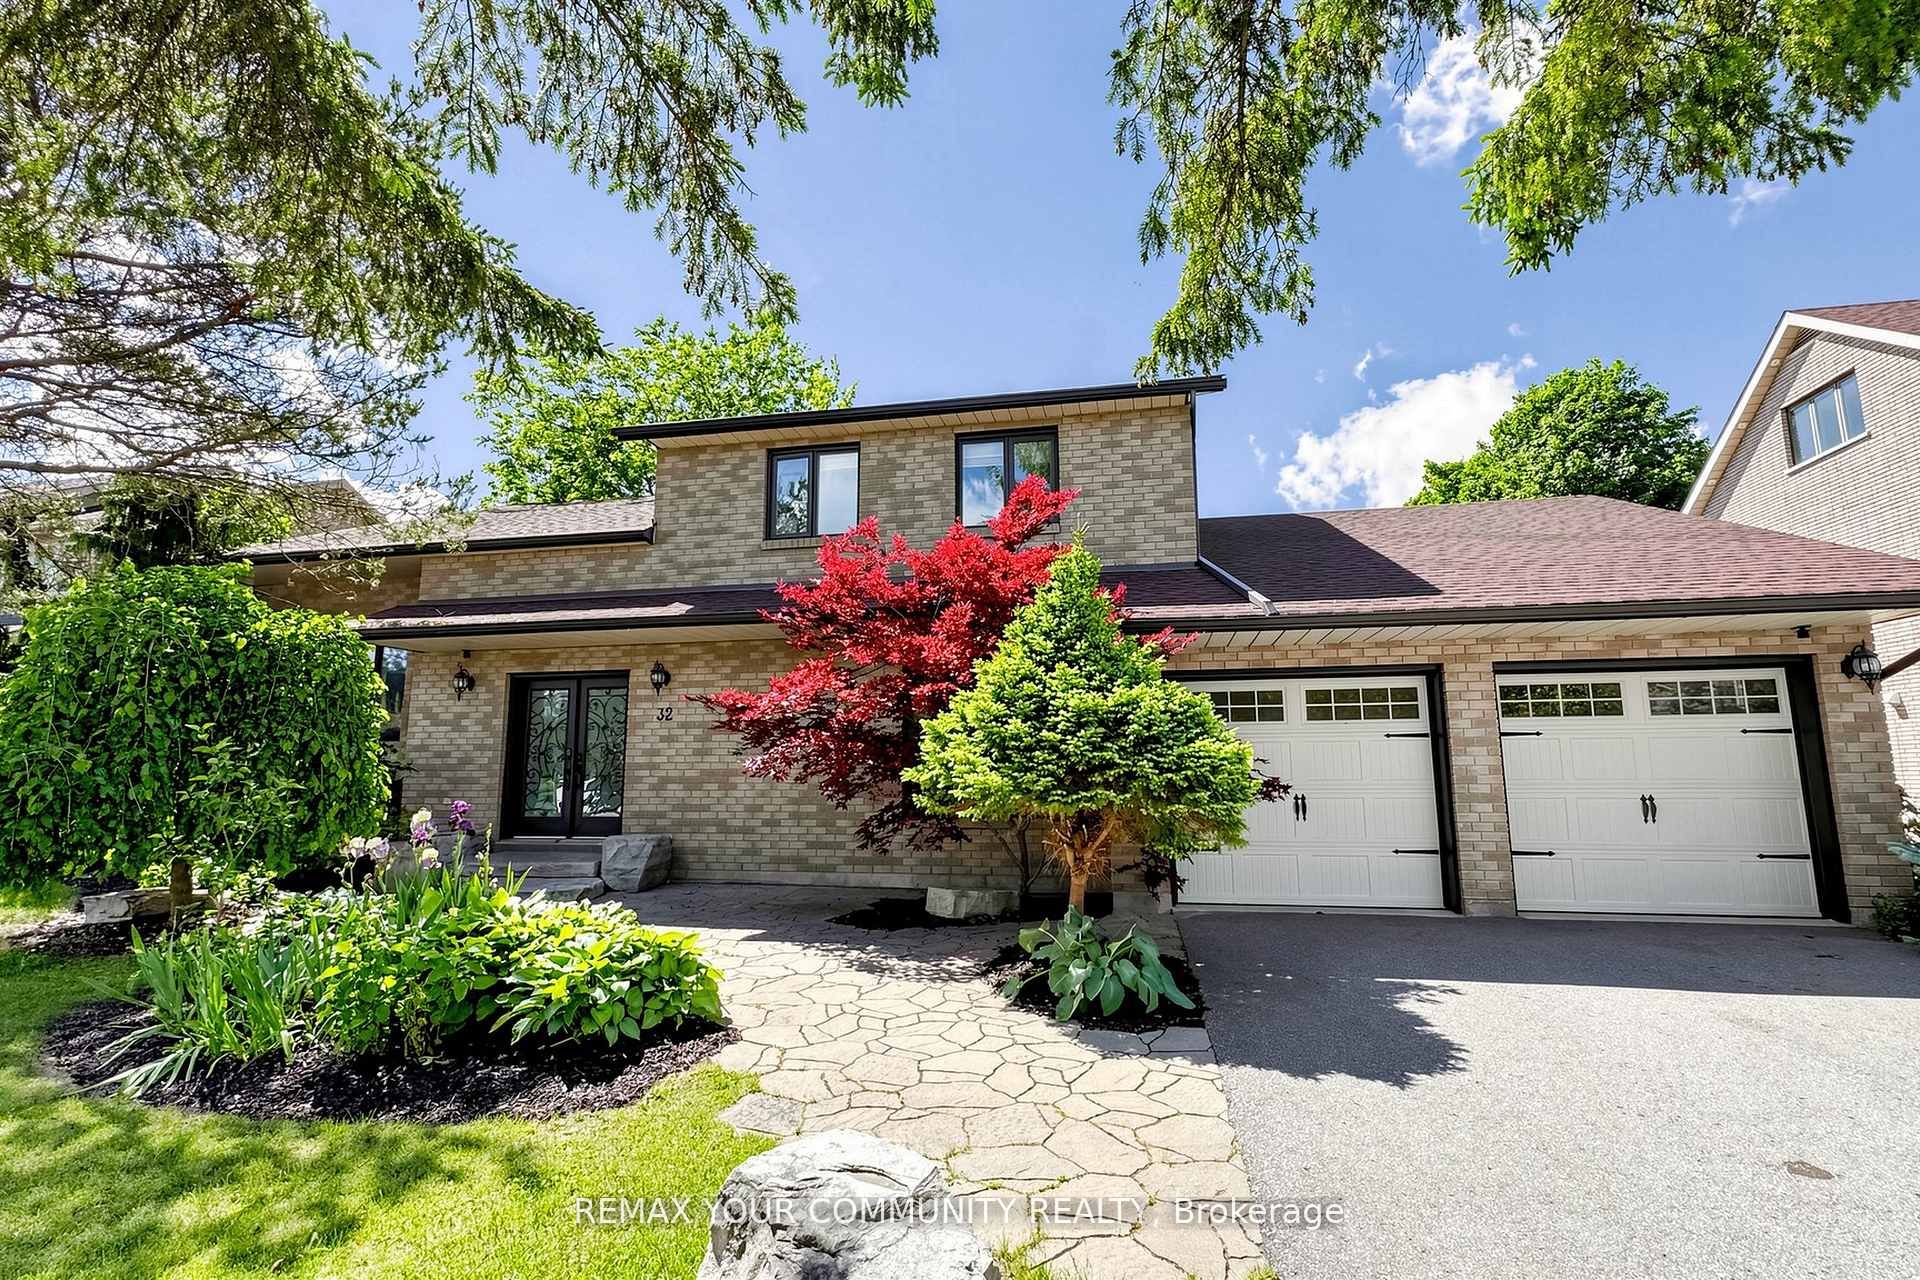 | $1,428,00032 Brawton Drive NCaledon, ON L7E 0E1 |
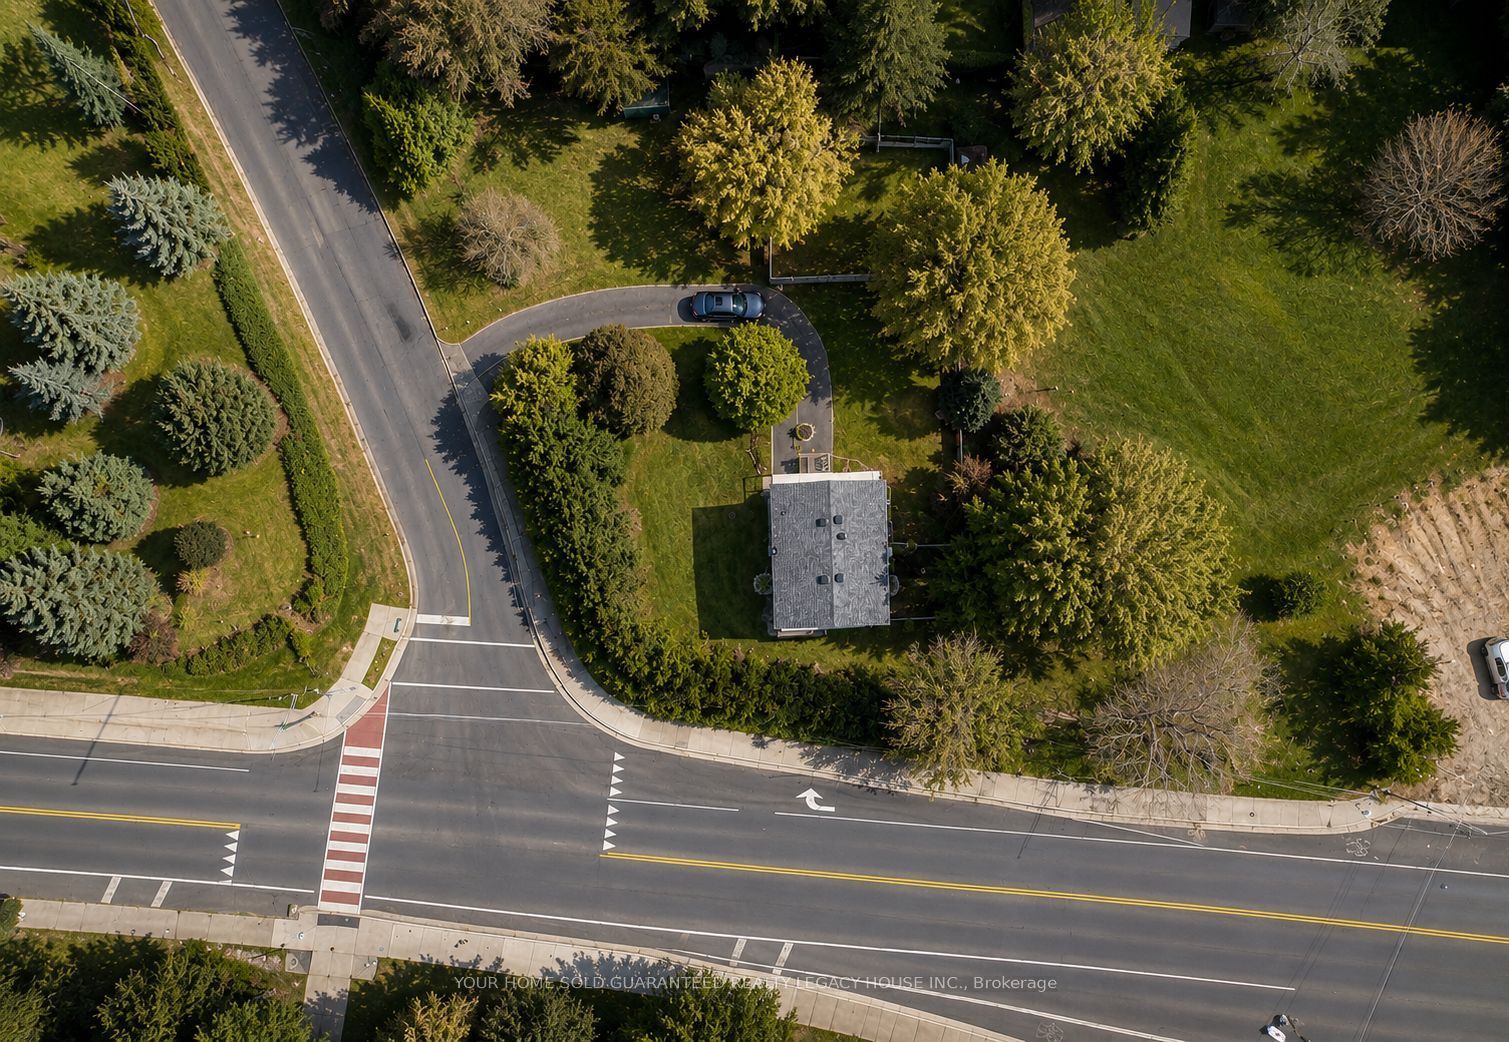 | $775,77744 Brawton DriveCaledon, ON L7E 0E1 |
 | $1,548,00017270 Highway 50 RoadCaledon, ON L7E 0L1 |
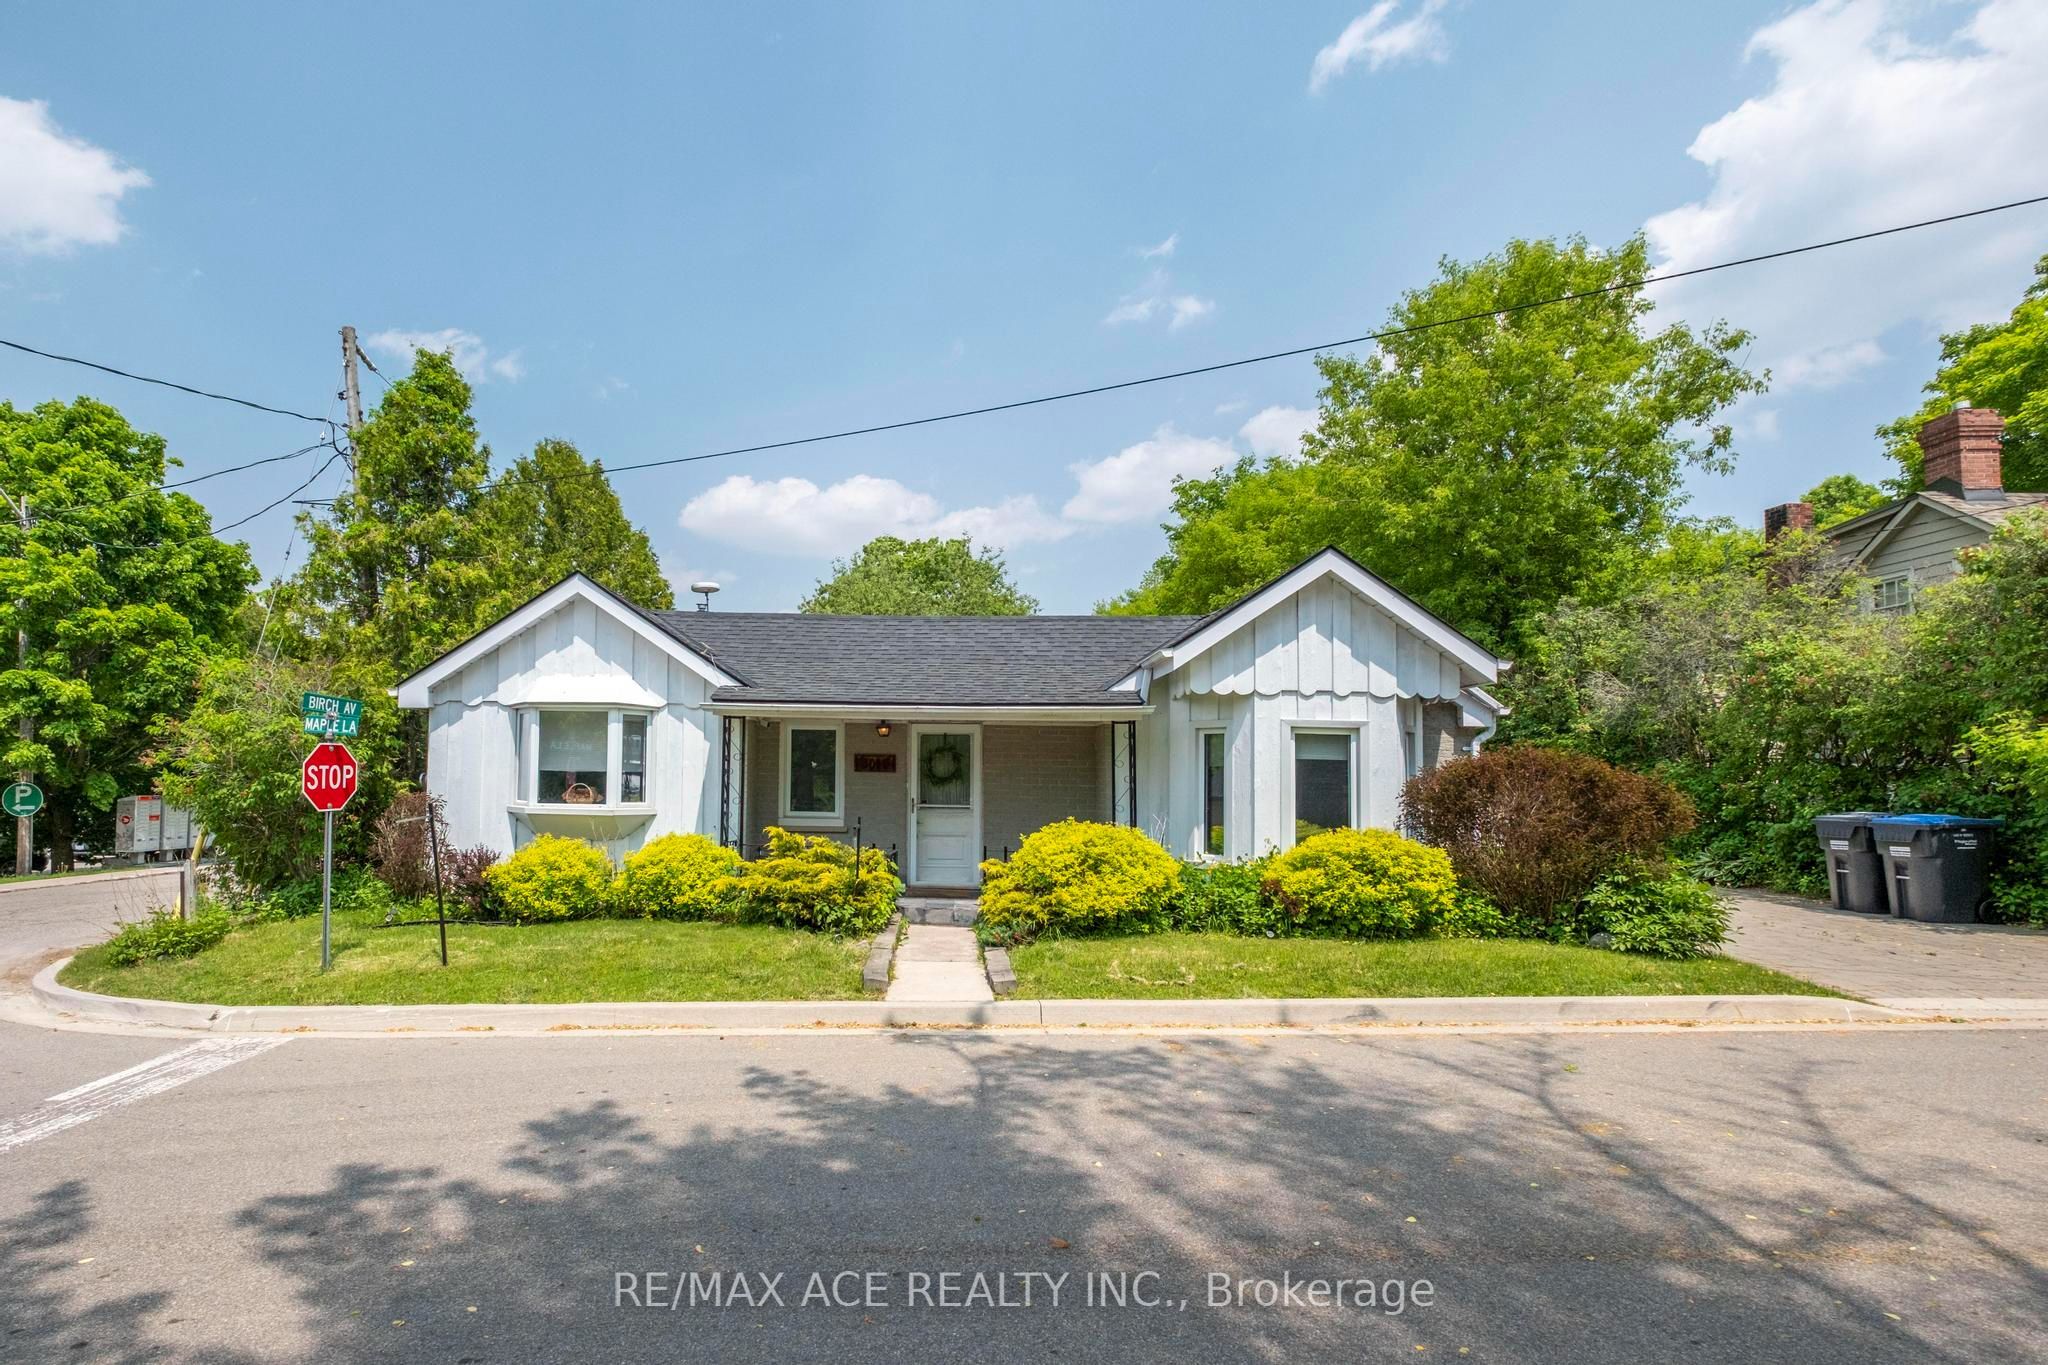 | $799,90011 Maple LaneCaledon, ON L7E 0L3 |