7 Buttermill Avenue Th17,Vaughan, ON L4K 0M5
Vaughan, ON L4K 0M5


Description
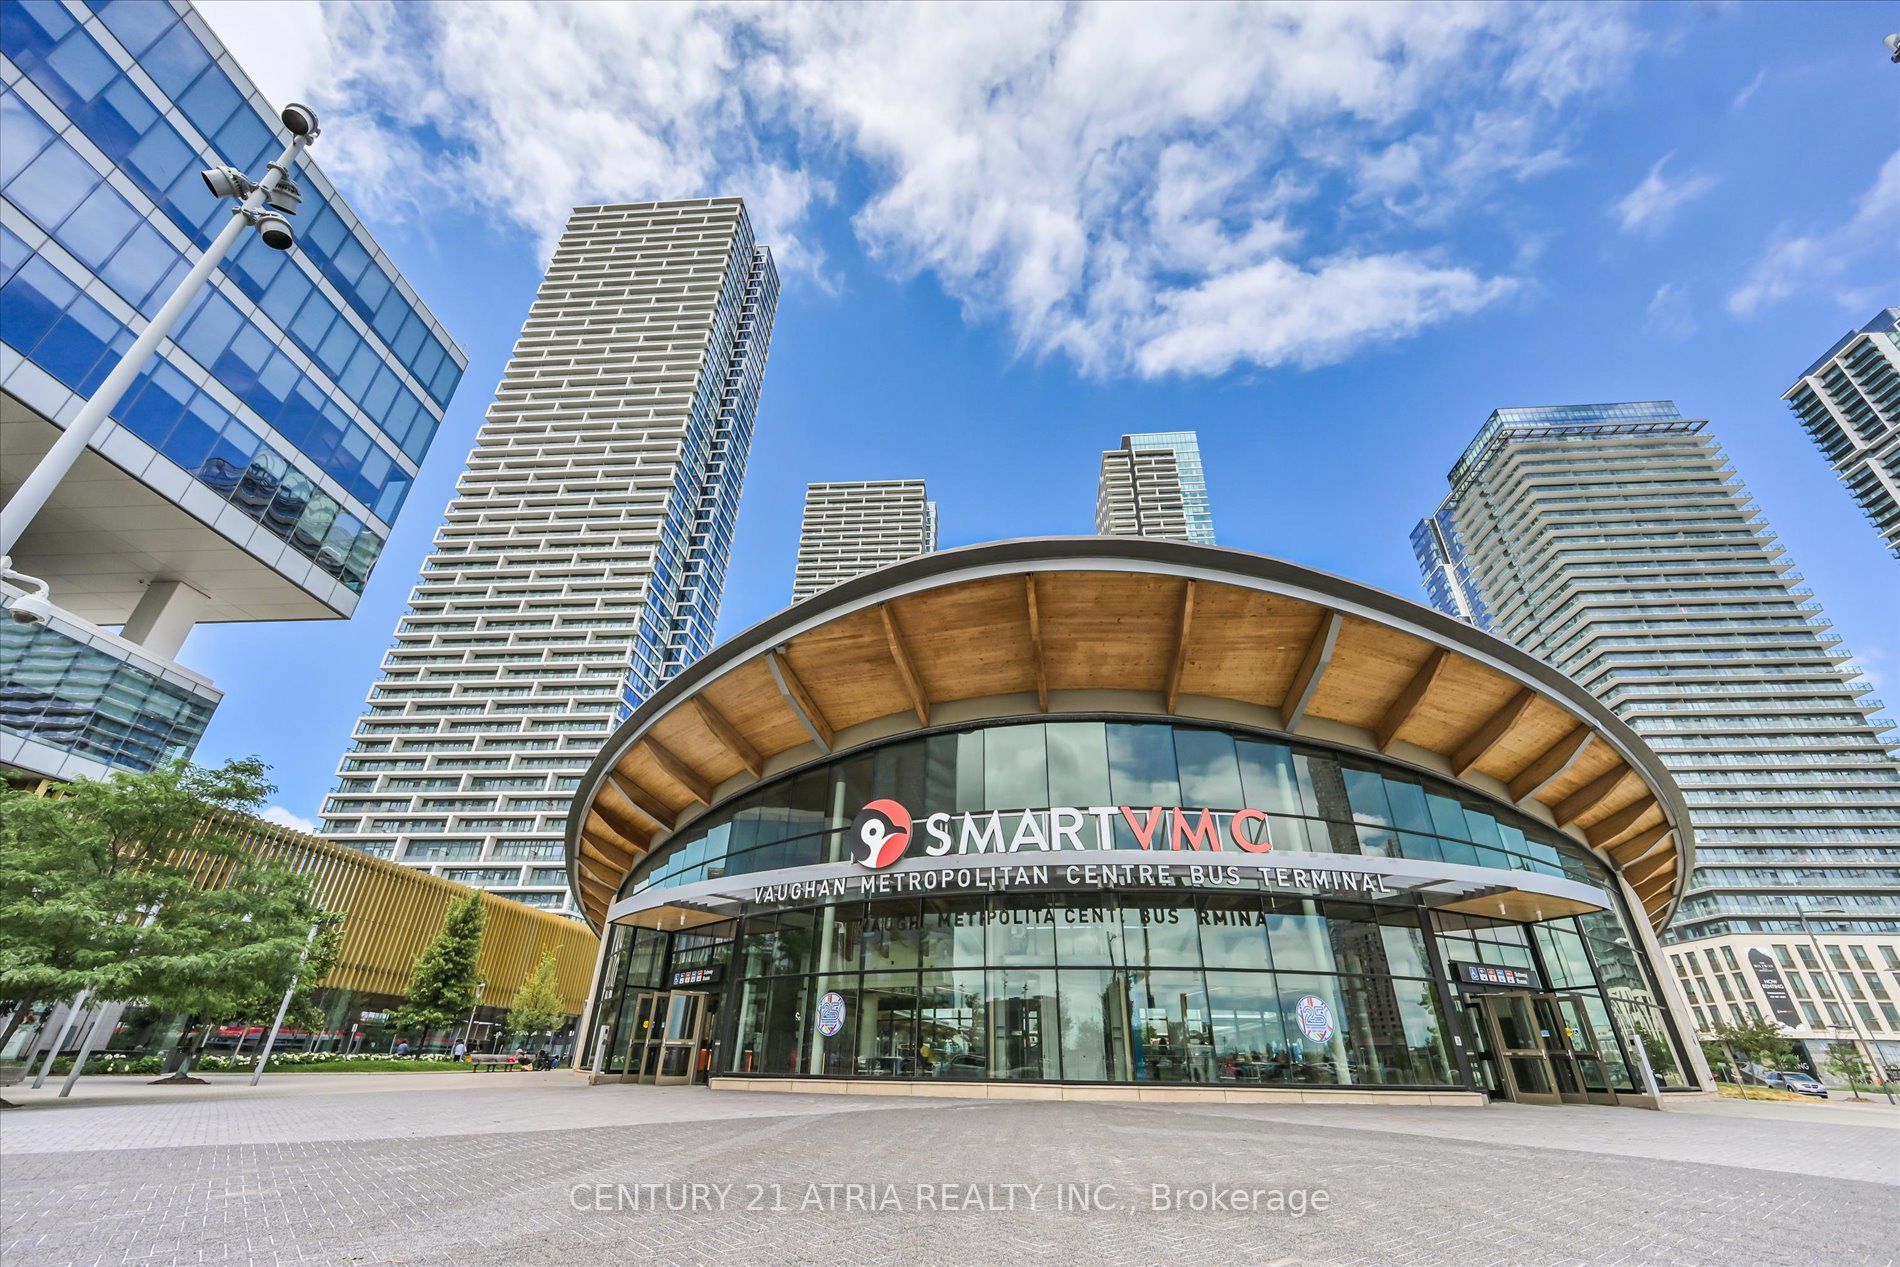
Stunning Transit City Townhome in the Heart of Vaughan. Experience modern living in this beautiful and spacious 3-bedroom + den, 2 full bathroom townhome offering approximately 1,919 sq. ft. of well-designed living space. The upper-level den can easily be used as a home office or an additional bedroom. Featuring 11-ft ceilings on the main and third floors, this home offers an open, airy feel with an upscale design and an exceptional layout. Enjoy the convenience of being just a 2-minute walk to the TTC Vaughan subway, with easy access to highways, bus terminals, and all major amenities. Located in the vibrant Vaughan downtown core, you're close to restaurants, YMCA, banks, Walmart, Costco, IKEA, Vaughan Mills, Cineplex, Parks, and more. This rare townhome is surrounded by modern buildings yet offers the privacy and comfort of a house, one of only a few townhomes available in the area. Property Features: Bright, large windows throughout, Private rooftop terrace with BBQ setup (Gas and water lines available), 1 parking space which is directly connected to the unit + 1 locker/bicycle storage included, Stainless steel kitchen appliances, Stacked washer and dryer inside the unit. Don't miss this unique opportunity to own a townhome in one of Vaughan's most sought-after locations!
Details
| MLS # | N13440444 |
|---|---|
| Listing Type | For Sale |
| Style | House |
| HOA Dues | $574 |
| Sub-Type | Resale |
| Status | New |
| Year | 0 |
| Days On Site | 80 |
| Listing Provided By | RE/MAX PREMIER INC. | N13440444 043900 |
Features
| Bed(s) | 4 |
|---|---|
| Bath(s) | 2 |
| Garage | 1 |
| Story(s) | 3 |
| Property View | City |
Interior
| Interior Features | Carpet Free, Countertop Range, Separate Heating Controls, Separate Hydro Meter, Storage Area Lockers, Water Heater Owned |
|---|---|
| Cooling | Central Air |
| Heat Source | Gas |
| Fireplace Yes / No | No |
| Laundry Features | Ensuite |
Exterior
| Exterior Features | Landscaped, Lighting, Patio, Porch |
|---|---|
| Roof | Flat |
| Foundation Details | Concrete |
| Topography | Flat |
| View | City |
| Construction Materials | Concrete, Stone |
| Security Features | Smoke Detector |
Parking
| Garage Yes / No | Yes |
|---|---|
| Parking Features | Covered, Inside Entry |
Taxes
| Tax Annual Amount | 5195 |
|---|---|
| Tax Assessed Value | 709000 |
| Tax Year | 2025 |
Area Information
| Province | ON |
|---|---|
| Region | York |
| City | Vaughan |
| Postal Code | L4K 0M5 |
| Area | Concord |
| Listing VS Median (in L4K 0M5) | |
Price: $899,000 low | high Med: $0 On site: 80 low | high Med: | |
Request a showing
Request a showing
Contact
Learn More About This Property

| Province | ON |
|---|---|
| Region | York |
| City | Vaughan |
| Postal Code | L4K 0M5 |
| Area | Concord |
| Listing VS Median (in L4K 0M5) | |
Price: $899,000 low | high Med: $0 On site: 80 low | high Med: | |