
6972 Gallagher Road,Manotick - Kars - Rideau Twp and, ON K0A 2T0
Manotick - Kars - Rideau Twp and, ON K0A 2T0


Description
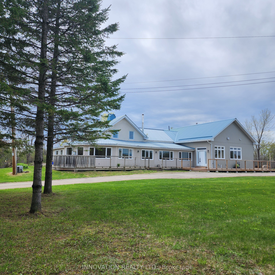
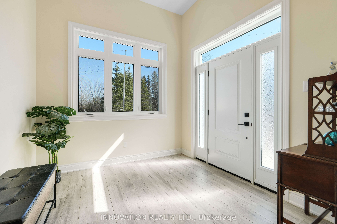
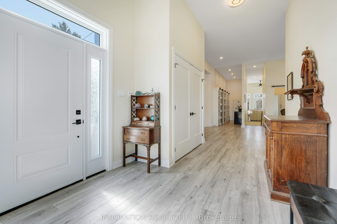
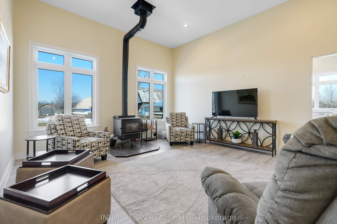
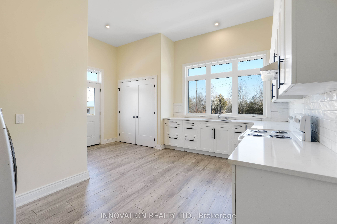
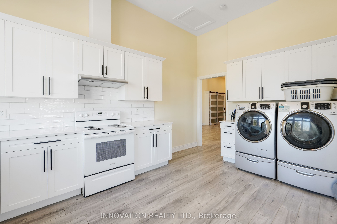
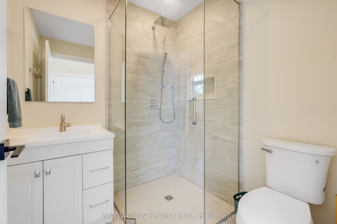
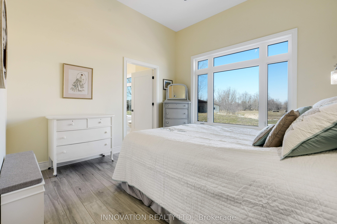
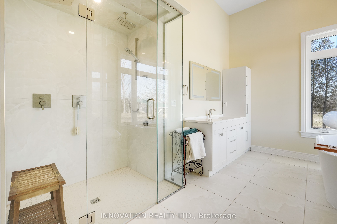
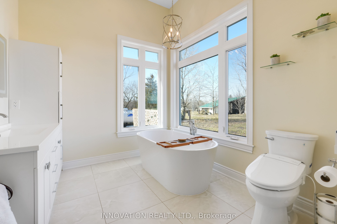
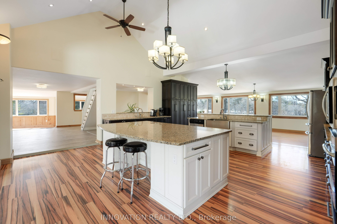
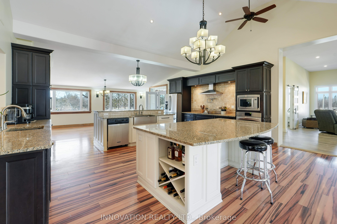
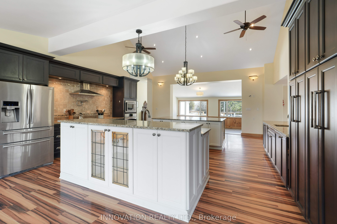
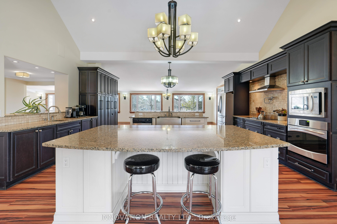
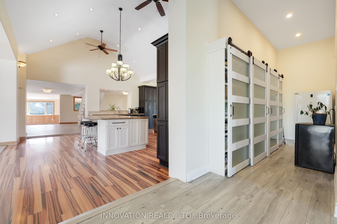
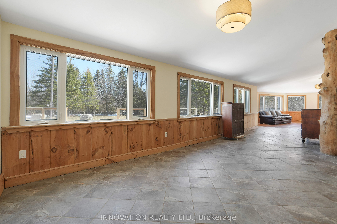
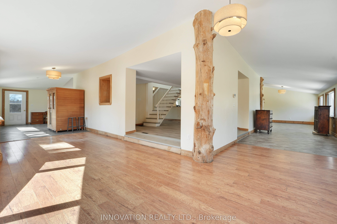
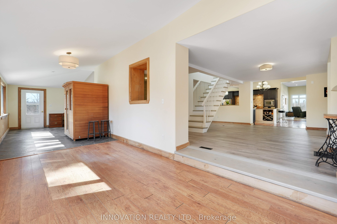
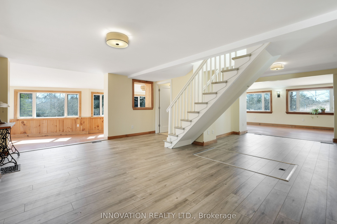
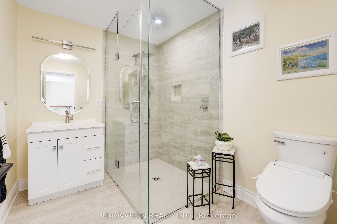
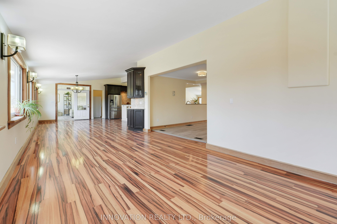
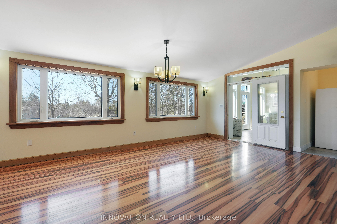
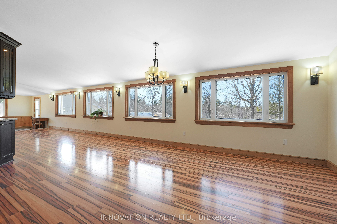
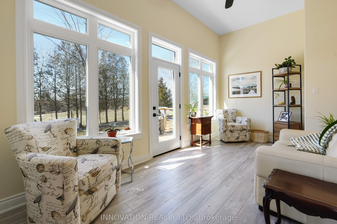
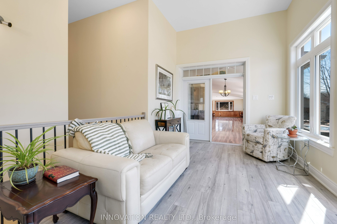
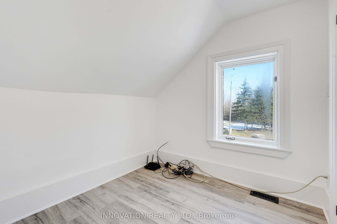
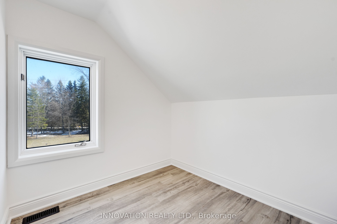
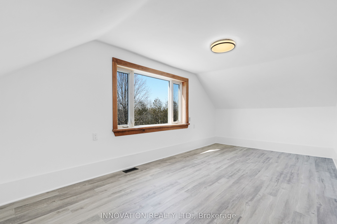
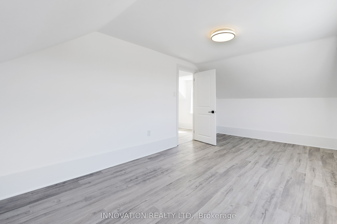
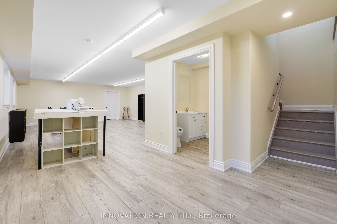
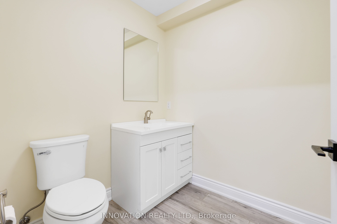
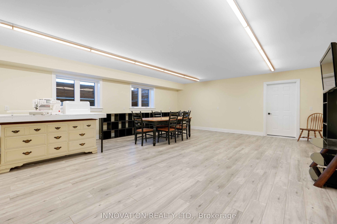
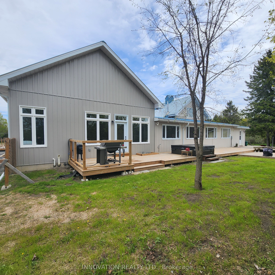
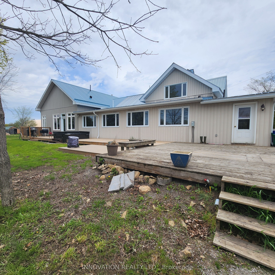
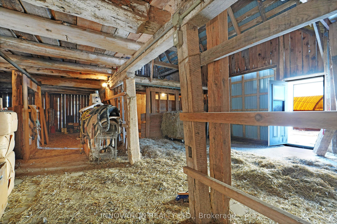
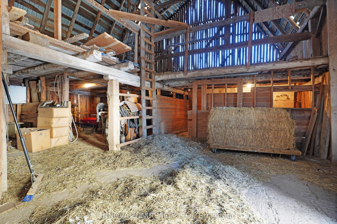
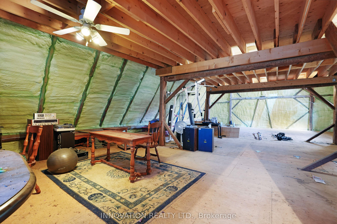
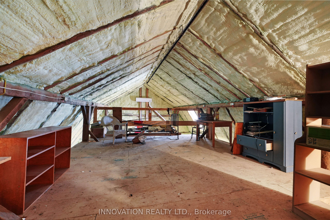
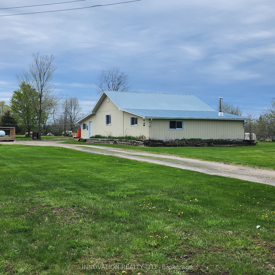
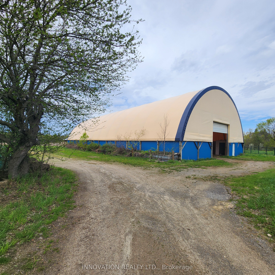
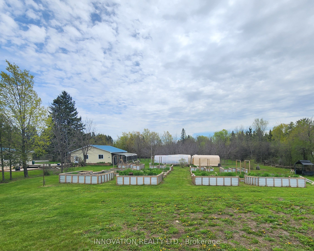
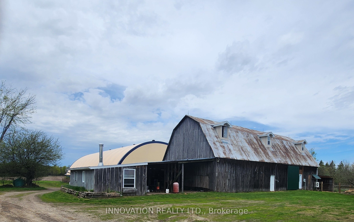
A rare opportunity to own a truly resort-style country property offering the perfect blend of lifestyle, function, and space-just a short commute to the Ottawa core. Set on approx 32 acres of land, this unique estate is designed for those who want more than just a home. The residence itself seamlessly blends classic charm with thoughtful modern additions, creating generous living spaces for families of all sizes. A bright sunroom invites the outdoors in, while the expansive layout includes a main-floor primary suite complete with large windows overlooking peaceful natural surroundings, and a spa-like ensuite featuring a separate tub and shower. Comfort extends throughout the home with in-floor heating on both the main and lower levels, providing efficient, consistent warmth year-round. Outdoor living is just as impressive, with a wraparound deck spanning two sides of the home, a private patio, and hot tub-ideal for relaxing or entertaining year-round. Plus a detached heated two-car garage. For hobbyists, entrepreneurs, or those seeking a self-sufficient lifestyle, this property delivers in a big way. A fully powered outbuilding with a new kiln and related items, a separate three-bay workshop offering ample space for projects and storage. The barn features four stalls and a unique wellness area complete with a pool with treadmill, sauna, and gas stove. Above, the second and third levels offer flexible space with a heat pump-ideal for a gym, yoga studio, or creative retreat. The grounds are equally remarkable, featuring mature apple, butternut and black walnut trees, an outbuilding designed for maple syrup with electricity, 2 greenhouses, chicken coop, and approximately 20 raised garden beds. Equestrian-ready with a lean-to and fenced paddock and riding arena/cover all. A backup Generac generator ensures peace of mind in all seasons. This is not just a property-it's a lifestyle. One where you can grow, create, unwind, and still stay connected to the city.
Details
| MLS # | X12952408 |
|---|---|
| Listing Type | For Sale |
| Style | House |
| Sub-Type | Resale |
| Status | Price Change |
| Year | 0 |
| Days On Site | 156 |
| Listing Provided By | INNOVATION REALTY LTD. | X12952408 492500 |
Features
| Bed(s) | 4 |
|---|---|
| Bath(s) | 4 |
| Garage | 2 |
| Basement | Y |
| Story(s) | 1 |
| Acreage | 44.37 |
| Property View | Meadow, Pasture, Trees, Woods |
Interior
| Interior Features | Auto Garage Door Remote, Carpet Free, Primary Bedroom - Main Floor, Sauna, Water Heater Owned |
|---|---|
| Cooling | Central Air |
| Heat Source | Propane |
| Fireplace Features | Family Room, Wood Stove |
| Fireplace Yes / No | Yes |
Exterior
| Exterior Features | Deck, Hot Tub, Privacy, Patio |
|---|---|
| Roof | Metal |
| Foundation Details | Concrete, Unknown |
| View | Meadow, Pasture, Trees/Woods |
| Construction Materials | Vinyl Siding |
Parking
| Garage Yes / No | Yes |
|---|
Utilities
| Sewer | Septic |
|---|
Taxes
| Tax Annual Amount | 3885 |
|---|---|
| Tax Legal Description | PT LT 8 CON 4 MARLBOROUGH PT 4 & 5, 4R12261; RIDEAU |
| Tax Year | 2026 |
Area Information
| Province | ON |
|---|---|
| Region | Ottawa |
| City | Manotick - Kars - Rideau Twp and |
| Postal Code | K0A 2T0 |
| Area | 8008 Rideau Twp S of Reg Rd 6 W of Mccordick Rd. |
| Listing VS Median (in K0A 2T0) | |
Price: $1,525,000 low | high Med: $951,500 On site: 156 low | high Med: 125 | |
Request a showing
Request a showing
Contact
Learn More About This Property

| Province | ON |
|---|---|
| Region | Ottawa |
| City | Manotick - Kars - Rideau Twp and |
| Postal Code | K0A 2T0 |
| Area | 8008 Rideau Twp S of Reg Rd 6 W of Mccordick Rd. |
| Listing VS Median (in K0A 2T0) | |
Price: $1,525,000 low | high Med: $951,500 On site: 156 low | high Med: 125 | |