
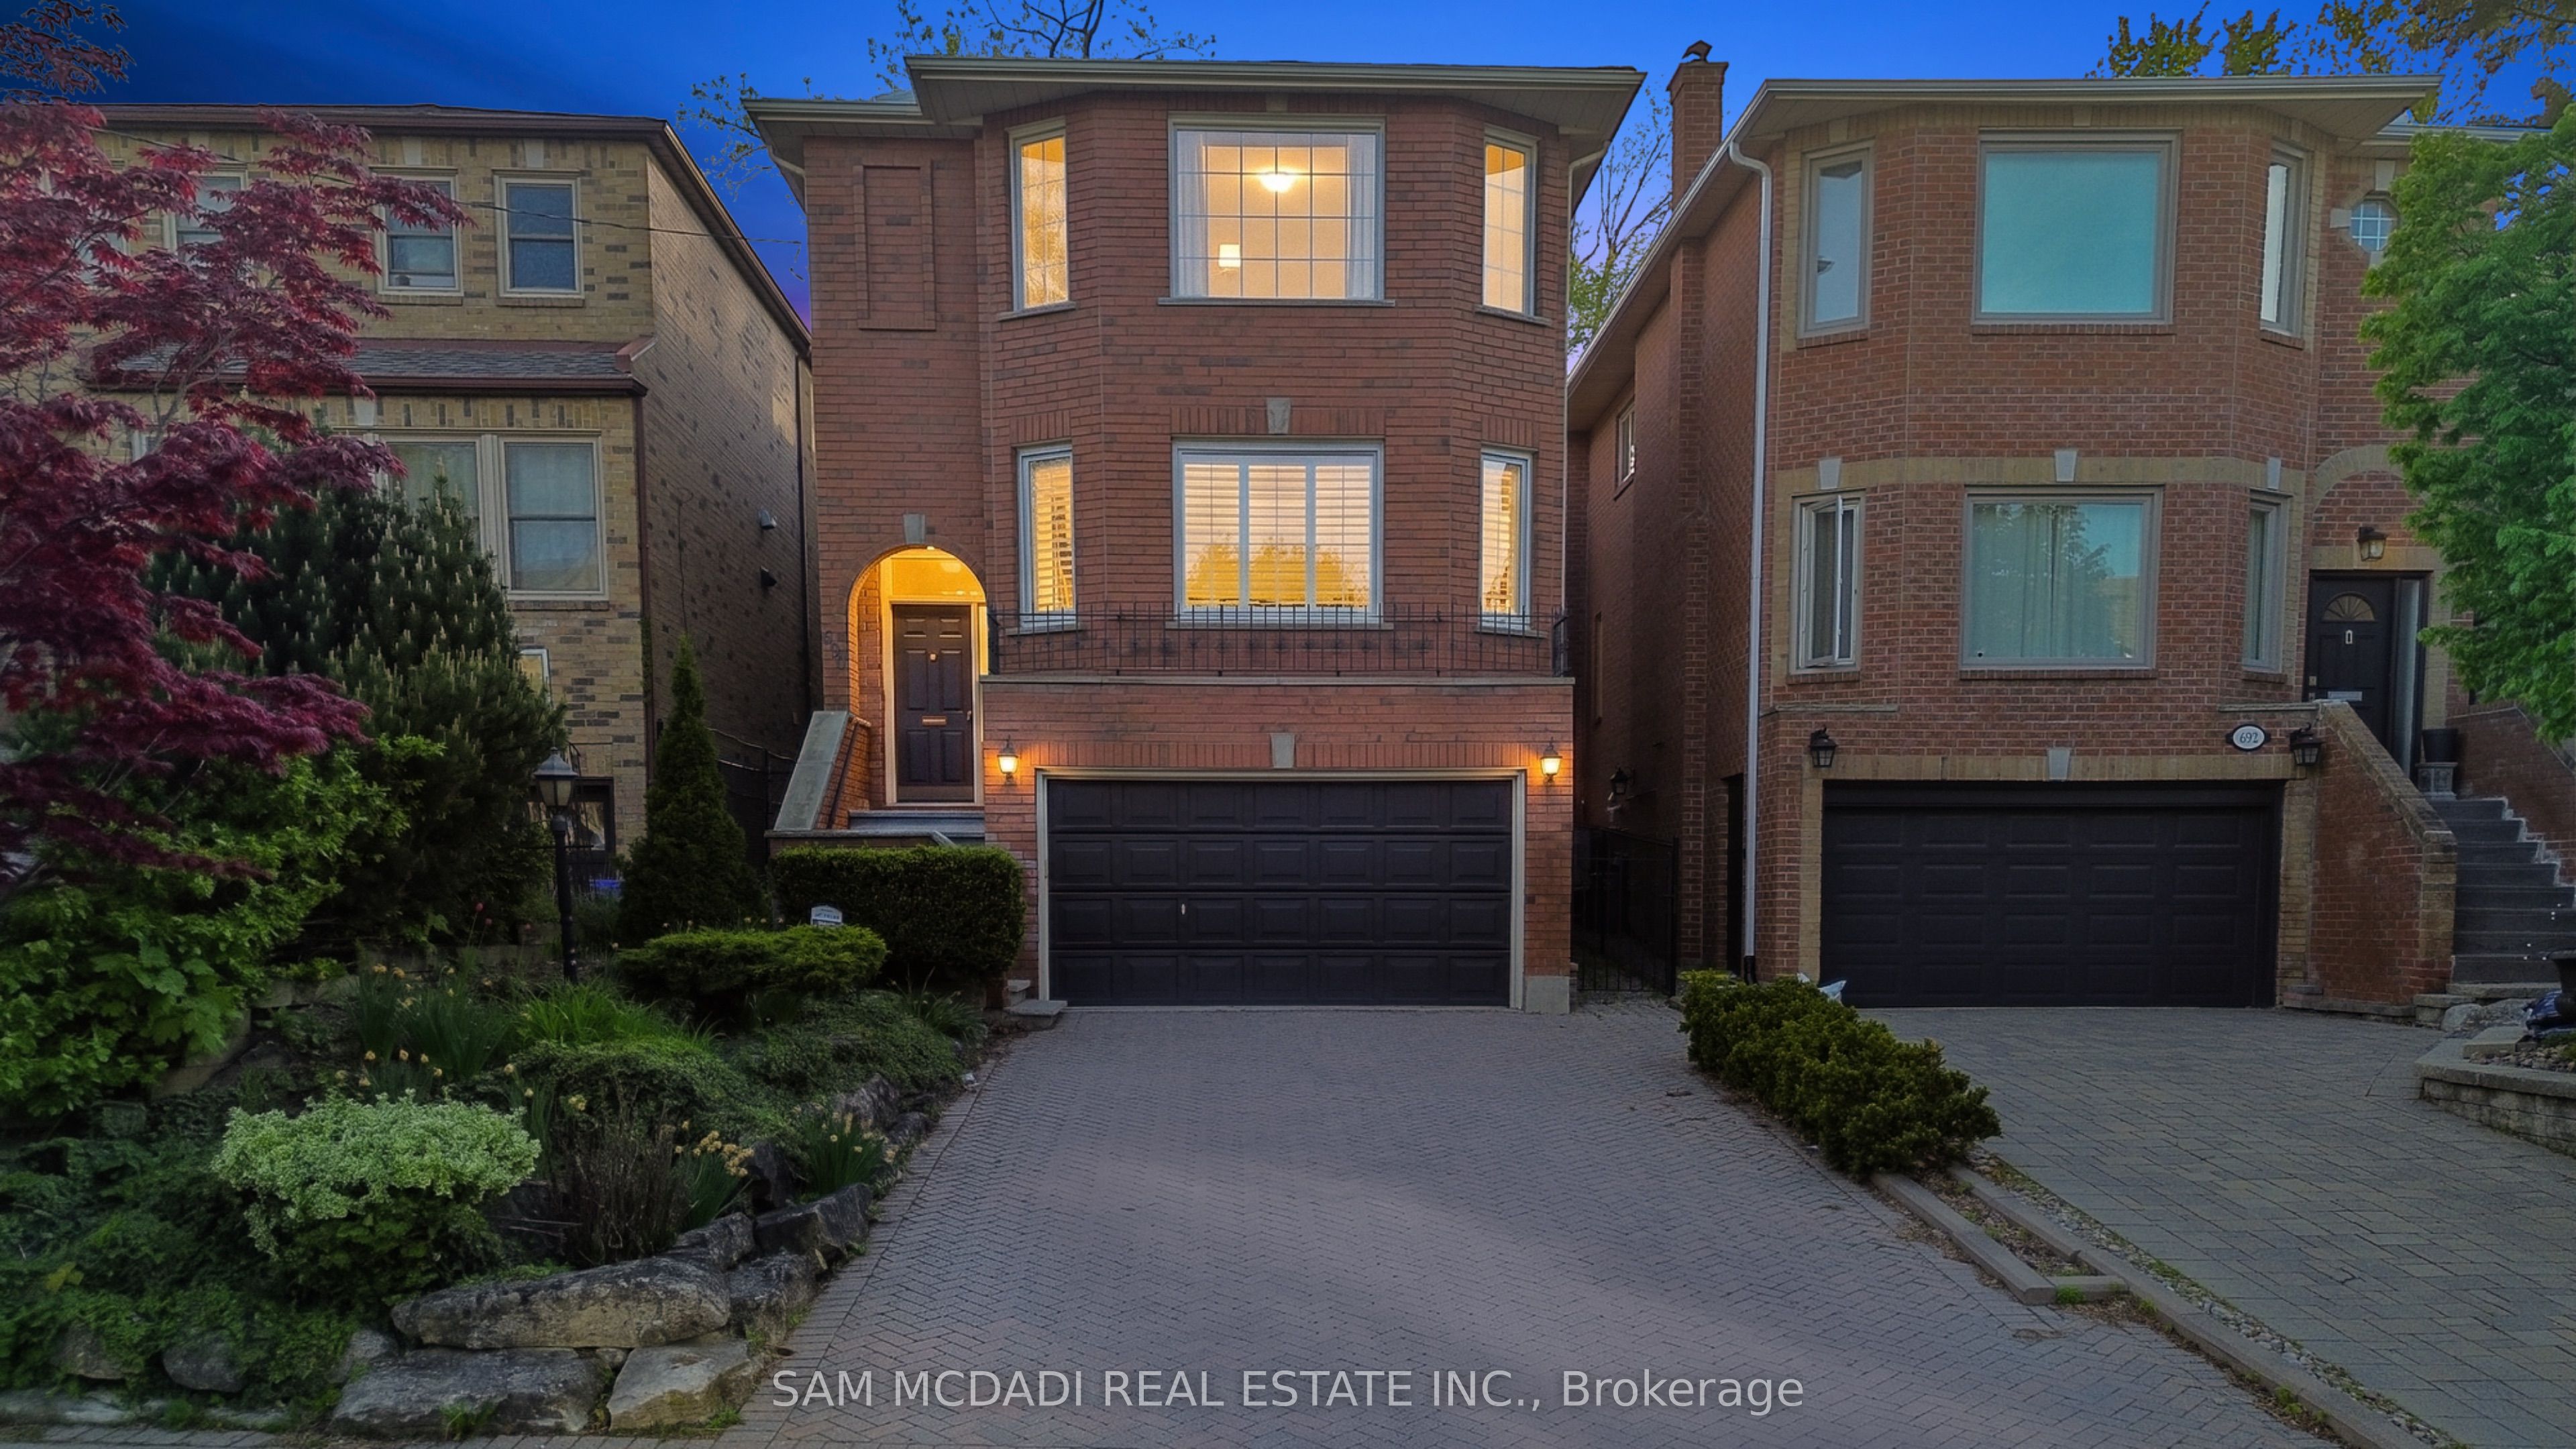
690 Oriole Parkway,Toronto C03, ON M4R 2C5
Toronto C03, ON M4R 2C5








Description
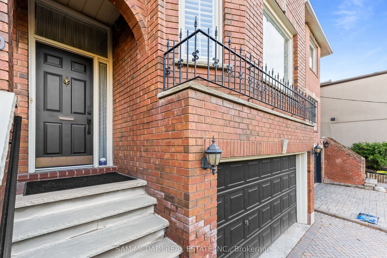
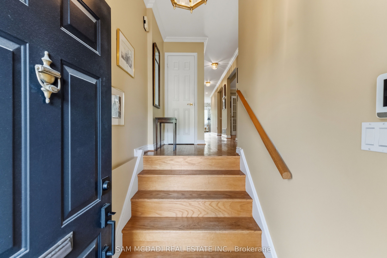
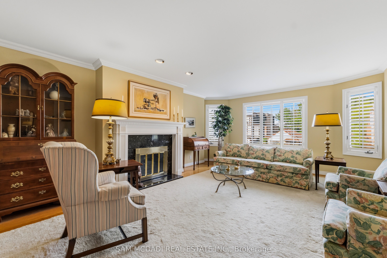
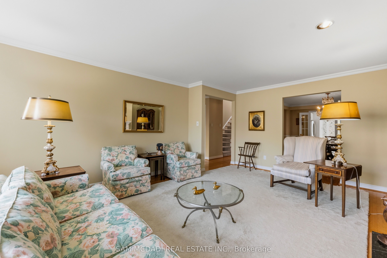
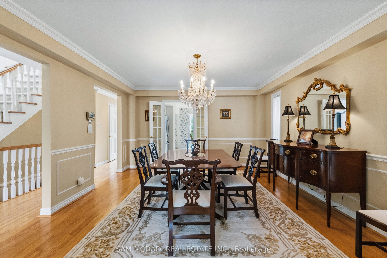
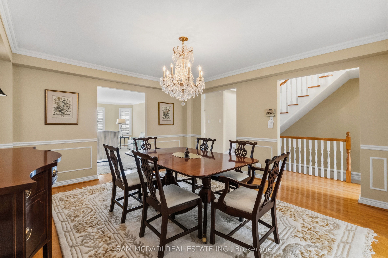
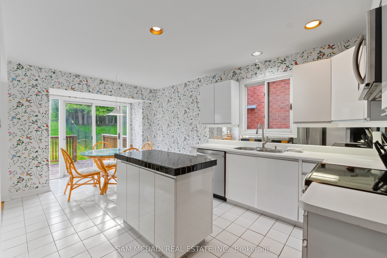
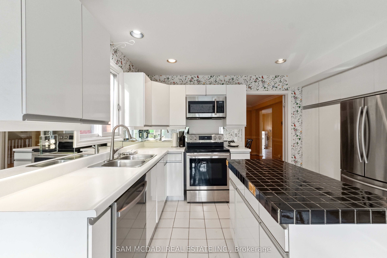
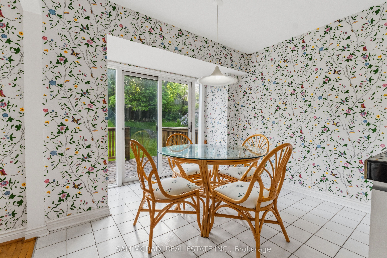
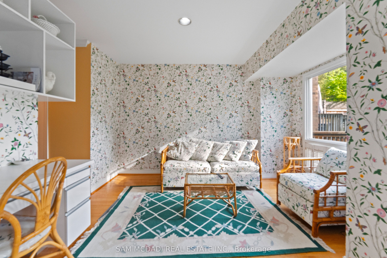
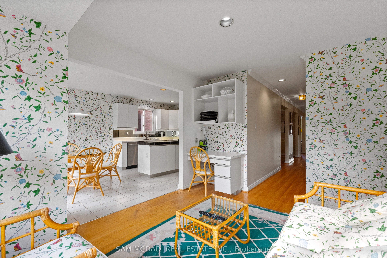
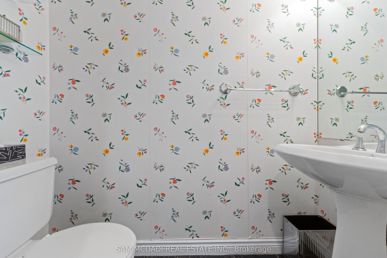
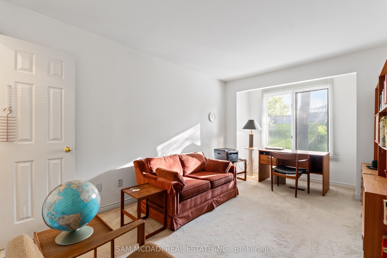
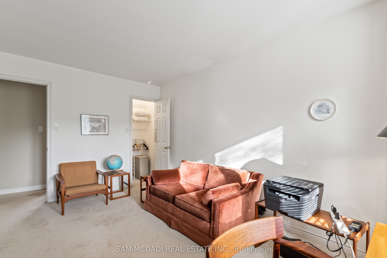
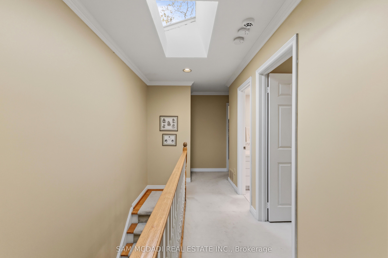
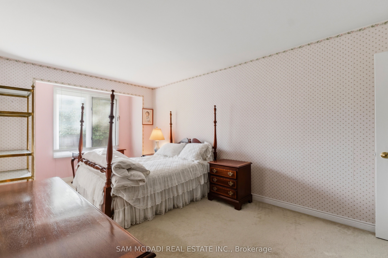
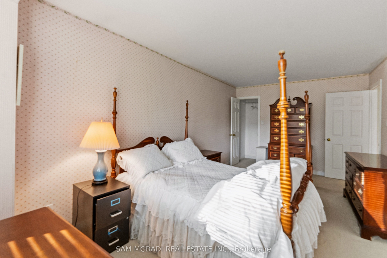
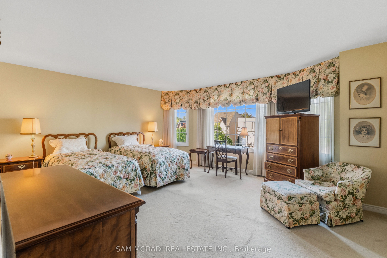
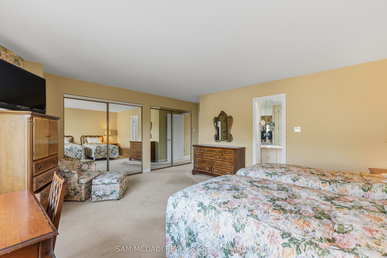
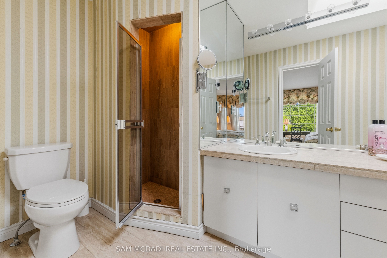
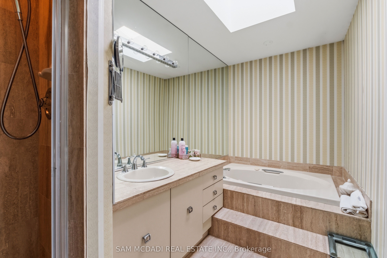
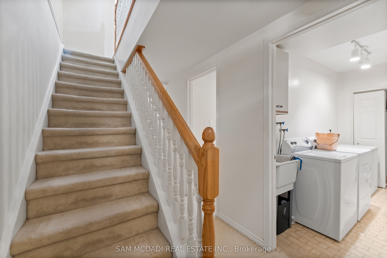
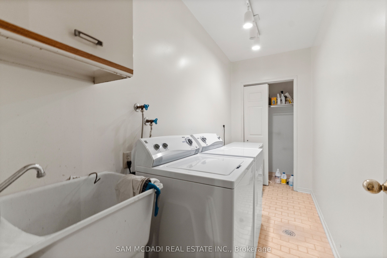
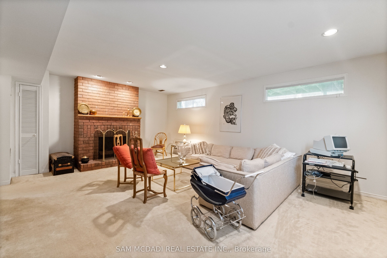
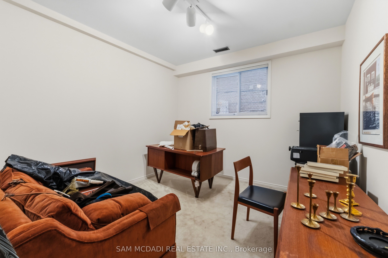
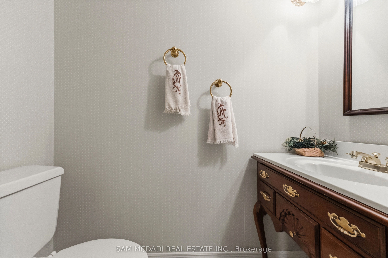
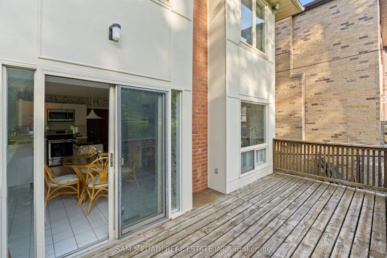
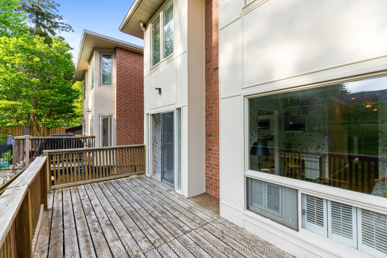
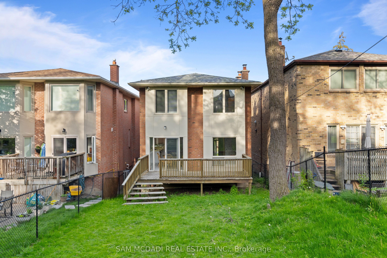
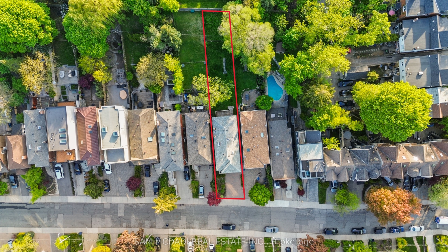
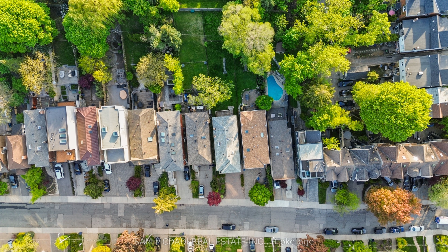
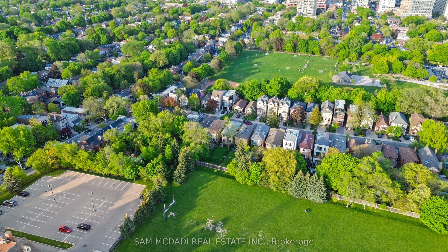
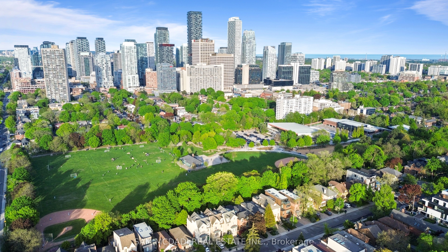
Pride of ownership & comfort take precedence in this beautifully maintained 4 bed, 4 bath residence, gracefully situated in the heart of Midtown Toronto. Lovingly cared for over the years & set on an expansive pool sized lot, this classic home is rich in warmth, character, & elegant living spaces that offer a true sense of home. The bright & spacious kitchen serves as the heart of the home, featuring stainless steel appliances, a centre island, ample cabinetry, & a sun filled breakfast area w/a walk out to the backyard deck, creating the perfect setting for effortless entertaining. Adjacent to the kitchen, the inviting family room offers a warm space for everyday living, whether gathering with loved ones or simply unwinding w/a cup of tea. Thoughtfully designed for elegant gathering, the welcoming living room is anchored by a classic fireplace & framed by oversized windows that fill the space w/natural light. The adjoining dining room showcases refined French doors, traditional wainscotting, & an inviting atmosphere perfectly suited for hosting memorable dinners. Upstairs, the spacious primary retreat features large windows, his & hers mirrored closets, & a private 4pc ensuite. Three additional generously sized bedrooms & an additional 4pc bath complete the second level, comfortably accommodating growing families & overnight guests alike. The finished lower level extends the home's living space w/a large recreation room, an additional versatile room ideal for a home office or guest suite, & a dedicated laundry area designed for everyday convenience. Outdoors, the expansive backyard offers a large deck & abundant green space for gardening, entertaining, or simply enjoying peaceful summer evenings in a private setting. Ideally located just a 5 minutes drive from Havergal College & Upper Canada College, the Crosstown LRT, & the vibrant Yonge & Eglinton district, and more, this is a truly special home filled with heart & timeless charm!
Details
| MLS # | C13502980 |
|---|---|
| Listing Type | For Sale |
| Style | House |
| Sub-Type | Resale |
| Status | New |
| Year | 0 |
| Days On Site | 64 |
| Listing Provided By | SAM MCDADI REAL ESTATE INC. | C13502980 193800 |
Features
| Bed(s) | 5 |
|---|---|
| Bath(s) | 4 |
| Garage | 2 |
| Basement | Y |
| Story(s) | 2 |
| Acreage | 0.13 |
Interior
| Interior Features | Guest Accommodations, Auto Garage Door Remote |
|---|---|
| Cooling | Central Air |
| Heat Source | Gas |
| Fireplace Features | Wood, Electric, Living Room, Rec Room |
| Fireplace Yes / No | Yes |
Exterior
| Roof | Asphalt Shingle |
|---|---|
| Foundation Details | Poured Concrete |
| Construction Materials | Brick |
| Security Features | Carbon Monoxide Detectors, Smoke Detector |
Parking
| Garage Yes / No | Yes |
|---|---|
| Parking Features | Private Double |
Utilities
| Sewer | Sewer |
|---|
Taxes
| Tax Annual Amount | 11808.92 |
|---|---|
| Tax Legal Description | PCL C-2 SEC M425; PT LT C W/S ORIOLE RD PL M425 TORONTO; PT LT D W/S ORIOLE RD PL M425 TORONTO COMM AT A POINT IN THE WLY LIMIT OF ORIOLE PARKWAY SAID POINT BEING DISTANT 14 FT SLY FROM THE NE ANGLE OF LT D ON SAID PL; THENCE NLY ALONG THE WLY LIMIT OF ORIOLE PARKWAY BEING THE ELY LIMITS OF LOTS D AND C A DISTANCE OF 29 FT 6 INCHES TO A POINT; THENCE WLY IN A STRAIGHT LINE A DISTANCE OF 164 FT MORE OR LESS TO THE INTERSECTION WITH A STRAIGHT LINE DRAWN FROM A POINT ON THE NLY LIMIT OF LT B |
| Tax Year | 2026 |
Area Information
| Province | ON |
|---|---|
| Region | Toronto |
| City | Toronto C03 |
| Postal Code | M4R 2C5 |
| Area | Yonge Eglinton |
| Listing VS Median (in M4R 2C5) | |
Price: $2,988,000 low | high Med: $0 On site: 64 low | high Med: | |
Request a showing
Request a showing
Contact
Learn More About This Property

| Province | ON |
|---|---|
| Region | Toronto |
| City | Toronto C03 |
| Postal Code | M4R 2C5 |
| Area | Yonge Eglinton |
| Listing VS Median (in M4R 2C5) | |
Price: $2,988,000 low | high Med: $0 On site: 64 low | high Med: | |