
 New Listing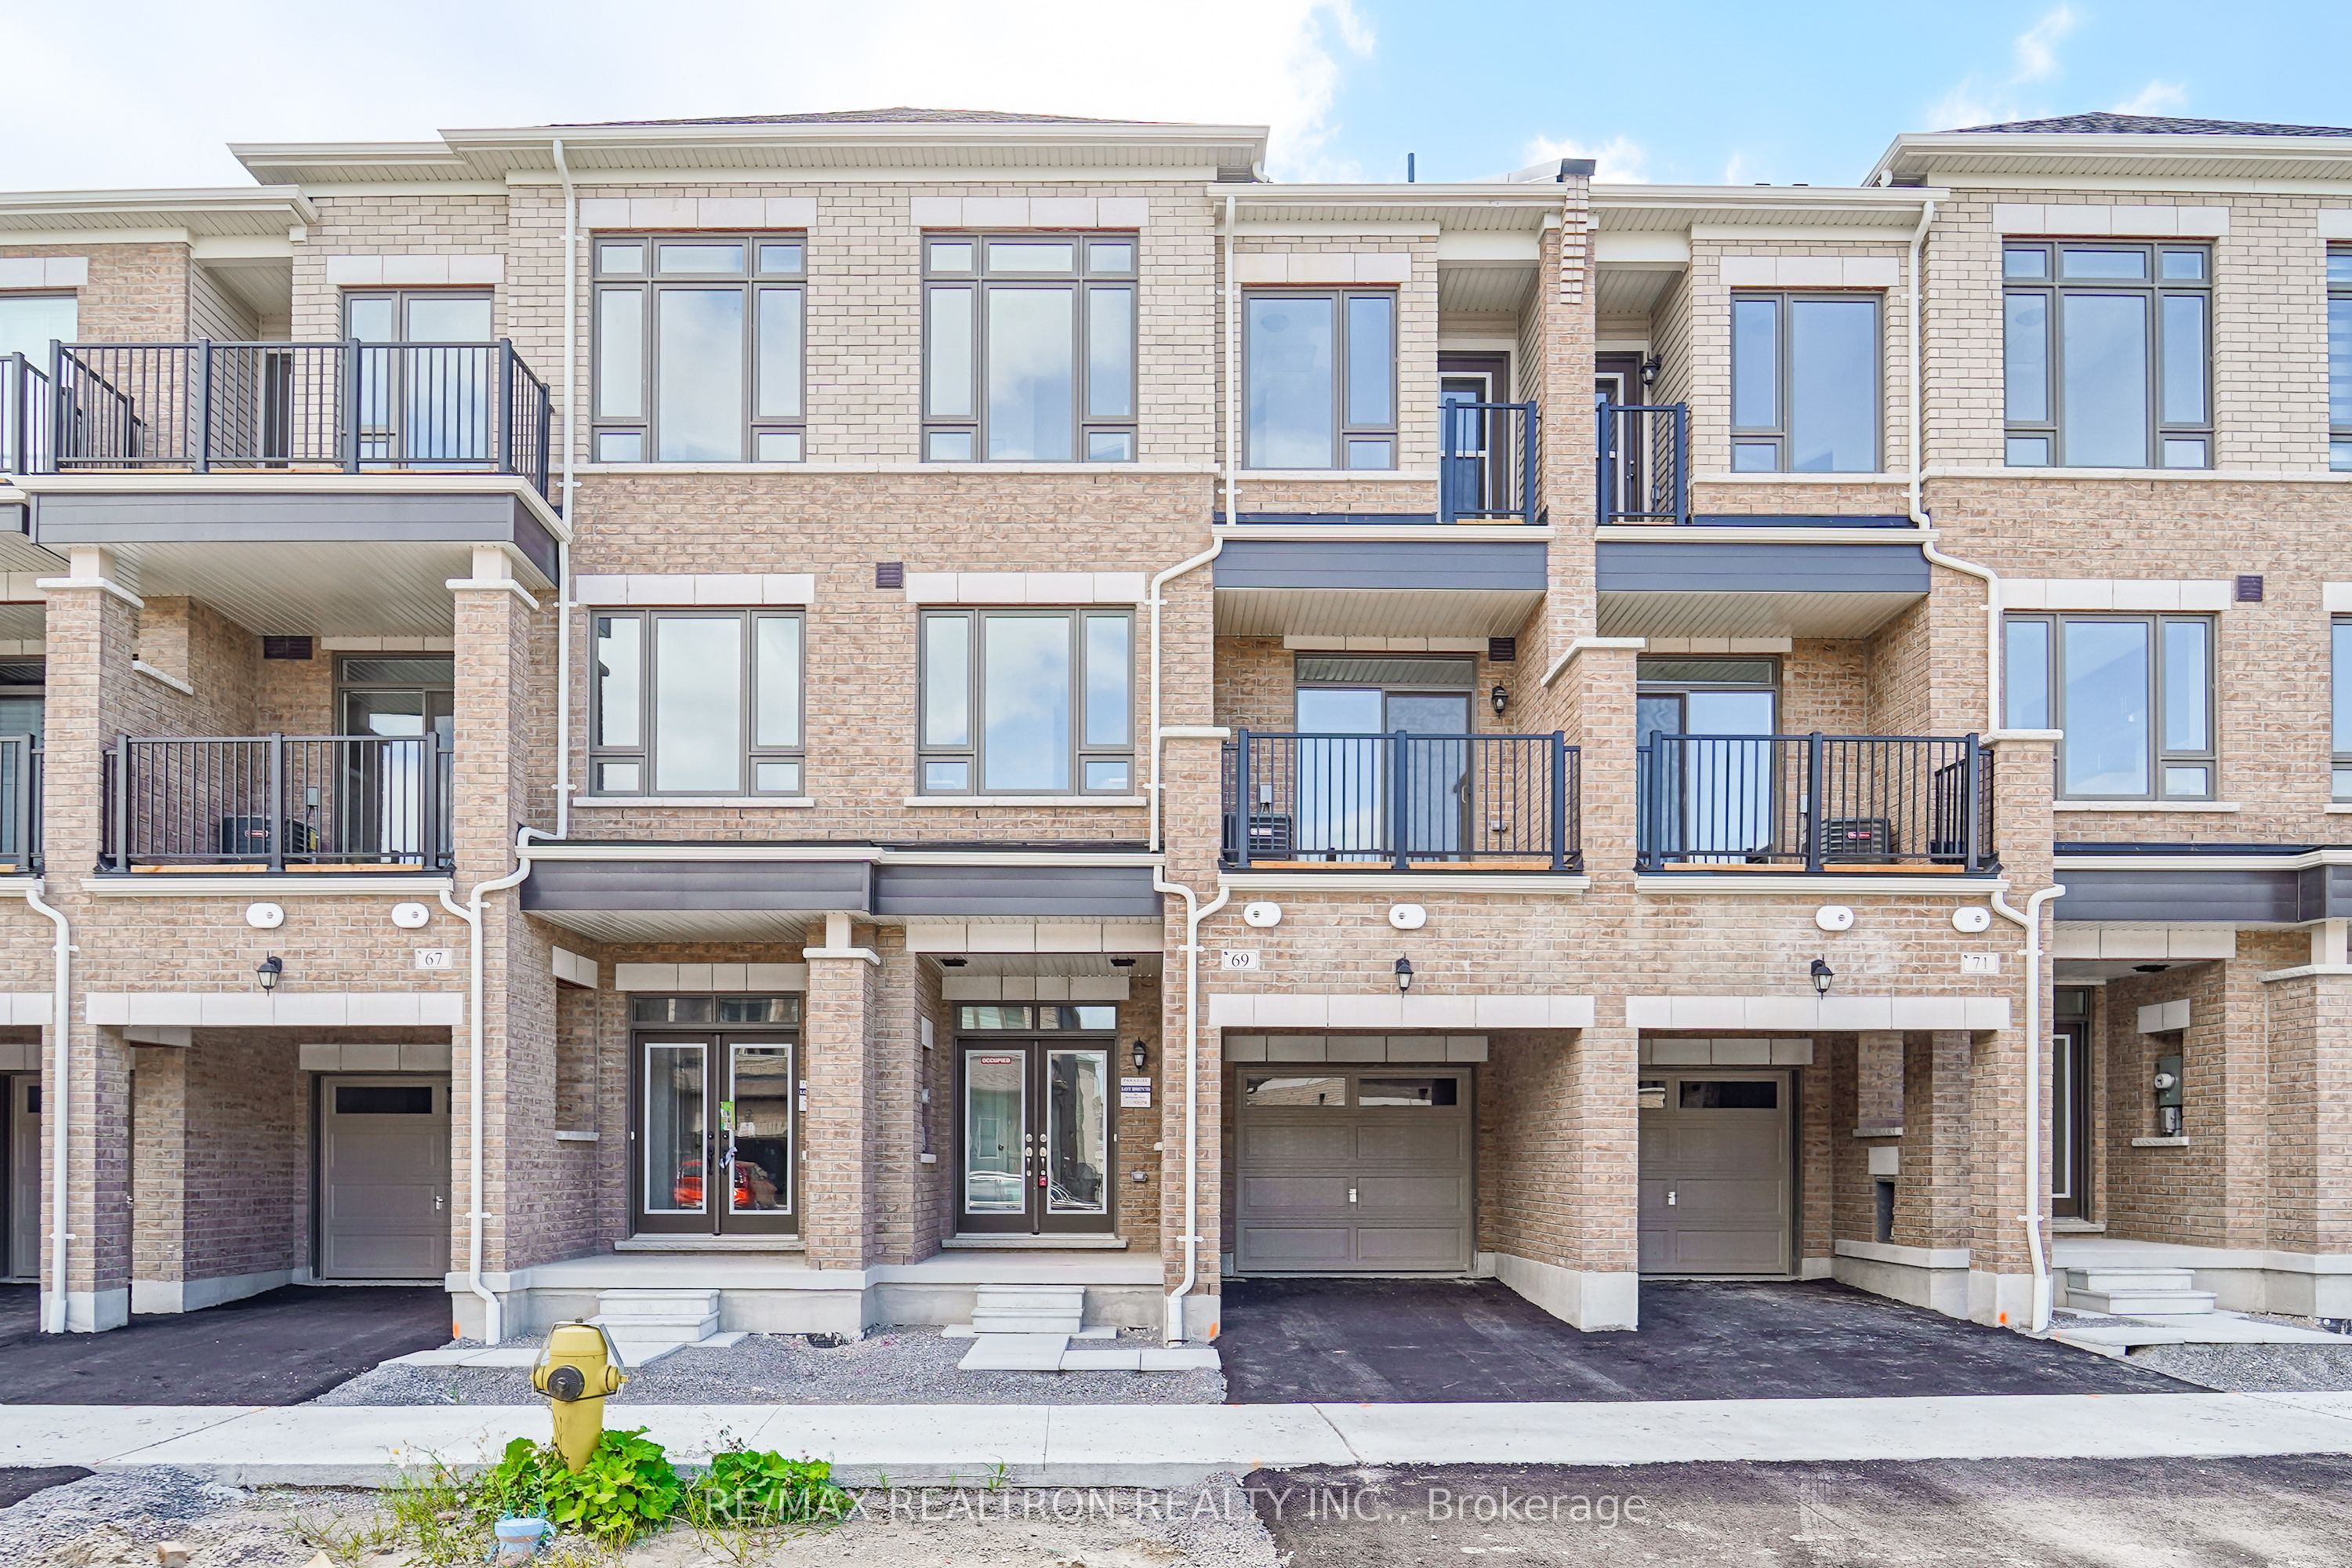

Description
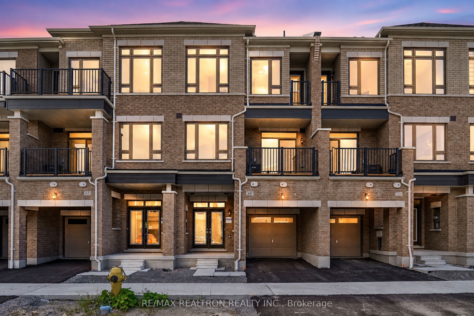
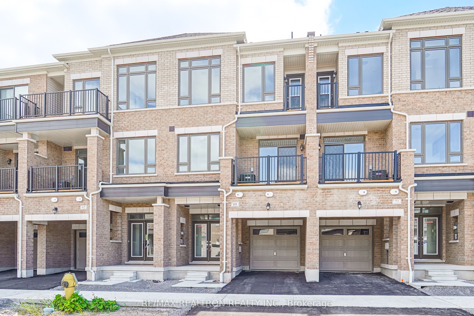
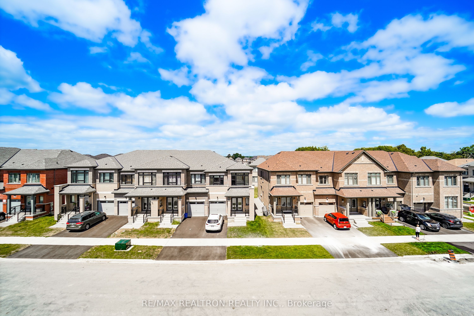
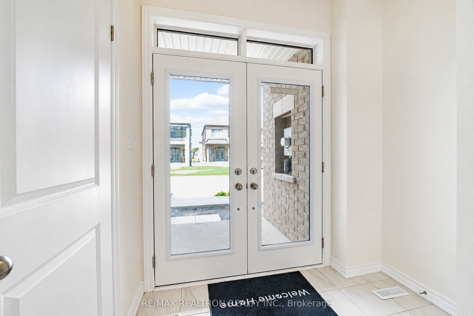
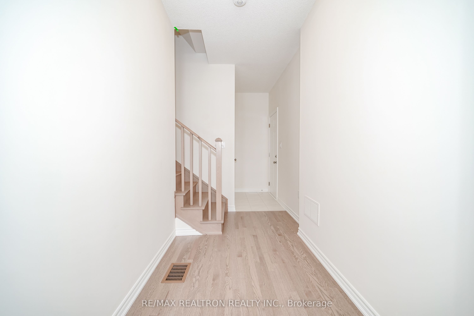
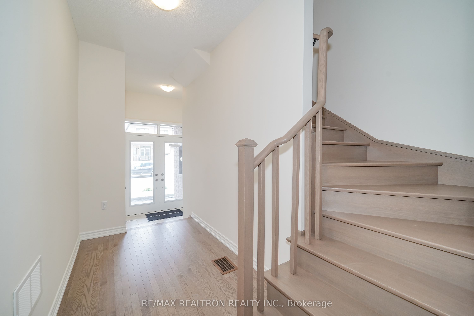
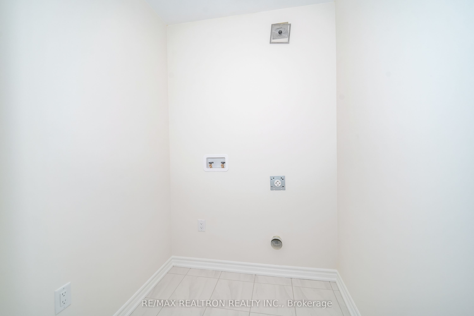
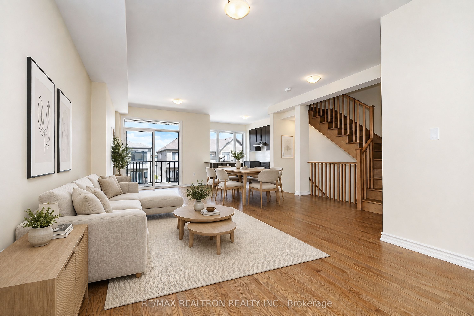
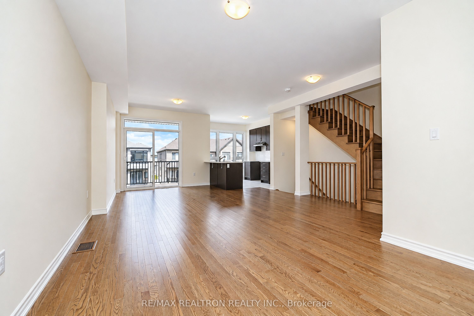
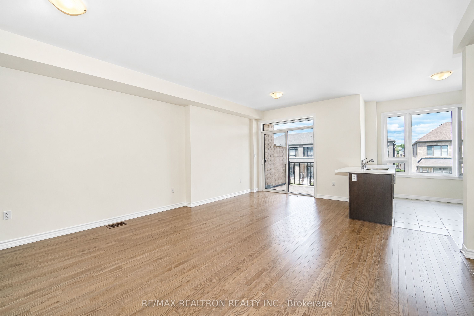
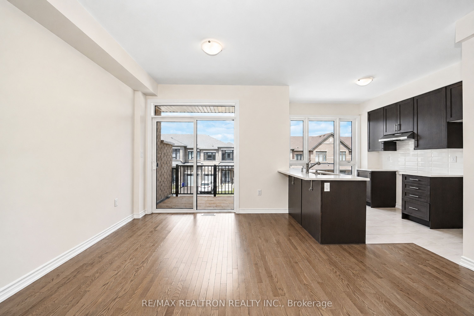
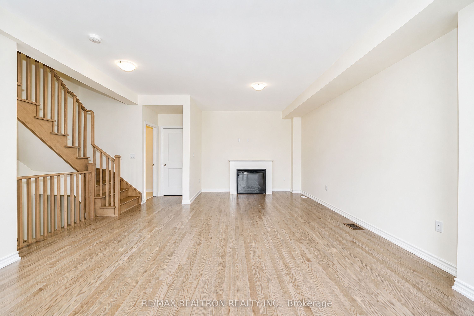
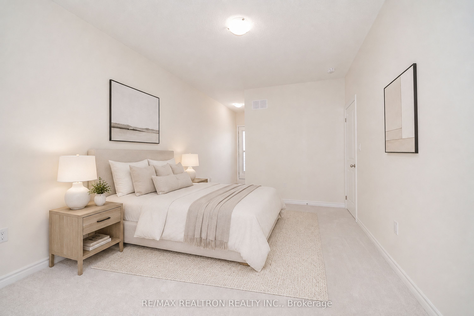
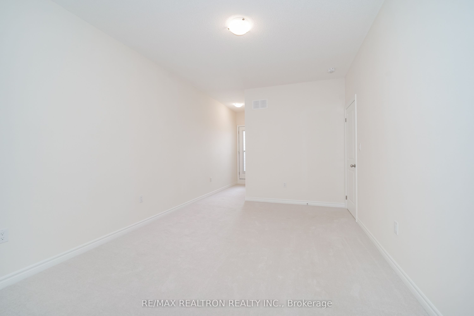
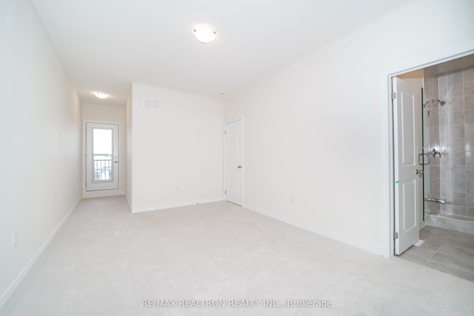
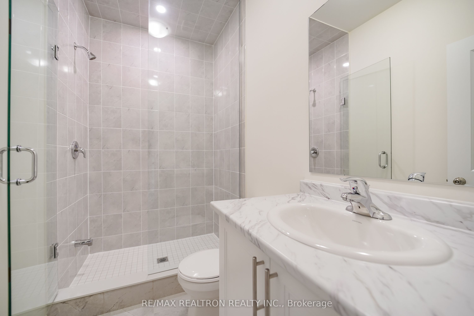
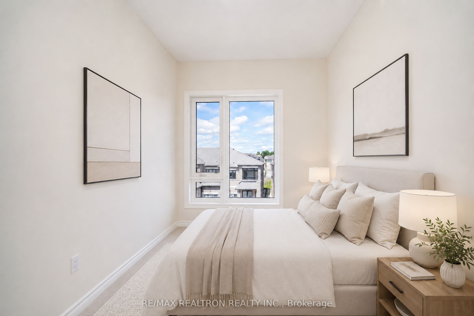
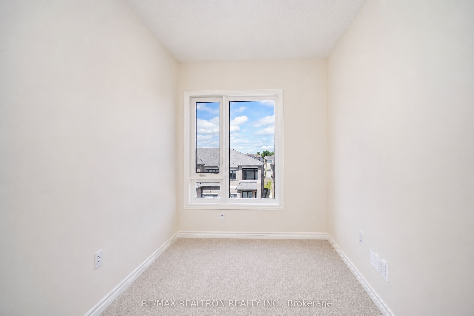
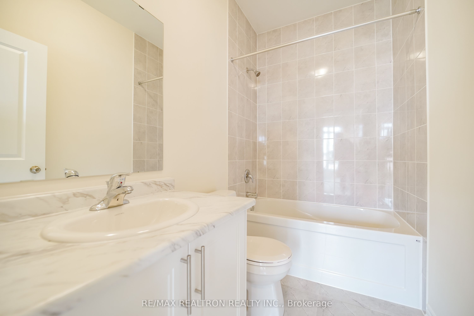
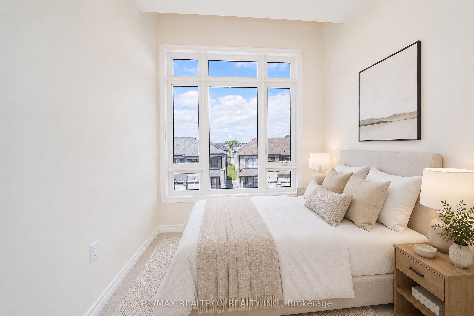
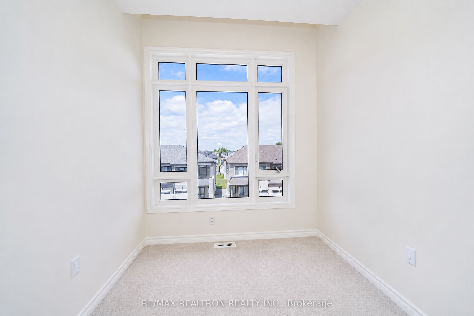
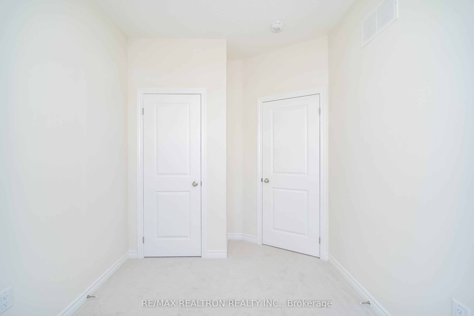
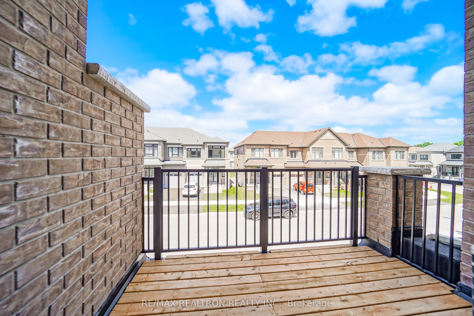
Brand New, Never-Lived-In, All-Brick Townhome Offering A Bright And Spacious 3-Bedroom, 3-Bathroom Layout With Large Windows Providing An Abundance Of Natural Light. The Open-Concept Living & Dining Area Features A Fireplace And A Walkout From The Dining Area To The Balcony. The Modern Kitchen Is Complete With Stainless Steel Appliances (Will be installed on August 27th), Quartz Countertops And A Breakfast Bar. Smooth Ceilings And Hardwood Flooring Throughout The Second Floor, Complemented By An Oak Staircase. The Primary Bedroom Features His & Hers Closets, A 3-Piece Ensuite And A Private Walkout To A Second Balcony. Ground-Floor Laundry And Convenient Direct Access To The Garage. Ideally Located In One Of Whitby's Most Desirable Communities With Easy Access To Highways 401 And 407, Top-Rated Schools, Parks And Everyday Amenities. A Brand-New School Opening In September 2026 Will Be Within Walking Distance. Just Minutes To Whitby GO Station, Costco, Walmart, Thermea Spa, Recreation Centres, Gyms, Restaurants And More!
Details
| MLS # | E13687042 |
|---|---|
| Listing Type | For Sale |
| Style | House |
| Sub-Type | Resale |
| Status | New |
| Year | 0 |
| Days On Site | 2 |
| Listing Provided By | RE/MAX REALTRON REALTY INC. | E13687042 498512 |
Features
| Bed(s) | 3 |
|---|---|
| Bath(s) | 3 |
| Garage | 1 |
| Basement | Y |
| Story(s) | 3 |
| Acreage | 0.02 |
Interior
| Interior Features | Other |
|---|---|
| Cooling | Central Air |
| Heat Source | Gas |
| Fireplace Yes / No | Yes |
Exterior
| Roof | Unknown |
|---|---|
| Foundation Details | Unknown |
| Construction Materials | Brick |
Parking
| Garage Yes / No | Yes |
|---|
Utilities
| Sewer | Sewer |
|---|
Taxes
| Tax Annual Amount | 0 |
|---|---|
| Tax Legal Description | PART BLOCK 75, PLAN 40M2746, PART 35, 40R33004 TOGETHER WITH AN UNDIVIDED COMMON INTEREST IN DURHAM COMMON ELEMENTS CONDOMINIUM CORPORATION NO. 432 SUBJECT TO AN EASEMENT AS IN DR2311427 SUBJECT TO AN EASEMENT AS IN DR2410007 SUBJECT TO AN EASEMENT IN GROSS AS IN DR2442283 SUBJECT TO AN EASEMENT AS IN DR2452501 SUBJECT TO AN EASEMENT IN FAVOUR OF DURHAM COMMON ELEMENTS CONDOMINIUM NO. 432 AS IN DR2481251 TOWN OF WHITBY |
| Tax Year | 2026 |
Area Information
| Province | ON |
|---|---|
| Region | Durham |
| City | Whitby |
| Postal Code | L1P 0S2 |
| Area | Rural Whitby |
| Listing VS Median (in L1P 0S2) | |
Price: $699,900 low | high Med: $0 On site: 2 low | high Med: | |
Request a showing
Request a showing
Contact
Learn More About This Property

| Province | ON |
|---|---|
| Region | Durham |
| City | Whitby |
| Postal Code | L1P 0S2 |
| Area | Rural Whitby |
| Listing VS Median (in L1P 0S2) | |
Price: $699,900 low | high Med: $0 On site: 2 low | high Med: | |
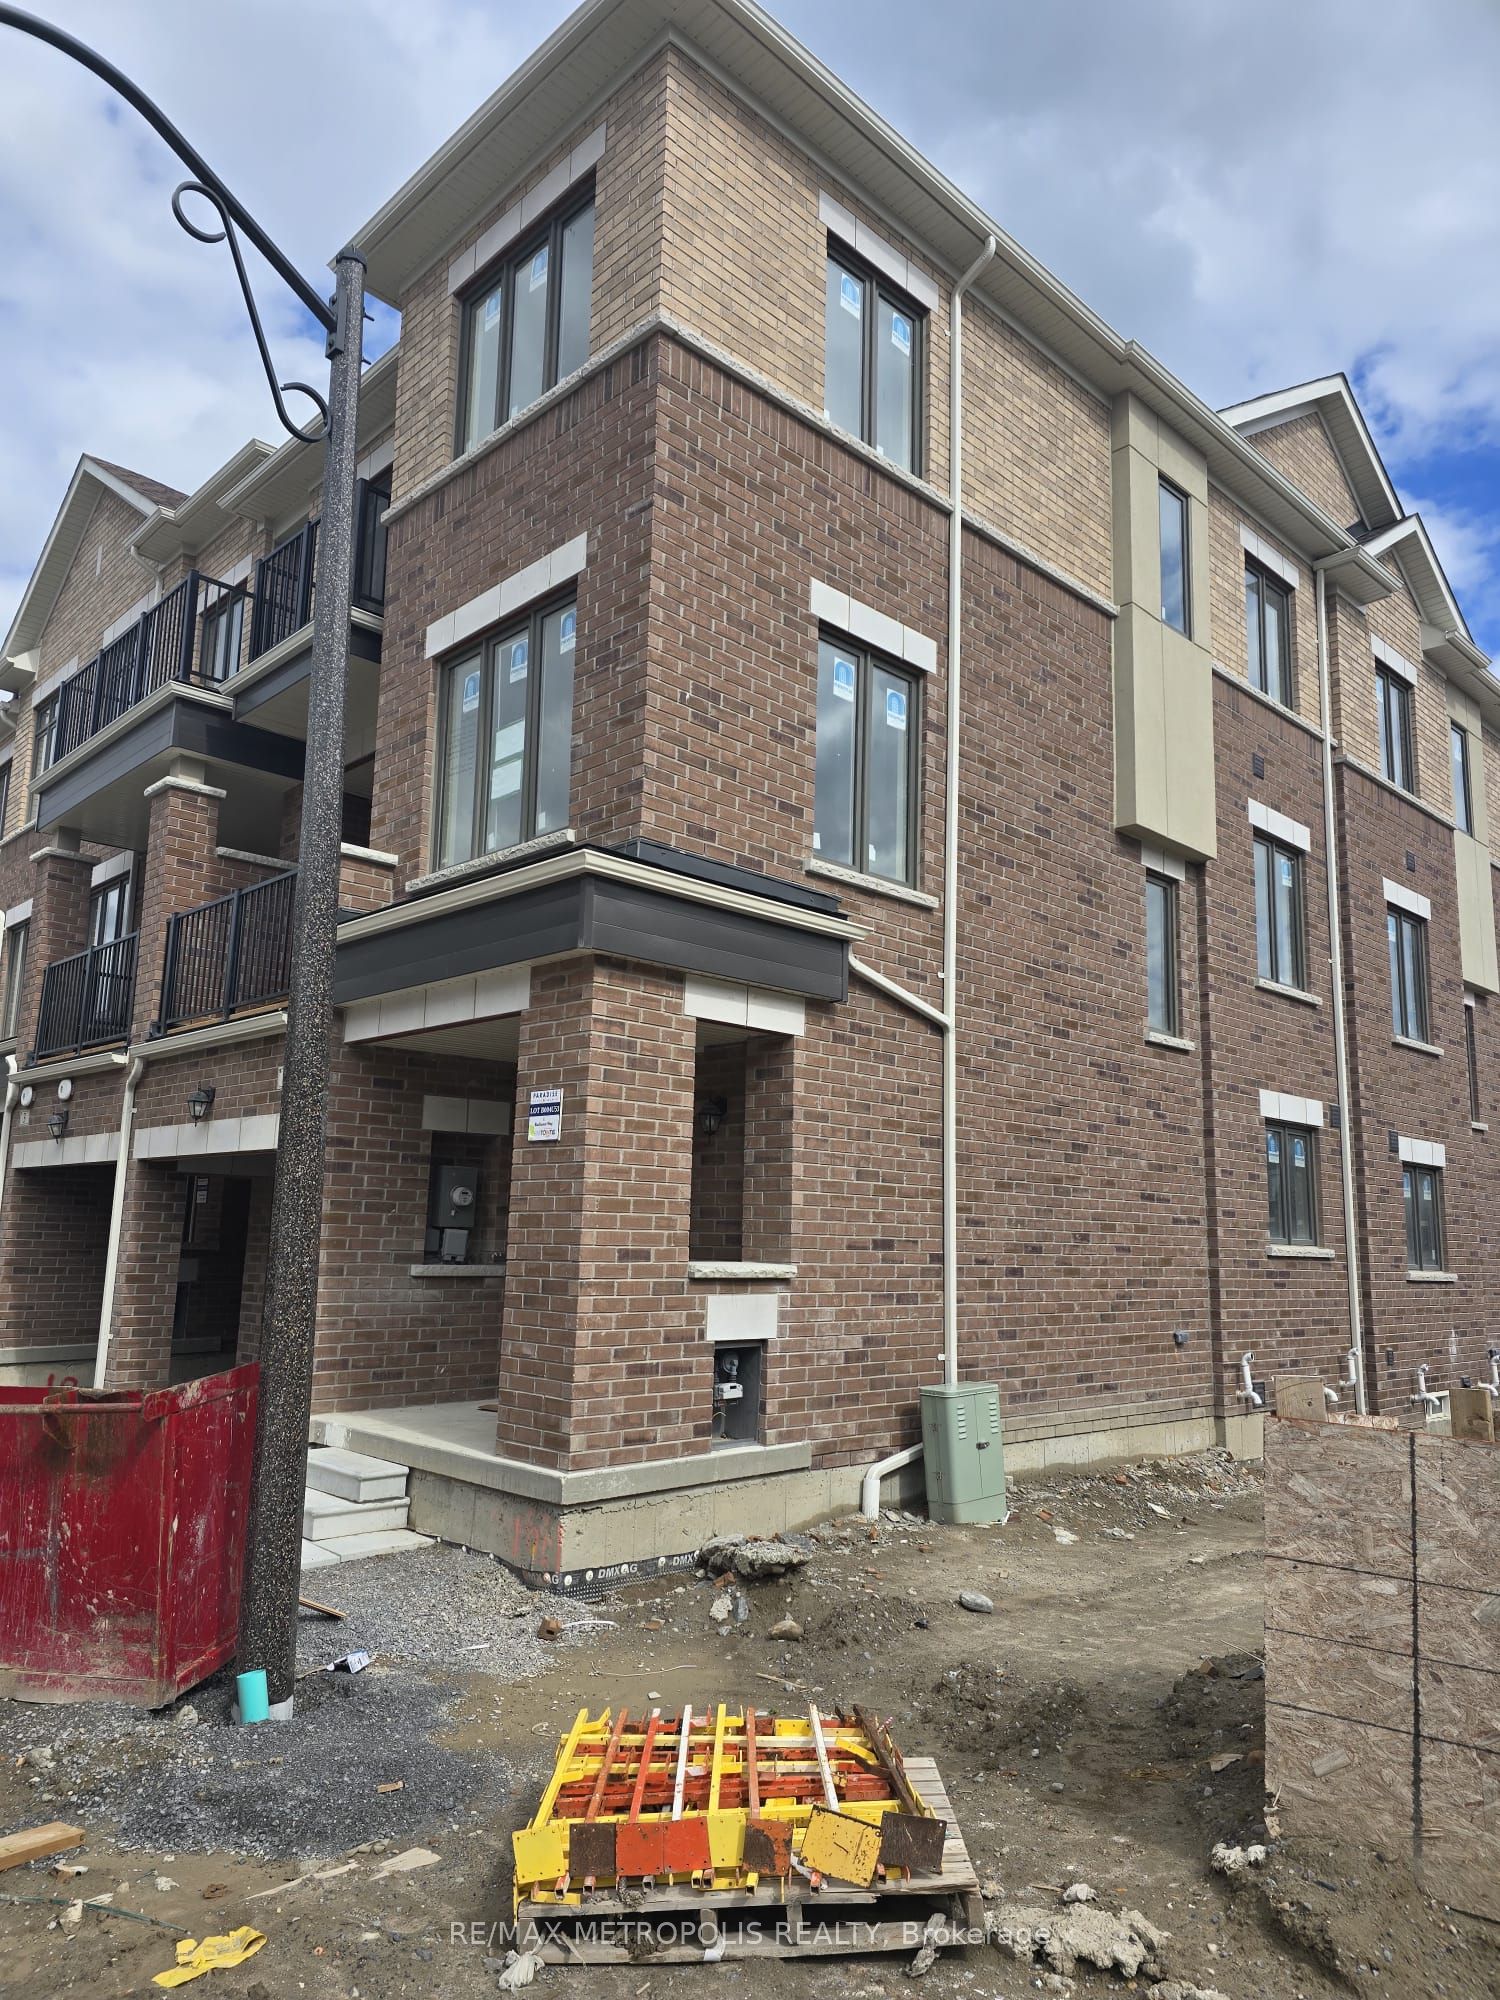 | $719,5001 Radiance WayWhitby, ON L1P 0S2 |
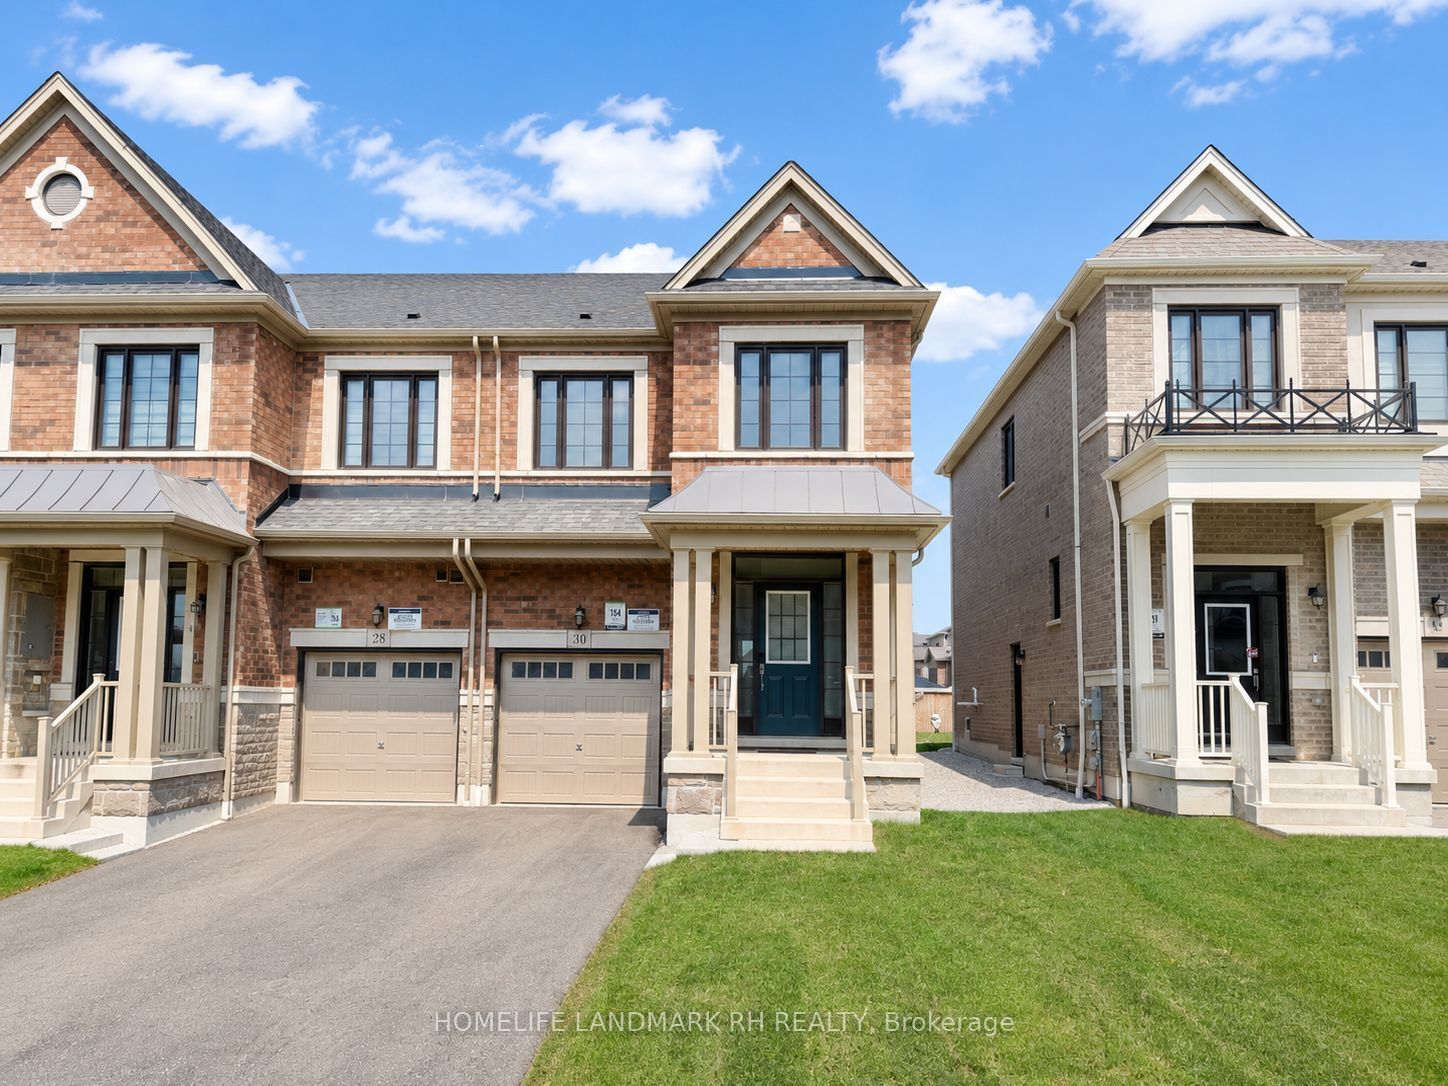 | $799,00030 Floodgate RoadWhitby, ON L1P 0K1 |
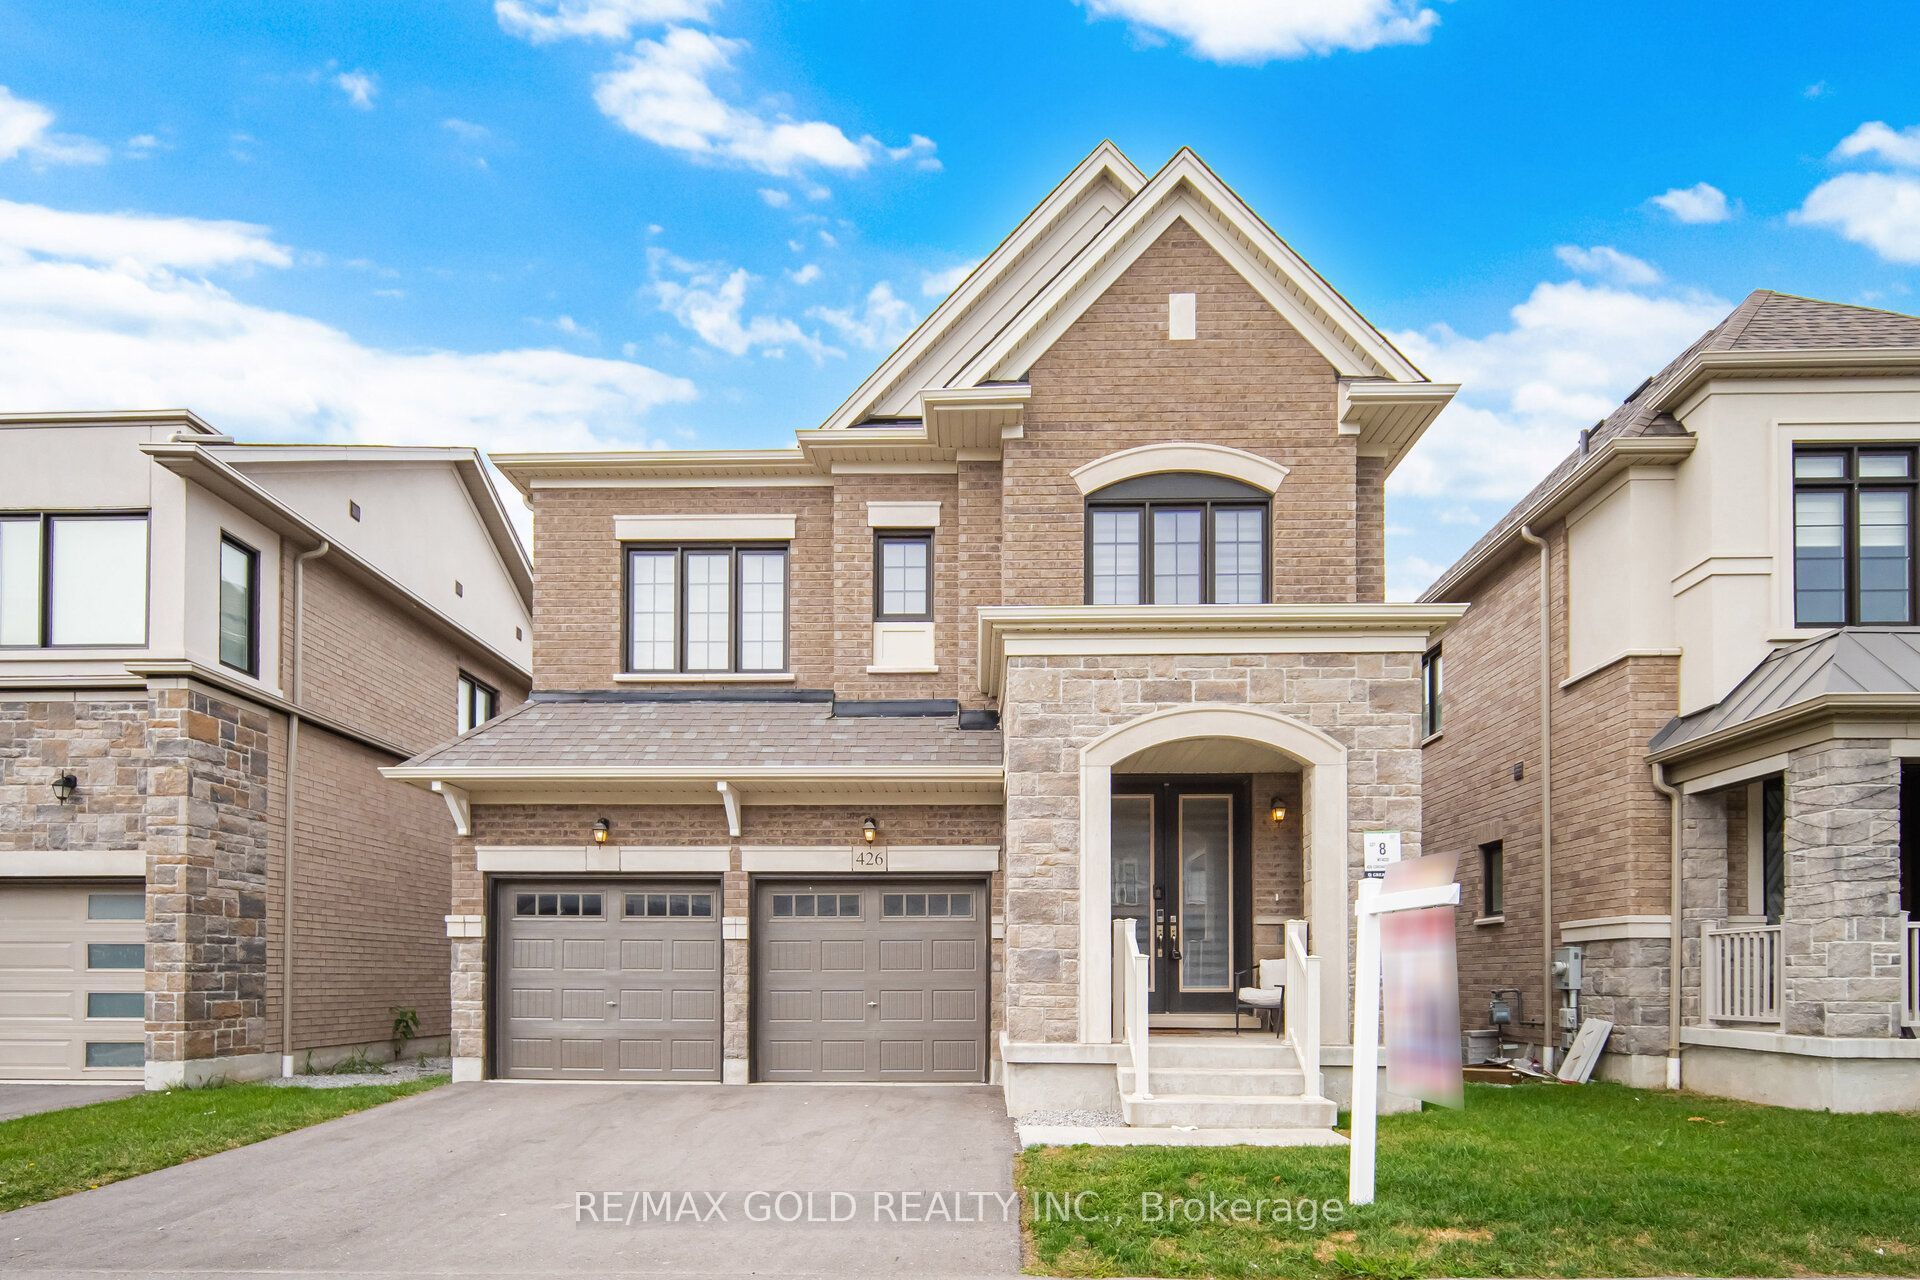 | $1,259,000426 Coronation RoadWhitby, ON L1P 1Y2 |