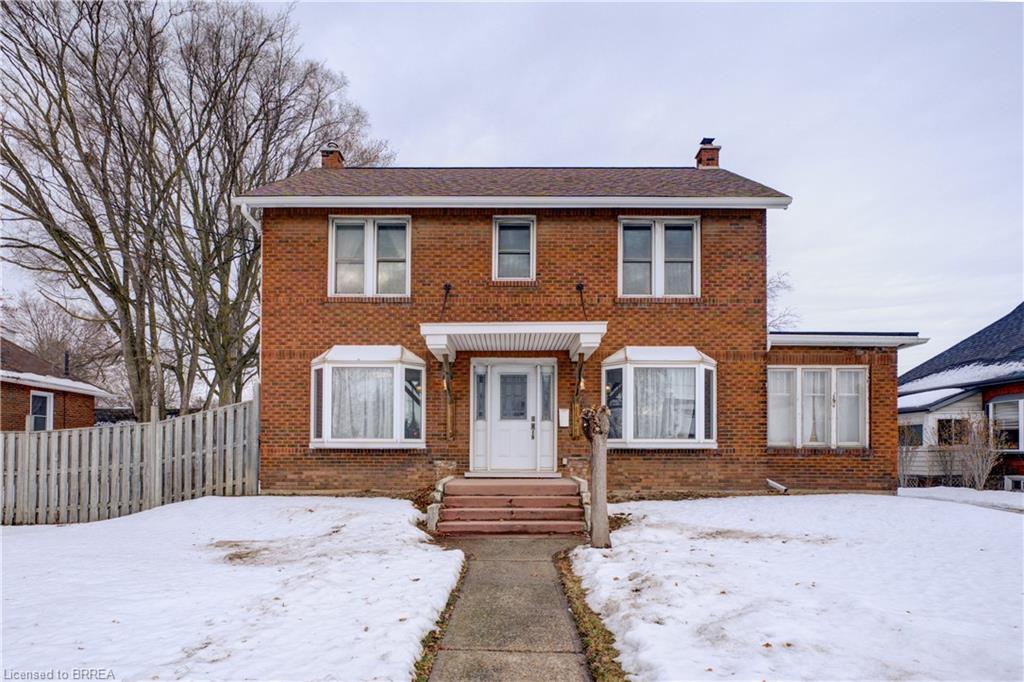
A picturesque 2 1/2 storey, dbl brick home w/loads of character, high ceilings, full basement & a massive, fully fenced double yard in beautiful Echo Place. Minutes from the highway, St. Joseph's Lifecare Centre, shopping, parks, schools, restaurants and amenities! The welcoming main floor boasts a spacious eat-in kitchen, w/lots of natural light, tons of cupboards incl. dbl pantry, granite countertops, deep sink w/modern spray faucet, decorative backsplash, newer S/S appliances incl. fridge, b/in dishwasher, wide gas stove/convection oven, S/S range hood. The living room has original hardwood floors, wood burning fireplace, bay window, ceiling fan, pot lighting. Natural light abounds in the cozy 4 season sunroom/office. Upstairs has 3 bedrooms, an updated 4 pc bathroom with deep tub, tile surround & handsome wainscoting. The L-shaped primary bedroom is very spacious with lots of natural light, plus a door leading out to an upper patio on top of the sunroom, currently not used. Hardwood throughout 2nd floor, under laminate flooring. From the 2nd floor hallway there is a walk-up to a spacious, unfinished attic that could be finished, adding to the living space in this great home! Ceiling height on main 8'5, ceiling height upstairs 8'1. Full basement has loads of room for storage, workshop, etc. with tremendous potential to finish and greatly expanding the living space. The unfinished basement consists of three large rooms: storage room under the sunroom (11'8x7'10); Laundry room (19'9x14'4); & workshop/storage room (19'9x14'4). Approx. 658 sq ft of unfinished space. All of the windows have been replaced, except for basement & sunroom. Hi eff. furnace 2022, roof 2017, chimney repointed, all smoke alarms 2024. Gas hook up at rear for BBQ. A/C 2015. High eff. washer & gas dryer. Newer water meter. Exterior doors 2015, roof of overhang 2014. Wood fireplace "as is" only because not used in 15 yrs. All wiring & plumbing have been changed over the years. A pleasure to show!
Details
MLS #
40794244
Listing Type
For Sale
Style
House
Sub-Type
Resale
Status
Active
Year
1931
Days On Site
258
Listing Provided By
Century 21 Heritage House LTD | David Griffin
Features
Bed(s)
3
Bath(s)
1 Total
SQ Feet
1,660
Basement
Y
Zoning
R1C
Interior
Appliances
Dishwasher, Dryer, Gas Stove, Range Hood, Refrigerator, Washer
Rooms Total
9
Interior Features
Built-In Appliances, Ceiling Fan(s)
Cooling
Central Air
Cooling Yes / No
No
Heating
Fireplace-Wood, Forced Air, Natural Gas
Heating Yes / No
Yes
Fireplaces Total
1
Fireplace Features
Living Room
Laundry Features
Laundry Room
Exterior
Lot Features
Urban, Park, Place of Worship, Playground Nearby, Public Transit, School Bus Route, Schools, Shopping Nearby
Construction Materials
Brick
Roof
Asphalt Shing, Flat
Fencing
Full
Foundation Details
Poured Concrete
Patio And Porch Features
Deck, Porch
Security Features
Carbon Monoxide Detector, Smoke Detector
Utilities
Sewer
Sewer (Municipal)
Taxes
Tax Annual Amount
3241.91
Area Information
Province
ON
Region
Brantford
City
Brantford
Postal Code
N3S 3R1
Area
2049 Echo Place | Braneida
Subarea
2050 Echo Place
Community Name
2050 Echo Place
School District
P.J.C.V.S.
Elementary School
Echo Place, St. Peter's
High School
P.J.C.V.S.
Sourced by Back At You
MLS Number: 40794244
David Griffin – (519) 755-0586 – david.griffin@century21.ca
Century 21 Heritage House LTD – (519) 758-2121 – anthony.montanaro@century21.ca
Request a showing
Request a showing
MLS Internet Data Exchange (IDX) information is provided exclusively for consumers’ personal, non-commercial use and may not be used for any purpose other than to identify prospective properties consumers may be interested in purchasing, and that the data is deemed reliable but is not guaranteed accurate by the Information Technology of Southern Ontario MLS.
MLS Number: 40794244
David Griffin – (519) 755-0586 – david.griffin@century21.ca
Century 21 Heritage House LTD – (519) 758-2121 – anthony.montanaro@century21.ca