

686 Coon Lake Road,North Kawartha, ON K0L 2H0
North Kawartha, ON K0L 2H0








Description
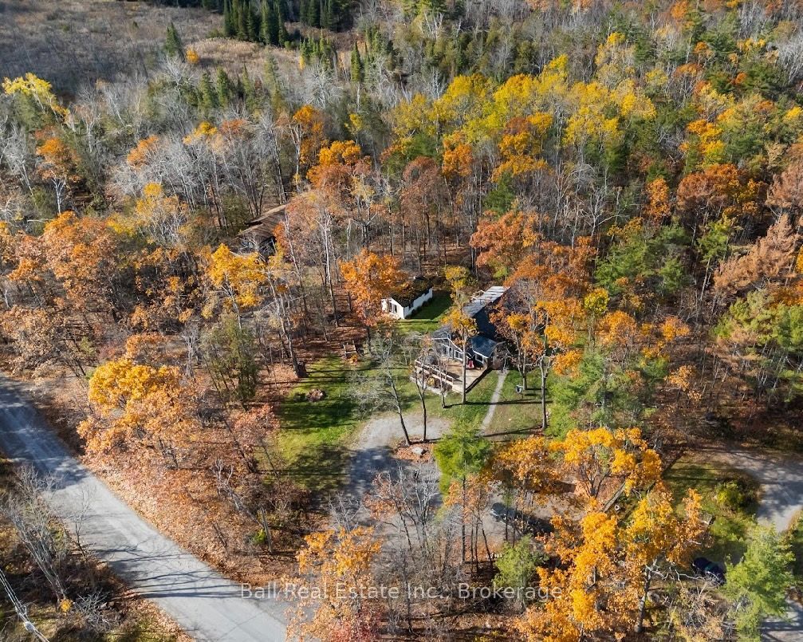
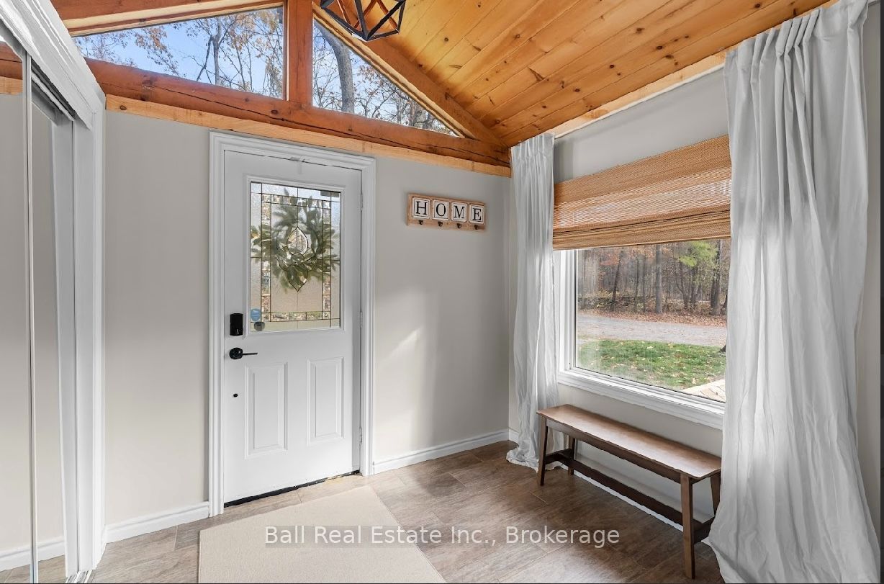
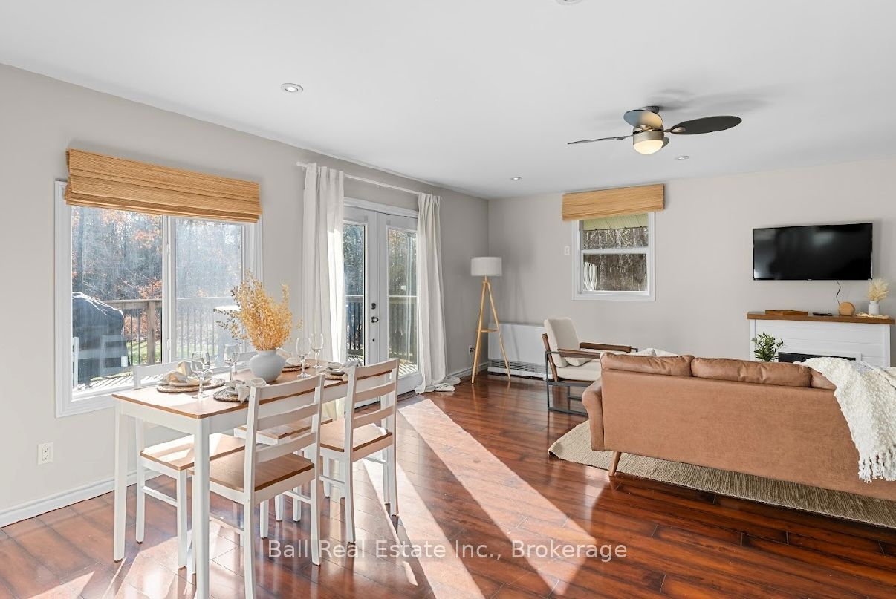
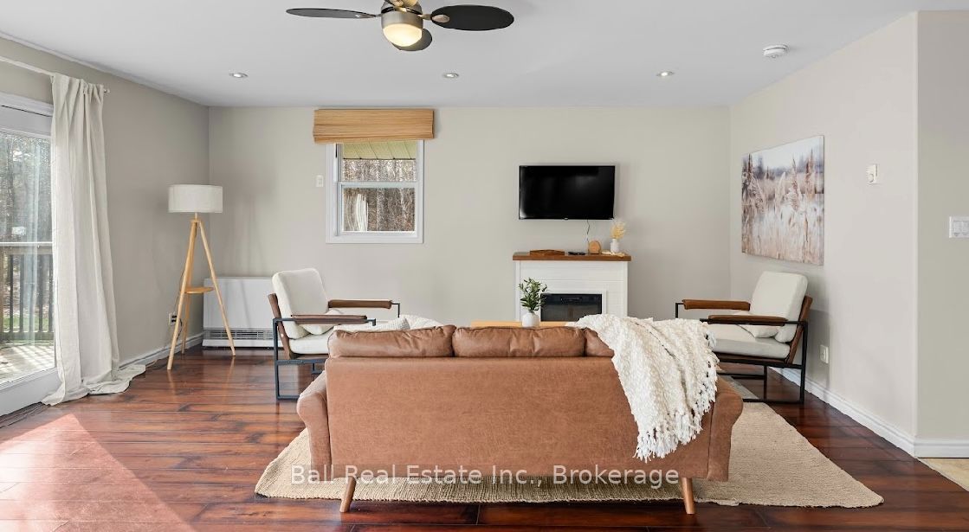
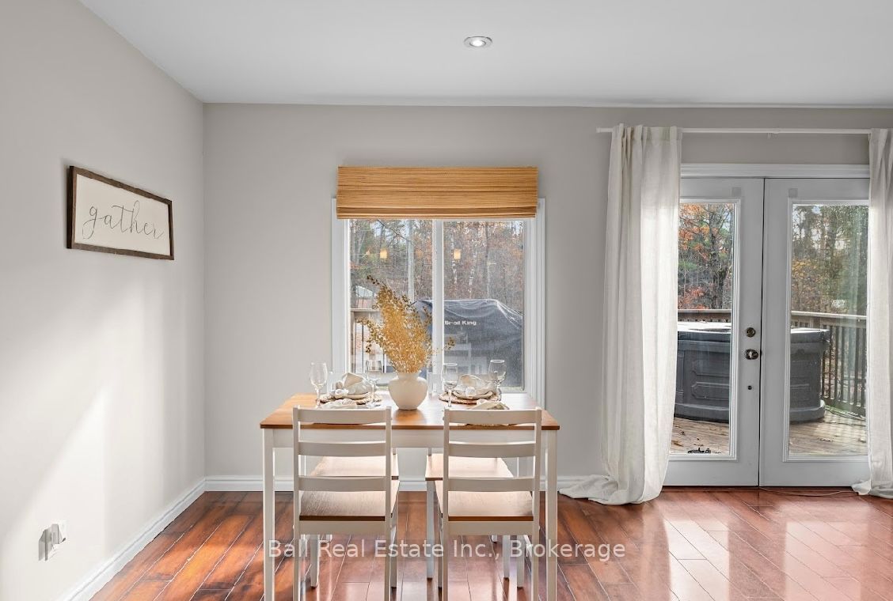
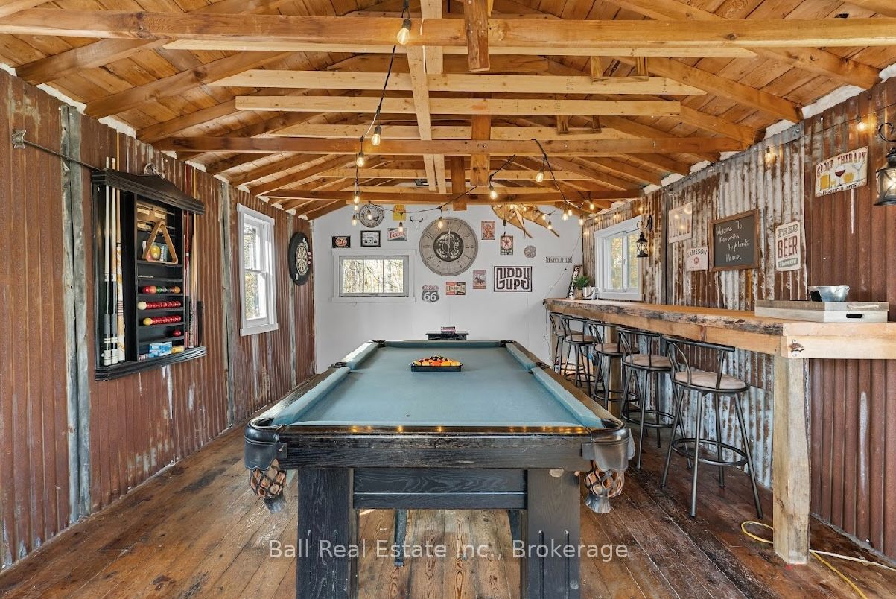
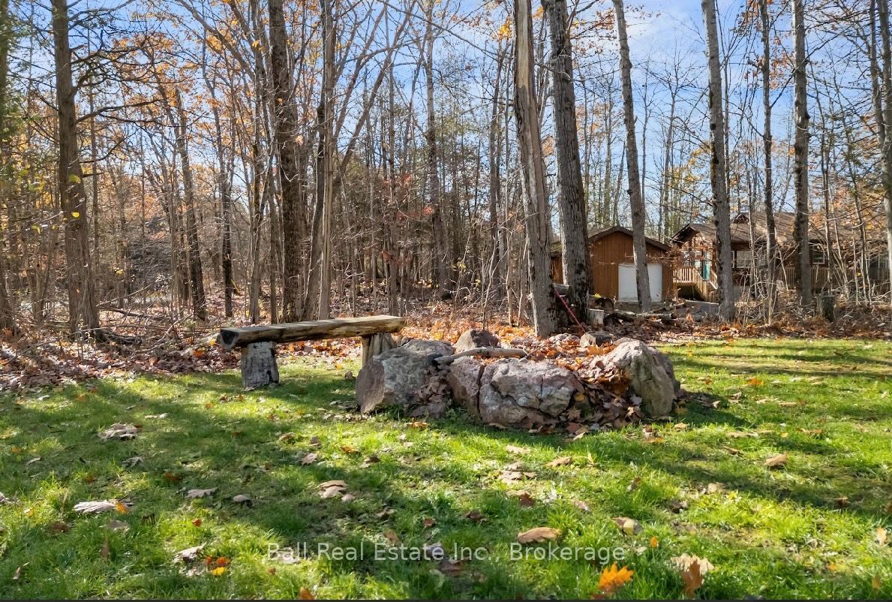
Escape to this inviting two-bedroom bungalow set on a beautiful level 2-acre property in North Kawartha, just minutes from Coon Lake and the breathtaking Kawartha Highlands Provincial Park. Whether you're searching for a peaceful year-round home, cottage-country getaway or investment opportunity, this property offers comfortable one-floor living in a beautiful rural setting. A spacious foyer welcomes you inside, providing plenty of room for coats, footwear and recreational gear. The main living area features an open-concept kitchen, dining and living space, creating an easy flow for everyday living and entertaining. Patio doors from the living room lead to a spacious deck, creating the perfect extension of your living space for entertaining or enjoying the surrounding nature. Two bedrooms and a full bathroom with convenient laundry complete the practical layout, including a primary bedroom with its own private walkout to the deck, offering a peaceful spot to enjoy your morning coffee or unwind at the end of the day. The home is set over a crawlspace, with all principal living areas located on one level. Step outside and enjoy the privacy and space of the level lot, where the large front deck is perfect for morning coffee, outdoor meals or relaxing among the trees. A hot tub, fire pit and detached games room provide additional spaces to unwind and gather with family and friends throughout the seasons. Finished with low-maintenance vinyl siding and a durable metal roof, the property is serviced by a drilled well and septic system. Located near lakes, trails and endless opportunities for boating, swimming, hiking, snowmobiling and exploring, this charming Kawartha Highlands bungalow offers the perfect blend of comfort, privacy and outdoor adventure.
Details
| MLS # | X13573310 |
|---|---|
| Listing Type | For Sale |
| Style | House |
| Sub-Type | Resale |
| Status | Sold Conditional |
| Year | 0 |
| Days On Site | 47 |
| Listing Provided By | Ball Real Estate Inc. | X13573310 333404 |
Features
| Bed(s) | 2 |
|---|---|
| Bath(s) | 1 |
| Basement | Y |
| Acreage | 2.00 |
| Property View | Forest |
Interior
| Interior Features | Central Vacuum, Water Heater Owned |
|---|---|
| Cooling | None |
| Heat Source | Electric |
| Fireplace Features | Electric |
| Fireplace Yes / No | Yes |
Exterior
| Exterior Features | Deck, Hot Tub, Landscaped, Privacy, Year Round Living |
|---|---|
| Roof | Metal |
| Foundation Details | Block |
| Topography | Level |
| View | Forest |
| Construction Materials | Vinyl Siding |
| Security Features | Carbon Monoxide Detectors, Monitored, Smoke Detector |
Parking
| Garage Yes / No | No |
|---|---|
| Parking Features | Circular Drive, Private |
Utilities
| Sewer | Septic |
|---|
Taxes
| Tax Annual Amount | 1496 |
|---|---|
| Tax Legal Description | PT LT 10 CON 2 BURLEIGH (SOUTHERN DIVISION) SRO PT 4 45R2579 TOWNSHIP OF NORTH KAWARTHA |
| Tax Year | 2025 |
Area Information
| Province | ON |
|---|---|
| Region | Peterborough |
| City | North Kawartha |
| Postal Code | K0L 2H0 |
| Area | North Kawartha |
| Listing VS Median (in K0L 2H0) | |
Price: $524,900 low | high Med: $599,900 On site: 47 low | high Med: 137 | |
Request a showing
Request a showing
Contact
Learn More About This Property

| Province | ON |
|---|---|
| Region | Peterborough |
| City | North Kawartha |
| Postal Code | K0L 2H0 |
| Area | North Kawartha |
| Listing VS Median (in K0L 2H0) | |
Price: $524,900 low | high Med: $599,900 On site: 47 low | high Med: 137 | |