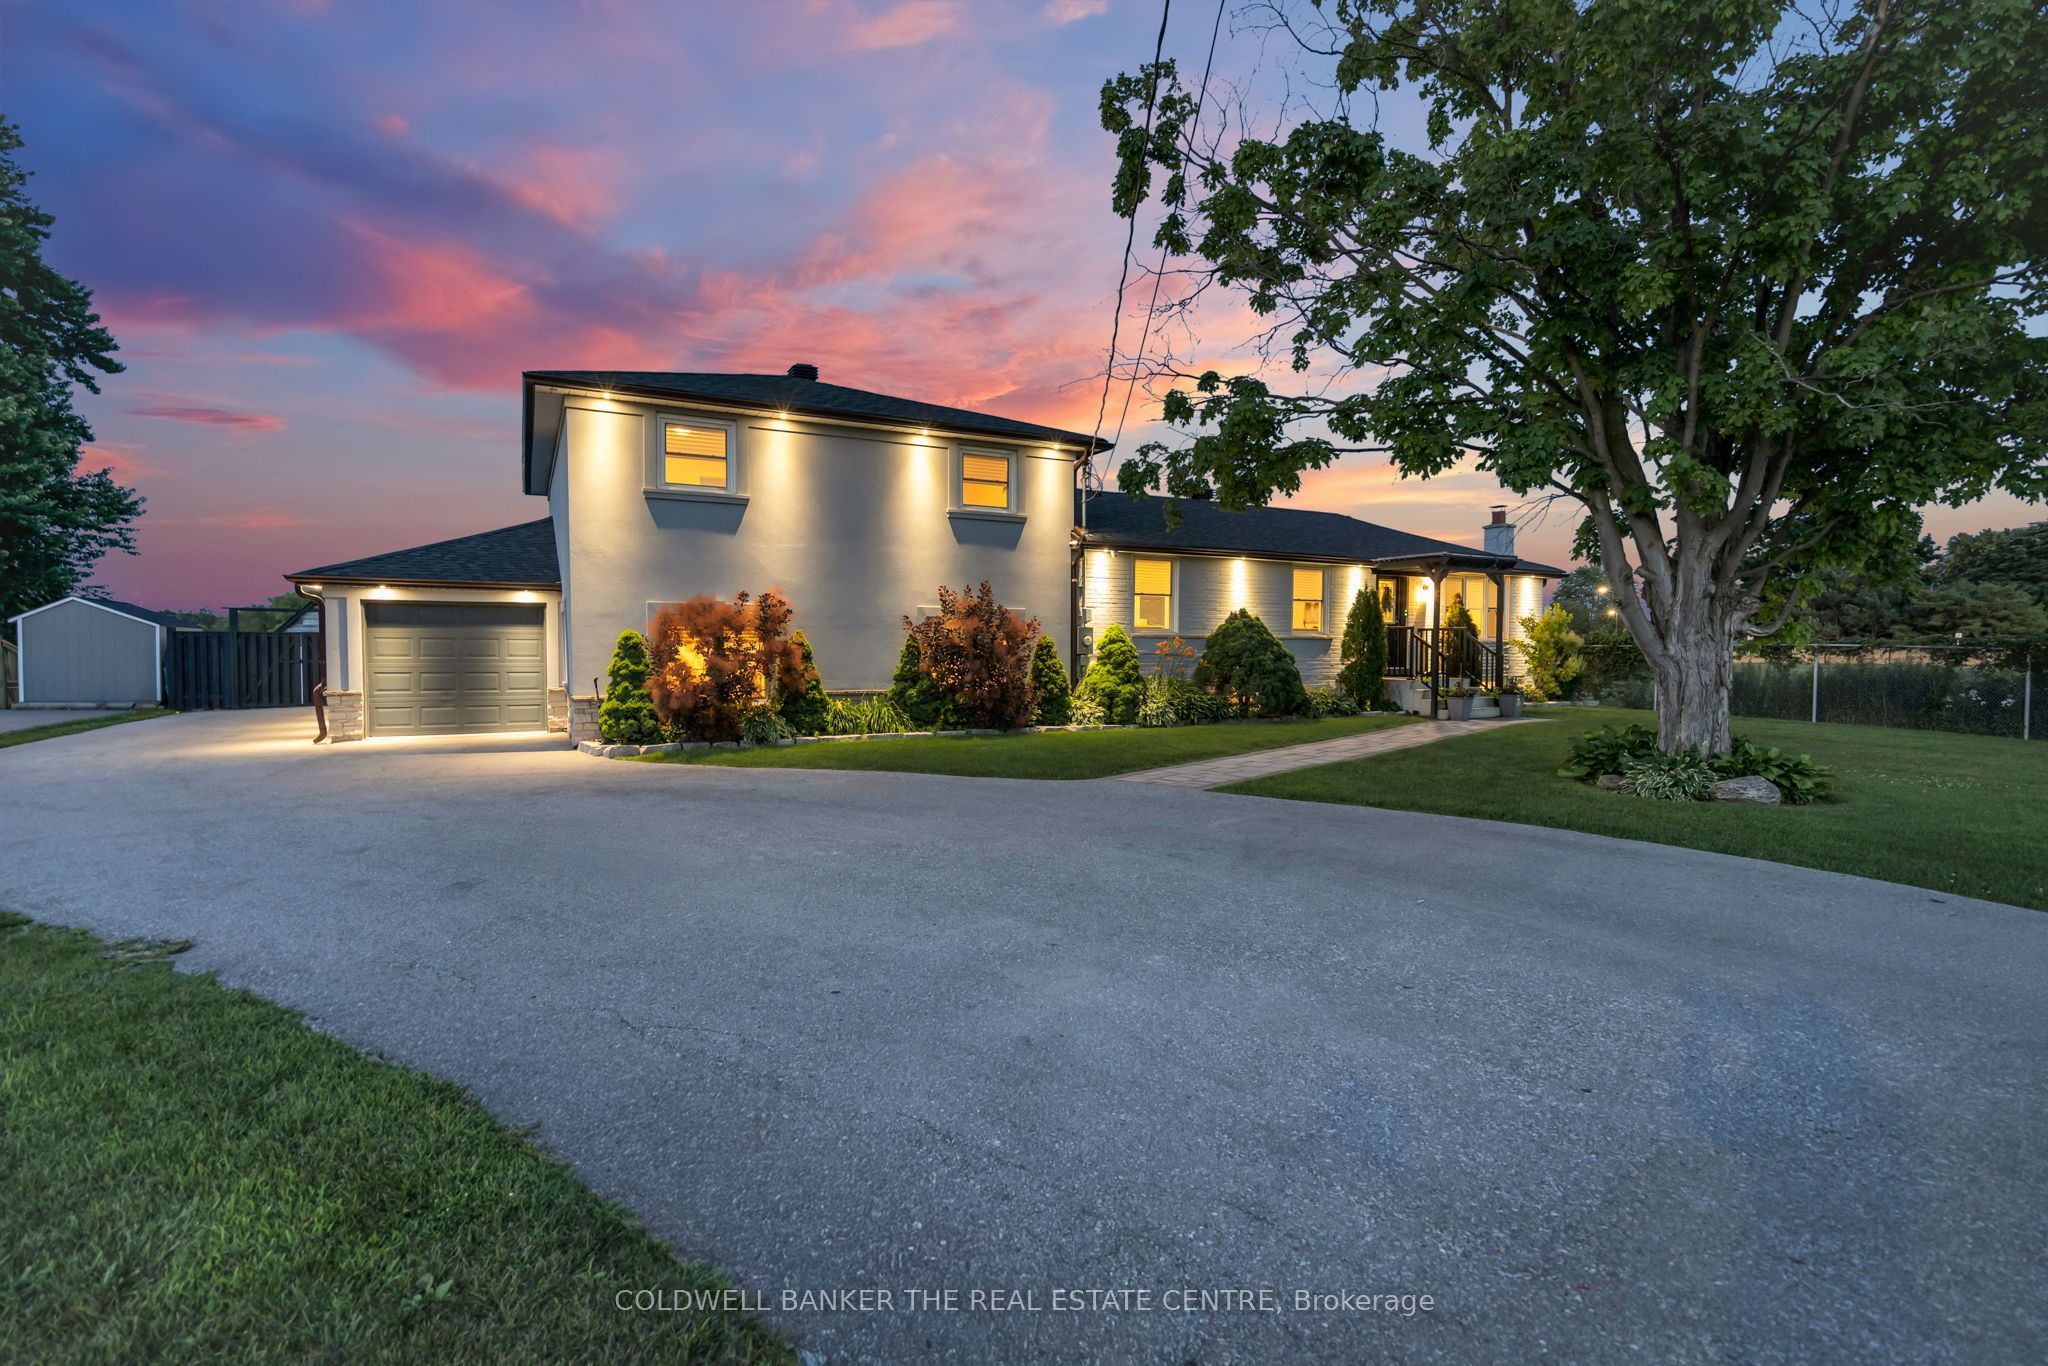
683 Simcoe Road,Bradford West Gwillimbury, ON L3Z 4B4
Bradford West Gwillimbury, ON L3Z 4B4

Description
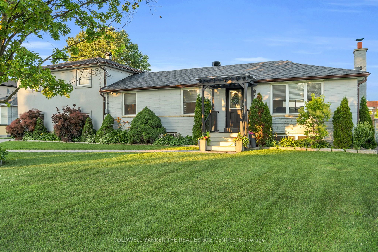
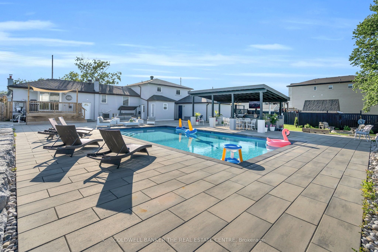
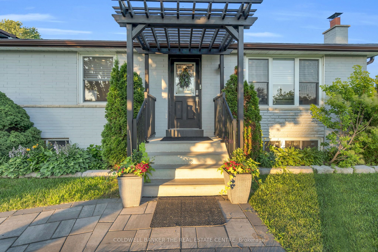
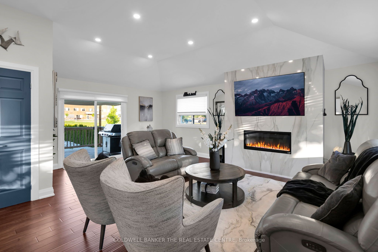
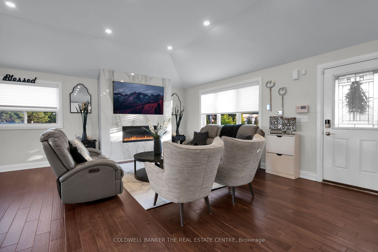
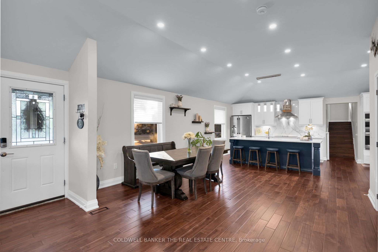
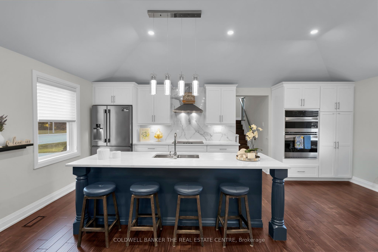
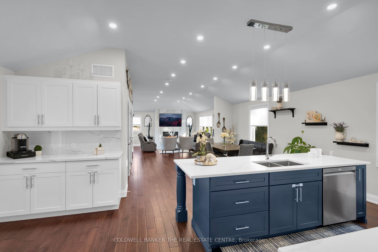
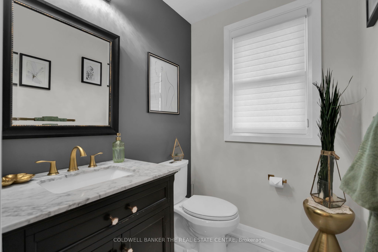
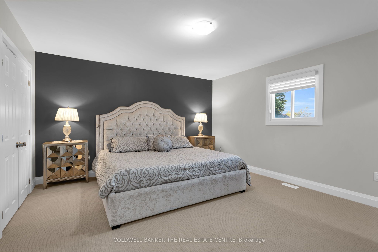
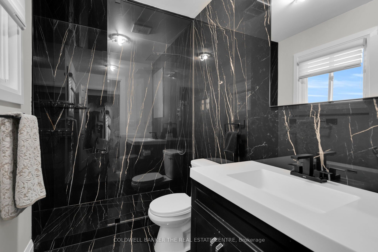
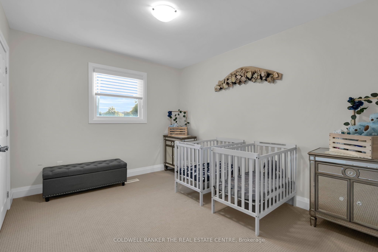
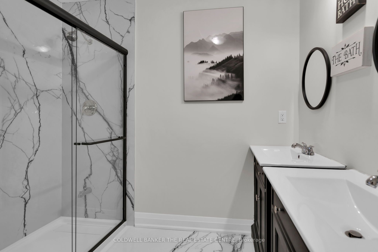
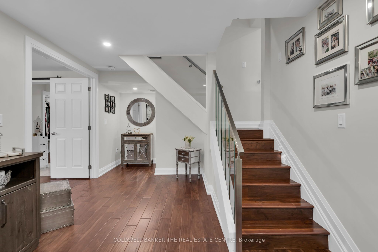
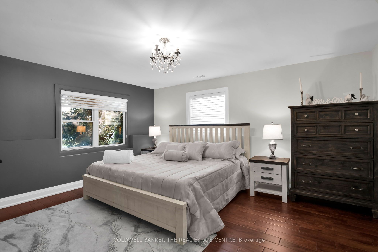
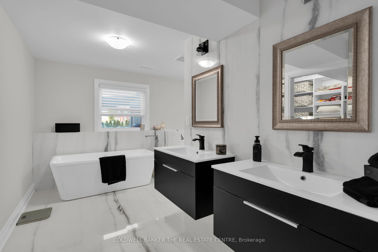
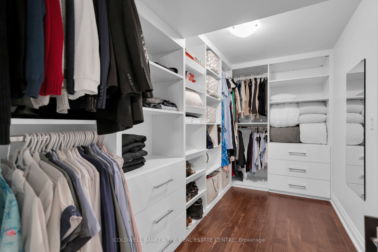
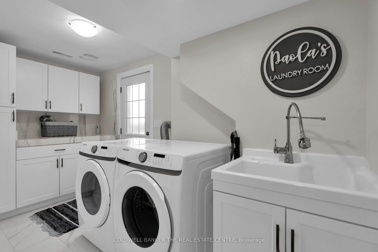
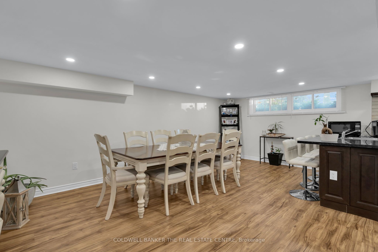
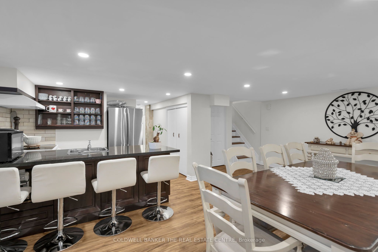
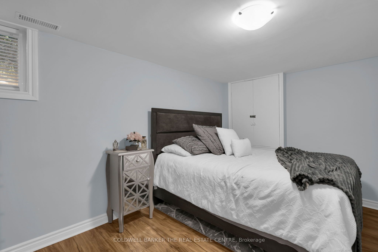
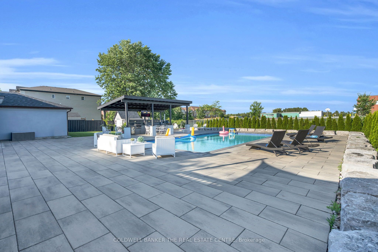
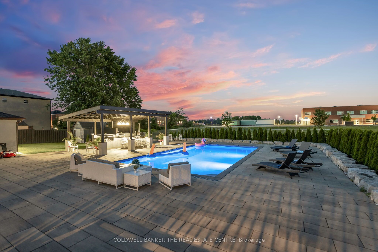
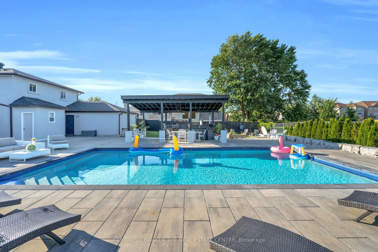
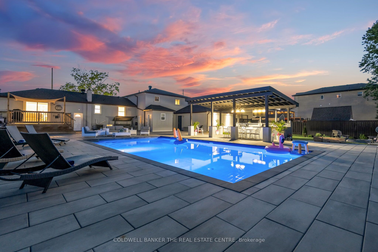
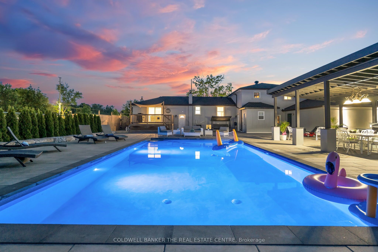
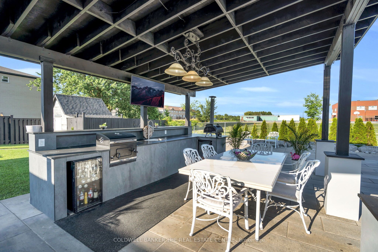
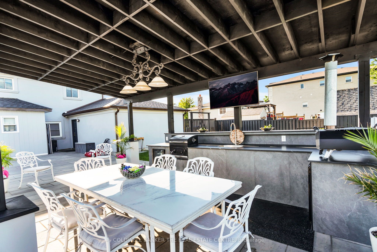
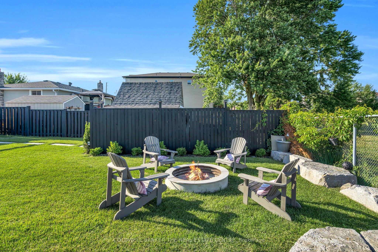
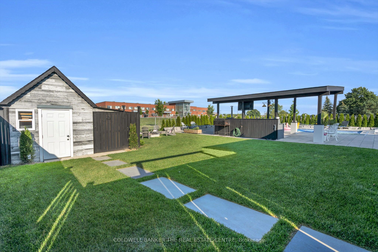
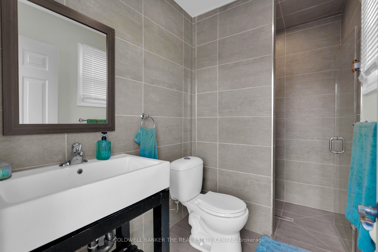
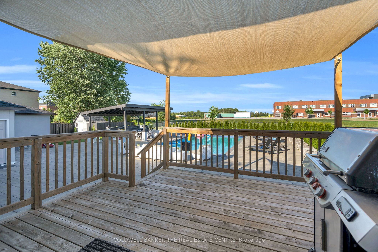
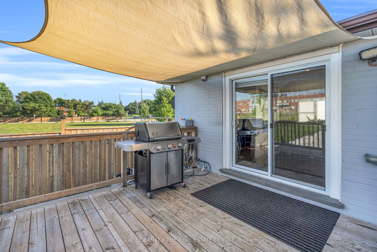
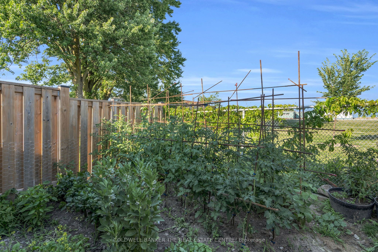
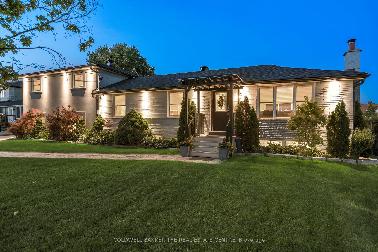
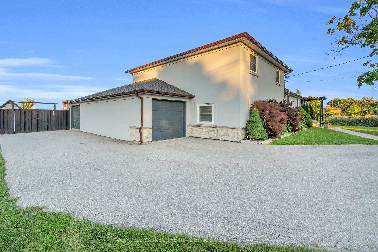
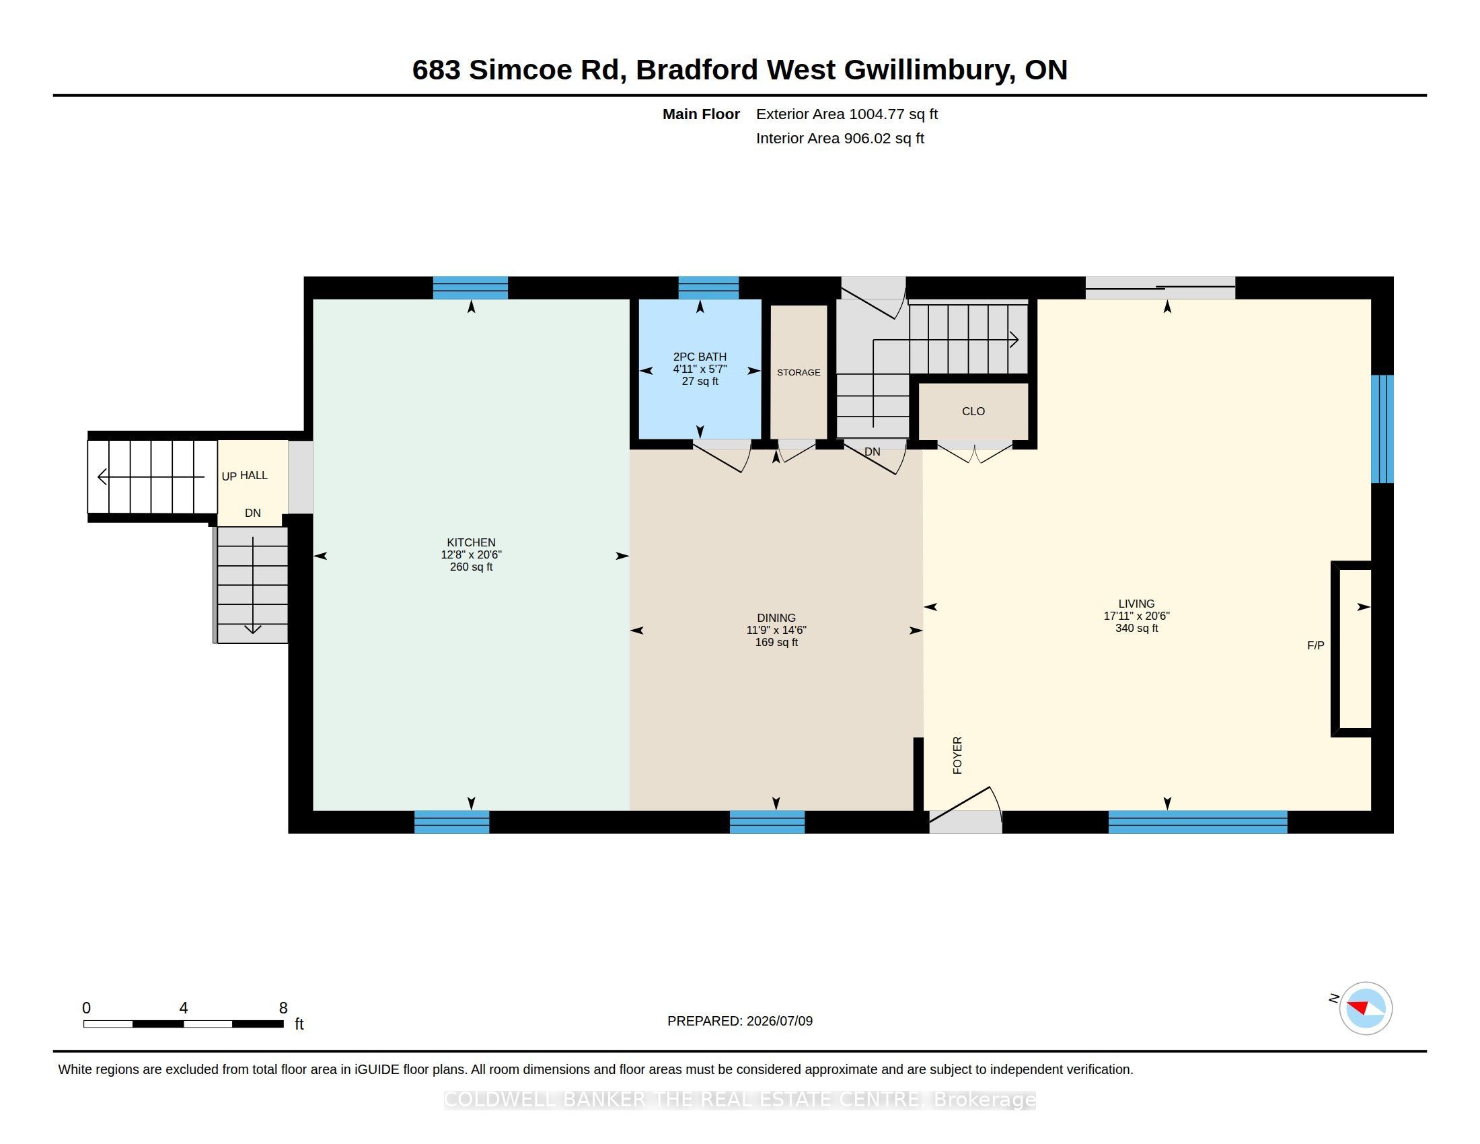
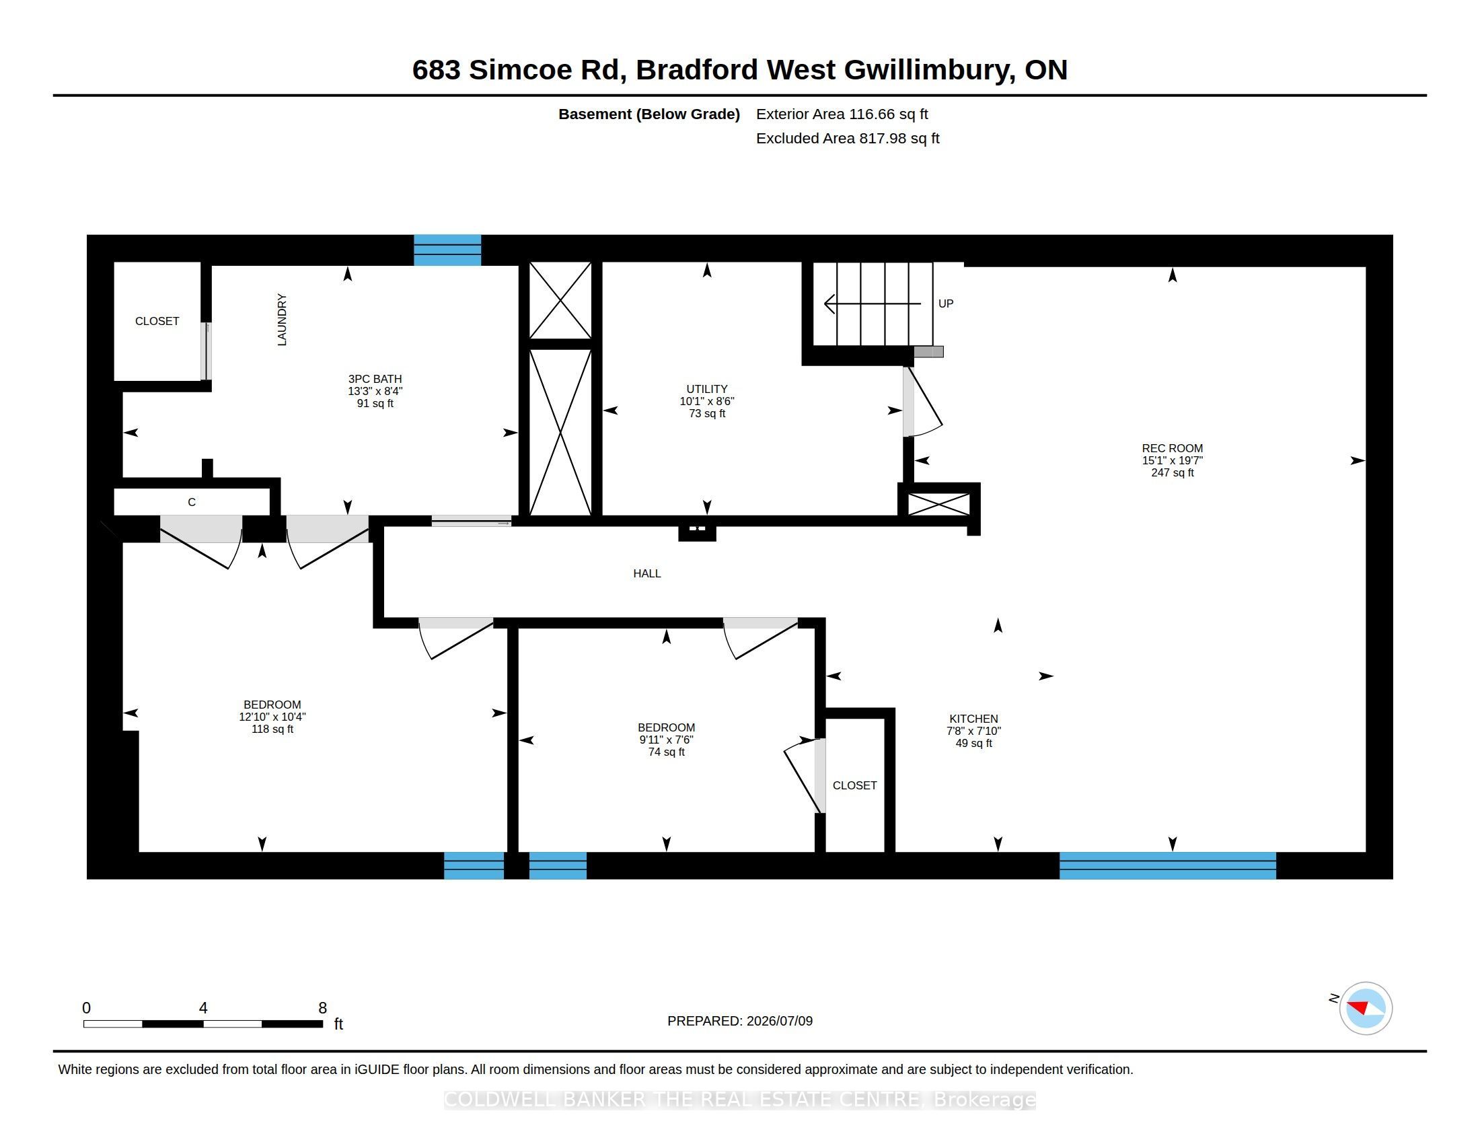
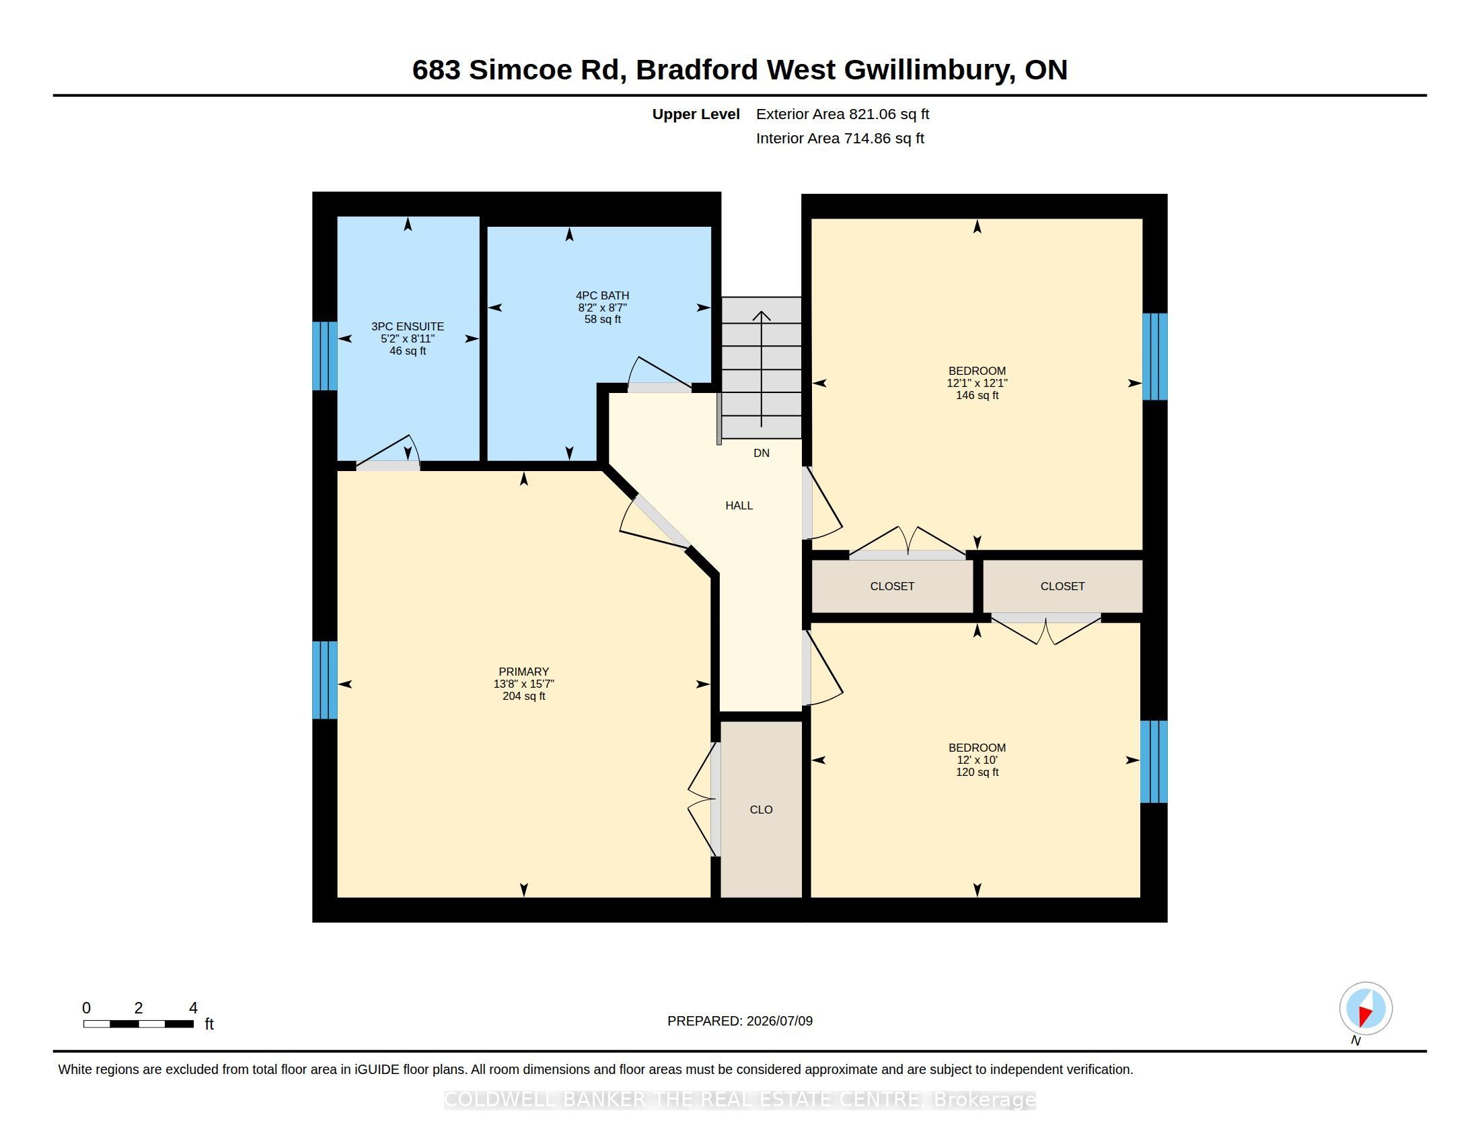
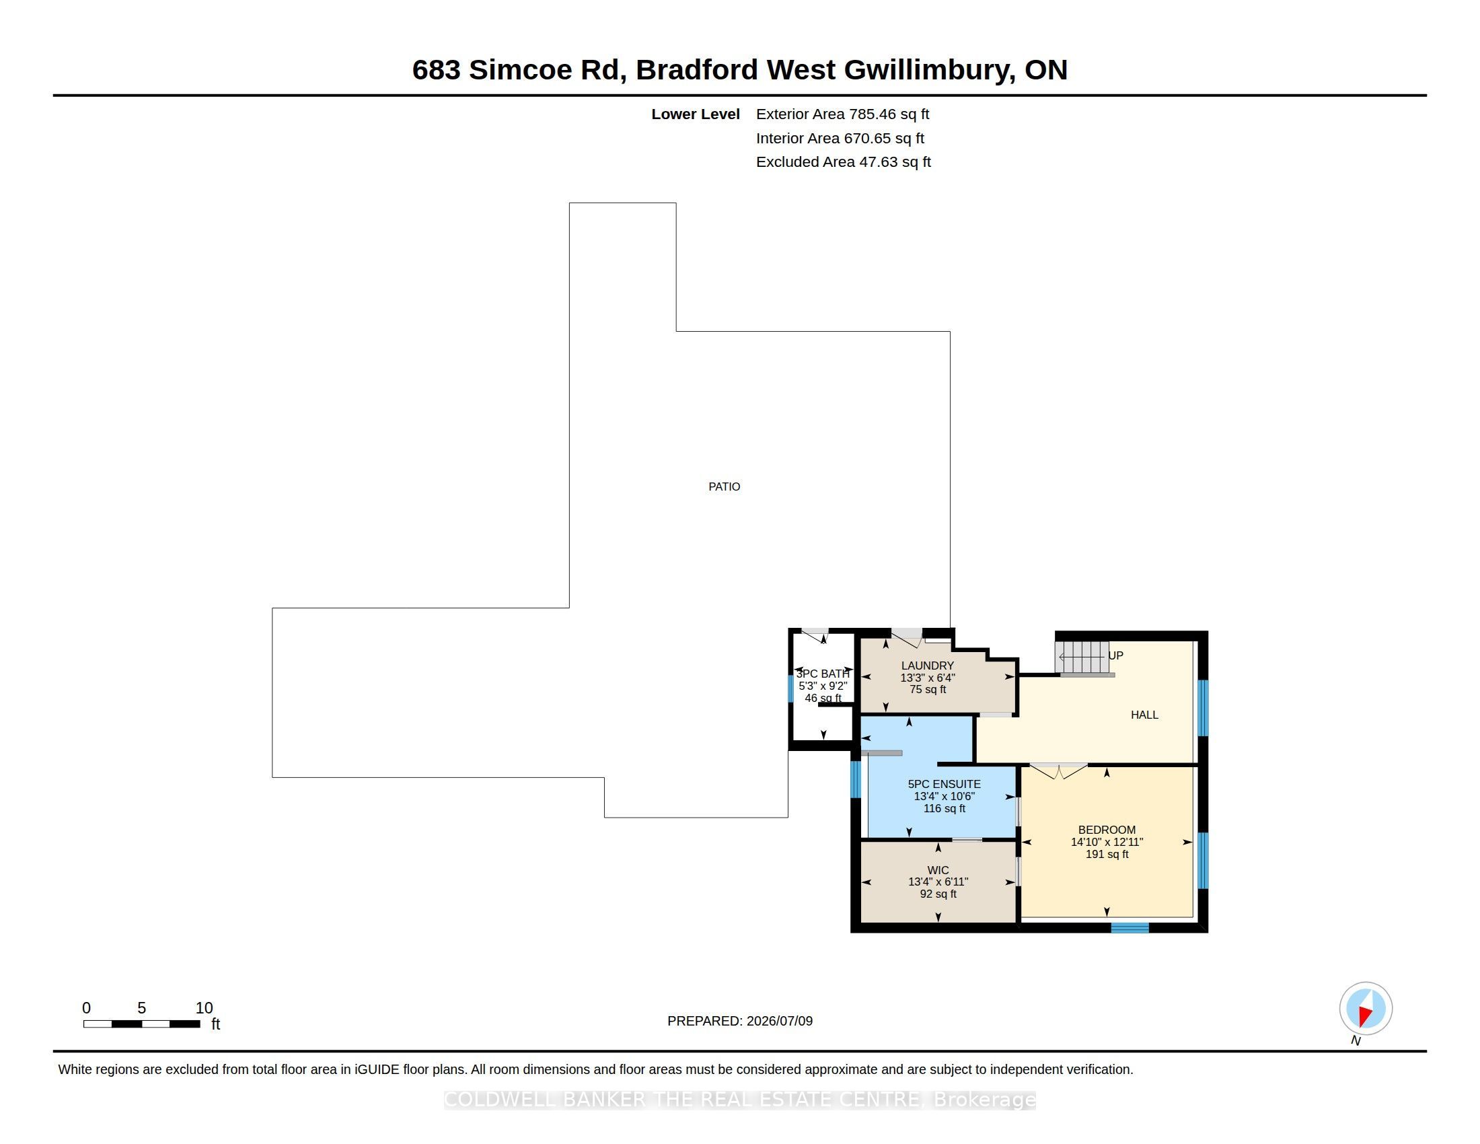
Welcome to this exceptional raised sidesplit home offering the perfect blend of privacy, versatility, and modern living. Situated on a large, private lot with a dream backyard retreat, this one-of-a-kind property provides incredible space for families, entertaining, and multi-generational living.The main home features a bright open-concept layout with high-end finishes throughout, showcasing a beautifully designed kitchen, quality craftsmanship, and thoughtfully updated spaces that are truly move-in ready. The upper level offers 3 bedrooms, including a primary suite with ensuite bathroom, plus a separate full 4-pc bathroom. The above-ground lower level features a private primary bedroom retreat complete with a luxurious ensuite, large walk-in closet with built-ins, and laundry room with walkout access to the backyard. The opposite side of the home offers a fully finished basement apartment with separate entrance, kitchen, 2 bedrooms, bathroom & laundry- ideal for extended family, guests, or additional income potential. From the stunning finishes and flexible layout to the private outdoor oasis, this home offers a rare opportunity to enjoy comfort, space, and endless possibilities all in one incredible property. Located walking distance to St. Charles School, minutes from hwy 400 and all amenities, this property can't be missed! *See property information sheet for more details*
Details
| MLS # | N13547112 |
|---|---|
| Listing Type | For Sale |
| Style | House |
| Sub-Type | Resale |
| Status | New |
| Year | 0 |
| Days On Site | 46 |
| Listing Provided By | COLDWELL BANKER THE REAL ESTATE CENTRE | ANGELA MONTANO |
Features
| Bed(s) | 6 |
|---|---|
| Bath(s) | 6 |
| Garage | 3 |
| Basement | Y |
| Pool | Yes |
| Story(s) | 3 |
| Acreage | 0.28 |
Interior
| Interior Features | Auto Garage Door Remote, Bar Fridge, Built-In Oven, Countertop Range, Guest Accommodations, In-Law Suite, Primary Bedroom - Main Floor, In-Law Capability, Sump Pump, Storage, Water Heater |
|---|---|
| Cooling | Central Air |
| Heat Source | Gas |
| Fireplace Features | Family Room |
| Fireplace Yes / No | Yes |
Exterior
| Exterior Features | Built-In-BBQ, Landscaped, Lawn Sprinkler System, Privacy, Deck, Awnings, Porch |
|---|---|
| Roof | Asphalt Shingle |
| Foundation Details | Poured Concrete |
| Construction Materials | Brick, Stucco (Plaster) |
Parking
| Garage Yes / No | Yes |
|---|---|
| Parking Features | Private, Tandem |
Utilities
| Sewer | Sewer |
|---|
Taxes
| Tax Annual Amount | 7298 |
|---|---|
| Tax Legal Description | PT LT 15 CON 5 WEST GWILLIMBURY AS IN RO211187 ; BRADFORD-WGW |
| Tax Year | 2025 |
Area Information
| Province | ON |
|---|---|
| Region | Simcoe |
| City | Bradford West Gwillimbury |
| Postal Code | L3Z 4B4 |
| Area | Bradford |
| Listing VS Median (in L3Z 4B4) | |
Price: $1,399,000 low | high Med: $0 On site: 46 low | high Med: | |
Request a showing
Request a showing
Contact
Learn More About This Property

| Province | ON |
|---|---|
| Region | Simcoe |
| City | Bradford West Gwillimbury |
| Postal Code | L3Z 4B4 |
| Area | Bradford |
| Listing VS Median (in L3Z 4B4) | |
Price: $1,399,000 low | high Med: $0 On site: 46 low | high Med: | |