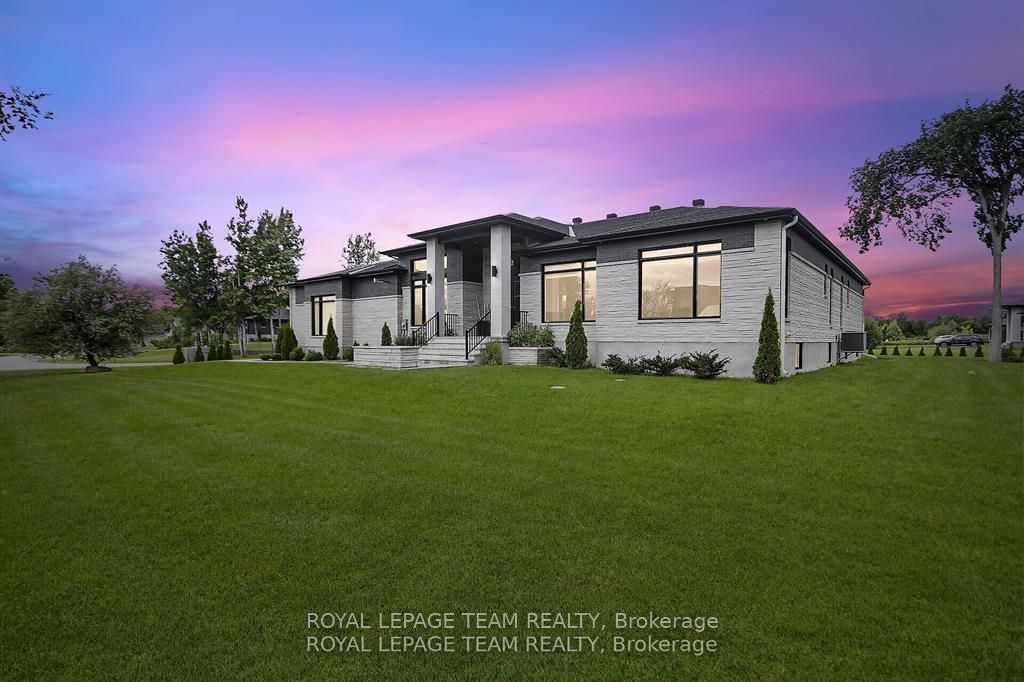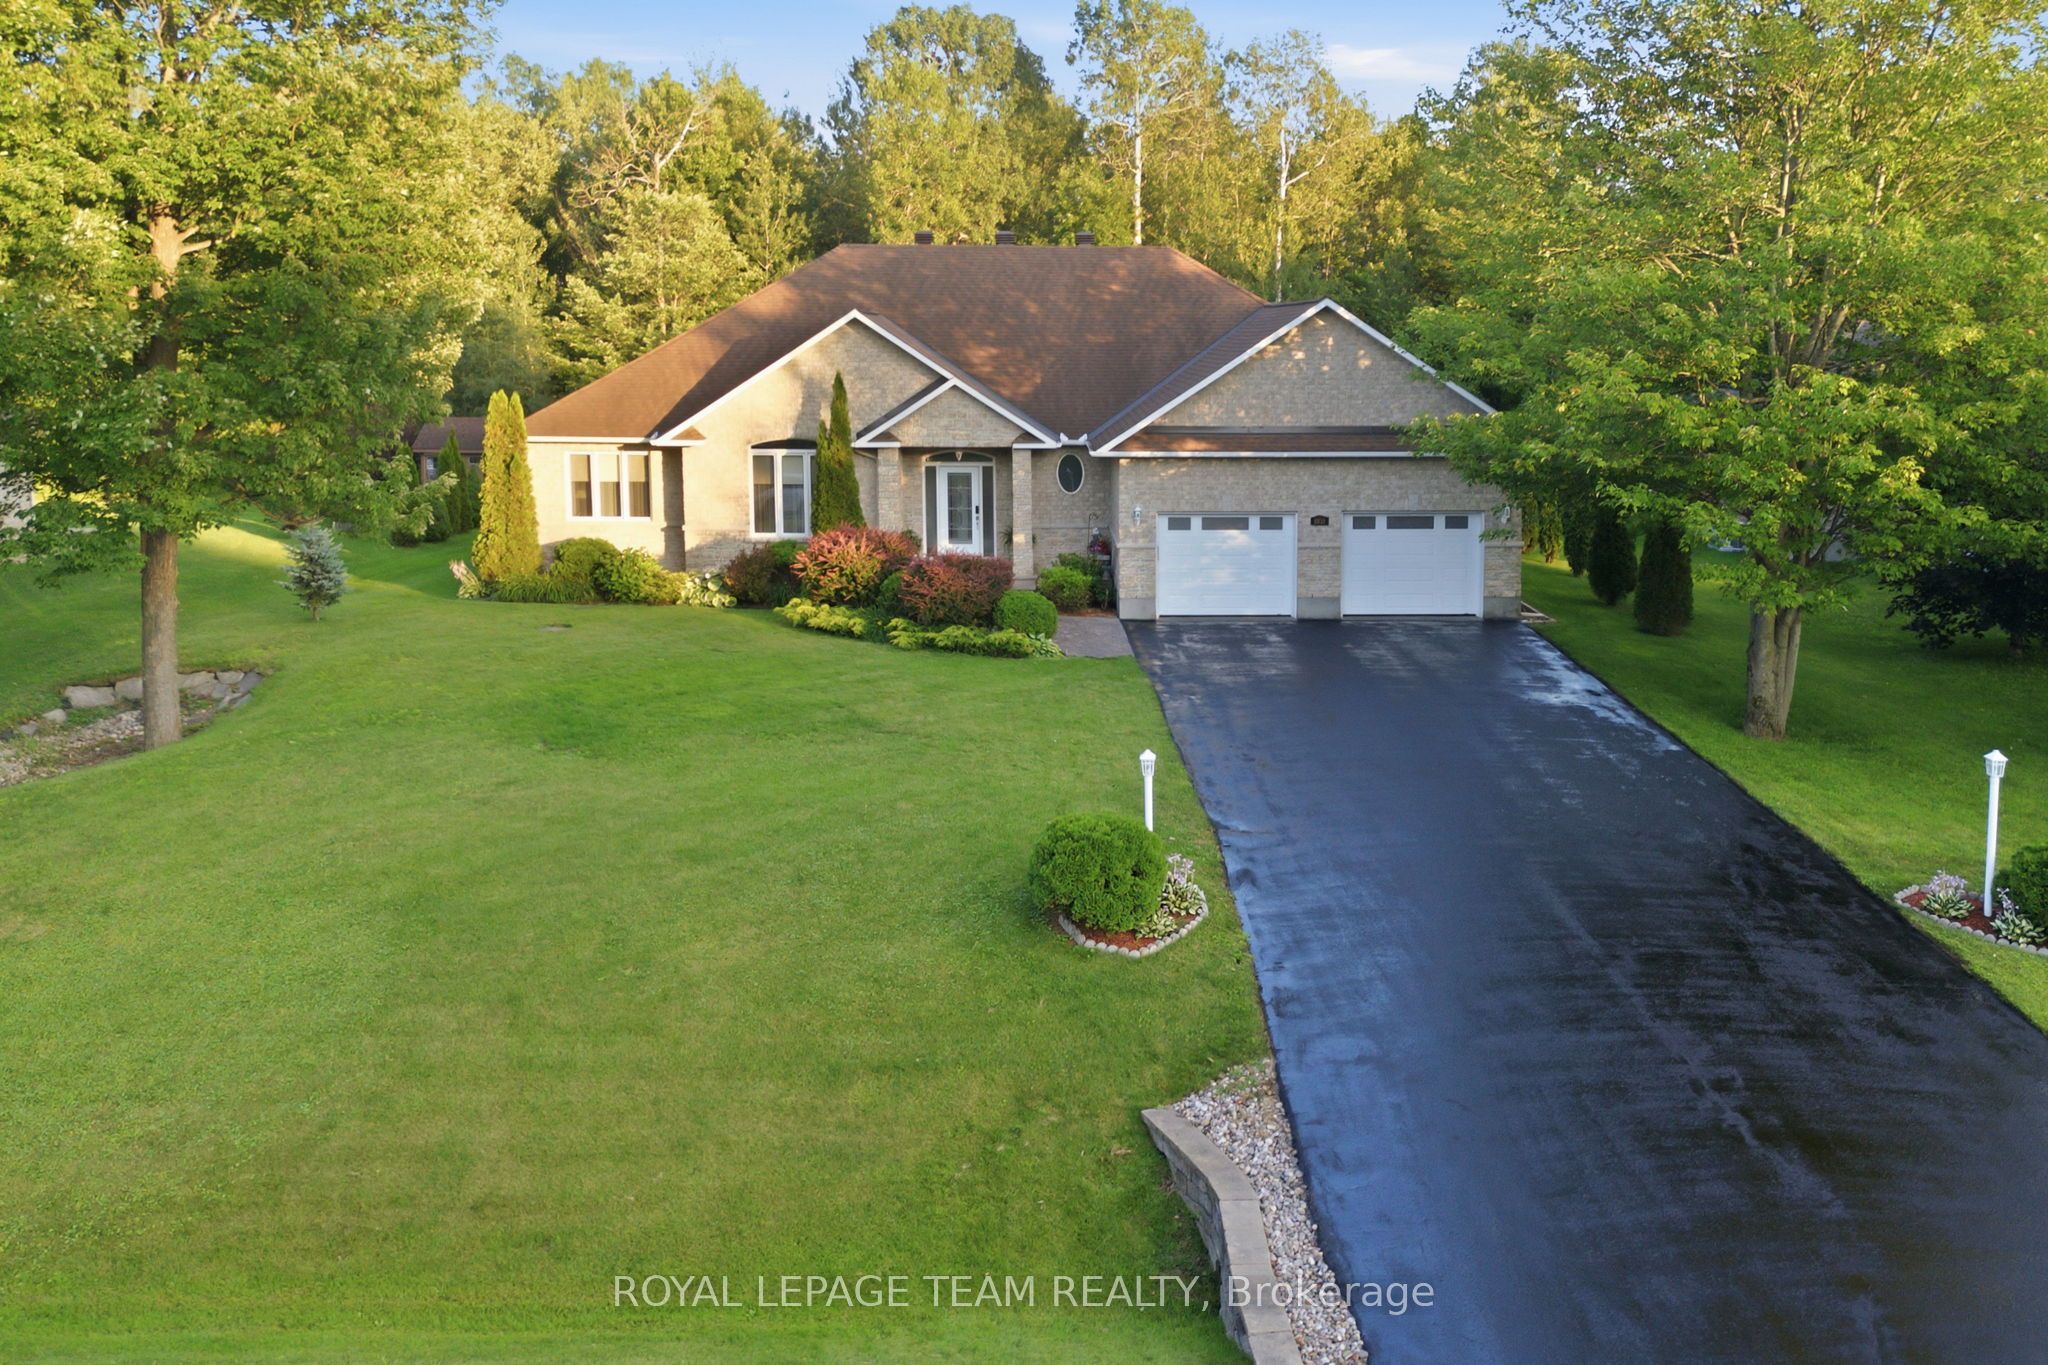
6810 Pebble Trail Way,Greely - Metcalfe - Osgoode - Ve, ON K4P 0B7
Greely - Metcalfe - Osgoode - Ve, ON K4P 0B7


Description
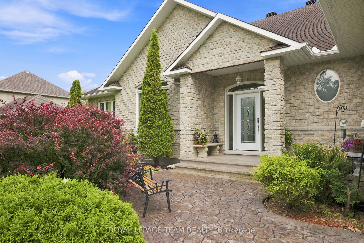
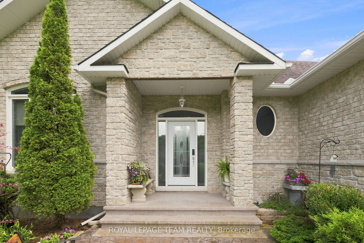
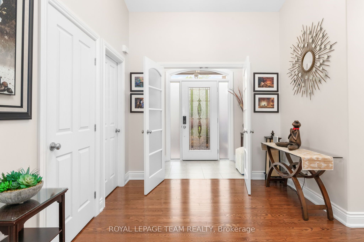
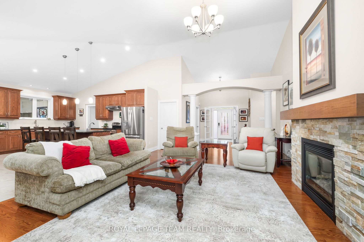
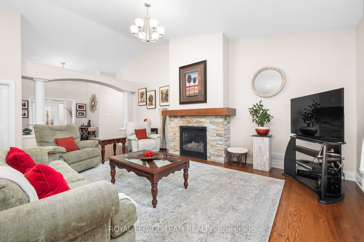
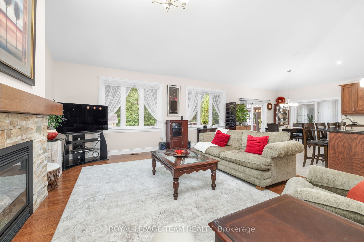
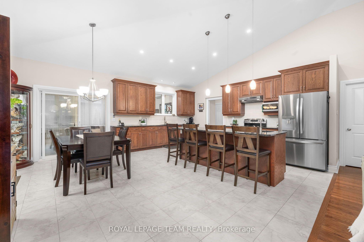
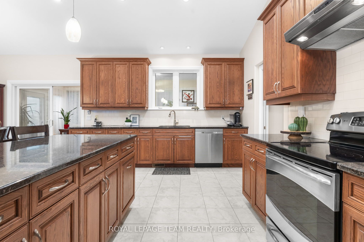
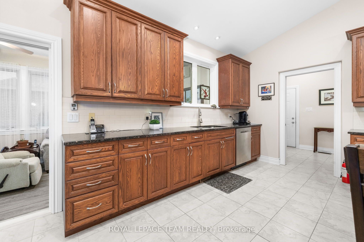
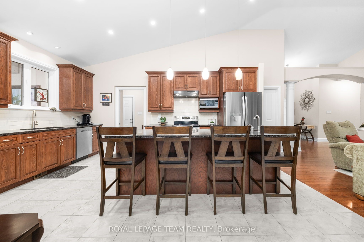
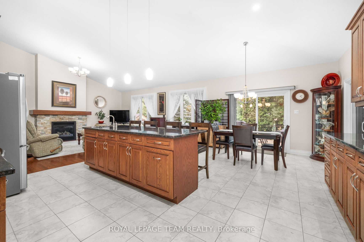
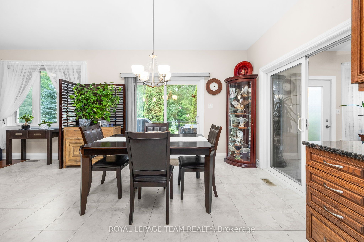
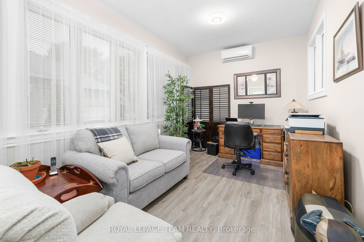
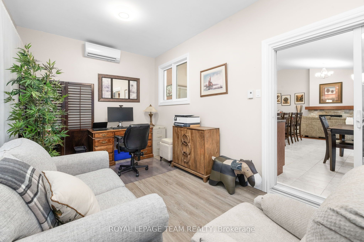
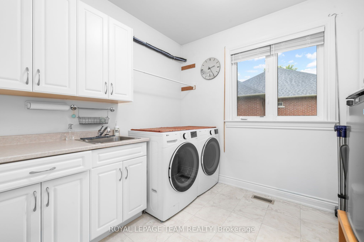
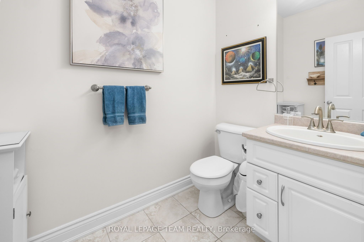
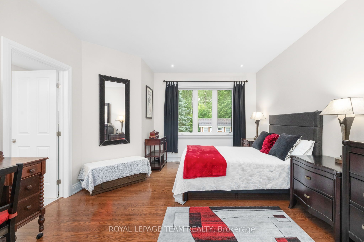
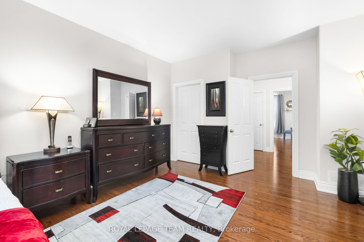
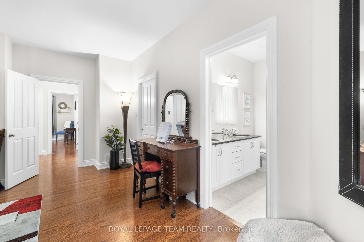
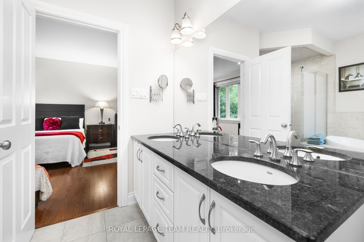
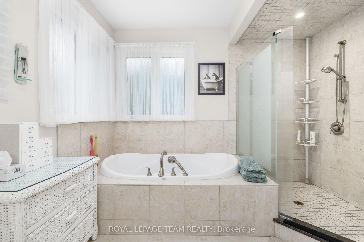
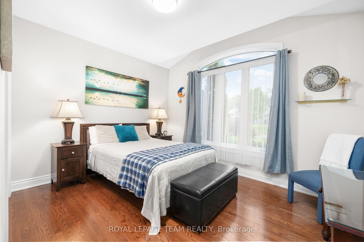
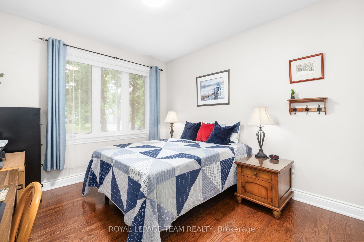
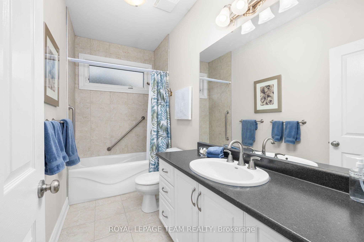
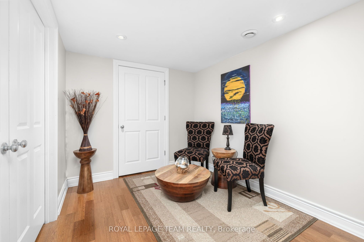
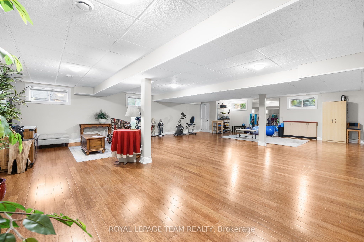
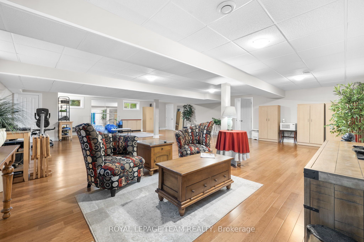
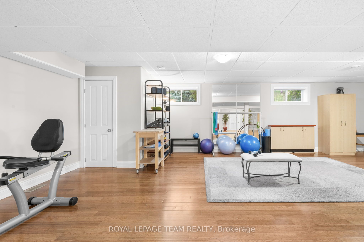
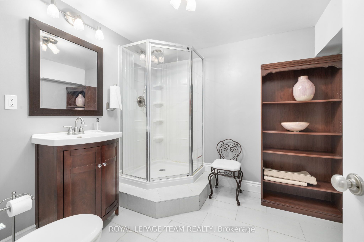
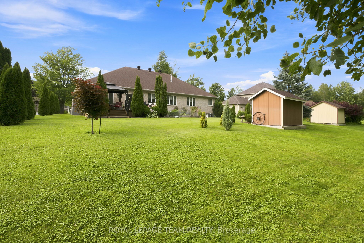
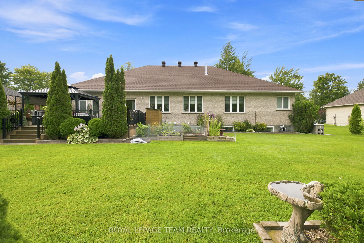
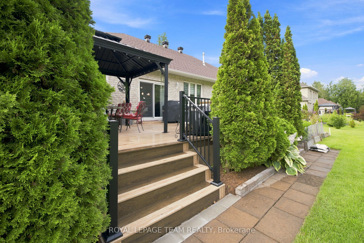
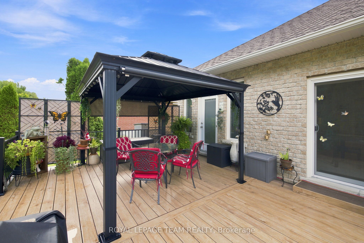
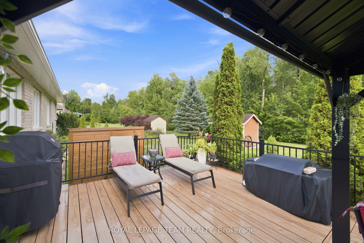
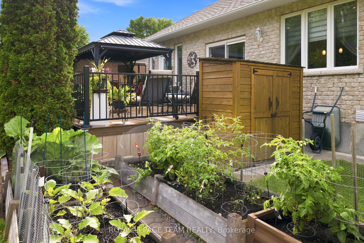
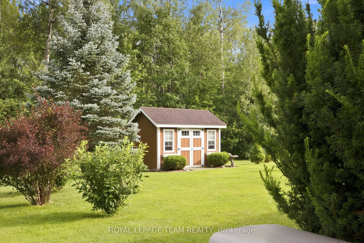
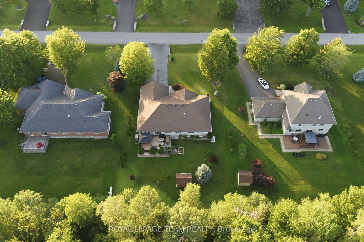
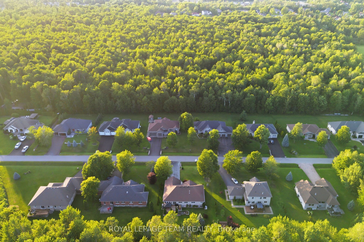
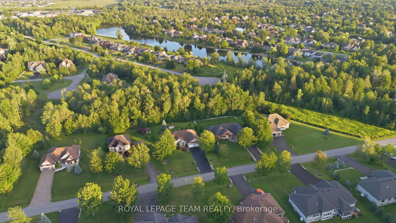
MOVE-IN READY! Executive bungalow in the coveted Woodstream community of Greely. Meticulously updated inside and out, this 3-bed home blends modern comfort with everyday function. Inside, the open-concept main floor is designed for daily living. With direct flow between the kitchen and living spaces, making hosting and everyday routines equally effortless. The gourmet-style kitchen impresses with granite counters and a walk-in pantry, flowing seamlessly into the living and dining space for easy entertaining. Main-floor laundry, a powder room and a mudroom off the oversized garage keep life organized and clutter-free. A dedicated four-season sunroom extends your living space through every season. The perfect spot for morning coffee or winding down at night, whatever the weather. The primary suite offers a private retreat with dual walk-in closets and spa-like Ensuite. While two additional above-grade bedrooms provide flexibility for family or guests. Downstairs, the fully finished basement offers a large open space ready to suit your needs, whether that's a home gym, a future bedroom or a spacious rec room. A large workroom, additional storage and a full bathroom complete this versatile lower level. Outside, enjoy a low-maintenance PVC deck, a gazebo and an underground irrigation system that keeps the lawn lush with zero effort. A garden shed adds bonus storage for tools and toys alike. This home is as solid as it is stylish. Major updates include furnace and central air ('22), a standby generator ('22), a new water heater ('25) and more. The garage features updated doors ('24), automated openers ('24) and a durable Rubacrete floor ('24) built to handle daily wear. Add upgraded attic ventilation ('26), new sump pumps ('25), and an updated washer & dryer ('25), and you've got a home built to last. Annual association fee of $450 provides access to premium amenities including a pool, fitness centre, tennis courts and maintenance services.
Details
| MLS # | X13601406 |
|---|---|
| Listing Type | For Sale |
| Style | House |
| Sub-Type | Resale |
| Status | New |
| Year | 0 |
| Days On Site | 46 |
| Listing Provided By | ROYAL LEPAGE TEAM REALTY | X13601406 506803 |
Features
| Bed(s) | 3 |
|---|---|
| Bath(s) | 4 |
| Garage | 2 |
| Basement | Y |
| Acreage | 0.49 |
| Property View | Trees, Woods |
Interior
| Interior Features | ERV/HRV, Generator - Full, Auto Garage Door Remote, Primary Bedroom - Main Floor, Sump Pump, Water Heater Owned, Water Treatment, Water Softener |
|---|---|
| Cooling | Central Air, Wall Unit(s) |
| Heat Source | Electric |
| Fireplace Features | Natural Gas |
| Fireplace Yes / No | Yes |
Exterior
| Roof | Asphalt Shingle |
|---|---|
| Foundation Details | Concrete |
| View | Trees/Woods |
| Construction Materials | Stone, Brick |
Parking
| Garage Yes / No | Yes |
|---|
Utilities
| Sewer | Septic |
|---|
Taxes
| Tax Annual Amount | 7425 |
|---|---|
| Tax Legal Description | LOT 28, PLAN 4M1306, OTTAWA. S/T EASEMENT IN GROSS OVER PART 24 ON 4R21417 AS IN OC643031. |
| Tax Year | 2025 |
Area Information
| Province | ON |
|---|---|
| Region | Ottawa |
| City | Greely - Metcalfe - Osgoode - Ve |
| Postal Code | K4P 0B7 |
| Area | 1601 Greely |
| Listing VS Median (in K4P 0B7) | |
Price: $1,249,900 low | high Med: $0 On site: 46 low | high Med: | |
Request a showing
Request a showing
Contact
Learn More About This Property

| Province | ON |
|---|---|
| Region | Ottawa |
| City | Greely - Metcalfe - Osgoode - Ve |
| Postal Code | K4P 0B7 |
| Area | 1601 Greely |
| Listing VS Median (in K4P 0B7) | |
Price: $1,249,900 low | high Med: $0 On site: 46 low | high Med: | |