

68 Royal Oak Drive,Barrie, ON L4N 7S5
Barrie, ON L4N 7S5
















Description
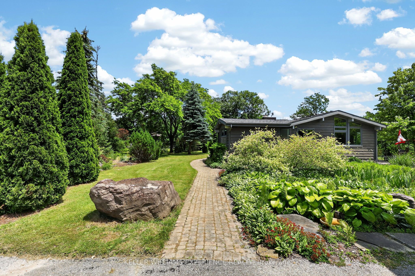
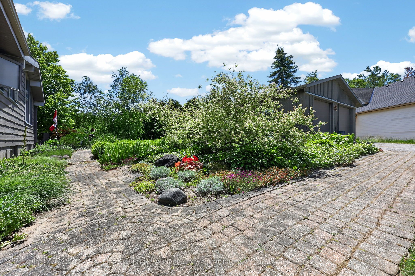
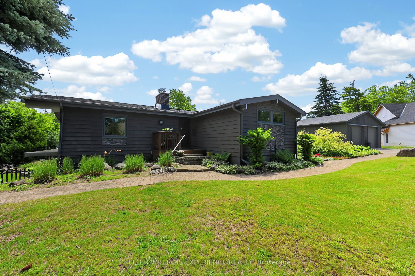
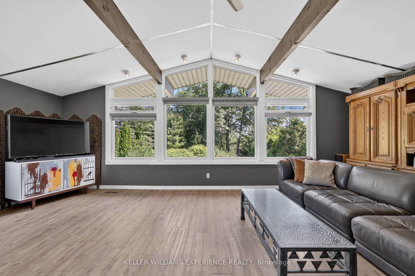
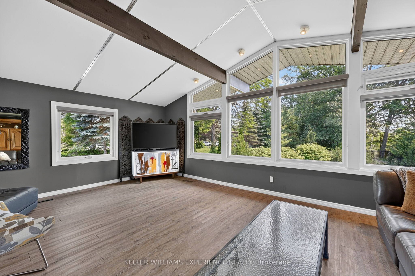
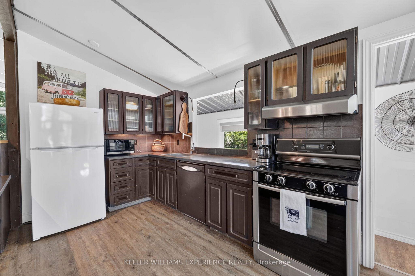
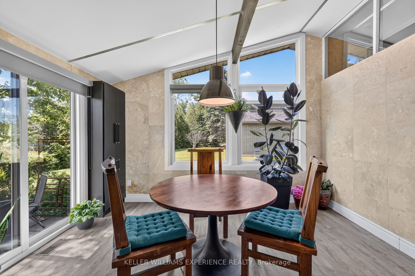
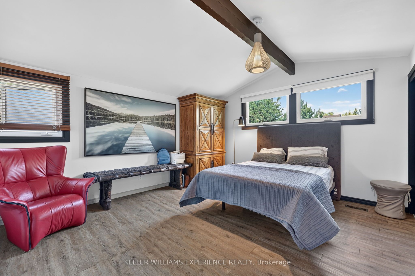
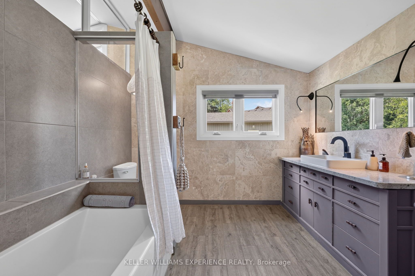
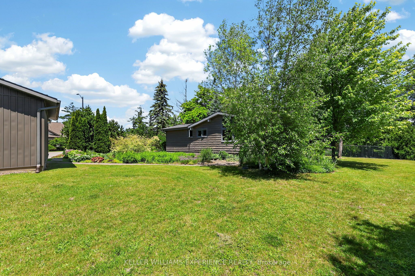
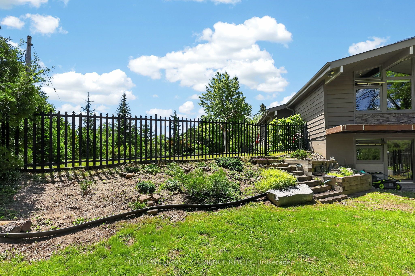
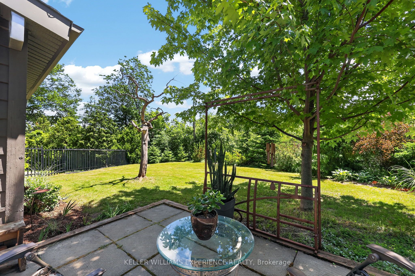
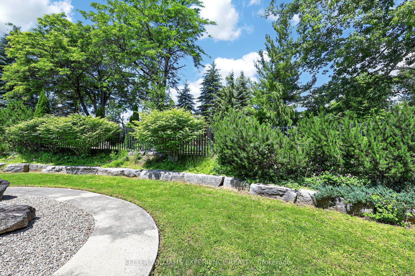
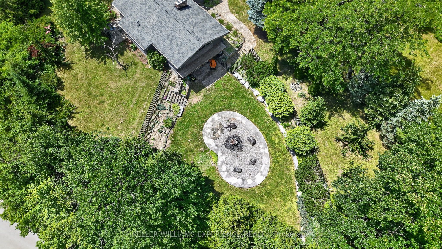
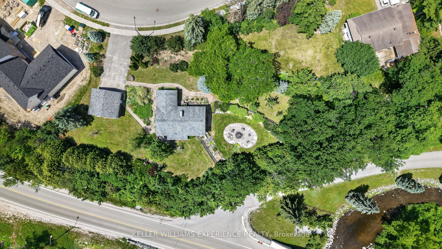
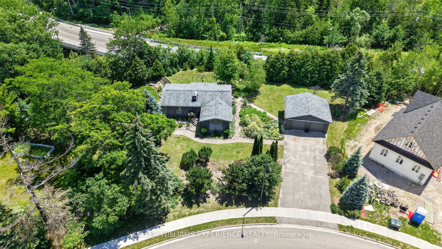
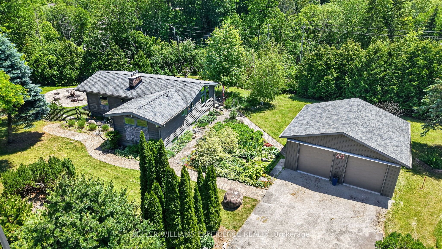
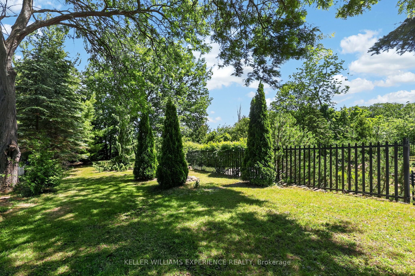
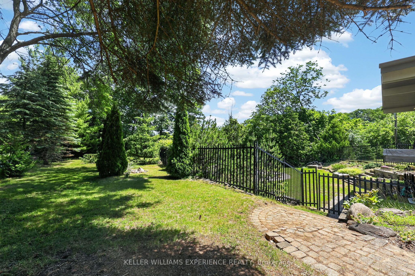
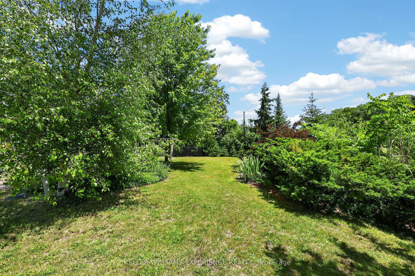
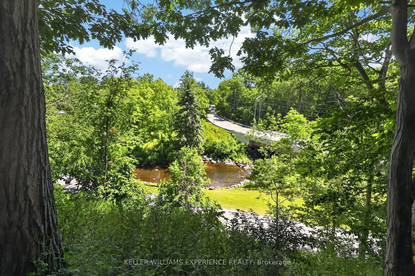
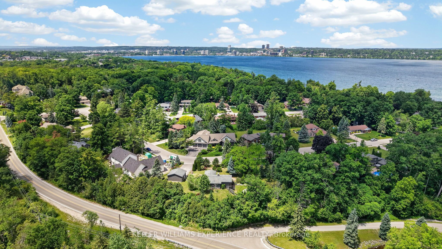
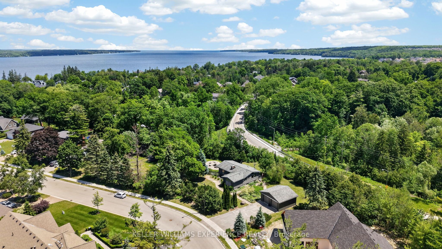
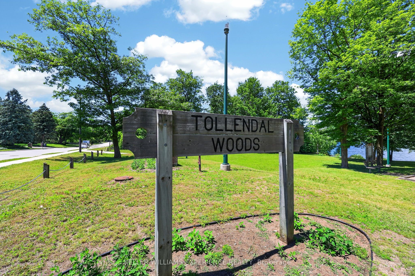
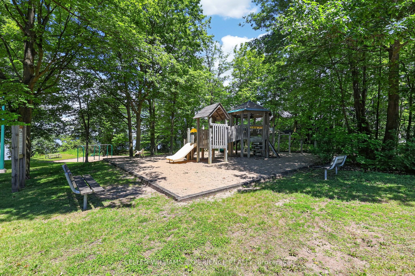
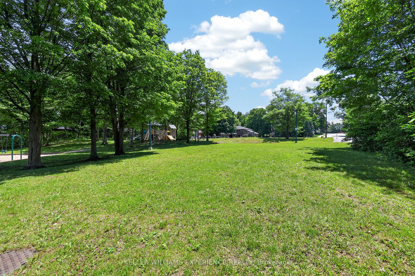
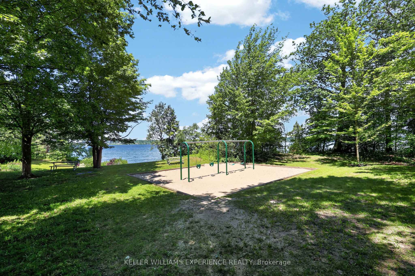
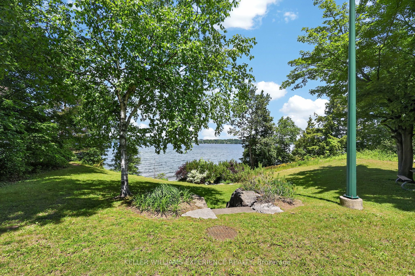
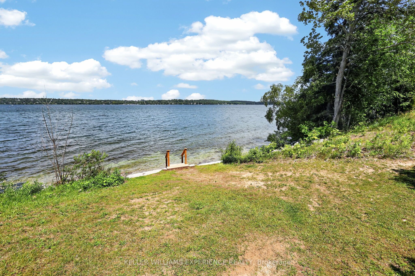
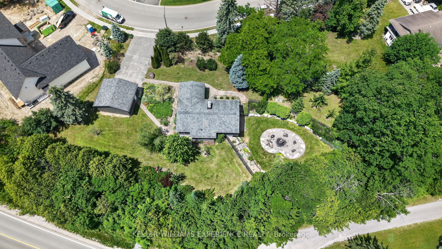
A truly remarkable property in one of the area's most unique waterfront-adjacent settings. Originally severed from the neighbouring marina, this property was home to the area's only residence when first built in 1974 and now offers endless possibilities for redevelopment, expansion, or creating a custom dream home. Surrounded by nature, the property boasts over 400 feet of ravine frontage alongside the marina, while the rear of the lot overlooks Lovers Creek and a lush, environmentally protected landscape. Enjoy incredible privacy with stunning natural views, abundant wildlife, soaring birds of prey, and visiting cranes throughout the summer. The expansive lot provides ample space for virtually any outdoor amenity imaginable, including extensive gardens, a swimming pool, ponds, or even a private tennis or pickleball court. From a future second-storey design, rooftop patio, or elevated viewing area, you'll enjoy panoramic forest views stretching beyond the treetops. Adding to its appeal is a grandfathered oversized detached garage and an existing residence that presents a significant development advantage. Whether you choose to renovate, build on the existing foundation, or construct a new custom home, the presence of the current dwelling may help reduce development costs and provide the opportunity for conventional mortgage financing. Additional features include a double-lined well approved by the municipality, currently not in use, offering potential access to a valuable secondary water source for irrigation, pools, or water features. The sandy hillside setting provides excellent natural drainage, and the property has never experienced water in the basement. Mature landscaping further enhances the beauty and character of this remarkable parcel. Located just steps from a waterfront park, this is a special property where location, privacy, and future value come together to create an exceptional investment opportunity.
Details
| MLS # | S13492660 |
|---|---|
| Listing Type | For Sale |
| Style | House |
| Sub-Type | Resale |
| Status | New |
| Year | 0 |
| Days On Site | 72 |
| Listing Provided By | KELLER WILLIAMS EXPERIENCE REALTY | IAN HOCKING |
Features
| Bed(s) | 3 |
|---|---|
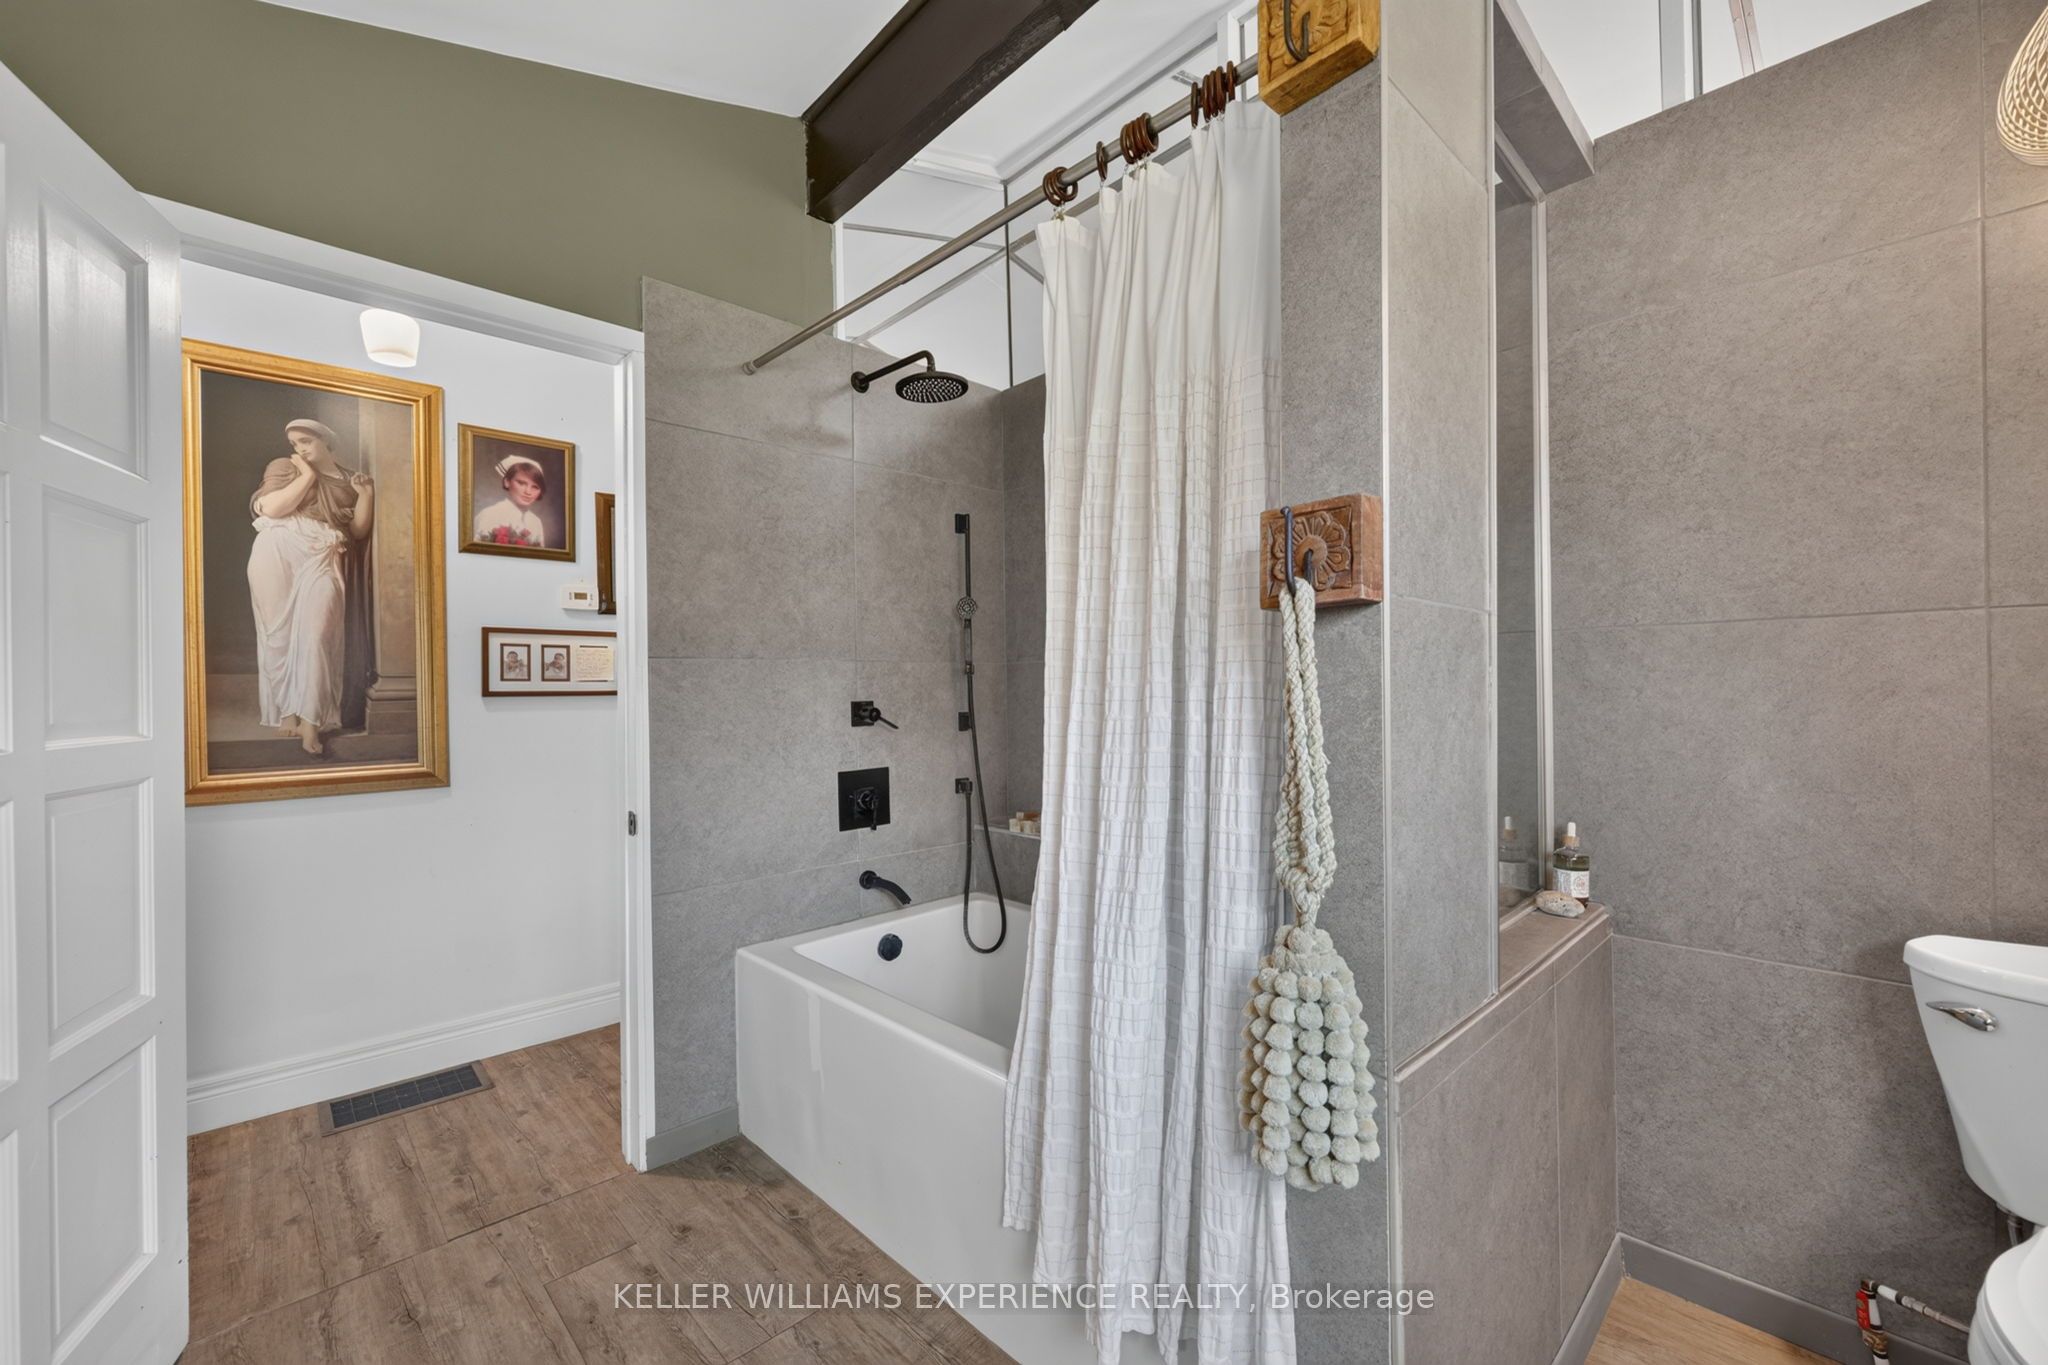
| Bath(s) | 2 |
| Garage | 2 |
| Basement | Y |
| Zoning | EP, R1 |
| Acreage | 0.11 |
| Water Front | None |
| Property View | Trees, Woods |
Interior
| Interior Features | Primary Bedroom - Main Floor |
|---|---|
| Heating Yes / No | Yes |
| Cooling Yes / No | Yes |
| Cooling | Central Air |
| Heat Source | Gas |
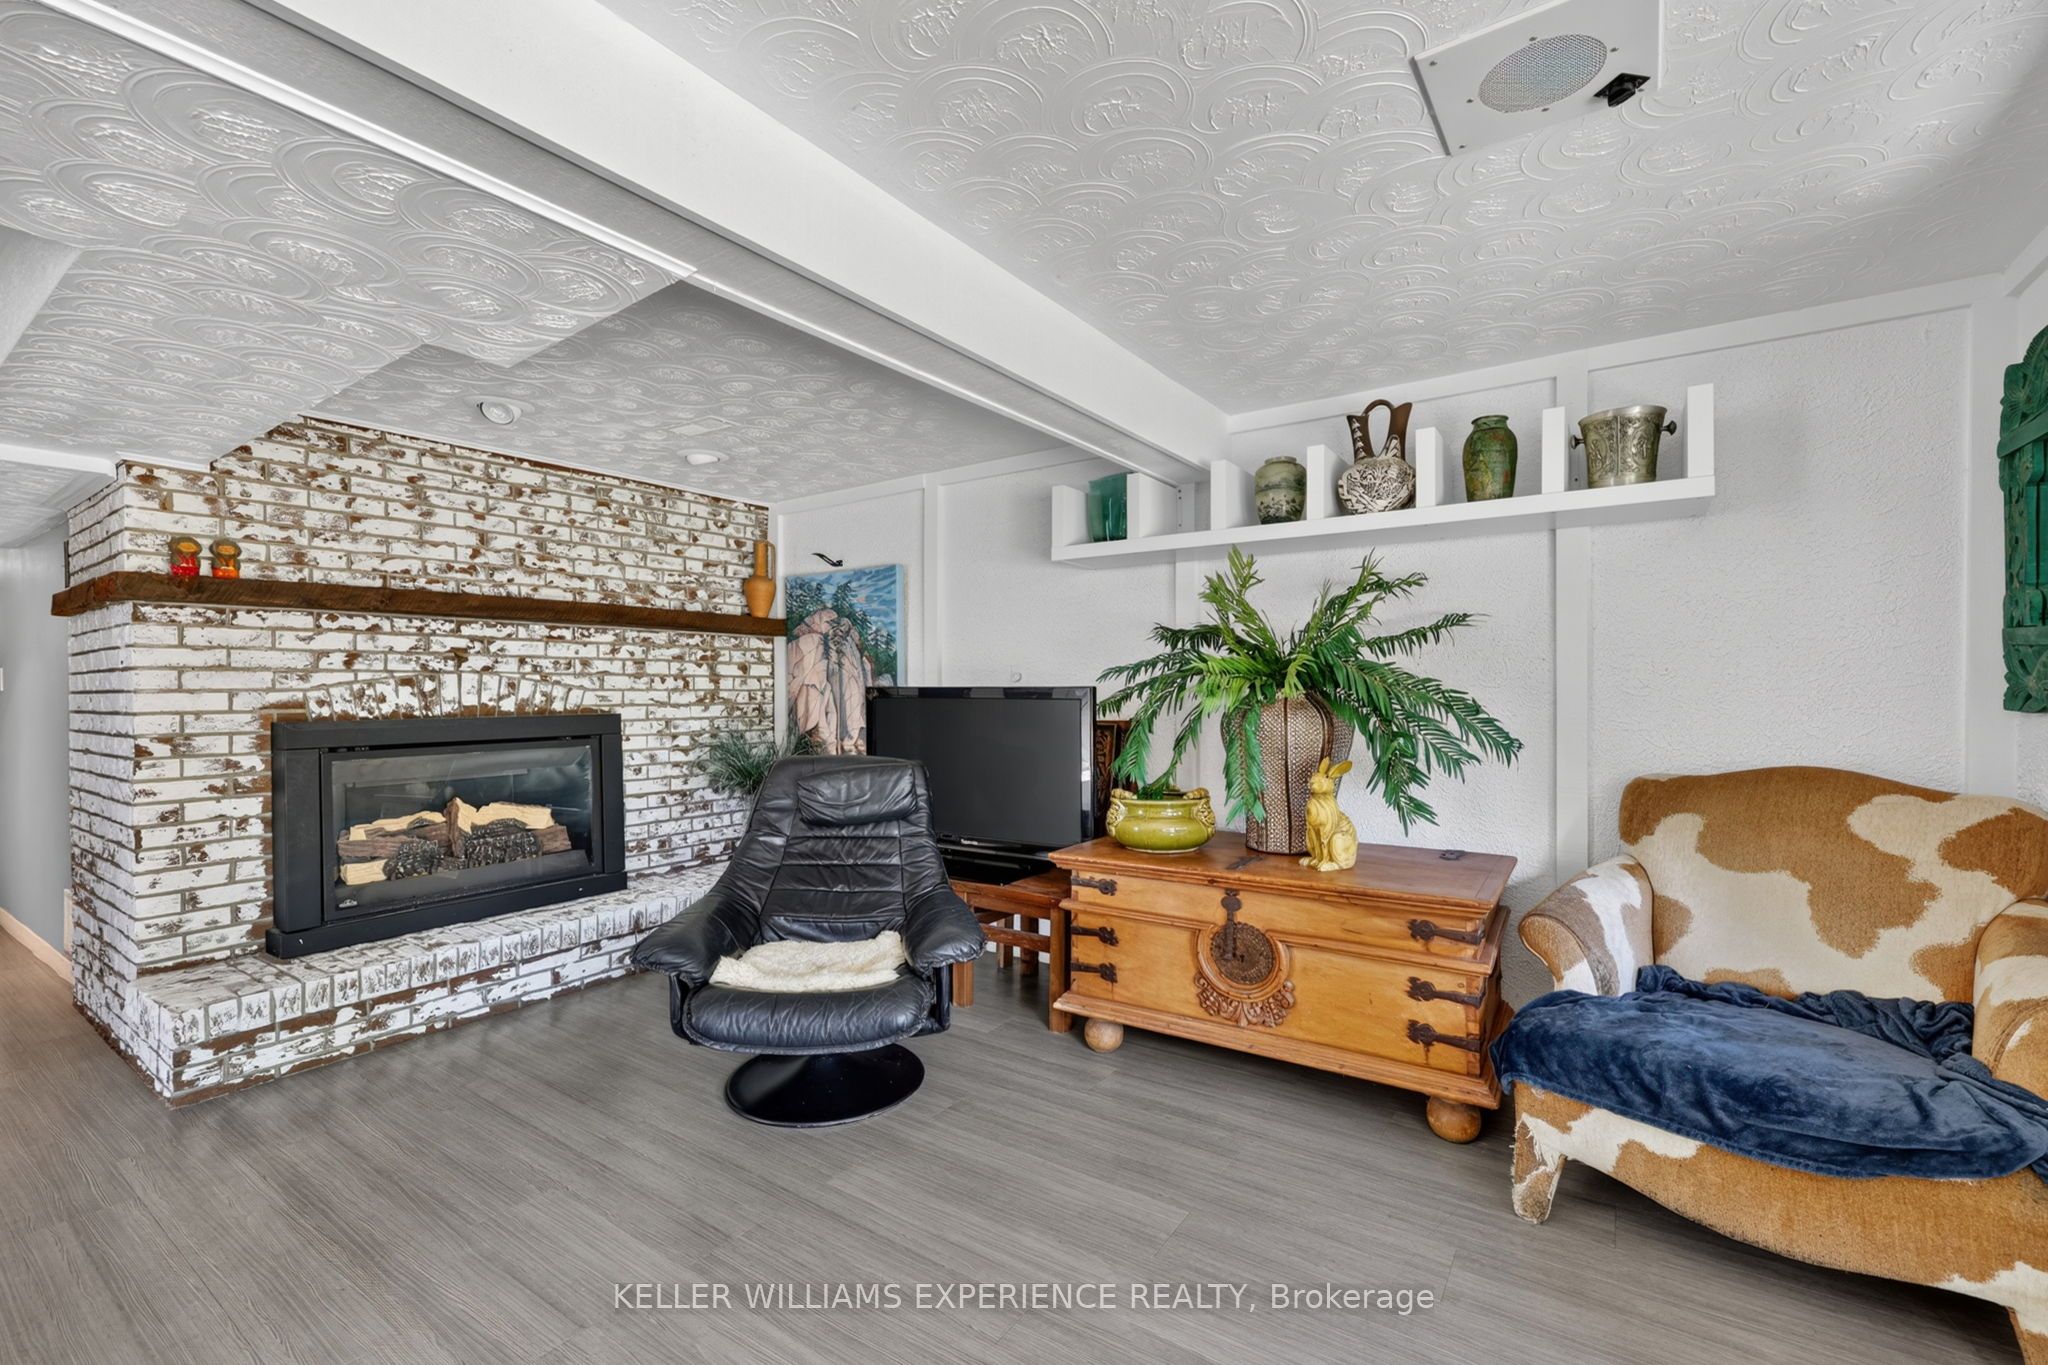
| Fireplace Features | Living Room |
| Fireplaces Total | 2 |
| Fireplace Yes / No | Yes |
| Rooms Total | 9 |
Exterior
| Exterior Features | Landscaped, Privacy, Year Round Living |
|---|---|
| Roof | Asphalt Shingle |
| Foundation Details | Poured Concrete |
| Topography | Sloping |
| View | Trees/Woods |
| Construction Materials | Stone, Wood |
| Security Features | Alarm System |
Parking
| Attached Garage Yes / No | No |
|---|---|
| Garage Yes / No | Yes |
| Parking Features | Private Double |
Utilities
| Sewer | Septic |
|---|
Taxes
| Tax Annual Amount | 7553 |
|---|---|
| Tax Assessed Value | 535000 |
| Tax Book Number | 434205000117401 |
| Tax Legal Description | PT LT 13 CON 14 INNISFIL PT 2, 51R1736, PT 6, 51R2673; S/T RO609026; BARRIE DESCRIPTION AMENDED 2002/04/22 BY LAND REGISTRAR 4 |
| Tax Year | 2025 |
Area Information
| Province | ON |
|---|---|
| Region | Simcoe |
| City | Barrie |
| Postal Code | L4N 7S5 |
| Area | South Shore |
| Listing VS Median (in L4N 7S5) | |
Price: $1,125,000 low | high Med: $0 On site: 72 low | high Med: | |
Request a showing
Request a showing
Contact
Learn More About This Property

| Province | ON |
|---|---|
| Region | Simcoe |
| City | Barrie |
| Postal Code | L4N 7S5 |
| Area | South Shore |
| Listing VS Median (in L4N 7S5) | |
Price: $1,125,000 low | high Med: $0 On site: 72 low | high Med: | |
 | $1,125,00068 Royal Oak DriveBarrie, ON L4N 7S5 |