
68 Maple Grove Avenue,Richmond Hill, ON L4E 2X2
Richmond Hill, ON L4E 2X2

Description
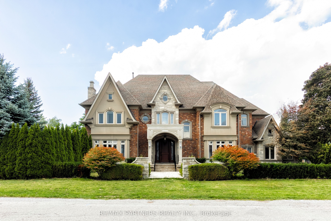
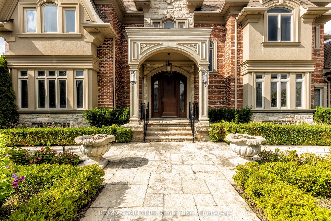
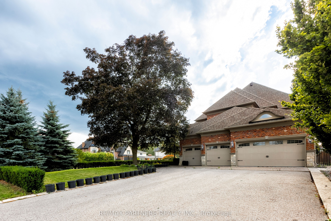
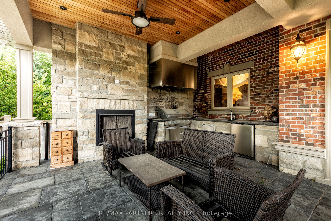
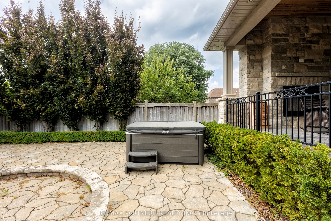
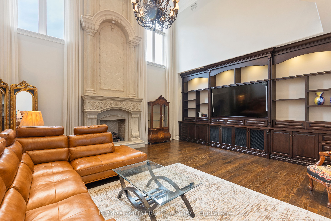
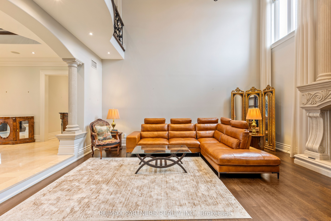
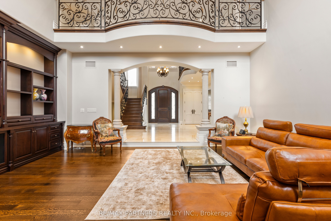
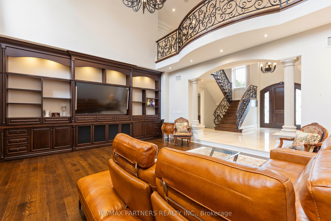
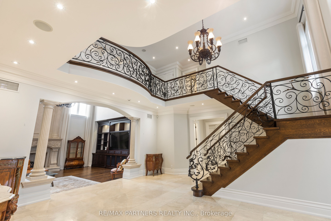
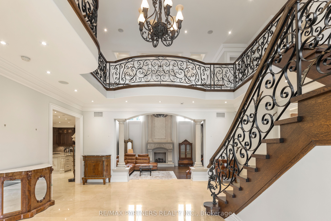
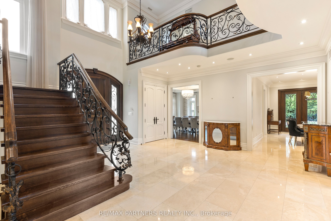
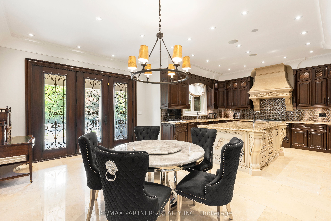
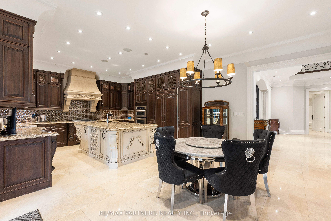
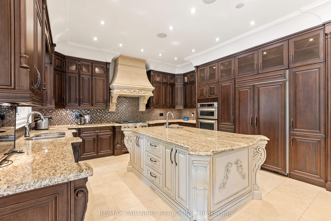
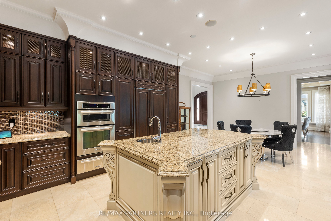
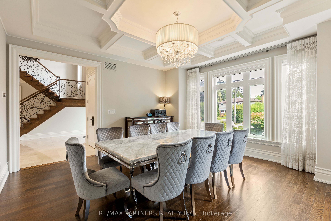
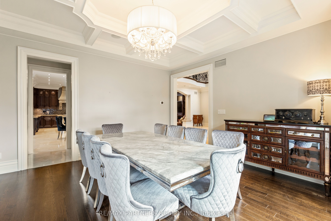
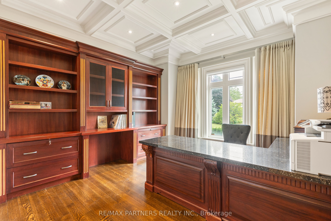
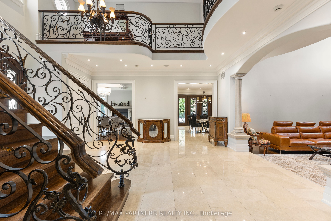
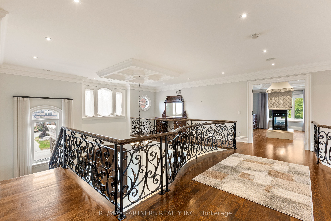
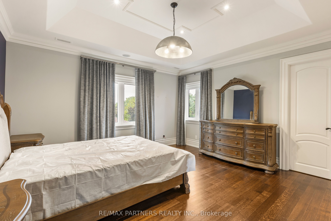
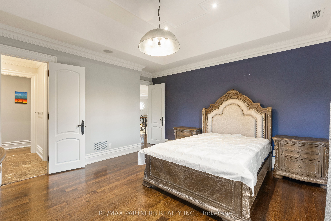
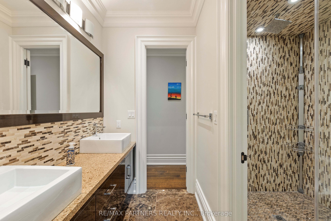
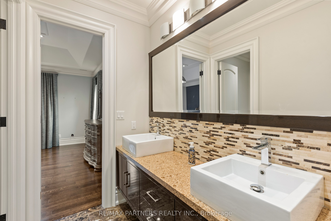
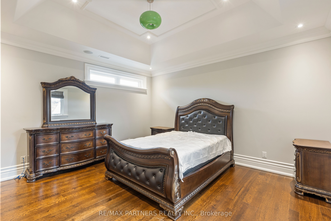
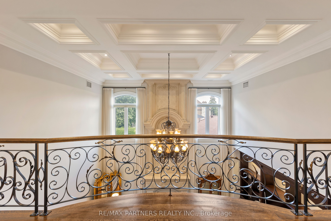
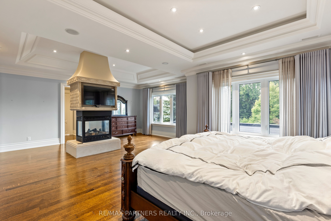
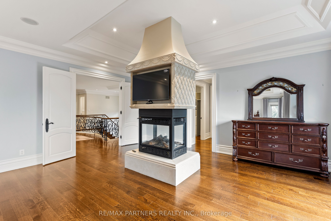
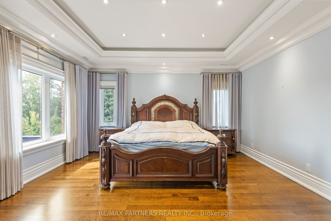
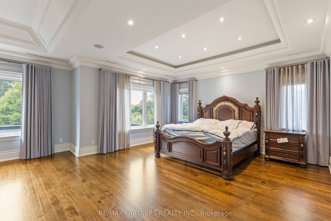
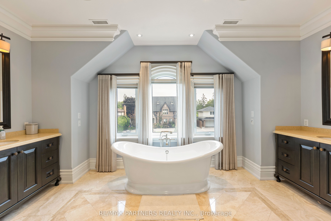
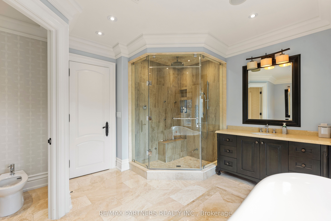
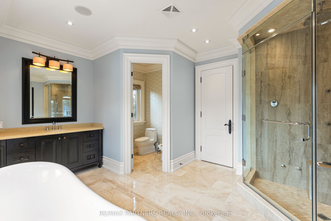
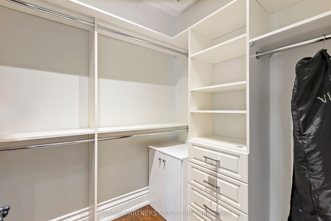
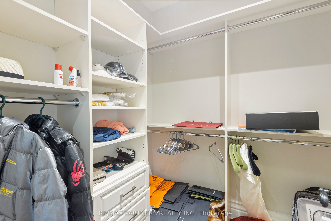
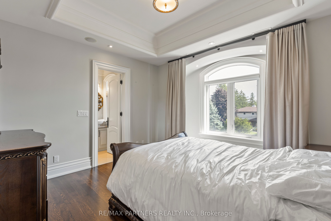
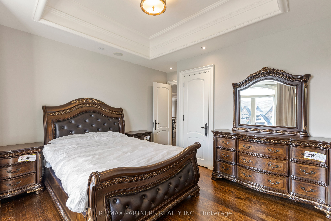
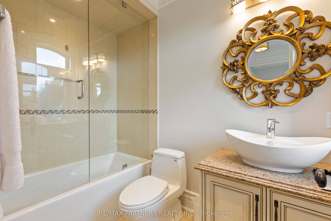
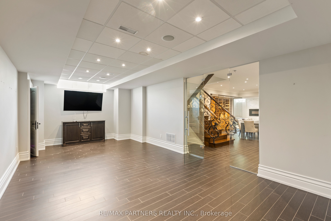
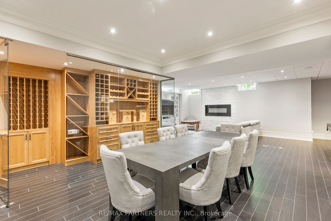
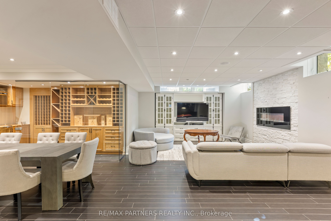
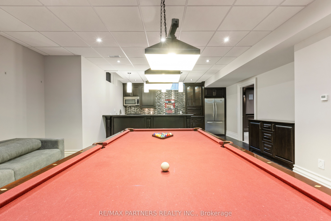
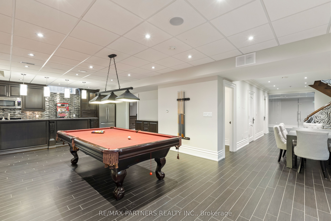
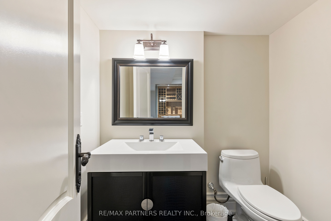
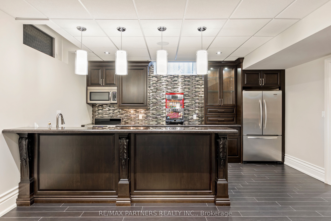
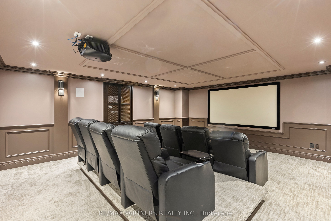
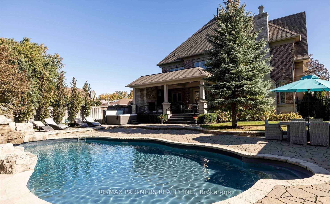
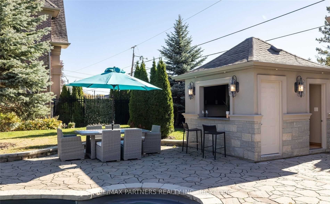
Experience Extraordinary Living In This Custom Built Estate, Surrounded By Lush, Mature Landscaping And Unparalleled Curb Appeal, This Cornel Lot 5-Car Garage Residence Offers 7000+ Sq. Ft. Living Space With Exceptional Finishes And Custom Details Throughout. The Grand Foyer Features Soaring Ceilings And Sets A Refined Tone For The Entire Residence, Exemplifying Timeless Artistry And Superior Craftsmanship. The Home Features 4+1 Spacious Bedrooms And 6 Indulgent Bathrooms, Each Appointed With Premium Finishes. Gourmet Kitchen With Centre Island & Walk-In Pantry. Basement Features Heated Flooring With Custom Glass-Enclosed Wine Cellar With Oak Millwork & Tasting Area, Spacious Recreation Room With Billiards Table & Lounge Space, Full Bar, And A Private Home Theatre Delivers An Immersive Entertainment Experience. Retreat To The Resort-Style Backyard Oasis, Complete With A Remarkable Loggia, A Sparkling 16x32 Ft Saltwater Pool With Waterfalls, Rejuvenating Hot Tub, And Two Cabanas -One Offering A Full Washroom And Change Room, The Other With A Kitchenette For Seamless Outdoor Living. Seize The Opportunity To Own This Magnificent Estate Magnificent Estate.
Details
| MLS # | N13219604 |
|---|---|
| Listing Type | For Sale |
| Style | House |
| Sub-Type | Resale |
| Status | New |
| Year | 0 |
| Days On Site | 91 |
| Listing Provided By | RE/MAX PARTNERS REALTY INC. | N13219604 242300 |
Features
| Bed(s) | 5 |
|---|---|
| Bath(s) | 6 |
| Garage | 5 |
| Basement | Y |
| Pool | Yes |
| Story(s) | 2 |
| Acreage | 0.37 |
Interior
| Interior Features | Central Vacuum |
|---|---|
| Heating Yes / No | Yes |
| Cooling Yes / No | Yes |
| Cooling | Central Air |
| Heat Source | Gas |
| Fireplace Yes / No | Yes |
| Rooms Total | 11 |
Exterior
| Roof | Asphalt Shingle |
|---|---|
| Foundation Details | Concrete |
| Construction Materials | Brick, Stone |
Parking
| Attached Garage Yes / No | Yes |
|---|---|
| Garage Yes / No | Yes |
Utilities
| Sewer | Sewer |
|---|
Taxes
| Tax Annual Amount | 18000 |
|---|---|
| Tax Legal Description | Plan 484 Lot 34 |
| Tax Year | 2025 |
Area Information
| Province | ON |
|---|---|
| Region | York |
| City | Richmond Hill |
| Postal Code | L4E 2X2 |
| Area | Oak Ridges |
| Listing VS Median (in L4E 2X2) | |
Price: $4,180,000 low | high Med: $0 On site: 91 low | high Med: | |
Request a showing
Request a showing
Contact
Learn More About This Property

| Province | ON |
|---|---|
| Region | York |
| City | Richmond Hill |
| Postal Code | L4E 2X2 |
| Area | Oak Ridges |
| Listing VS Median (in L4E 2X2) | |
Price: $4,180,000 low | high Med: $0 On site: 91 low | high Med: | |
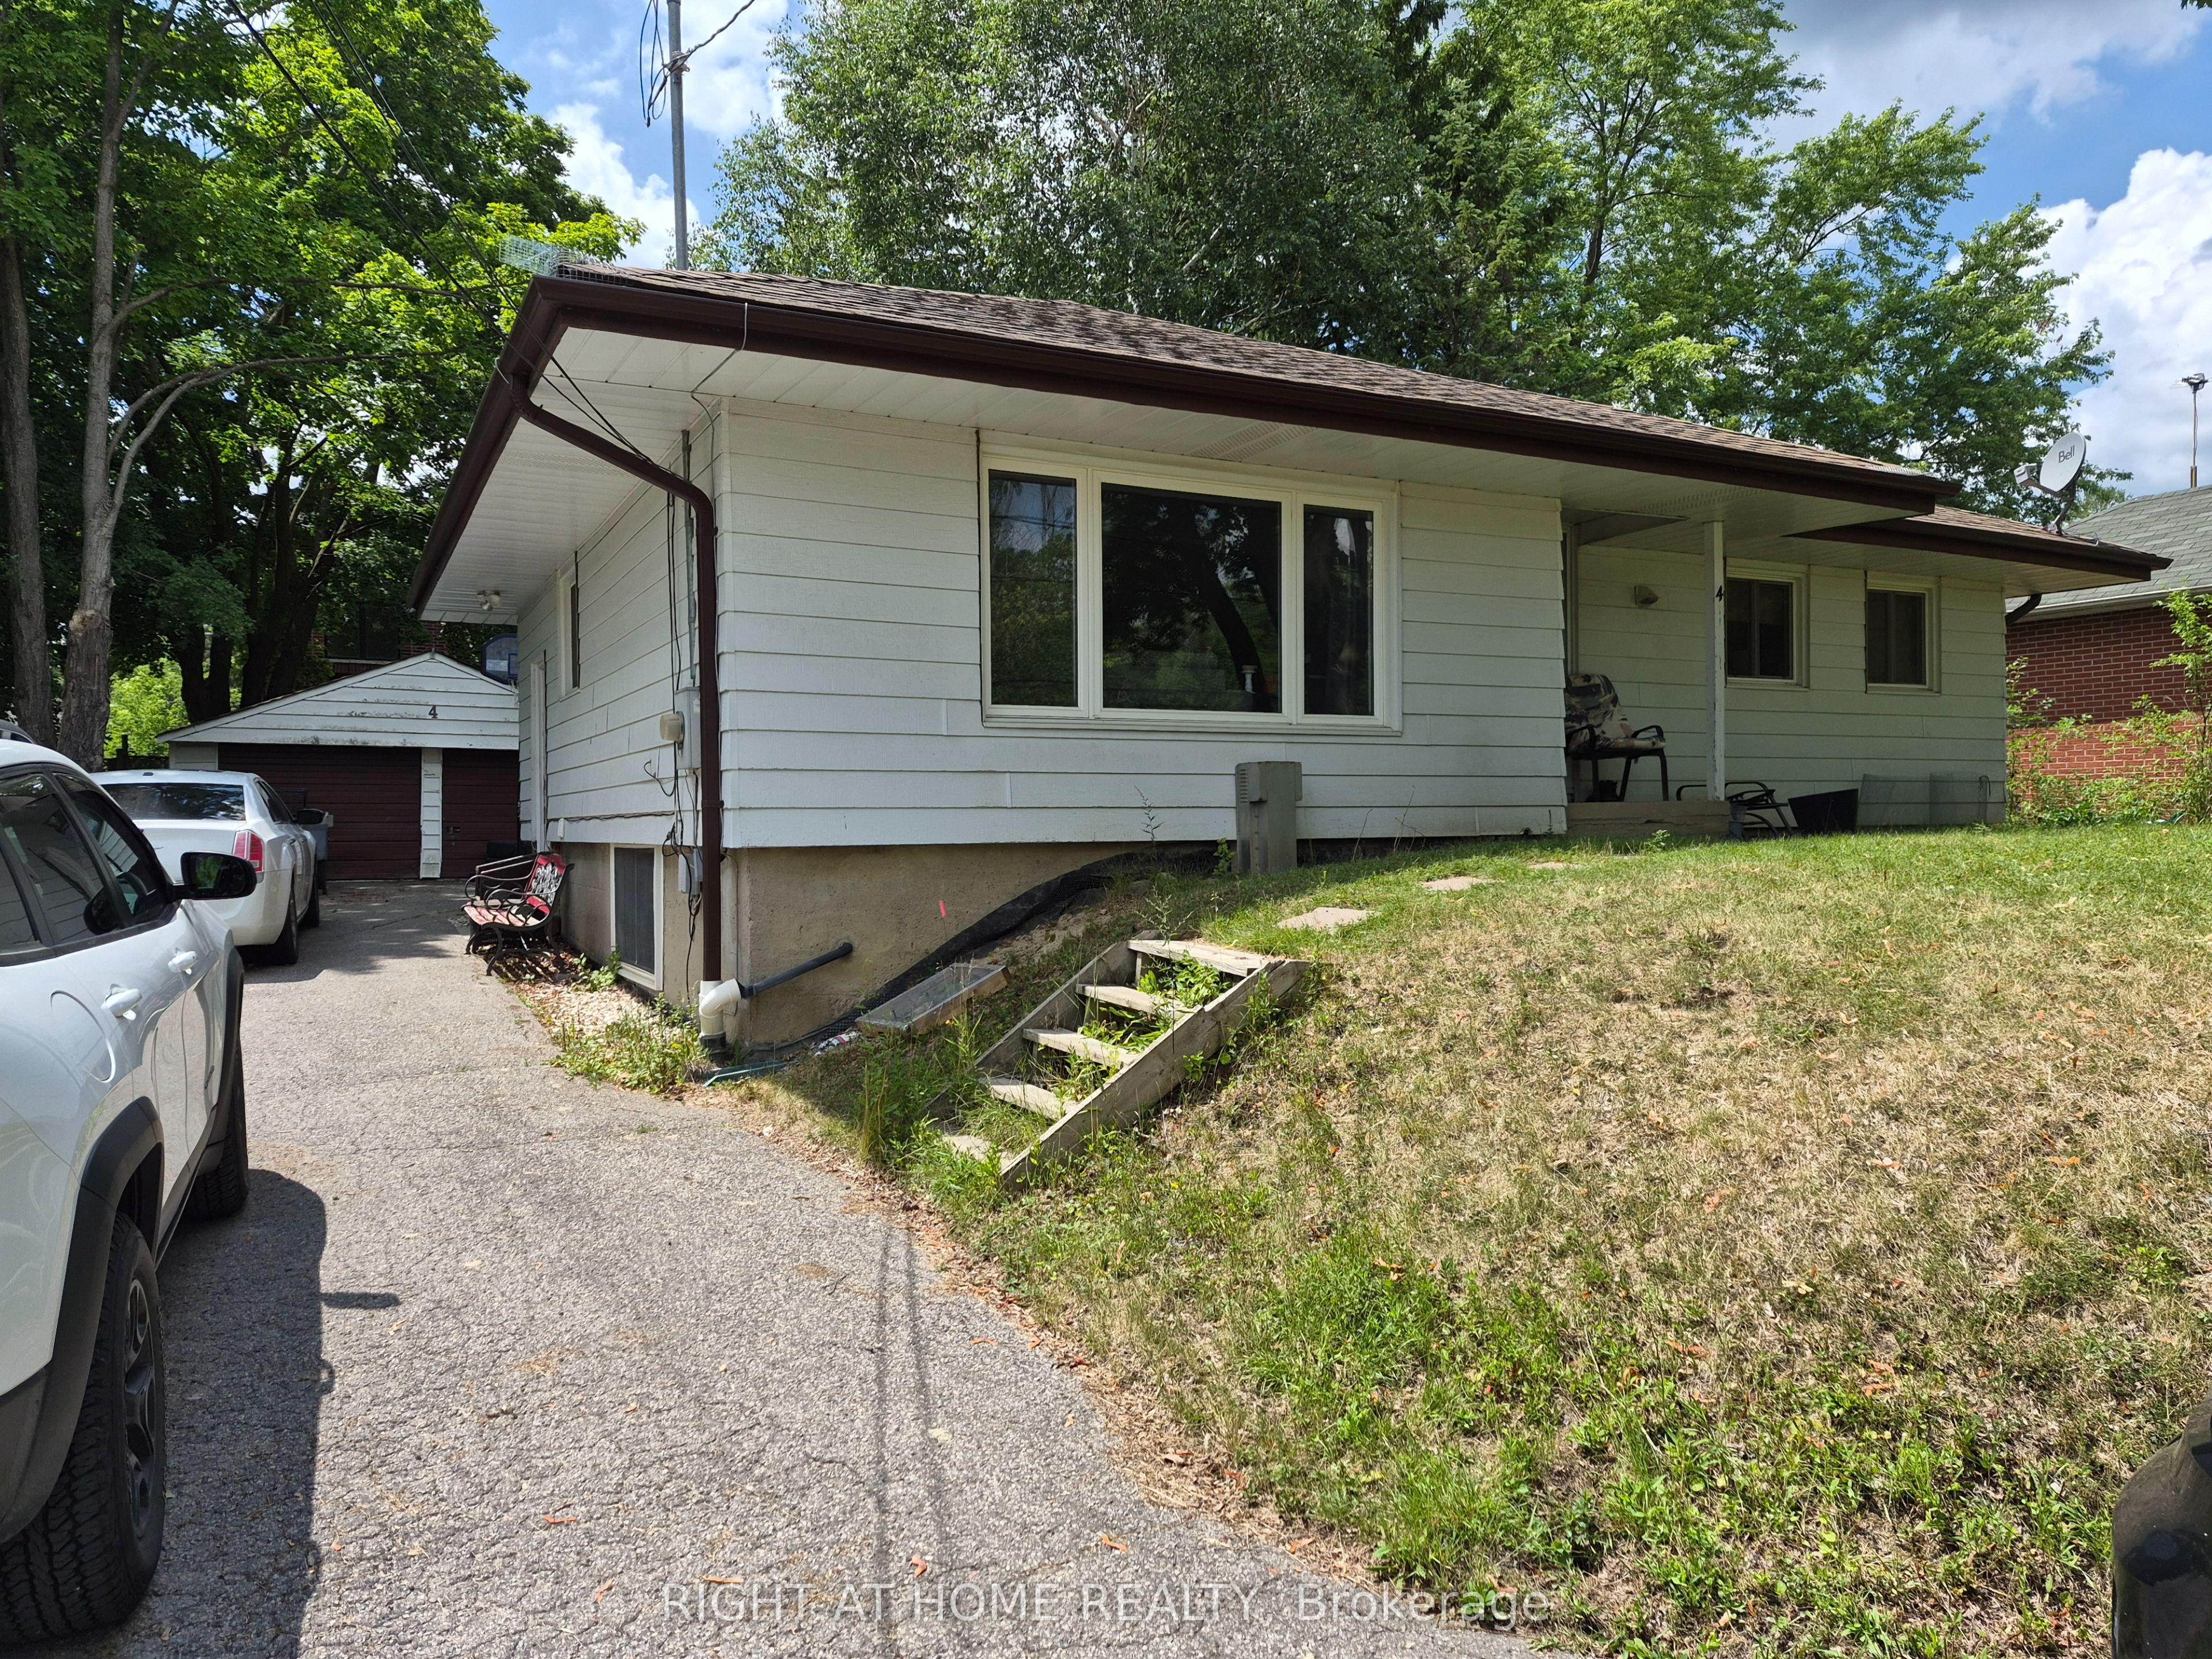 | $1,400,0004 Wendy WayRichmond Hill, ON L4E 2V6 |
 | $1,545,0002 Gallacher AvenueRichmond Hill, ON L4E 2W9 |