
 New Listing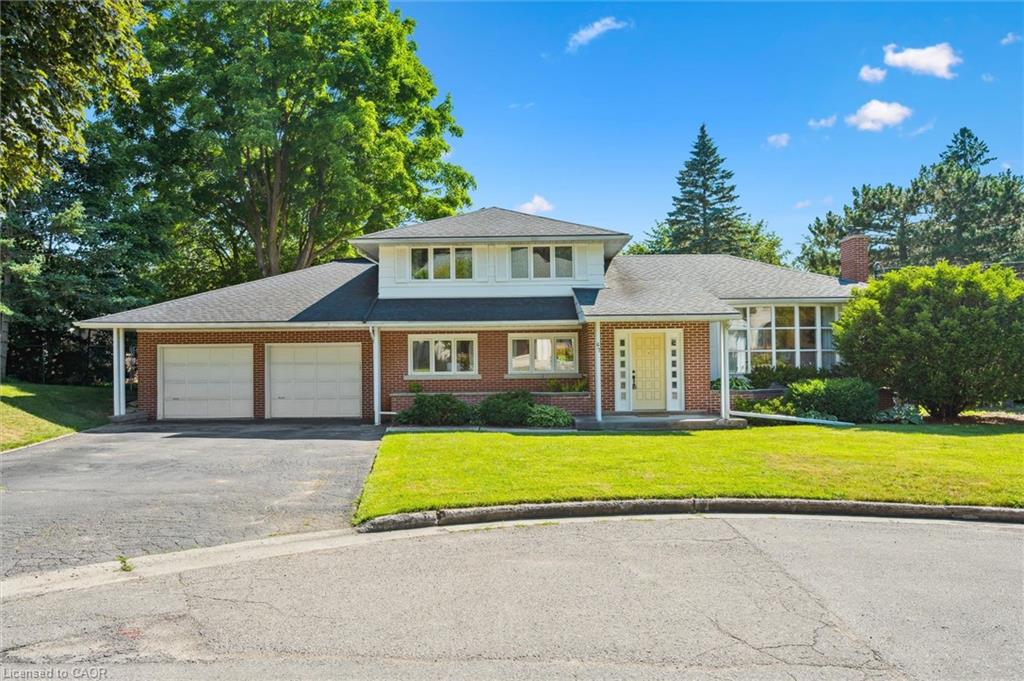
67 Woodside Road,Guelph, ON N1G 2H1
Guelph, ON N1G 2H1

Description
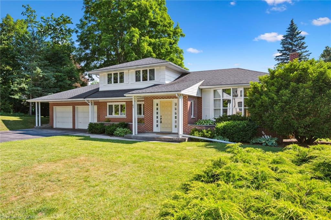
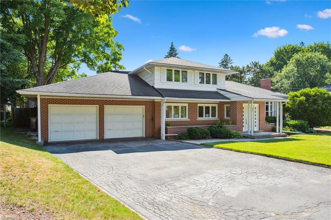
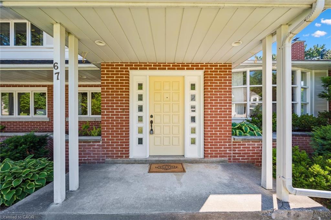
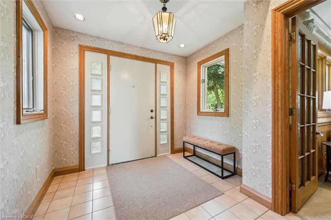
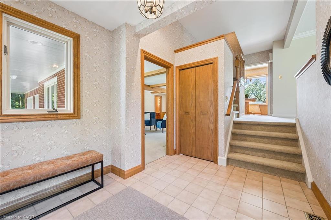
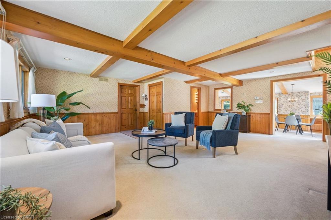
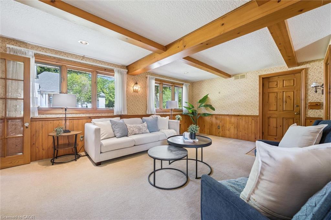
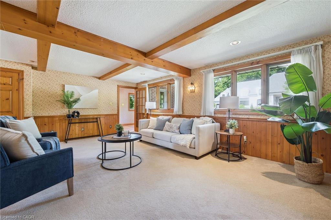
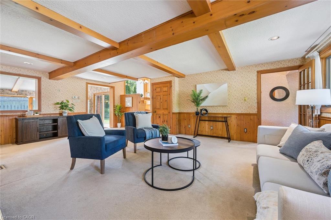
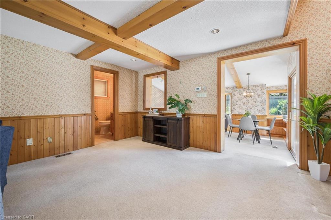
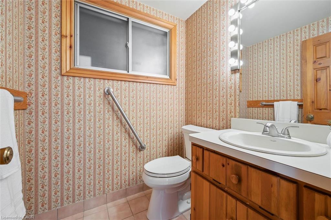
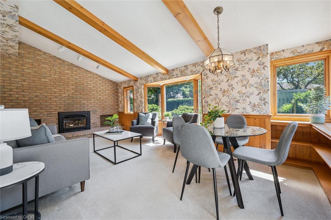
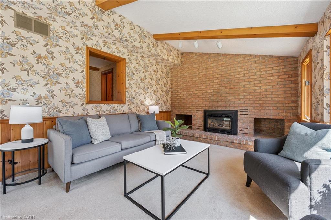
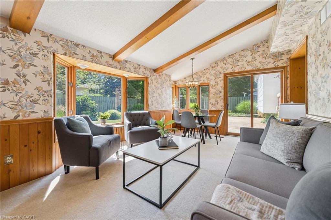
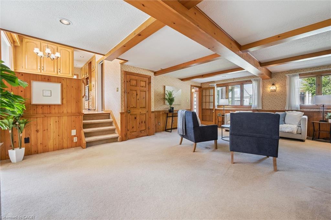
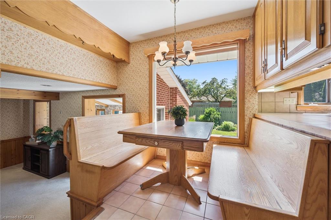
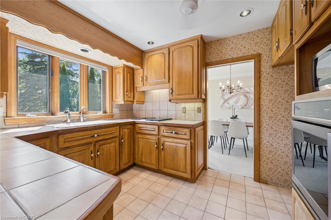
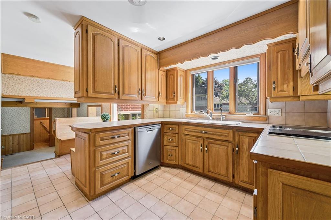
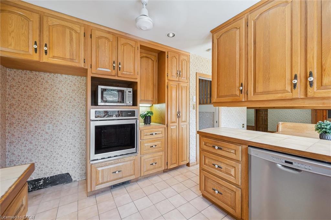
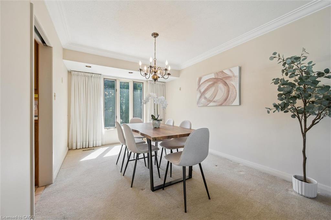
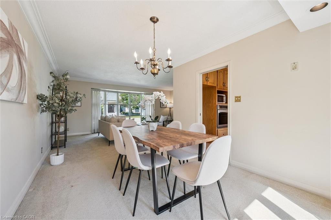
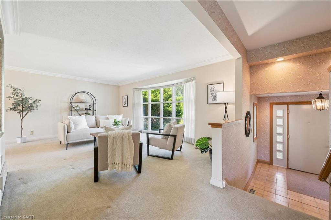
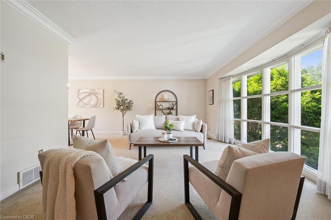
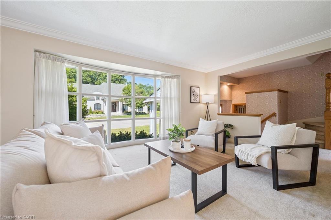
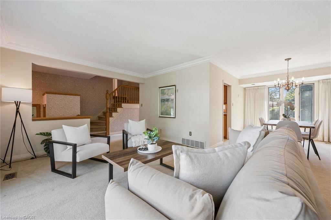
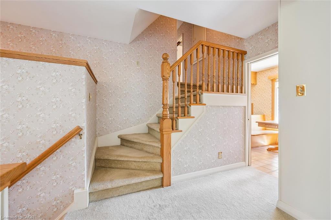
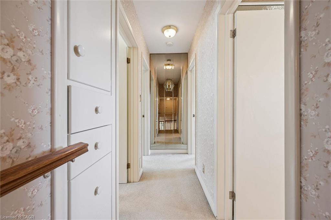
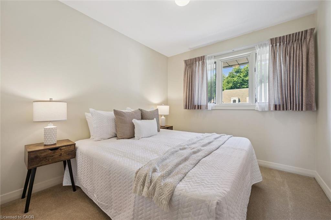
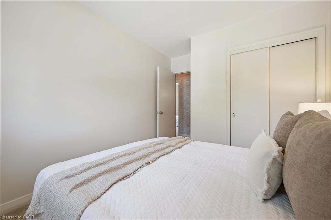
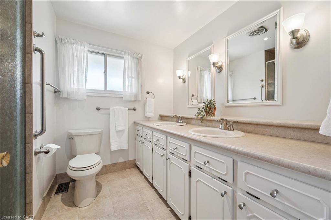
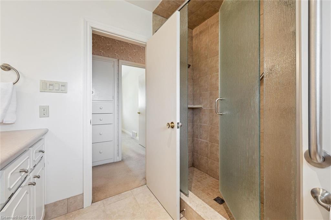
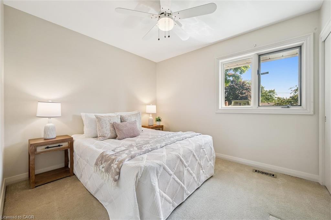
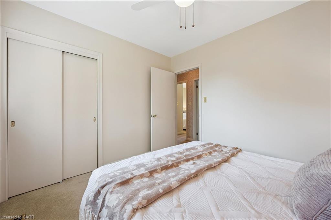
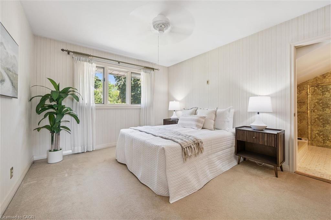
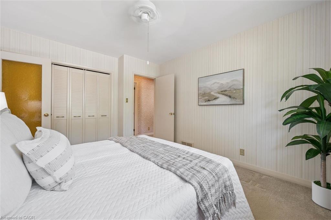
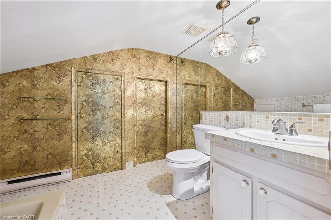
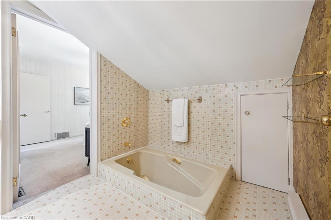
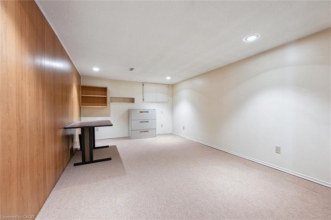
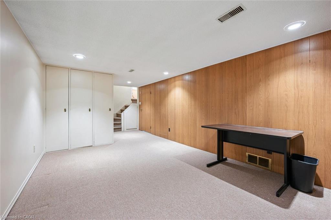
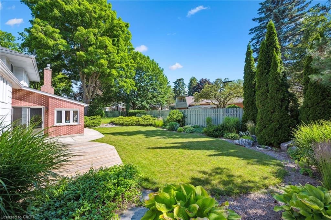
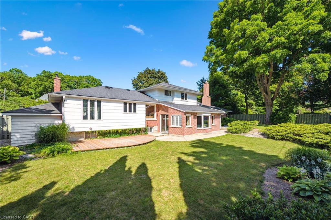
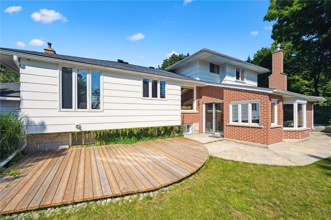
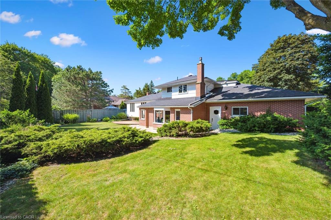
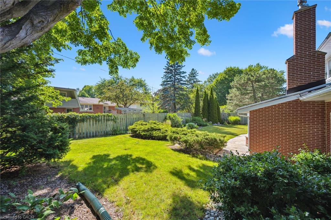
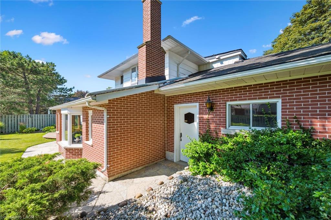
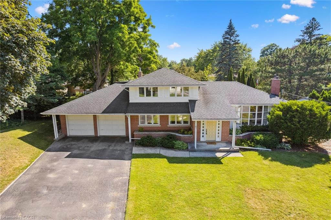
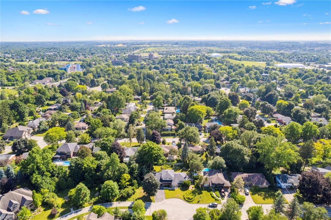
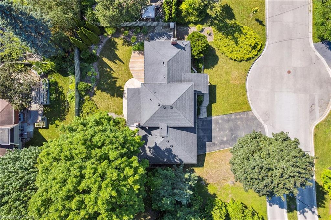
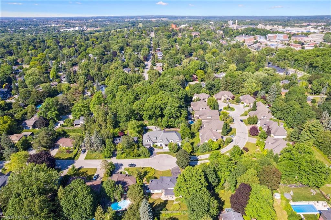
Endless Potential in a Prime Location! Set on a generous lot at the end of a quiet, dead-end street lined with multi-million dollar homes, this well-maintained property is ready to be transformed into your dream residence. With timeless architectural details and a spacious layout, the possibilities here are truly exciting. The main level offers three distinct living areas: a front living room with a large bay window, an expansive family room with wood-beamed ceiling, and a cozy sunroom featuring exposed brick and a fireplace. A convenient powder room and interior access to the double garage add function to form. Upstairs, you'll find three bedrooms and two full bathrooms, including a private primary ensuite. The partially finished basement provides even more space - imagine your home office, gym, or media room. Step outside to a large, private backyard with mature landscaping, a deck, and beautiful old-growth trees. Just steps from the Speed River, downtown Guelph, and the University, the location alone makes this an exceptional opportunity. Don't miss your chance to unlock the potential in this remarkable property!
Details
| MLS # | 40857185 |
|---|---|
| Listing Type | For Sale |
| Style | House |
| Sub-Type | Resale |
| Status | Active |
| Days On Site | 3 |
| Listing Provided By | Royal LePage Royal City Realty | Andra Arnold |
Features
| Bed(s) | 3 |
|---|---|
| Bath(s) | 3 Total |
| SQ Feet | 2,307 |
| Garage | 2 |
| Basement | Y |
| Story(s) | 2 |
| Zoning | RL.1 |
Interior
| Appliances | Range, Oven, Water Heater, Water Softener, Dishwasher, Gas Oven/Range, Gas Stove, Microwave, Range Hood |
|---|---|
| Rooms Total | 16 |
| Interior Features | High Speed Internet, Central Vacuum, Auto Garage Door Remote(s), Brick & Beam, Ceiling Fan(s), Floor Drains, Upgraded Insulation, Work Bench |
| Cooling | Central Air, Humidity Control |
| Cooling Yes / No | No |
| Heating | Forced Air, Natural Gas |
| Heating Yes / No | Yes |
| Fireplaces Total | 1 |
| Fireplace Features | Gas |
| Window Features | Window Coverings |
Exterior
| Exterior Features | Landscaped, Lighting |
|---|---|
| Lot Features | Urban, Cul-De-Sac, Landscaped, Public Transit, Quiet Area, School Bus Route, Schools |
| Construction Materials | Brick |
| Roof | Asphalt Shing |
| Fencing | Full |
| Foundation Details | Poured Concrete |
| Patio And Porch Features | Deck, Patio |
| Security Features | Carbon Monoxide Detector, Smoke Detector, Carbon Monoxide Detector(s), Smoke Detector(s) |
Parking
| Garage Spaces | 2 |
|---|---|
| Parking Features | Attached Garage, Garage Door Opener |
| Open Parking Yes / No | Yes |
| Attached Garage Yes / No | Yes |
Utilities
| Utilities | Cable Connected, Fibre Optics, Garbage/Sanitary Collection, Recycling Pickup, Street Lights, Phone Connected, Underground Utilities |
|---|---|
| Sewer | Sewer (Municipal) |
Taxes
| Tax Annual Amount | 8764 |
|---|
Area Information
| Province | ON |
|---|---|
| Region | Wellington |
| City | Guelph |
| Postal Code | N1G 2H1 |
| Area | City of Guelph |
| Subarea | 6 Dovercliffe Park | Old University |
| Community Name | 6 Dovercliffe Park/Old University |
| Listing VS Median (in 6 Dovercliffe Park/Old University) | |
Price: $1,299,999 low | high Med: $894,000 sqft: 2,307 low | high Med: 1,248 $ / sqft: $564 low | high Med: $717 On site: 3 low | high Med: 27 | |
Request a showing
Request a showing
Contact
Learn More About This Property

| Province | ON |
|---|---|
| Region | Wellington |
| City | Guelph |
| Postal Code | N1G 2H1 |
| Area | City of Guelph |
| Subarea | 6 Dovercliffe Park | Old University |
| Community Name | 6 Dovercliffe Park/Old University |
| Listing VS Median (in 6 Dovercliffe Park/Old University) | |
Price: $1,299,999 low | high Med: $894,000 sqft: 2,307 low | high Med: 1,248 $ / sqft: $564 low | high Med: $717 On site: 3 low | high Med: 27 | |
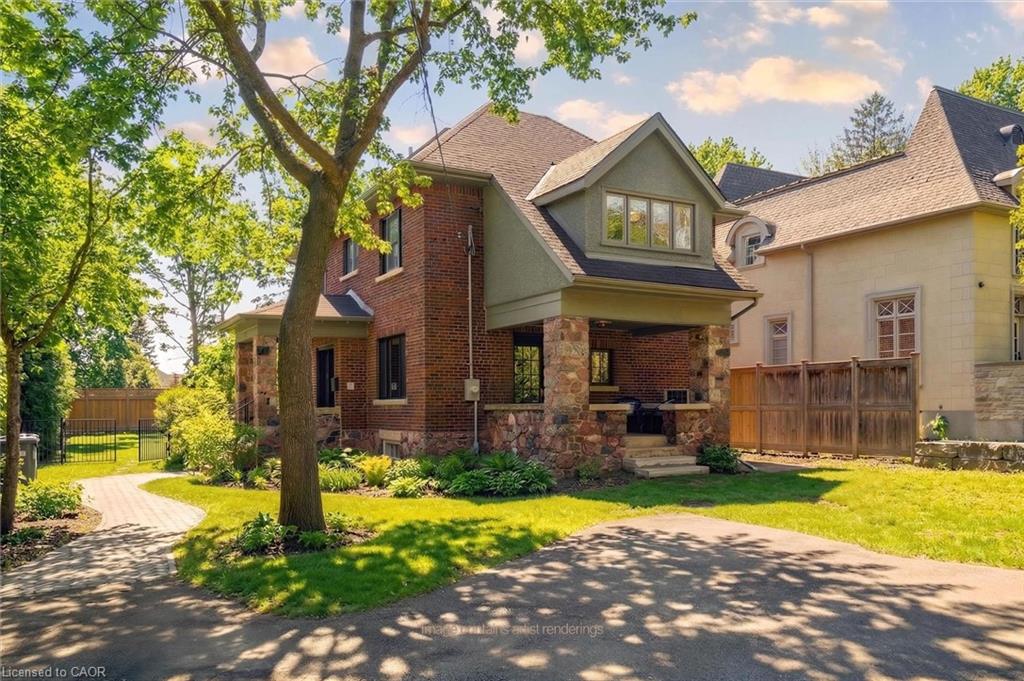 | $1,899,90087 University Avenue WGuelph, ON N1G 1P1 |