67 Vanessa Drive,Orillia, ON L3V 7W9
Orillia, ON L3V 7W9


















Description
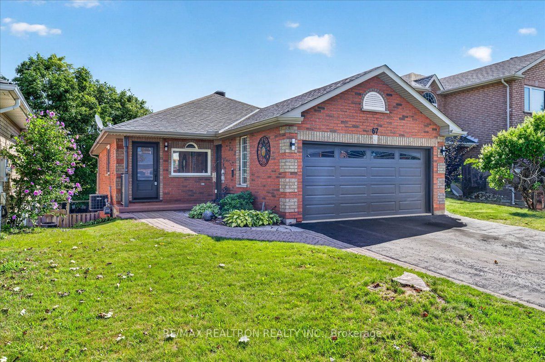
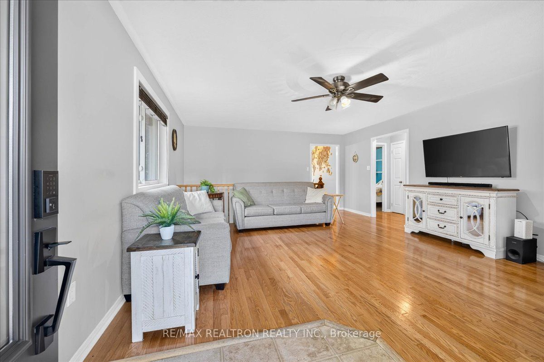
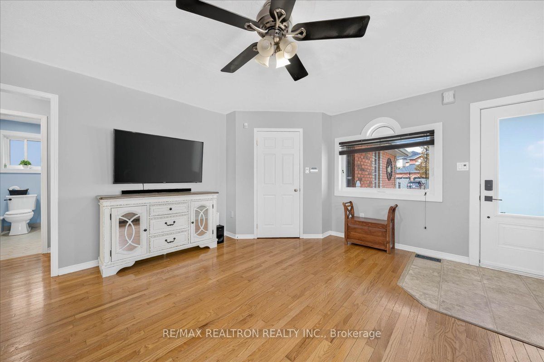
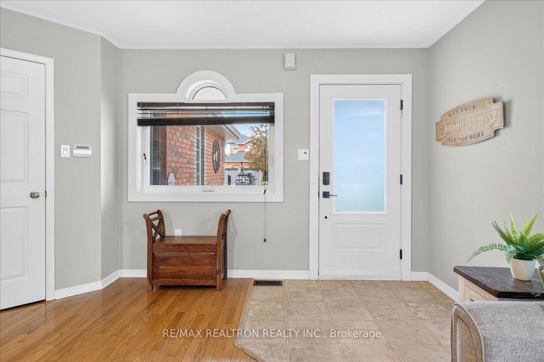
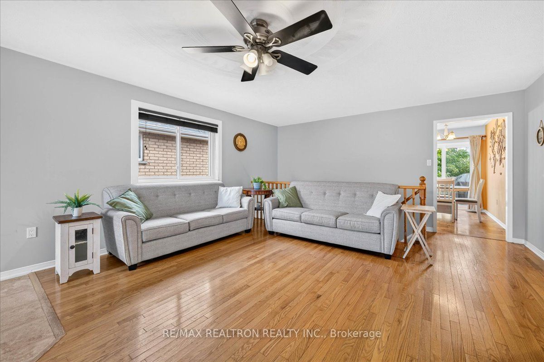
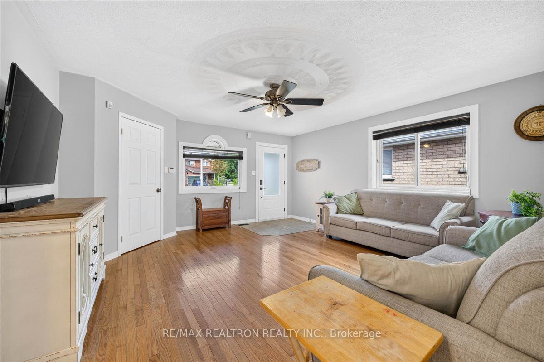
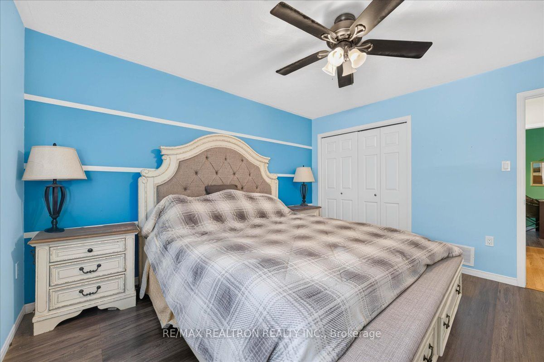
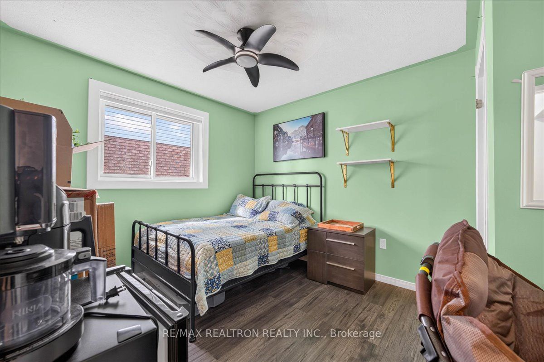
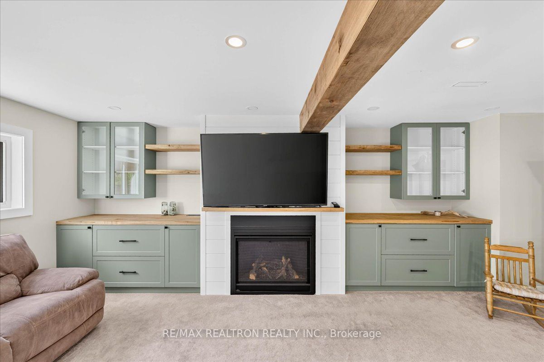
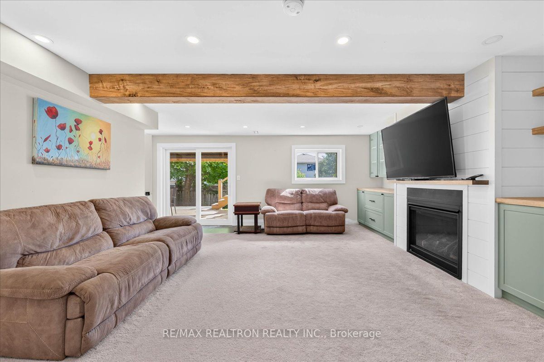
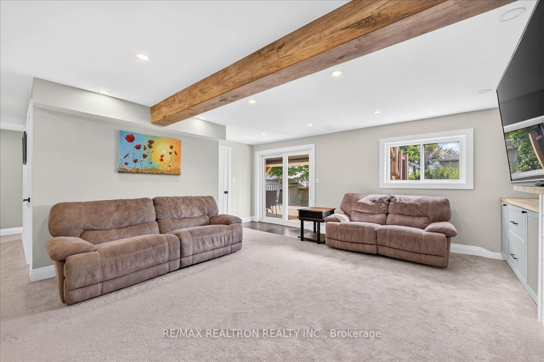
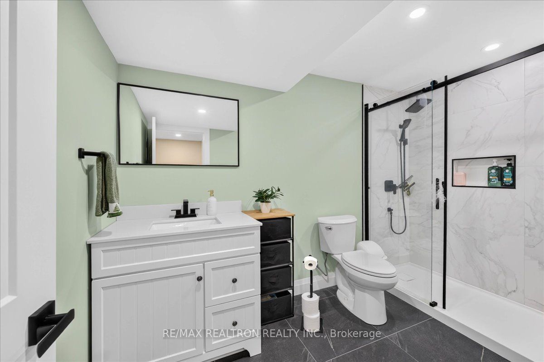
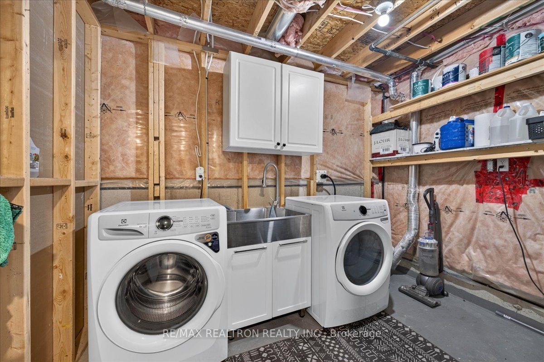
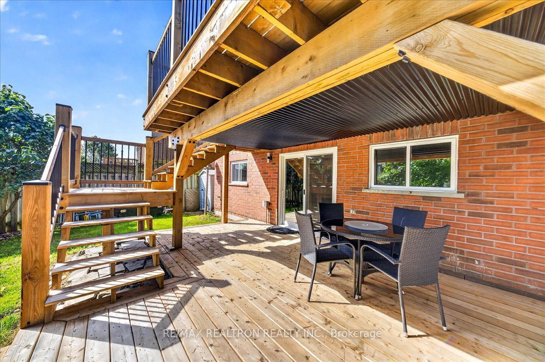
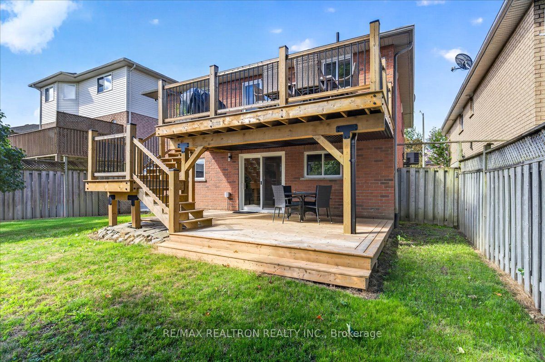
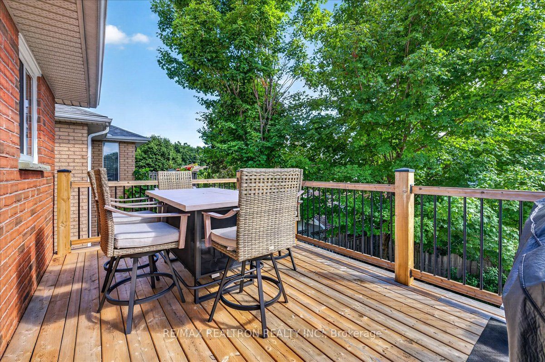
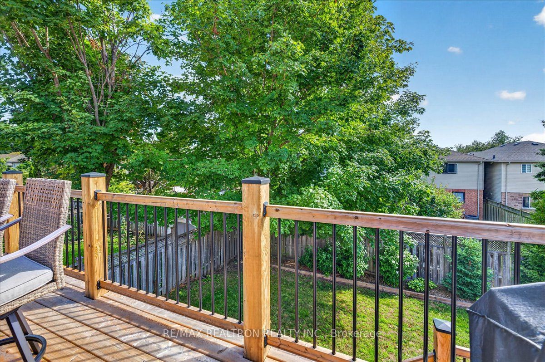
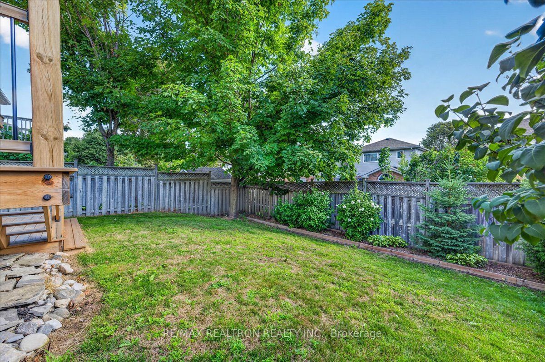
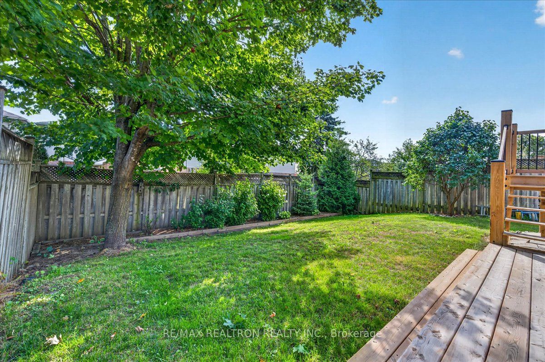
Beautifully landscaped ranch bungalow with a walkout basement, offering spacious living areas and quality finishes throughout. A high stone walkway leads into the large living room, with hardwood flooring continuing through the hallways. The eat-in kitchen features a walkout to a newer deck with iron pickets, granite countertops, and an aluminum backsplash. The main level offers generously sized bedrooms, including a spacious primary bedroom with laminate flooring. The home also features newer windows and a Nest thermostat. The ceramic main bathroom includes convenient built-in niches. A hardwood staircase leads to the lower level, featuring a good-sized laundry room and a newer ceramic bathroom with a glass shower and heated floors. The recreation room boasts beautiful built-in storage cabinets and a gas fireplace. Two additional bedrooms offer hardwood flooring, ceramic-tiled entry to walkout and the expansive multi-tiered deck. The lower deck is covered by a durable steel roof, creating a comfortable, dry outdoor space for year-round enjoyment. Additional features include new roof (has 8 year warranty) and soffit, water heater is owned, washer and dryer have a 4 year warranty, there is plenty of storage under the stairs and an attached two-car garage. This well-maintained home offers excellent indoor and outdoor living space, making it ideal for families and entertaining.
Details
| MLS # | S13687440 |
|---|---|
| Listing Type | For Sale |
| Style | House |
| Sub-Type | Resale |
| Status | Price Change |
| Year | 0 |
| Days On Site | 10 |
| Listing Provided By | RE/MAX REALTRON REALTY INC. | S13687440 498508 |
Features
| Bed(s) | 4 |
|---|---|
| Bath(s) | 2 |
| Garage | 2 |
| Basement | Y |
| Acreage | 0.11 |
Interior
| Interior Features | In-Law Capability, Water Heater Owned |
|---|---|
| Cooling | Central Air |
| Heat Source | Gas |
| Fireplace Features | Natural Gas, Rec Room |
| Fireplace Yes / No | Yes |
Exterior
| Exterior Features | Deck, Landscaped |
|---|---|
| Roof | Asphalt Shingle |
| Foundation Details | Poured Concrete |
| Construction Materials | Brick |
Parking
| Garage Yes / No | Yes |
|---|---|
| Parking Features | Private |
Utilities
| Sewer | Sewer |
|---|
Taxes
| Tax Annual Amount | 4188 |
|---|---|
| Tax Legal Description | PCL 44-1 SEC 51M613; LT 44 PL 51M613 ORILLIA; ORILLIA |
| Tax Year | 2025 |
Area Information
| Province | ON |
|---|---|
| Region | Simcoe |
| City | Orillia |
| Postal Code | L3V 7W9 |
| Area | Orillia |
| Listing VS Median (in L3V 7W9) | |
Price: $699,900 low | high Med: $0 On site: 10 low | high Med: | |
Request a showing
Request a showing
Contact
Learn More About This Property

| Province | ON |
|---|---|
| Region | Simcoe |
| City | Orillia |
| Postal Code | L3V 7W9 |
| Area | Orillia |
| Listing VS Median (in L3V 7W9) | |
Price: $699,900 low | high Med: $0 On site: 10 low | high Med: | |