

67 Heirloom Street,Blossom Park - Airport and Area, ON K4M 0K9
Blossom Park - Airport and Area, ON K4M 0K9

















Description
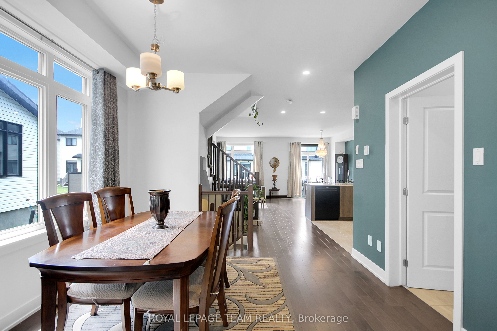
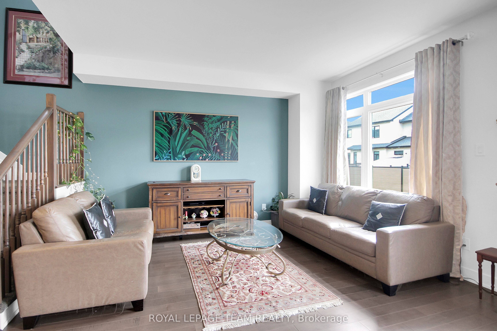
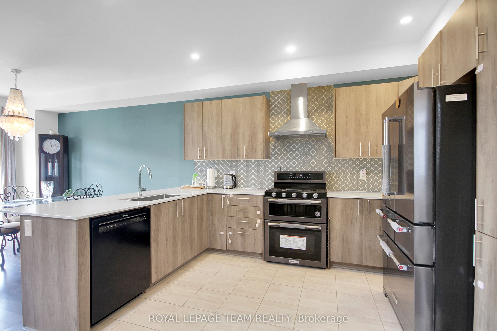
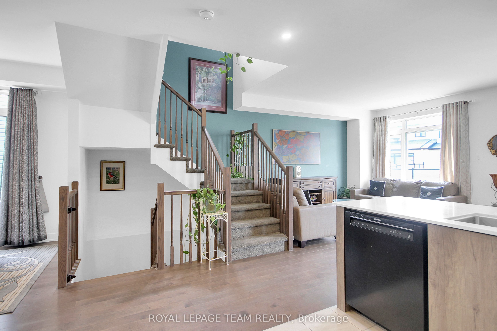
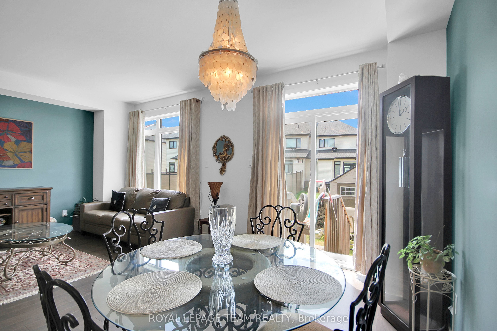
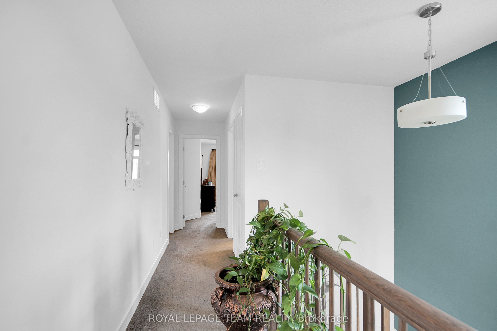
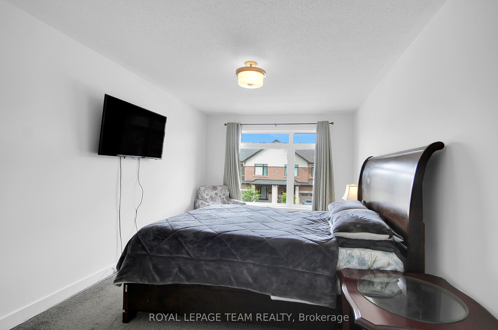
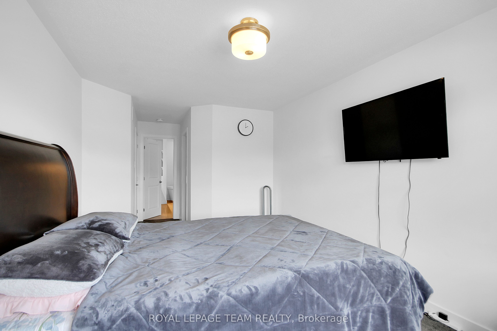
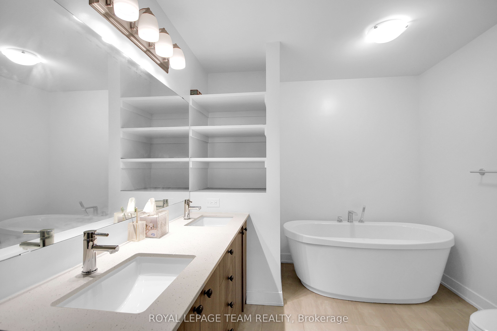
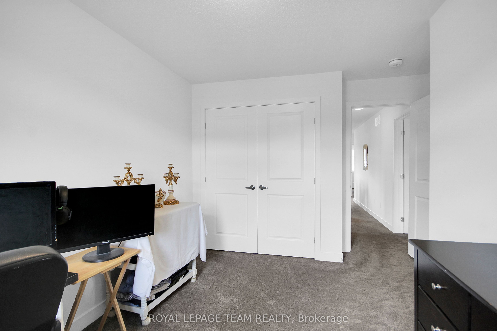
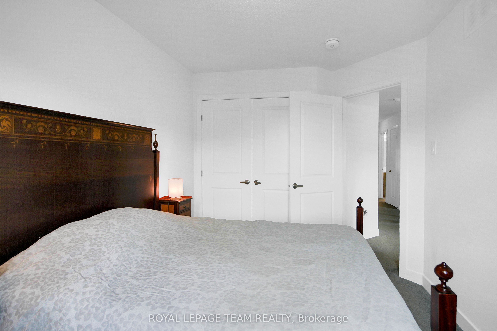
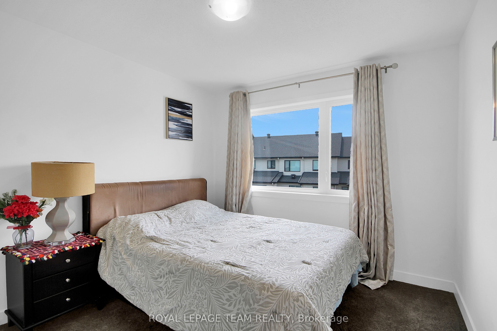
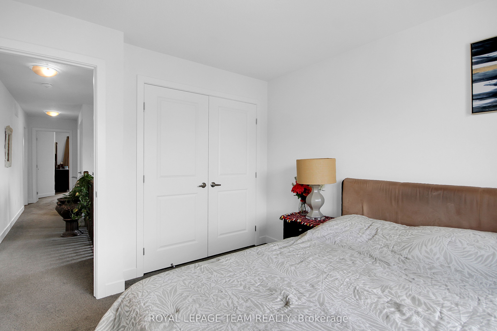
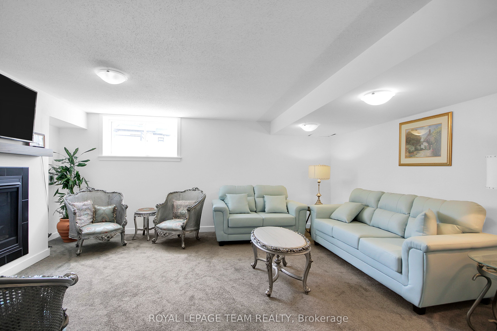
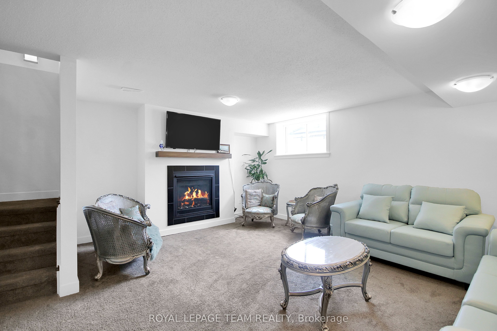
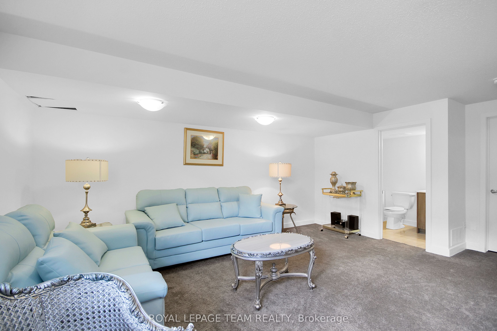
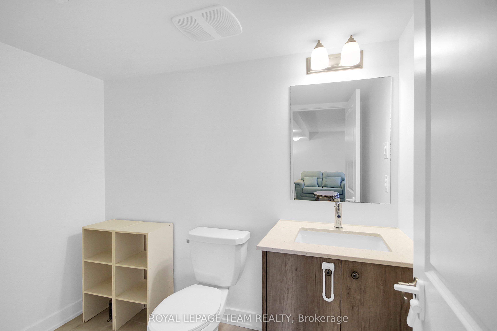
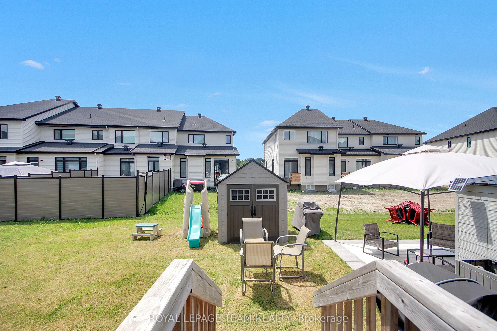
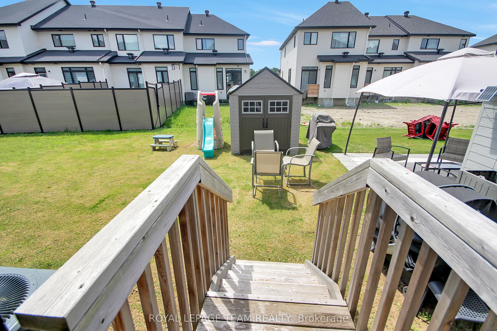
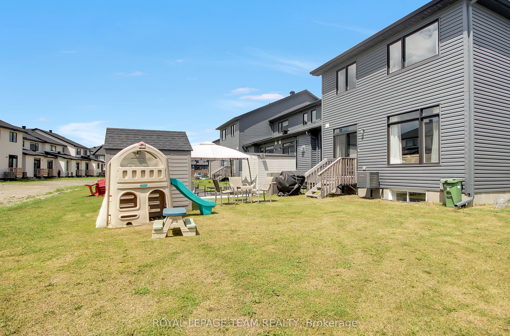
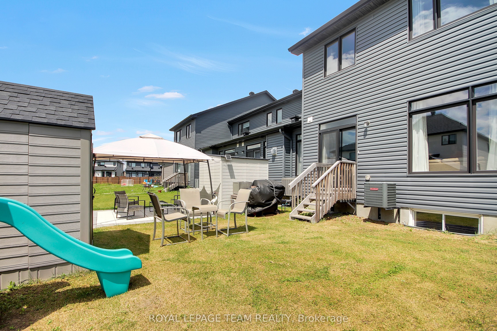
A well-appointed end-unit townhome a true 4-bedroom home with 4 bathrooms, located in the popular and growing community of Riverside South. With over 2100 sq ft of finished living space across three levels, this home offers plenty of room for a family looking for a functional, move-in ready property. The main floor impresses with 9-foot ceilings, hardwood and ceramic tile flooring, and a bright, open-concept layout ideal for both everyday living and entertaining. The chef-inspired kitchen features quartz countertops, a gas range, new appliances, and an abundance of cabinetry, flowing seamlessly into a generous eating area and a warm, inviting living room. Upstairs, you'll find four generously sized bedrooms, including a primary bedroom with its own ensuite. The finished basement adds a large family room and a 2 piece bathroom ready for a tub or shower, perfect for a recreation room, home gym, play area, or additional living space. The end-unit lot provides a wider backyard than a typical townhome, ideal for summer entertaining, relaxing evenings, or letting the kids run free. Conveniently located steps from parks, top-rated schools, shopping, transit, and all essential amenities, this remarkable home checks every box for families seeking modern, turnkey living in one of Ottawa's most desirable neighbourhoods. Don't miss this one!
Details
| MLS # | X13552848 |
|---|---|
| Listing Type | For Sale |
| Style | House |
| Sub-Type | Resale |
| Status | Price Change |
| Year | 0 |
| Days On Site | 46 |
| Listing Provided By | ROYAL LEPAGE TEAM REALTY | X13552848 506801 |
Features
| Bed(s) | 4 |
|---|---|
| Bath(s) | 4 |
| Garage | 1 |
| Basement | Y |
| Story(s) | 2 |
| Acreage | 0.06 |
Interior
| Interior Features | ERV/HRV, On Demand Water Heater |
|---|---|
| Lease To Own Equipment | Water Heater |
| Cooling | Central Air |
| Heat Source | Gas |
| Fireplace Features | Family Room |
| Fireplace Yes / No | Yes |
Exterior
| Roof | Asphalt Shingle |
|---|---|
| Foundation Details | Concrete |
| Construction Materials | Brick, Vinyl Siding |
| Security Features | Smoke Detector |
Parking
| Garage Yes / No | Yes |
|---|---|
| Parking Features | Inside Entry |
Utilities
| Sewer | Sewer |
|---|
Taxes
| Tax Annual Amount | 4633 |
|---|---|
| Tax Legal Description | PART BLOCK 201 PLAN 4M-1672, PARTS 13 AND 14 PLAN 4R-33697. SUBJECT TO EASEMENTS AS IN OC2305030, OC2305033 (IN GROSS), OC2305037, AND OC2308203. SUBJECT TO AN EASEMENT OVER PART 14 PLAN 4R-33697 IN FAVOUR OF PART BLOCK 201 PLAN 4M-1672, PART 12 PLAN 4R-33697 AS IN OC2343464.TOGETHER WITH AND SUBJECT TO AN EASEMENT IN FAVOUR OF PART BLOCK 201 PLAN 4M-1672, PART 12 PLAN 4R-33697 AS IN OC2343464. CITY OF OTTAWA. |
| Tax Year | 2026 |
Area Information
| Province | ON |
|---|---|
| Region | Ottawa |
| City | Blossom Park - Airport and Area |
| Postal Code | K4M 0K9 |
| Area | 2602 Riverside South | Gloucester Glen |
| Listing VS Median (in K4M 0K9) | |
Price: $690,000 low | high Med: $0 On site: 46 low | high Med: | |
Request a showing
Request a showing
Contact
Learn More About This Property

| Province | ON |
|---|---|
| Region | Ottawa |
| City | Blossom Park - Airport and Area |
| Postal Code | K4M 0K9 |
| Area | 2602 Riverside South | Gloucester Glen |
| Listing VS Median (in K4M 0K9) | |
Price: $690,000 low | high Med: $0 On site: 46 low | high Med: | |

