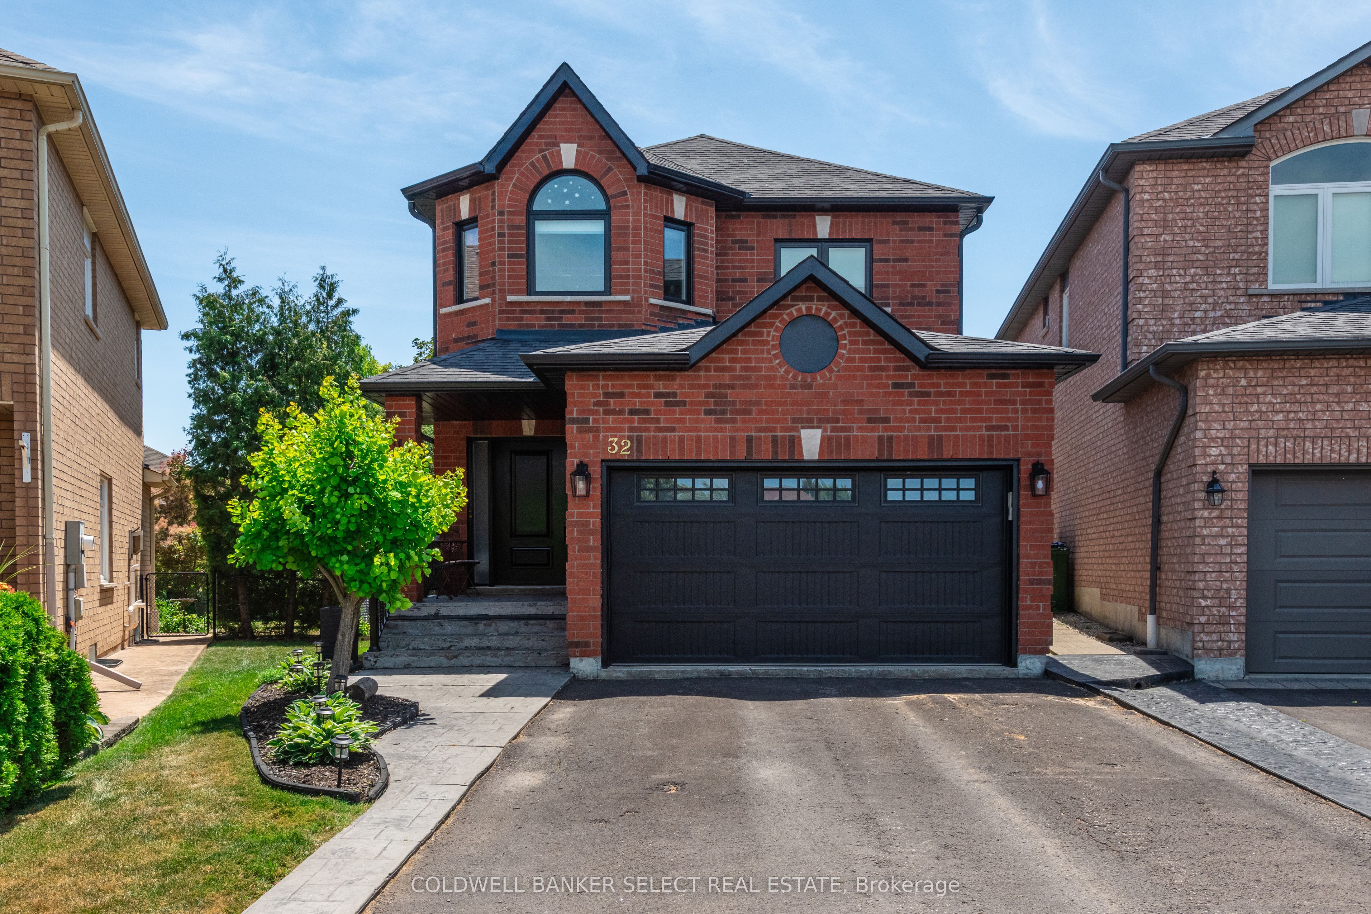
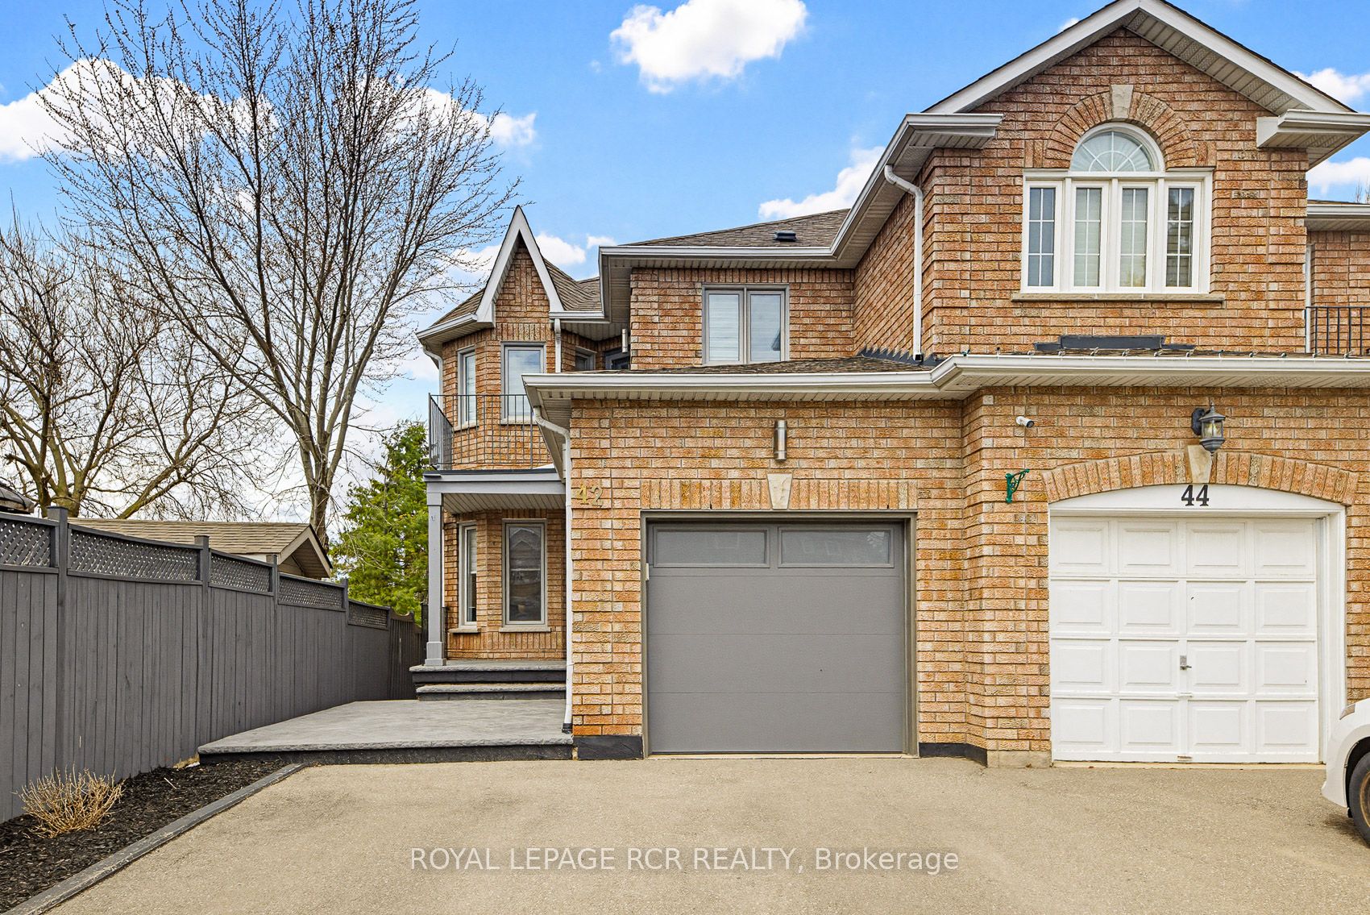
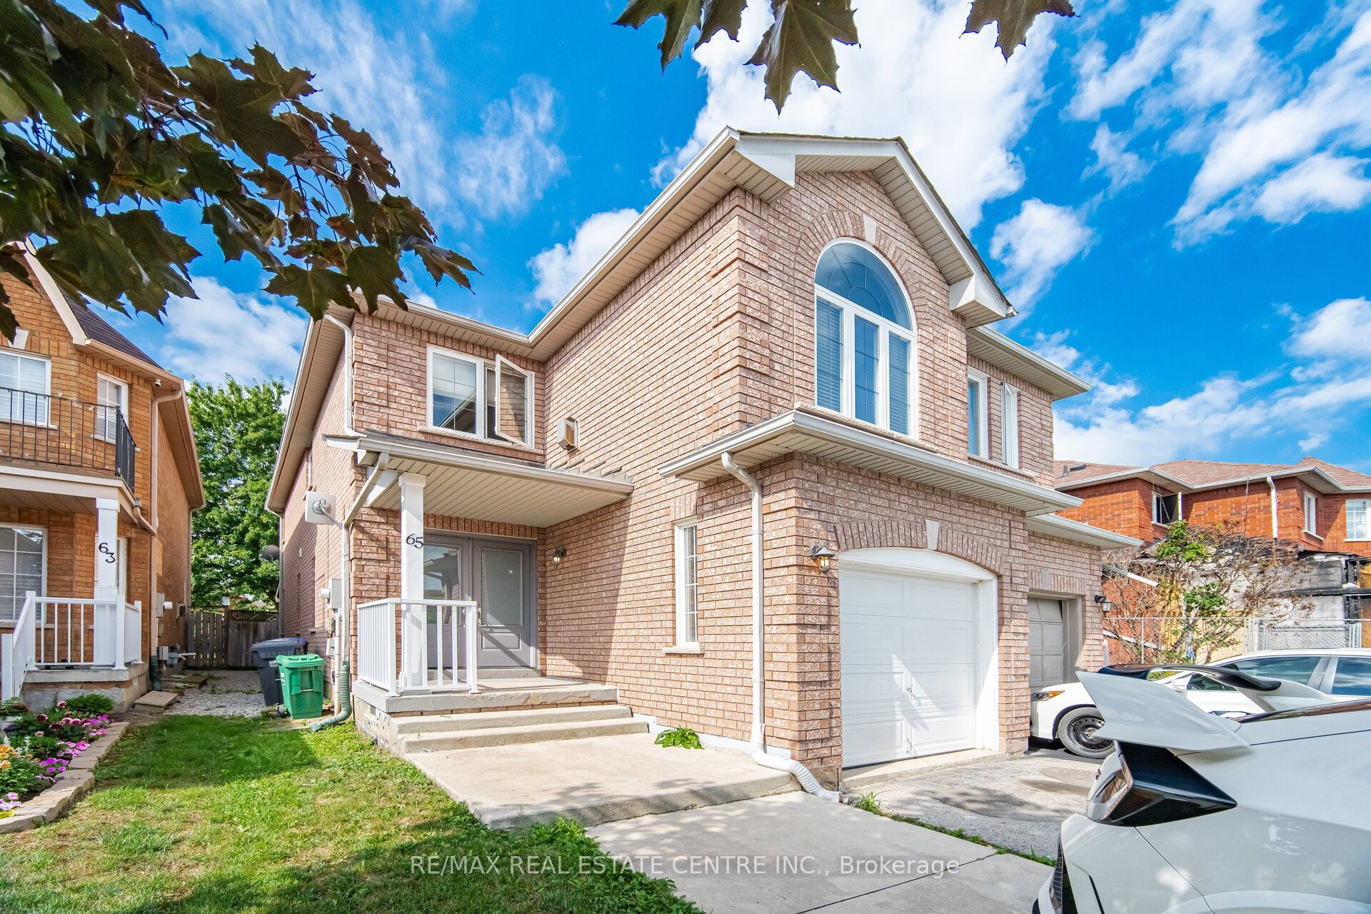
67 Esposito Drive W,Caledon, ON L7E 1T4
Caledon, ON L7E 1T4



Description
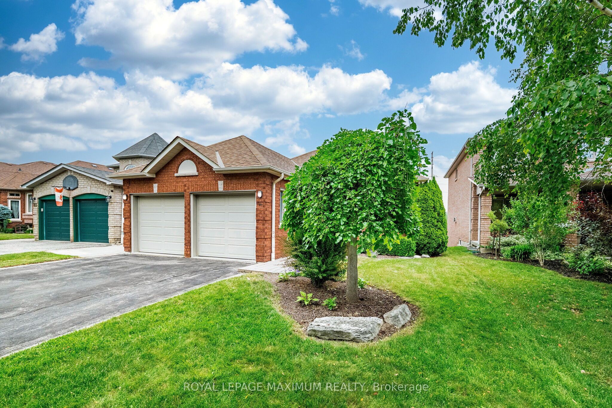
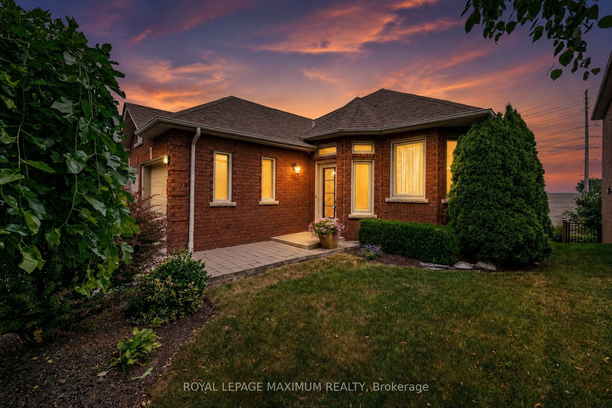
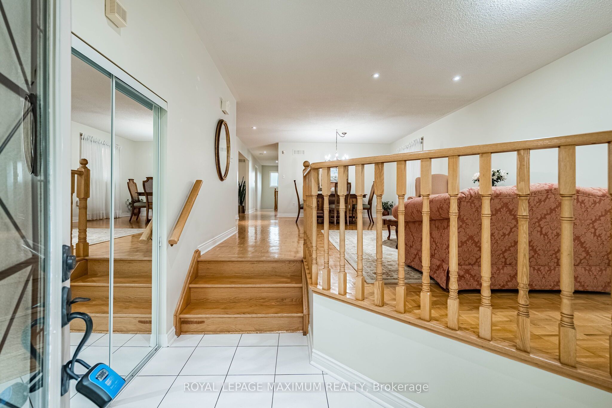
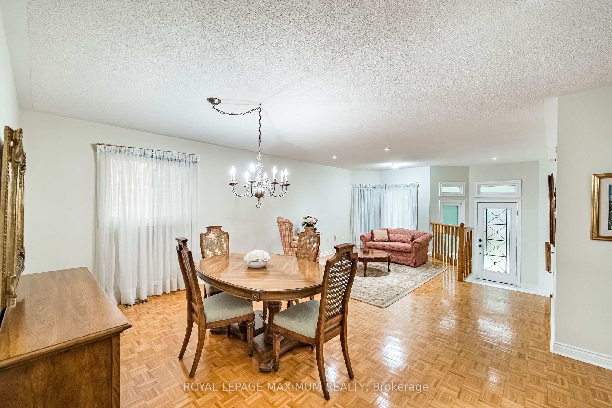
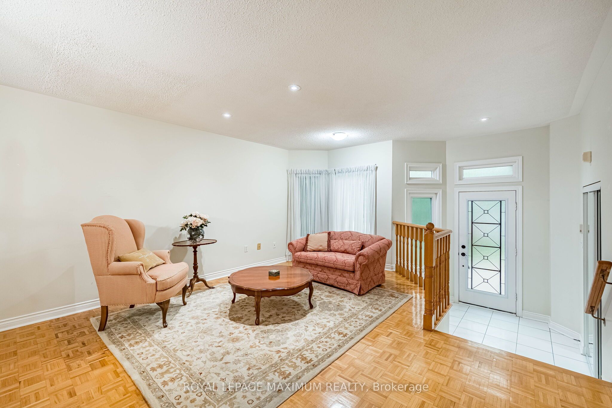
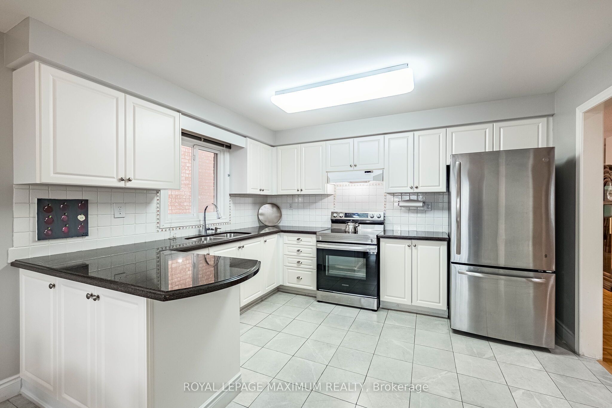
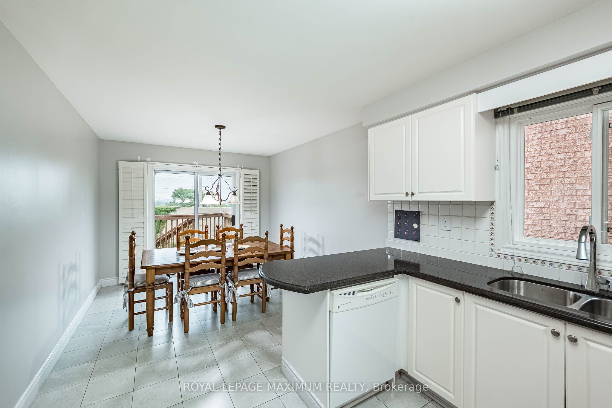
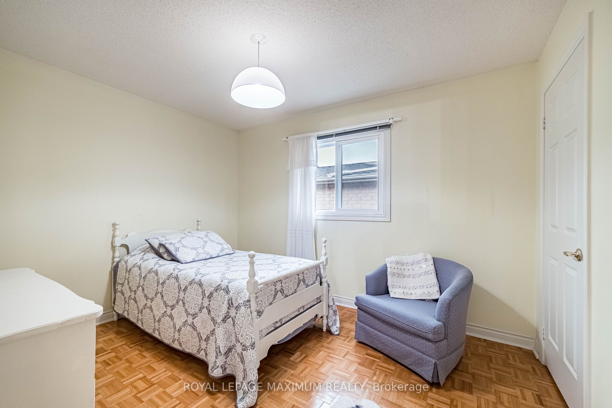
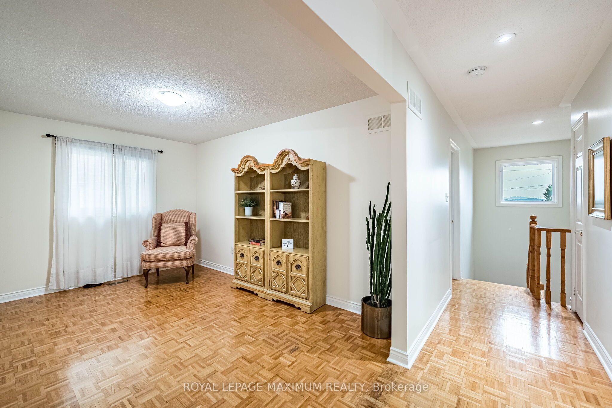
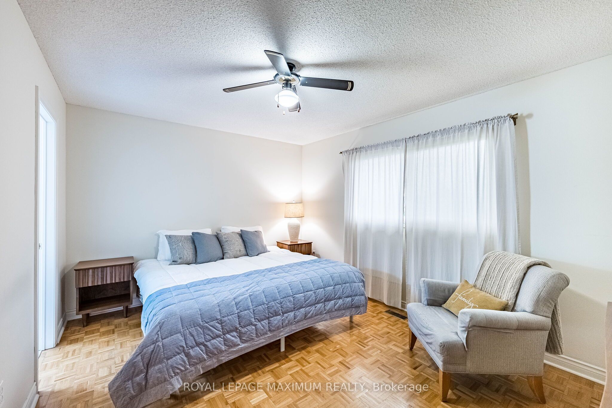
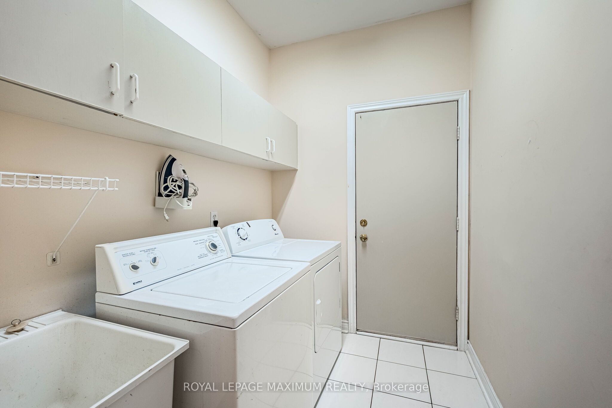
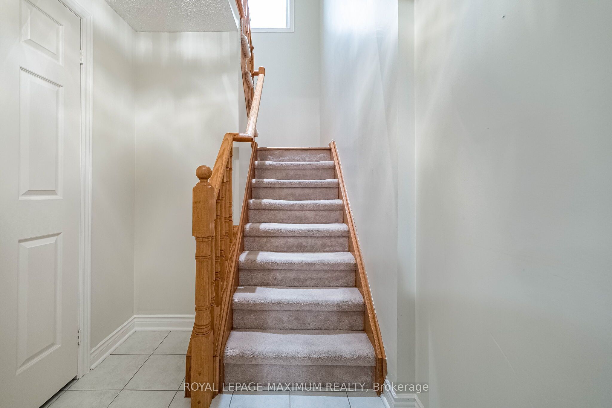
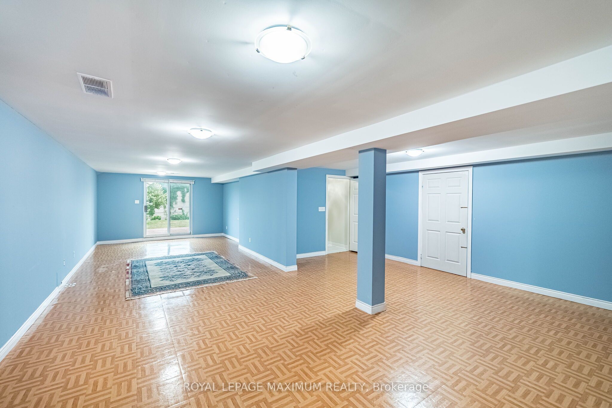
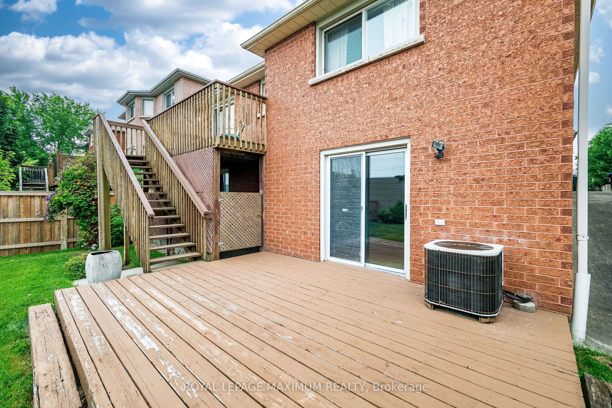
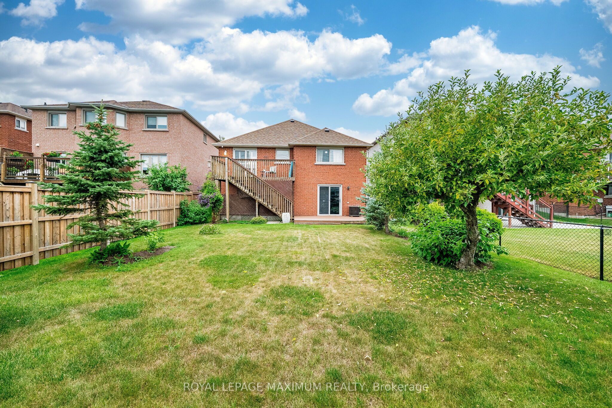
A CHERISHED HOME, READY FOR ITS NEXT CHAPTER. This solid 3-bedroom bungalow in desirable South Hill has been a cherished home, lovingly looked after for many years, and is now ready for its next owner. This home offers a great foundation and the opportunity to make it your own. Features include a spacious family-sized eat-in kitchen, two bathrooms, including a 3-piece ensuite, a double attached garage, a main floor laundry room and a separate entrance. The original 3rd bedroom has been converted into a living room area and can easily be converted back to a bedroom, offering flexibility for your needs. The home is ready for updating, but there's no need to do it all at once. Move in, enjoy the space, and make improvements as your plans and budget allow. Choose your own finishes and updates while adding value along the way - without paying a premium for someone else's renovation choices. The walk-out basement features an open recreation room with excellent potential for a secondary living space. The private backyard has no neighbours behind. Located on a quiet street close to schools, churches, and parks.A great home, a great location, and a great investment opportunity.
Details
| MLS # | W13569388 |
|---|---|
| Listing Type | For Sale |
| Style | House |
| Sub-Type | Resale |
| Status | Sold Conditional Escape |
| Year | 0 |
| Days On Site | 47 |
| Listing Provided By | ROYAL LEPAGE MAXIMUM REALTY | W13569388 136800 |
Features
| Bed(s) | 3 |
|---|---|
| Bath(s) | 2 |
| Garage | 2 |
| Basement | Y |
| Acreage | 0.14 |
Interior
| Interior Features | Auto Garage Door Remote, Primary Bedroom - Main Floor, Storage, Central Vacuum |
|---|---|
| Cooling | Central Air |
| Heat Source | Gas |
| Fireplace Yes / No | No |
Exterior
| Roof | Asphalt Shingle |
|---|---|
| Foundation Details | Concrete |
| Construction Materials | Brick |
Parking
| Garage Yes / No | Yes |
|---|---|
| Parking Features | Private Double |
Utilities
| Sewer | Sewer |
|---|
Taxes
| Tax Annual Amount | 5584 |
|---|---|
| Tax Legal Description | PCL 29-1 SEC 43M115; LT 29 PL 43M1145; S/T RIGHT AS IN LT1548077 ; |
| Tax Year | 2025 |
Area Information
| Province | ON |
|---|---|
| Region | Peel |
| City | Caledon |
| Postal Code | L7E 1T4 |
| Area | Bolton East |
| Listing VS Median (in L7E 1T4) | |
Price: $999,985 low | high Med: $0 On site: 47 low | high Med: | |
Request a showing
Request a showing
Contact
Learn More About This Property

| Province | ON |
|---|---|
| Region | Peel |
| City | Caledon |
| Postal Code | L7E 1T4 |
| Area | Bolton East |
| Listing VS Median (in L7E 1T4) | |
Price: $999,985 low | high Med: $0 On site: 47 low | high Med: | |