



Description
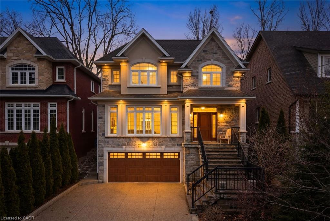
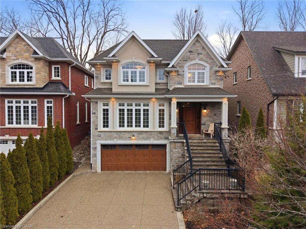
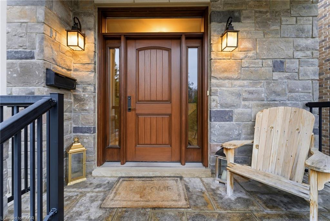
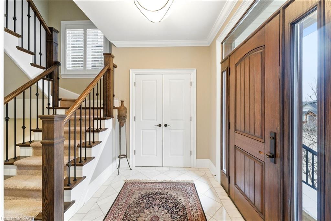
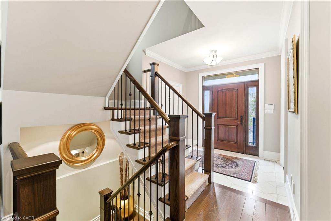
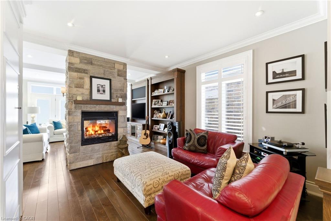
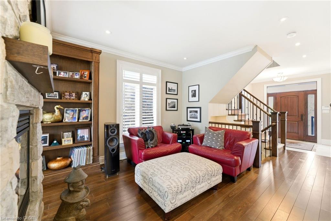
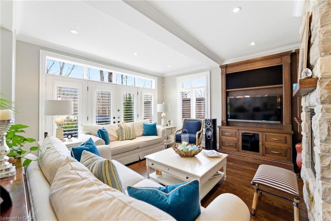
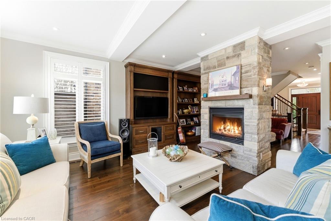
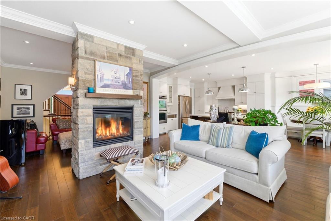
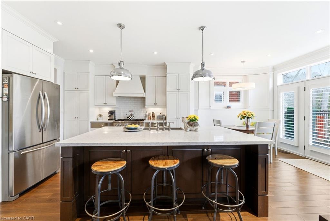
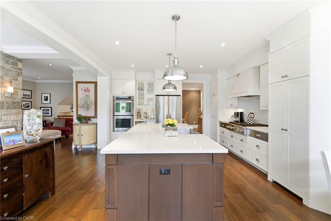
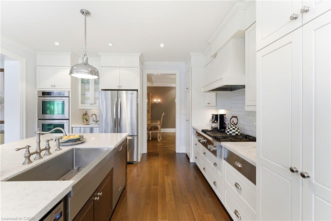
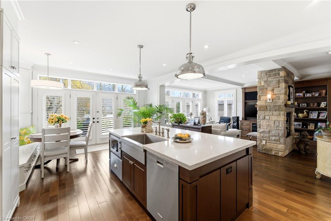
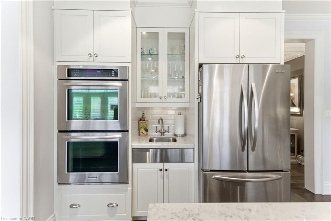
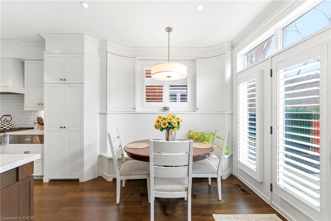
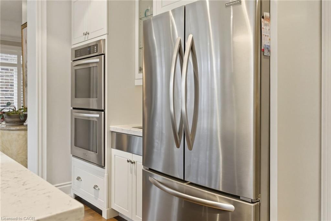
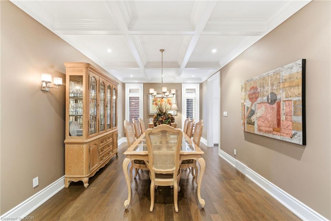
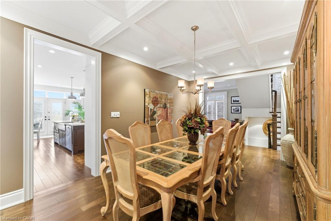
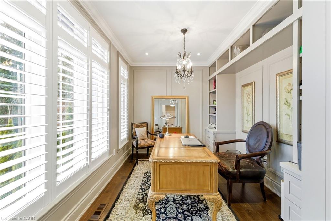
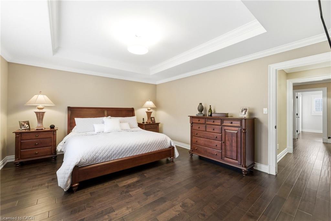
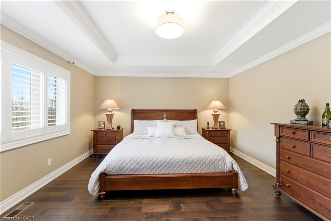
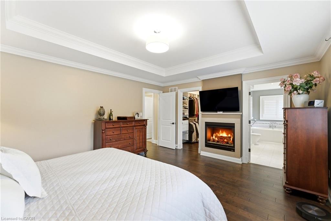
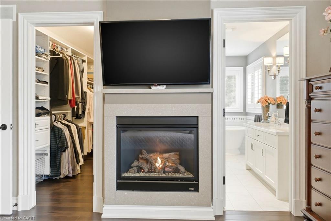
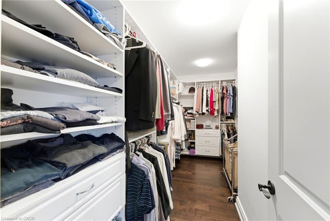
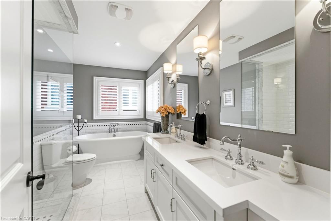
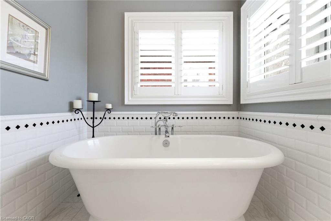
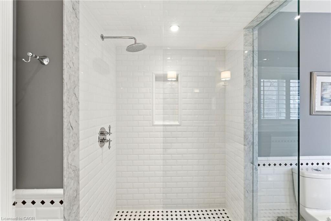
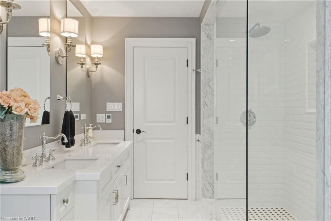
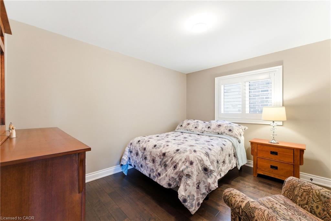
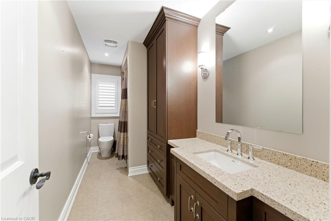
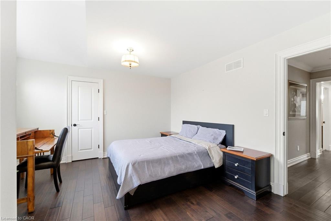
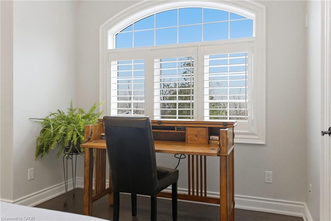
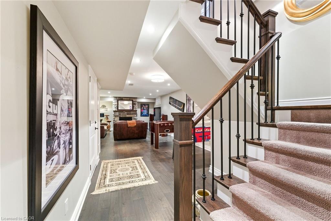
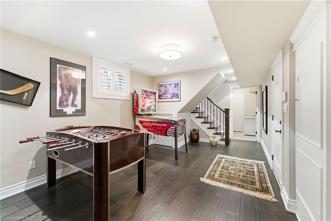
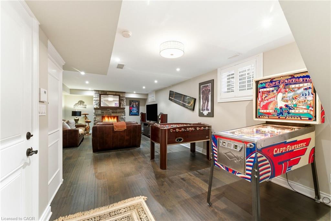
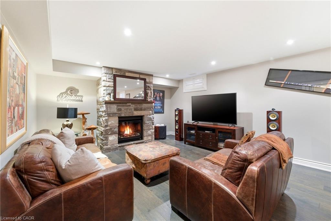
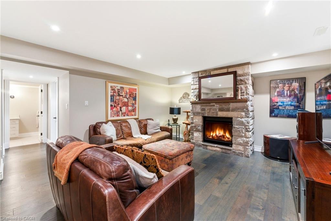
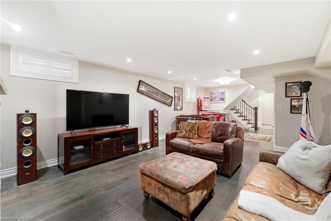
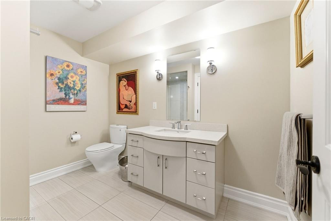
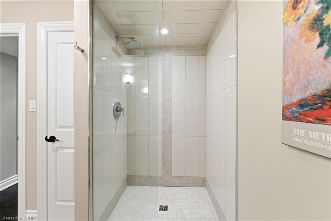
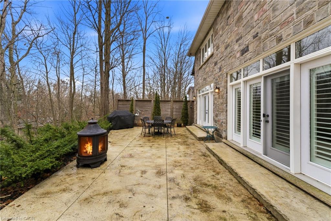
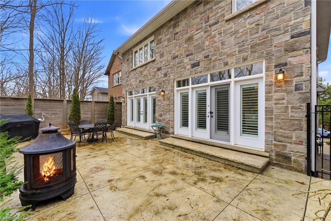
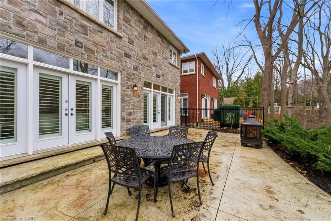
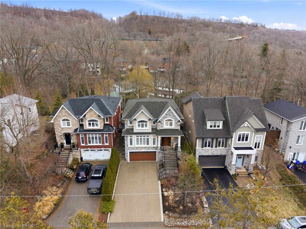
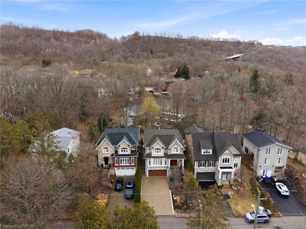
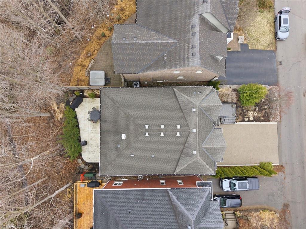
Tucked away on a quiet street in prestigious Olde Dundas, this solid stone Neven-built home sits on a rare ravine lot overlooking Sydenham Creek and protected conservation lands. It provides a level of privacy that’s hard to find, paired with timeless design and quality craftsmanship throughout. Inside, you’ll find 10-foot coffered ceilings, rich hardwood floors, and custom millwork that create a warm yet elevated feel. Large windows bring in natural light and frame peaceful forest views, making the main living and dining areas perfect for both everyday living and entertaining. The kitchen is truly the heart of the home, featuring a gas Viking range with built-in ovens, plenty of workspace, and a layout that just makes sense for anyone who loves to cook and gather. Upstairs, there are two spacious primary suites, each with its own spa-like ensuite and walk-in closet. Whether it’s for guests, extended family, or your own private retreat, the flexibility here is a standout feature. A built-in dumbwaiter adds convenience between levels, while thoughtful details like the heated double garage and concrete driveway, walkway, and patio speak to the quality of the home. The fully finished lower level provides even more space with a bedroom, full bath, recreation area, and separate entrance, ideal for in-laws, guests, or future suite potential. Surrounded by nature and just a short walk to trails, Dundas Driving Park, top-rated schools, and the shops and cafés of downtown Dundas, this is a home that provides both privacy and walkability in one of the area’s most sought-after locations.
Details
| MLS # | 40812672 |
|---|---|
| Listing Type | For Sale |
| Style | House |
| Sub-Type | Resale |
| Status | Active |
| Year | 2012 |
| Days On Site | 174 |
| Listing Provided By | Royal LePage State Realty Inc. | Mike Heddle |
Features
| Bed(s) | 5 |
|---|---|
| Bath(s) | 5 Total |
| SQ Feet | 2,899 |
| Garage | 2 |
| Basement | Y |
| Zoning | R2 |
| Acreage | 0.10 |
| Golf Course | Yes |
Interior
| Appliances | Dishwasher, Dryer, Refrigerator, Stove, Washer |
|---|---|
| Rooms Total | 18 |
| Interior Features | None |
| Cooling | Central Air |
| Cooling Yes / No | No |
| Heating | Forced Air, Natural Gas |
| Heating Yes / No | Yes |
| Fireplaces Total | 3 |
| Window Features | Window Coverings |
| Laundry Features | In-Suite |
Exterior
| Lot Features | Urban, Arts Centre, Near Golf Course, Library, Public Transit, Quiet Area, Schools, Shopping Nearby |
|---|---|
| Construction Materials | Stone |
| Roof | Asphalt Shing |
| Foundation Details | Poured Concrete |
Parking
| Garage Spaces | 2 |
|---|---|
| Parking Features | Attached Garage, Built-In, Inside Entry |
| Open Parking Yes / No | Yes |
| Attached Garage Yes / No | Yes |
Utilities
| Sewer | Sewer (Municipal) |
|---|
Taxes
| Tax Annual Amount | 8953.33 |
|---|
Area Information
| Province | ON |
|---|---|
| Region | Hamilton |
| City | Dundas |
| Postal Code | L9H 2E3 |
| Area | 41 Dundas |
| Subarea | 411 Coote’s Paradise |
| Community Name | 411 Coote’s Paradise |
| Listing VS Median (in 411 Coote’s Paradise) | |
Price: $2,099,000 low | high Med: $485,000 sqft: 2,899 low | high Med: 1,331 $ / sqft: $724 low | high Med: $364 On site: 174 low | high Med: 105 | |
Request a showing
Request a showing
Contact
Learn More About This Property

| Province | ON |
|---|---|
| Region | Hamilton |
| City | Dundas |
| Postal Code | L9H 2E3 |
| Area | 41 Dundas |
| Subarea | 411 Coote’s Paradise |
| Community Name | 411 Coote’s Paradise |
| Listing VS Median (in 411 Coote’s Paradise) | |
Price: $2,099,000 low | high Med: $485,000 sqft: 2,899 low | high Med: 1,331 $ / sqft: $724 low | high Med: $364 On site: 174 low | high Med: 105 | |
 | $1,299,00090 Victoria StreetDundas, ON L9H 2C2 |