
6680 Mcleod Road,Niagara Falls, ON L2G 3G5
Niagara Falls, ON L2G 3G5

Description
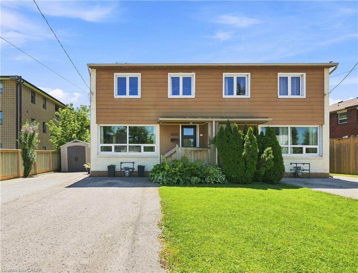
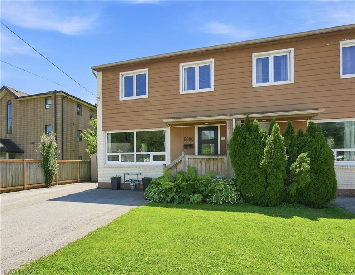
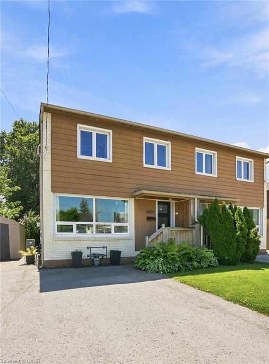
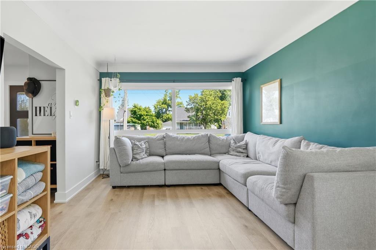
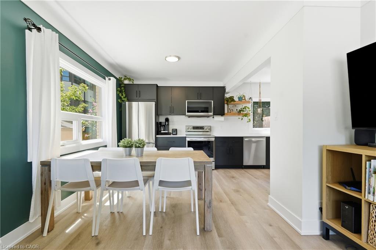
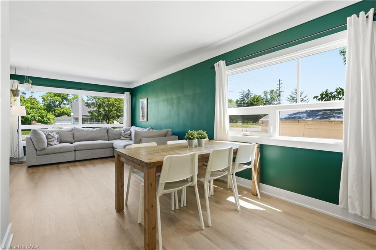
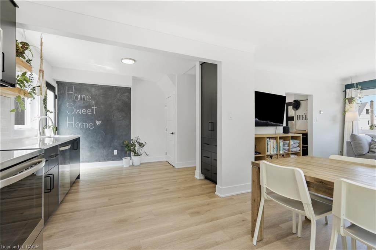
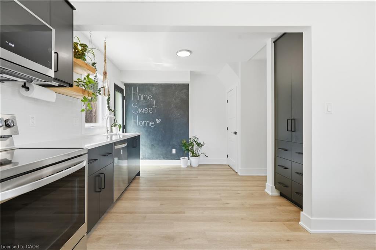
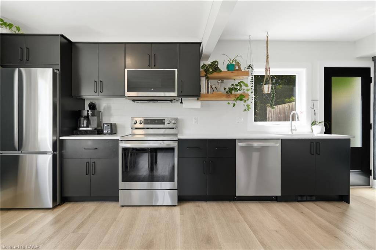
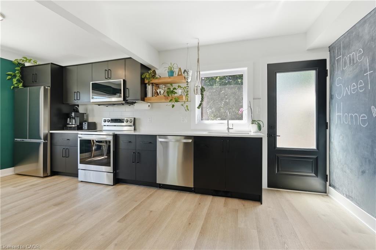
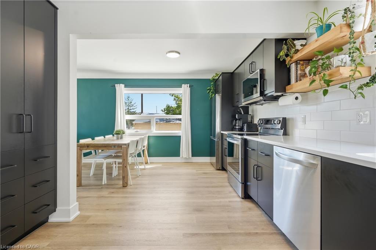
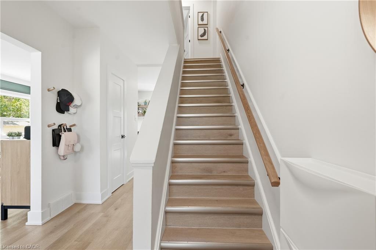
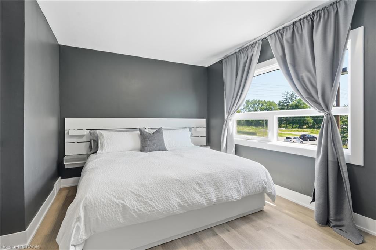
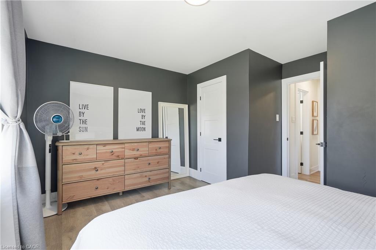
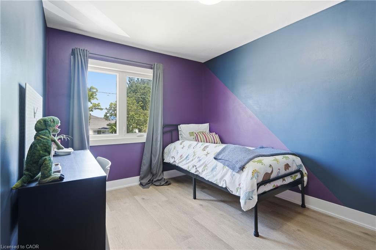
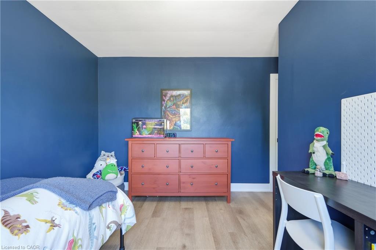
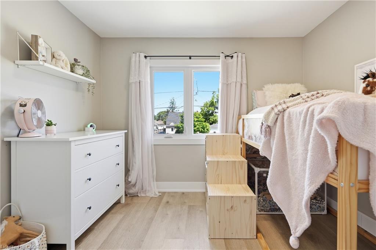
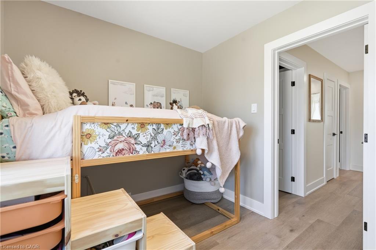
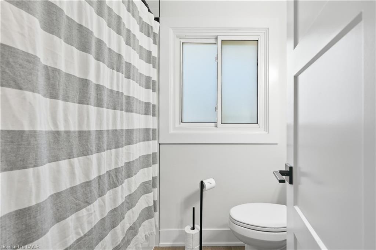
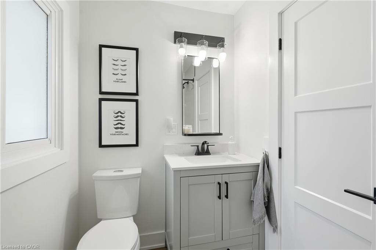
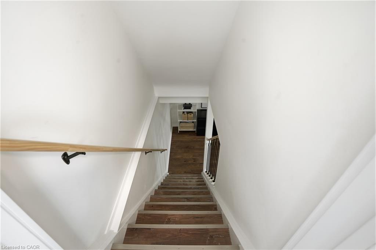
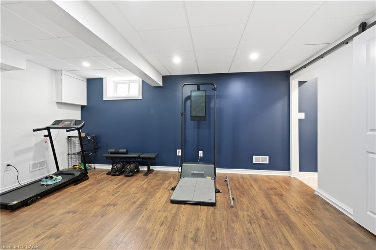
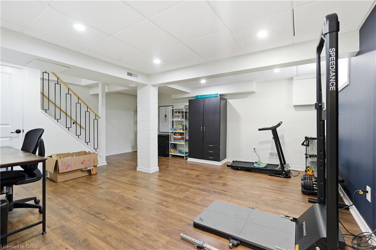
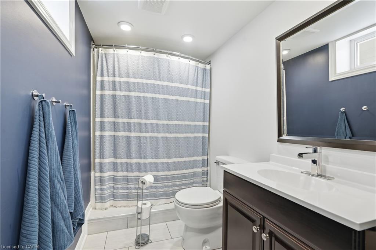
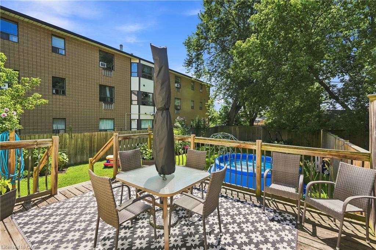
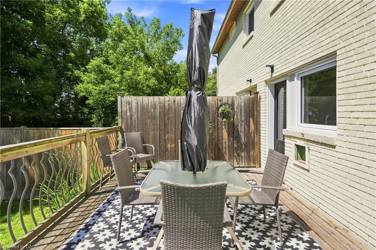
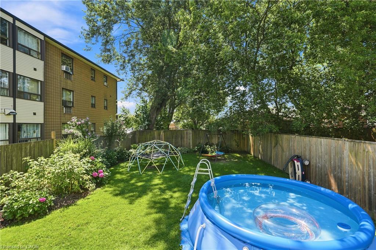
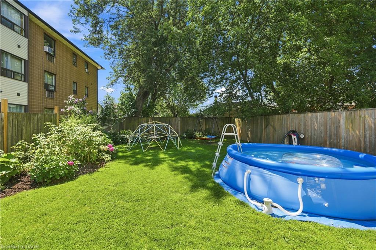
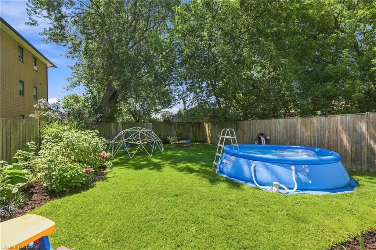
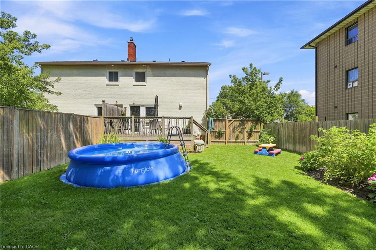
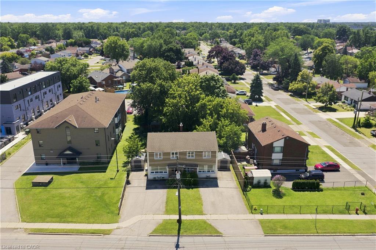
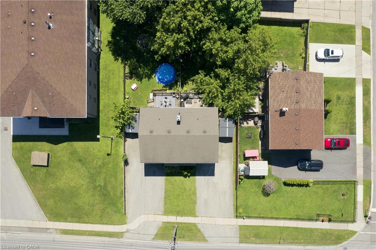
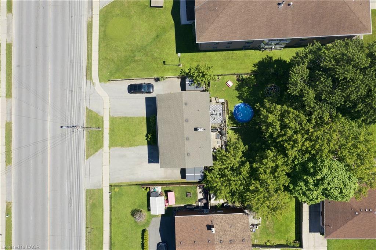
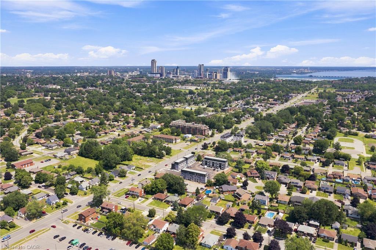
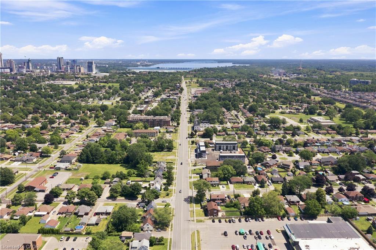
Welcome to this fully updated, move-in-ready 2-storey semi-detached home in Niagara Falls! Offering 3 beds, 2 full baths and a fully finished bsmt, this turnkey property is ideal for families, first-time buyers or investors seeking a low-maintenance addition to their portfolio. Massive windows throughout fill the home with natural light, creating a bright, warm and inviting atmosphere. The open-concept main flr features luxury vinyl flooring, updated lighting, new interior doors and trim, and professional paint throughout. The renovated kitchen includes a 10-year warranty, floor-to-ceiling pantry, custom quartz counters, ceramic tile backsplash, under-cabinet lighting, custom wood shelving and S/S smart appliances. Upstairs offers 3 comfortable beds and a fully renovated bath with a new tub, tiled surround, vanity, toilet, fixtures, updated plumbing and improved ventilation. The finished bsmt provides valuable additional living space and a 2nd full bathperfect for a rec rm, home office or guest area. Major 2025 improvements include a new furnace, heat pump, tankless HWT and Ecobee smart thermostat. Additional updates include energy-efficient windows, new front and rear doors, updated electrical, roof, widened driveway, front porch, back deck and a fully fenced, landscaped yard. Conveniently located near parks, tennis courts, schools, QEW access, Walmart, Costco, Thundering Waters Golf Club, Chippawa and the Niagara Falls entertainment district. Approx. 7 mins to the new South Niagara Hospital, 15 mins to the Rainbow Bridge and 20 mins to the Peace Bridge.
Details
| MLS # | 40853478 |
|---|---|
| Listing Type | For Sale |
| Style | Town House |
| Sub-Type | Resale |
| Status | Active |
| Year | 1956 |
| Days On Site | 18 |
| Listing Provided By | RE/MAX Escarpment Golfi Realty Inc. | Rob Golfi |
Features
| Bed(s) | 3 |
|---|---|
| Bath(s) | 2 Total |
| SQ Feet | 1,125 |
| Basement | Y |
| Story(s) | 2 |
| Zoning | R1C, TRM |
| Acreage | 0.09 |
| Golf Course | Yes |
Interior
| Rooms Total | 12 |
|---|---|
| Interior Features | Other |
| Cooling | Central Air |
| Cooling Yes / No | No |
| Heating | Heat Pump |
| Heating Yes / No | Yes |
| Laundry Features | In Basement, Lower Level |
Exterior
| Lot Features | Urban, Rectangular, Ample Parking, Near Golf Course, Highway Access, Hospital, Major Highway, Marina, Park, Public Transit, Rec./Community Centre, Schools |
|---|---|
| Construction Materials | Brick, Metal/Steel Siding |
| Roof | Asphalt Shing |
| Fencing | Full |
| Foundation Details | Block |
| Patio And Porch Features | Deck |
Parking
| Parking Features | Asphalt |
|---|---|
| Open Parking Yes / No | Yes |
| Attached Garage Yes / No | No |
Utilities
| Sewer | Sewer (Municipal) |
|---|
Taxes
| Tax Annual Amount | 2658.31 |
|---|
Area Information
| Province | ON |
|---|---|
| Region | Niagara |
| City | Niagara Falls |
| Postal Code | L2G 3G5 |
| Area | Niagara Falls |
| Subarea | 220 Oldfield |
| Community Name | 220 Oldfield |
| Listing VS Median (in 220 Oldfield) | |
Price: $599,900 low | high Med: $365,200 sqft: 1,125 low | high Med: 866 $ / sqft: $533 low | high Med: $436 On site: 18 low | high Med: 127.5 | |
Request a showing
Request a showing
Contact
Learn More About This Property

| Province | ON |
|---|---|
| Region | Niagara |
| City | Niagara Falls |
| Postal Code | L2G 3G5 |
| Area | Niagara Falls |
| Subarea | 220 Oldfield |
| Community Name | 220 Oldfield |
| Listing VS Median (in 220 Oldfield) | |
Price: $599,900 low | high Med: $365,200 sqft: 1,125 low | high Med: 866 $ / sqft: $533 low | high Med: $436 On site: 18 low | high Med: 127.5 | |