66-60 Elmsdale Drive,Kitchener, ON N2E 2G4
Kitchener, ON N2E 2G4

Description
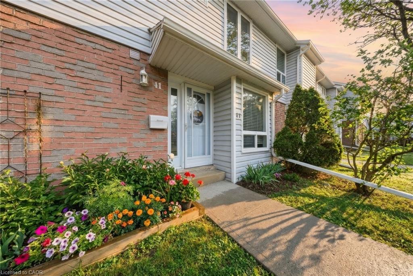
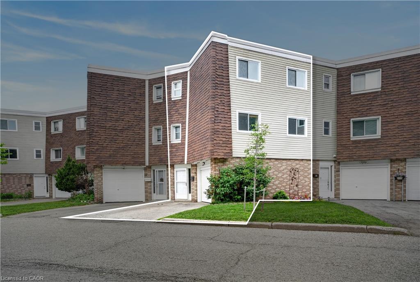
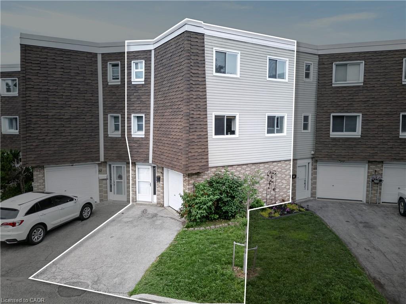
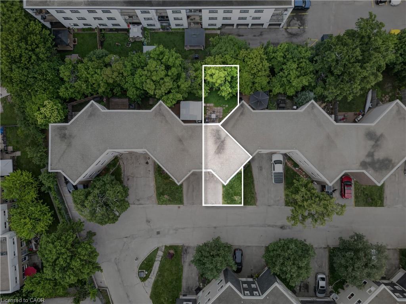
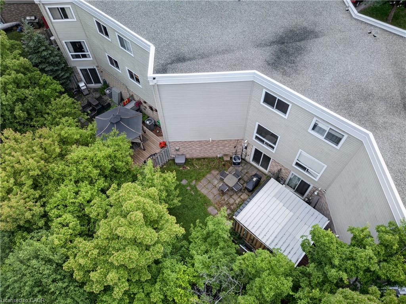
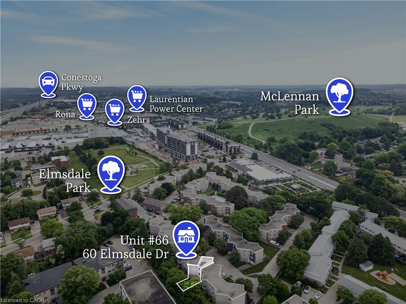
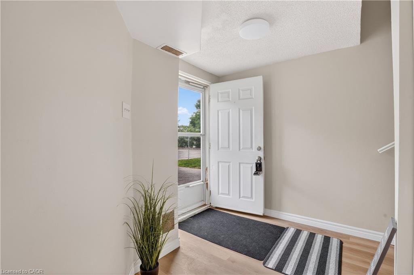
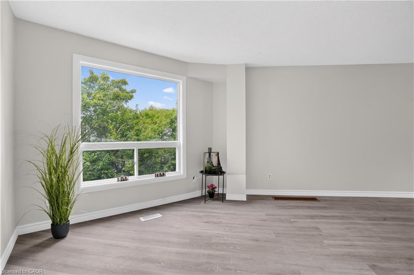
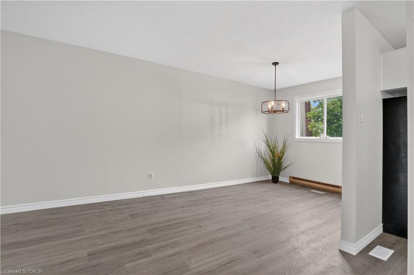
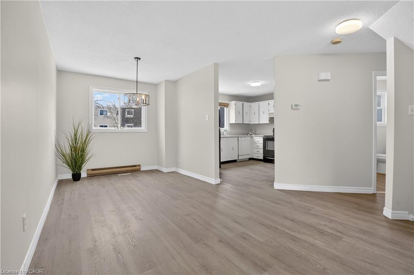
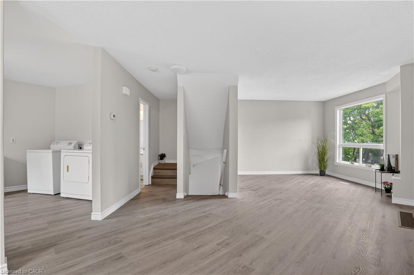
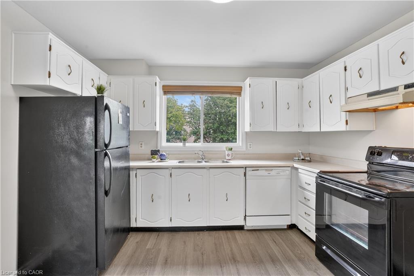
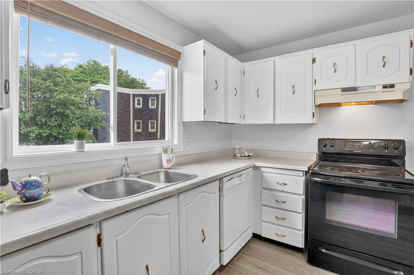
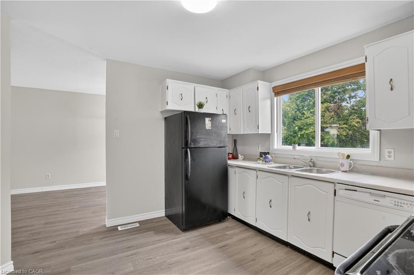
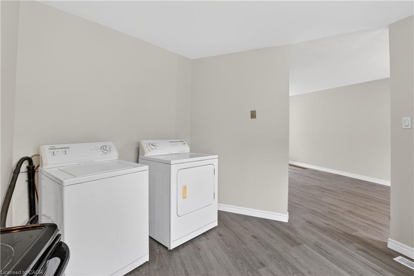
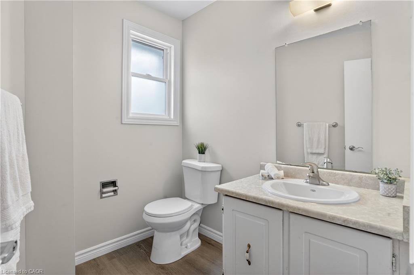
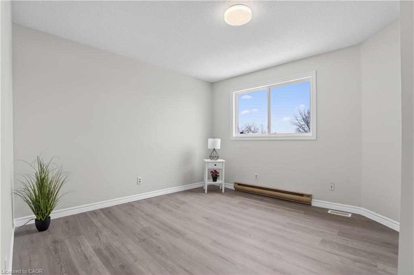
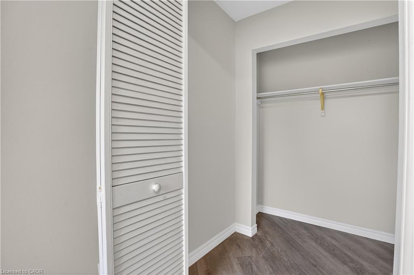
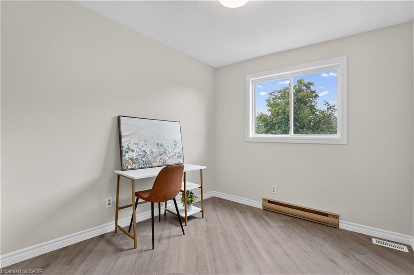
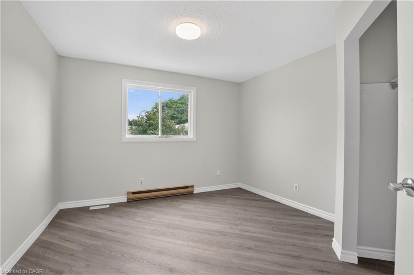
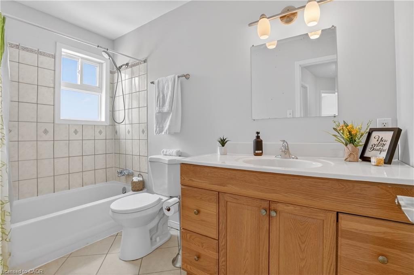
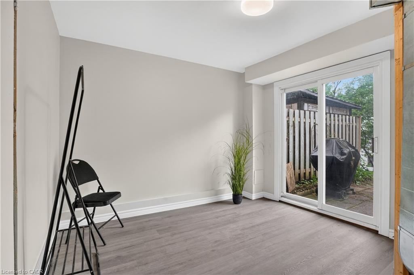
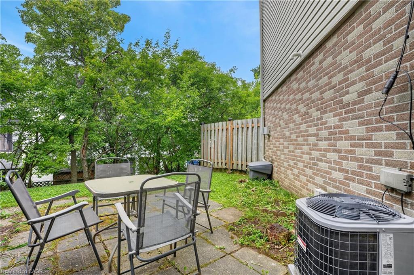
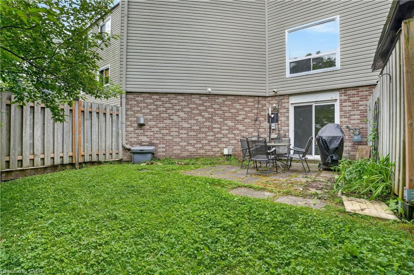
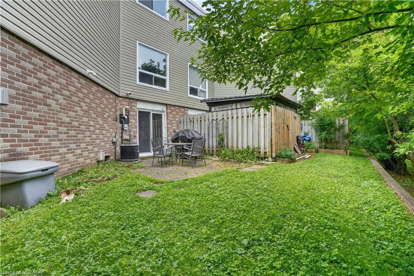
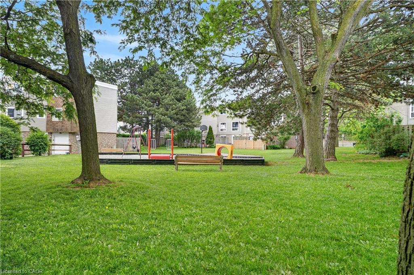
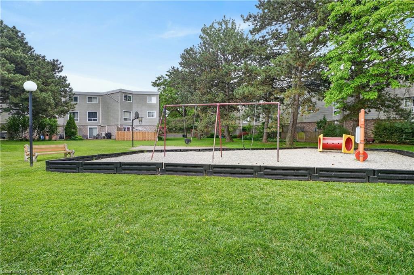
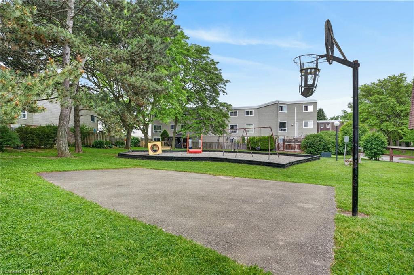
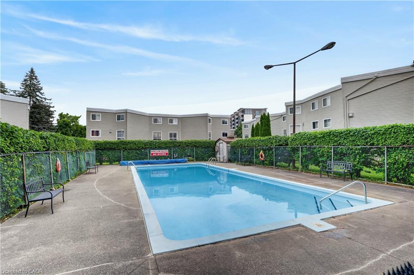
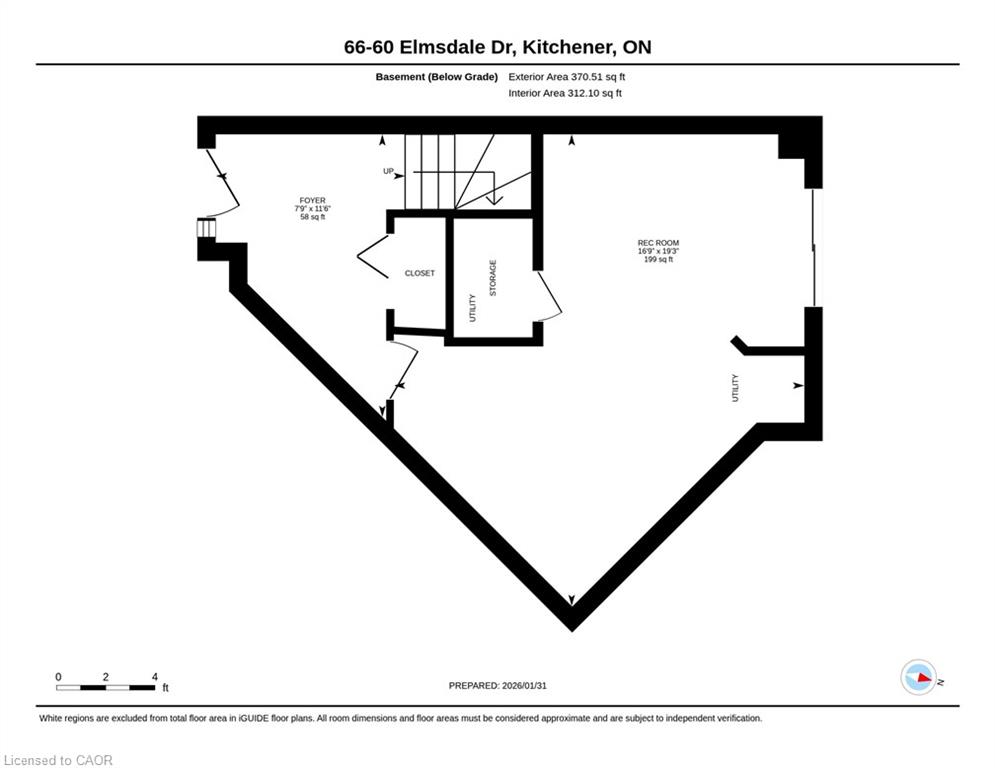
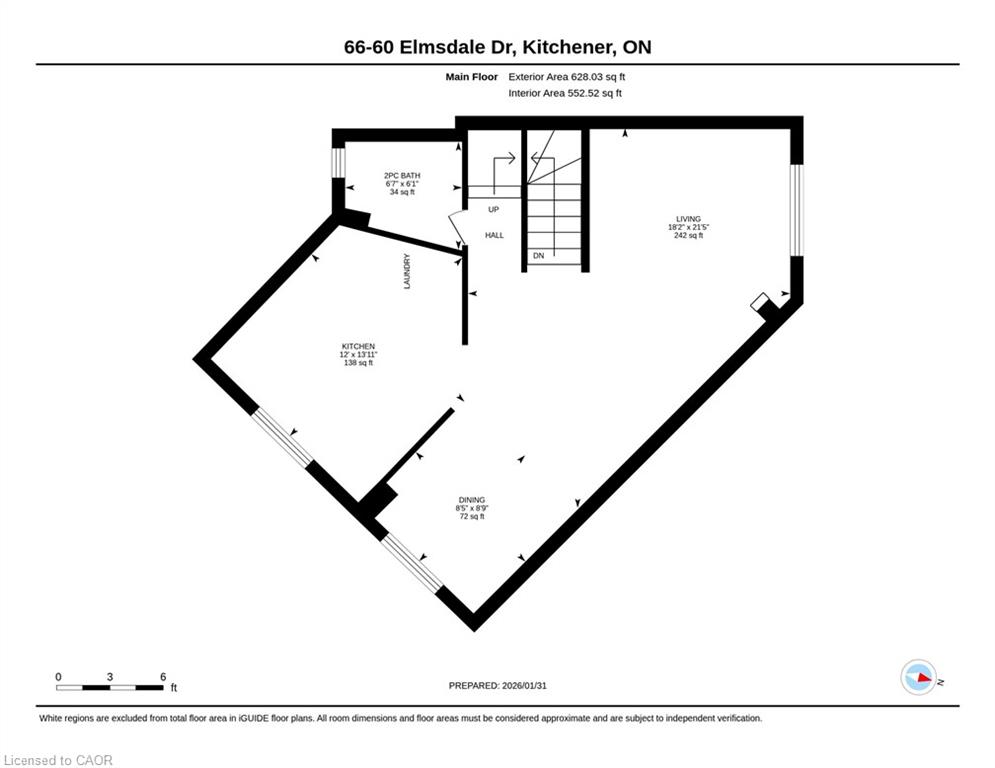
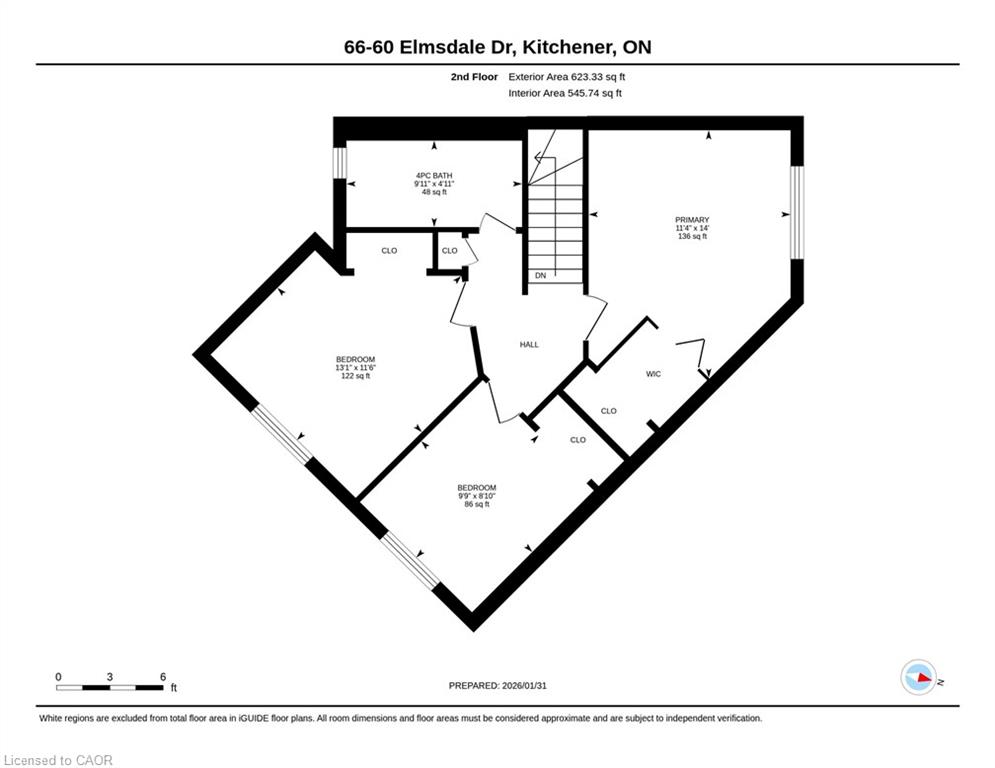
Whether you're a first-time buyer, young family, or investor looking for a solid addition to your portfolio, this townhome condo checks all the boxes. Spacious and move-in ready it features 3-bedrooms, 1.5-baths, in-suite laundry, and includes a garage plus a driveway spot and a private yard. Located in a central Kitchener close to shopping, parks, major commuter routes, and public transit. Fresh paint, flooring, and modern light fixtures, this home also features a gas furnace and central A/C for year-round comfort. Offering an impressive 1,548 sq ft, the layout provides plenty of room to grow. The private outdoor space is perfect for relaxing, gardening, or hosting summer BBQs. The family-friendly complex includes an on-site park and pool, adding even more lifestyle value. Even better, condo maintenance includes water and covers major exterior elements like windows, doors, siding, and roof, making ownership simple and stress-free. With the added convenience of on-unit laundry, this is a fantastic opportunity to get into the market.
Details
| MLS # | 40839532 |
|---|---|
| Listing Type | For Sale |
| Style | Town House |
| HOA Dues | $652 |
| Sub-Type | Resale |
| Status | Active |
| Year | 1975 |
| Days On Site | 67 |
| Listing Provided By | RE/MAX SOLID GOLD REALTY (II) LTD. | Brenda Lynn Milmine |
Features
| Bed(s) | 3 |
|---|---|
| Bath(s) | 2 Total |
| SQ Feet | 1,548 |
| Garage | 1 |
| Basement | Y |
| Pool | Yes |
| Story(s) | 3 |
| Zoning | R2B |
Interior
| Appliances | Water Heater, Dryer, Refrigerator, Stove, Washer |
|---|---|
| Rooms Total | 11 |
| Cooling | Central Air |
| Cooling Yes / No | No |
| Heating | Forced Air |
| Heating Yes / No | Yes |
| Laundry Features | In Kitchen, In-Suite |
Exterior
| Lot Features | Urban, Highway Access, Park, Playground Nearby, Public Transit, School Bus Route, Schools, Shopping Nearby, Trails |
|---|---|
| Construction Materials | Brick, Shingle Siding, Vinyl Siding |
| Roof | Asphalt Shing |
| Foundation Details | Poured Concrete |
| Patio And Porch Features | Patio |
| Security Features | Smoke Detector(s) |
Parking
| Garage Spaces | 1 |
|---|---|
| Parking Features | Attached Garage, Asphalt, Assigned |
| Open Parking Yes / No | Yes |
| Attached Garage Yes / No | Yes |
Utilities
| Sewer | Sewer (Municipal) |
|---|
Taxes
| Tax Annual Amount | 2171 |
|---|
Area Information
| Province | ON |
|---|---|
| Region | Waterloo |
| City | Kitchener |
| Postal Code | N2E 2G4 |
| Area | 3 Kitchener West |
| Subarea | 333 Laurentian Hills | Country Hills W |
| Community Name | 333 Laurentian Hills/Country Hills W |
| School District | Cameron Heights C.I. / St. Mary' |
| Elementary School | Trillium P.S. / Monsignor R.M Ha |
| High School | Cameron Heights C.I. / St. Mary' |
| Listing VS Median (in 333 Laurentian Hills/Country Hills W) | |
Price: $399,900 low | high Med: $459,900 sqft: 1,548 low | high Med: 747 $ / sqft: $258 low | high Med: $616 On site: 67 low | high Med: 77 | |
Request a showing
Request a showing
Contact
Learn More About This Property

| Province | ON |
|---|---|
| Region | Waterloo |
| City | Kitchener |
| Postal Code | N2E 2G4 |
| Area | 3 Kitchener West |
| Subarea | 333 Laurentian Hills | Country Hills W |
| Community Name | 333 Laurentian Hills/Country Hills W |
| School District | Cameron Heights C.I. / St. Mary' |
| Elementary School | Trillium P.S. / Monsignor R.M Ha |
| High School | Cameron Heights C.I. / St. Mary' |
| Listing VS Median (in 333 Laurentian Hills/Country Hills W) | |
Price: $399,900 low | high Med: $459,900 sqft: 1,548 low | high Med: 747 $ / sqft: $258 low | high Med: $616 On site: 67 low | high Med: 77 | |