
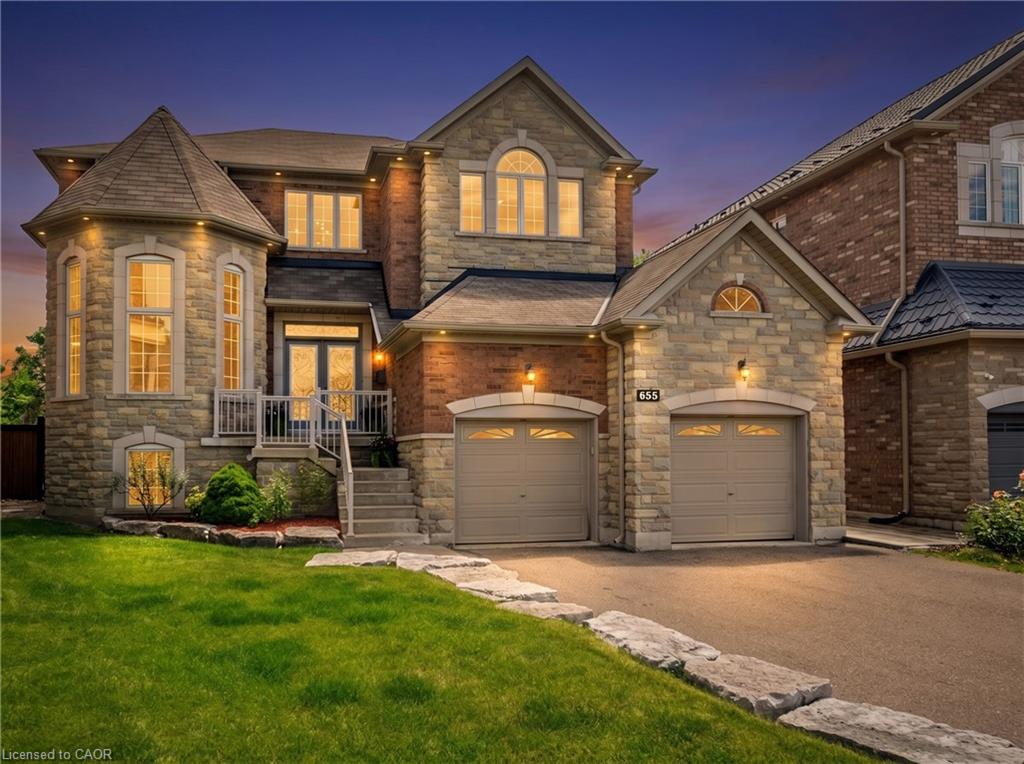
655 Kozel Court,Mississauga, ON L4Z 4E4
Mississauga, ON L4Z 4E4

Description
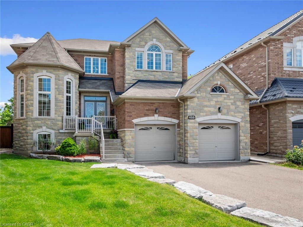
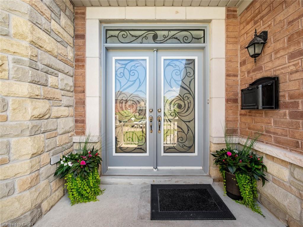
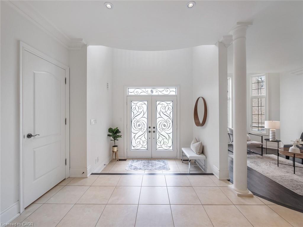
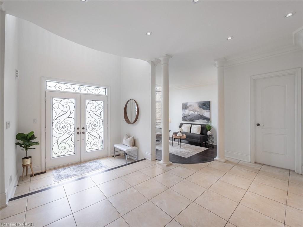
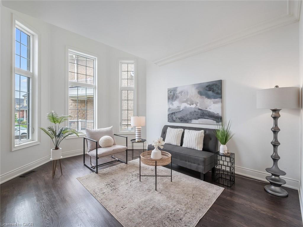
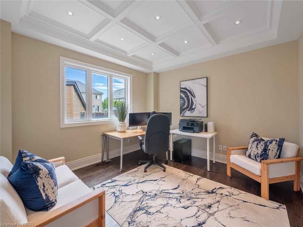
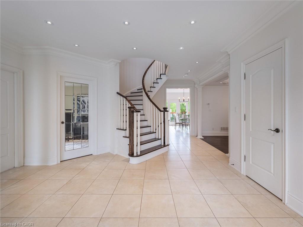
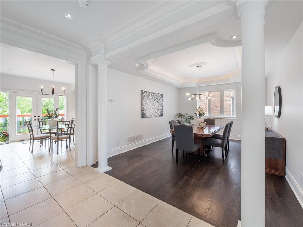
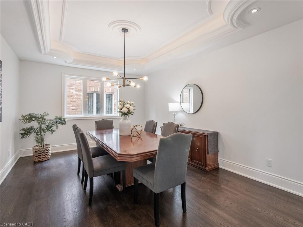
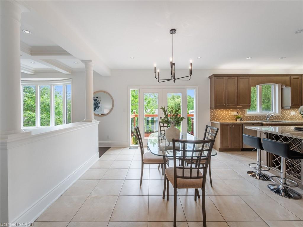
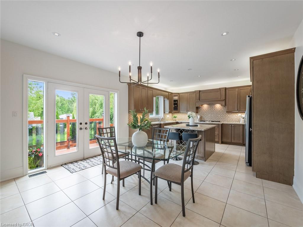
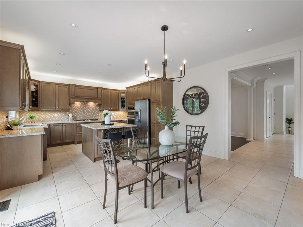
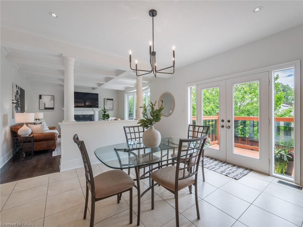
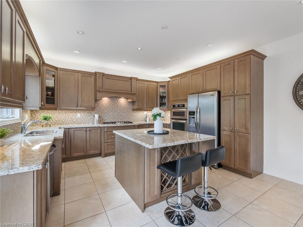
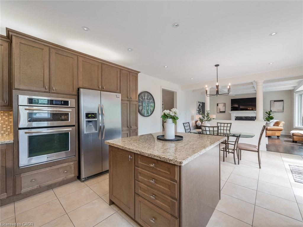
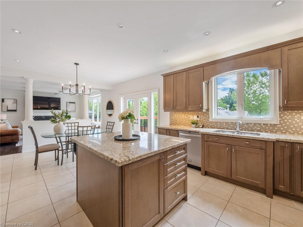
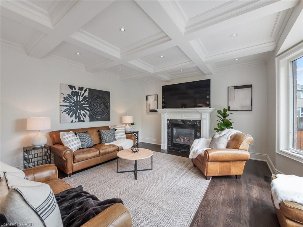
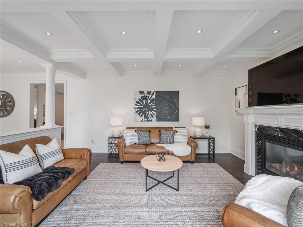
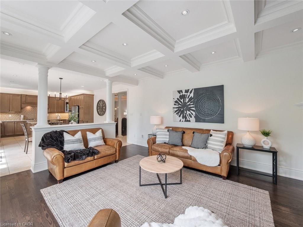
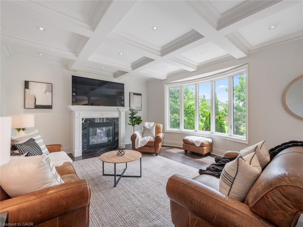
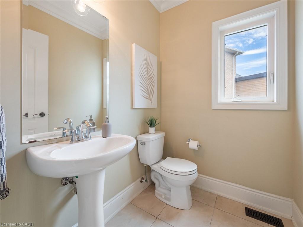
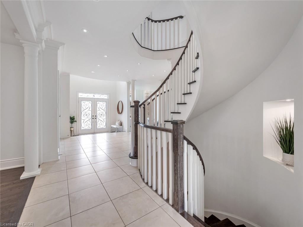
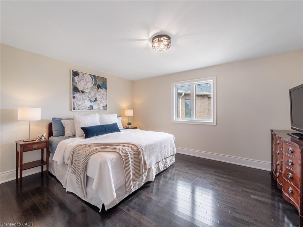
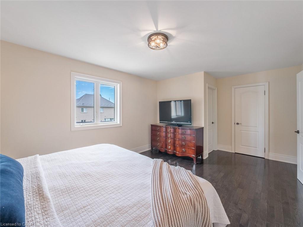
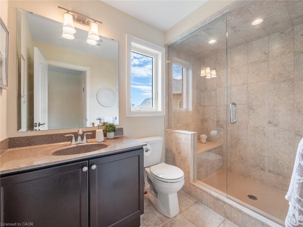
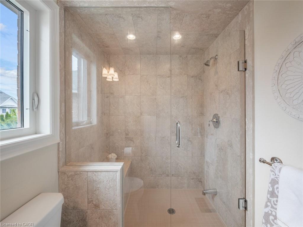
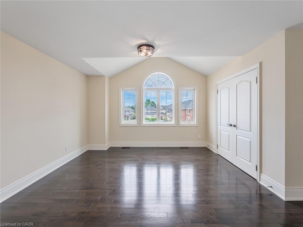
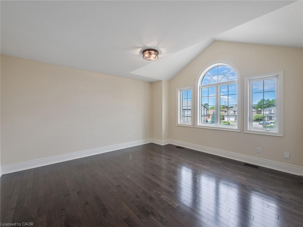
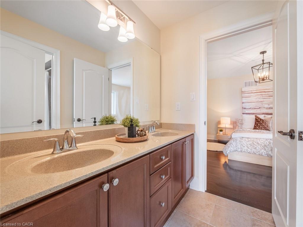
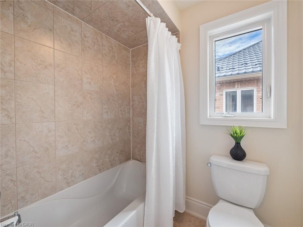
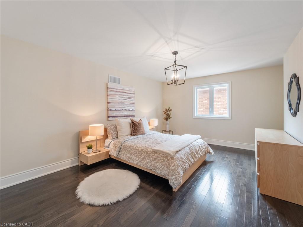
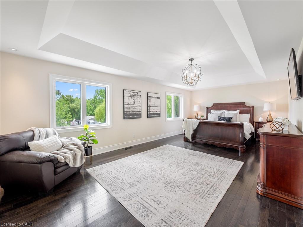
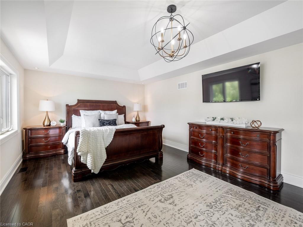
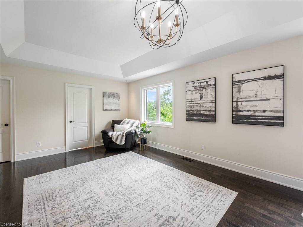
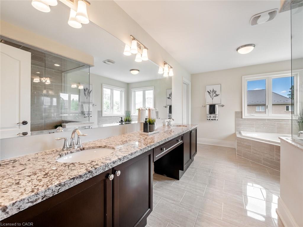
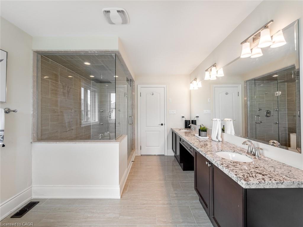
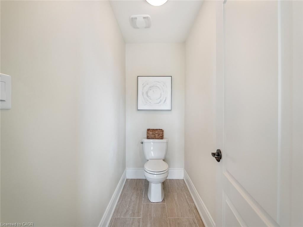
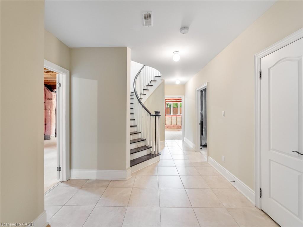
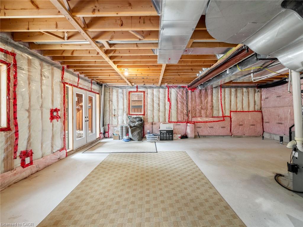
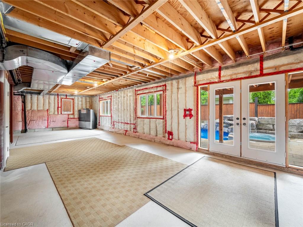
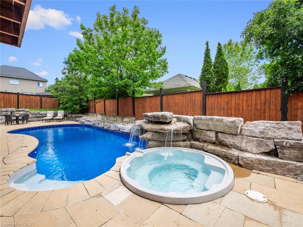
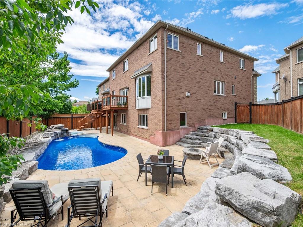
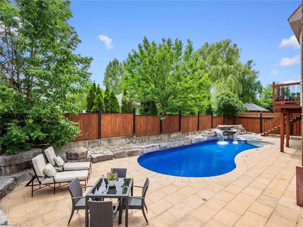
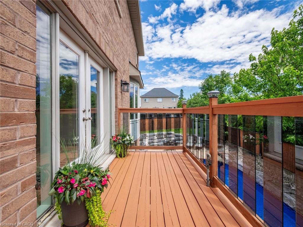
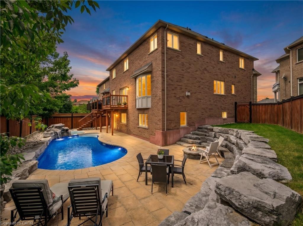
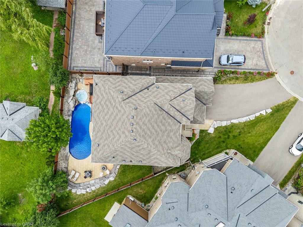
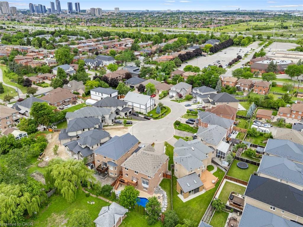
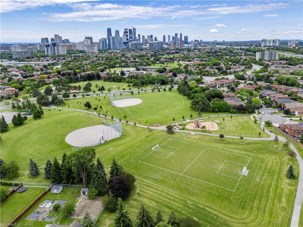
Welcome to a home where unforgettable memories await. Tucked away on a prestigious court on a spectacular pie-shaped lot, this custom-built 4-bedroom, 3.5-bath residence offers over 3,700 sq. ft. of finished living space with 9-ft ceilings. Blending elegance, privacy and resort-style living, the backyard oasis features a pool with waterfalls, firepit and mature landscaping. Bright, spacious principal rooms and a welcoming kitchen overlook the backyard, creating the perfect setting for entertaining and family gatherings. The luxurious primary suite offers a peaceful retreat, while three additional bedrooms provide exceptional space. The 1,841 sq. ft. walkout lower level is ready for your vision, with potential for a 5th bedroom, home theatre, gym, wine cellar or multi-generational living. Located near top-rated schools, parks, shopping, major highways and Pearson Airport, this exceptional home offers the perfect balance of luxury, comfort and lifestyle.
Details
| MLS # | 40842492 |
|---|---|
| Listing Type | For Sale |
| Style | House |
| Sub-Type | Resale |
| Status | Active |
| Year | 2011 |
| Days On Site | 57 |
| Listing Provided By | Royal LePage Burloak Real Estate Services | Rob Mullett |
Features
| Bed(s) | 4 |
|---|---|
| Bath(s) | 4 Total |
| SQ Feet | 3,720 |
| Garage | 3 |
| Basement | Y |
| Pool | Yes |
| Story(s) | 2 |
| Zoning | R4 |
| Acreage | 0.10 |
| Property View | Yes |
Interior
| Appliances | Range, Built-in Microwave, Dishwasher, Dryer, Gas Oven/Range, Hot Water Tank Owned, Microwave, Range Hood, Refrigerator, Washer |
|---|---|
| Rooms Total | 15 |
| Interior Features | Auto Garage Door Remote(s), Built-In Appliances |
| Cooling | Central Air |
| Cooling Yes / No | No |
| Heating | Forced Air, Natural Gas |
| Heating Yes / No | Yes |
| Fireplaces Total | 1 |
| Fireplace Features | Family Room, Gas |
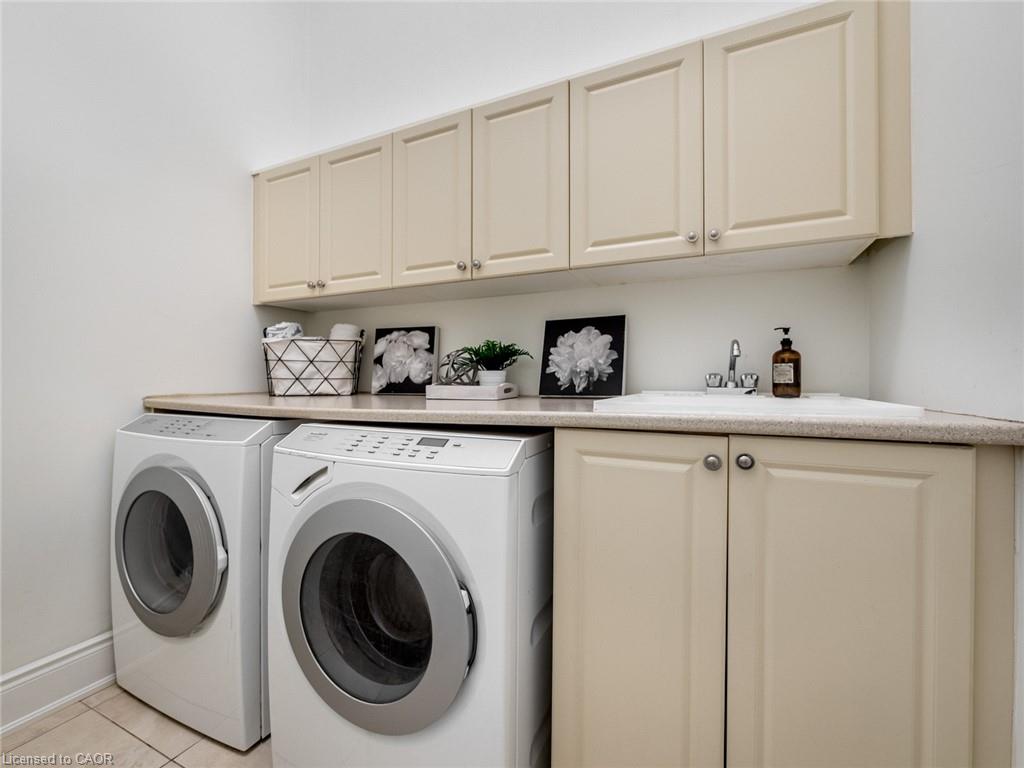
| Laundry Features | Main Level |
Exterior
| Exterior Features | Landscaped, Recreational Area |
|---|---|
| Lot Features | Urban, Pie Shaped Lot, Airport, Arts Centre, Cul-De-Sac, Highway Access, Landscaped, Place of Worship, Rec./Community Centre, Schools |
| Construction Materials | Brick |
| Roof | Asphalt Shing |
| Foundation Details | Poured Concrete |
| Patio And Porch Features | Deck, Patio |
Parking
| Garage Spaces | 3 |
|---|---|
| Parking Features | Attached Garage, Garage Door Opener |
| Open Parking Yes / No | Yes |
| Attached Garage Yes / No | Yes |
Utilities
| Sewer | Sewer (Municipal) |
|---|
Taxes
| Tax Annual Amount | 14099.2 |
|---|
Area Information
| Province | ON |
|---|---|
| Region | Peel |
| City | Mississauga |
| Postal Code | L4Z 4E4 |
| Area | MS Mississauga |
| Subarea | 0300 Rathwood |
| Community Name | 0300 Rathwood |
| Listing VS Median (in 0300 Rathwood) | |
Price: $1,999,999 low | high Med: $725,000 sqft: 3,720 low | high Med: 1,496 $ / sqft: $538 low | high Med: $485 On site: 57 low | high Med: 41 | |
Request a showing
Request a showing
Contact
Learn More About This Property

| Province | ON |
|---|---|
| Region | Peel |
| City | Mississauga |
| Postal Code | L4Z 4E4 |
| Area | MS Mississauga |
| Subarea | 0300 Rathwood |
| Community Name | 0300 Rathwood |
| Listing VS Median (in 0300 Rathwood) | |
Price: $1,999,999 low | high Med: $725,000 sqft: 3,720 low | high Med: 1,496 $ / sqft: $538 low | high Med: $485 On site: 57 low | high Med: 41 | |