

652 Bedford Park Avenue,Toronto C04, ON M5M 1K4
Toronto C04, ON M5M 1K4






Description
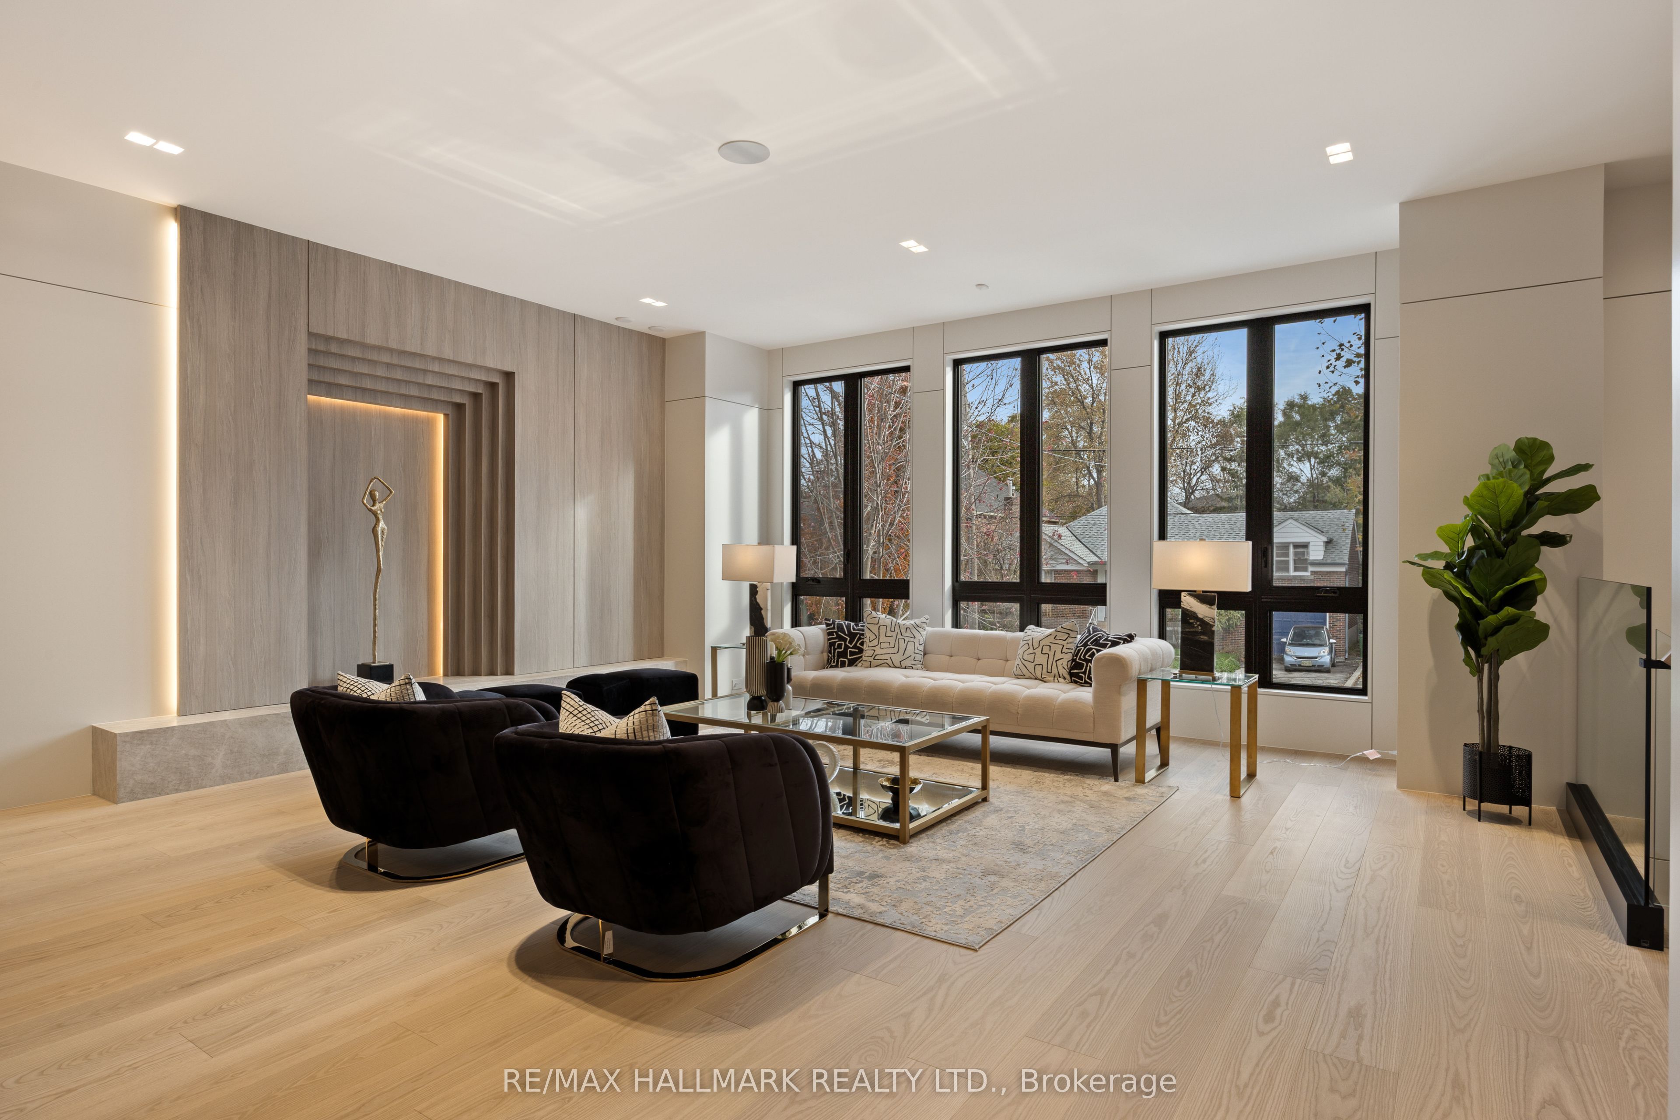
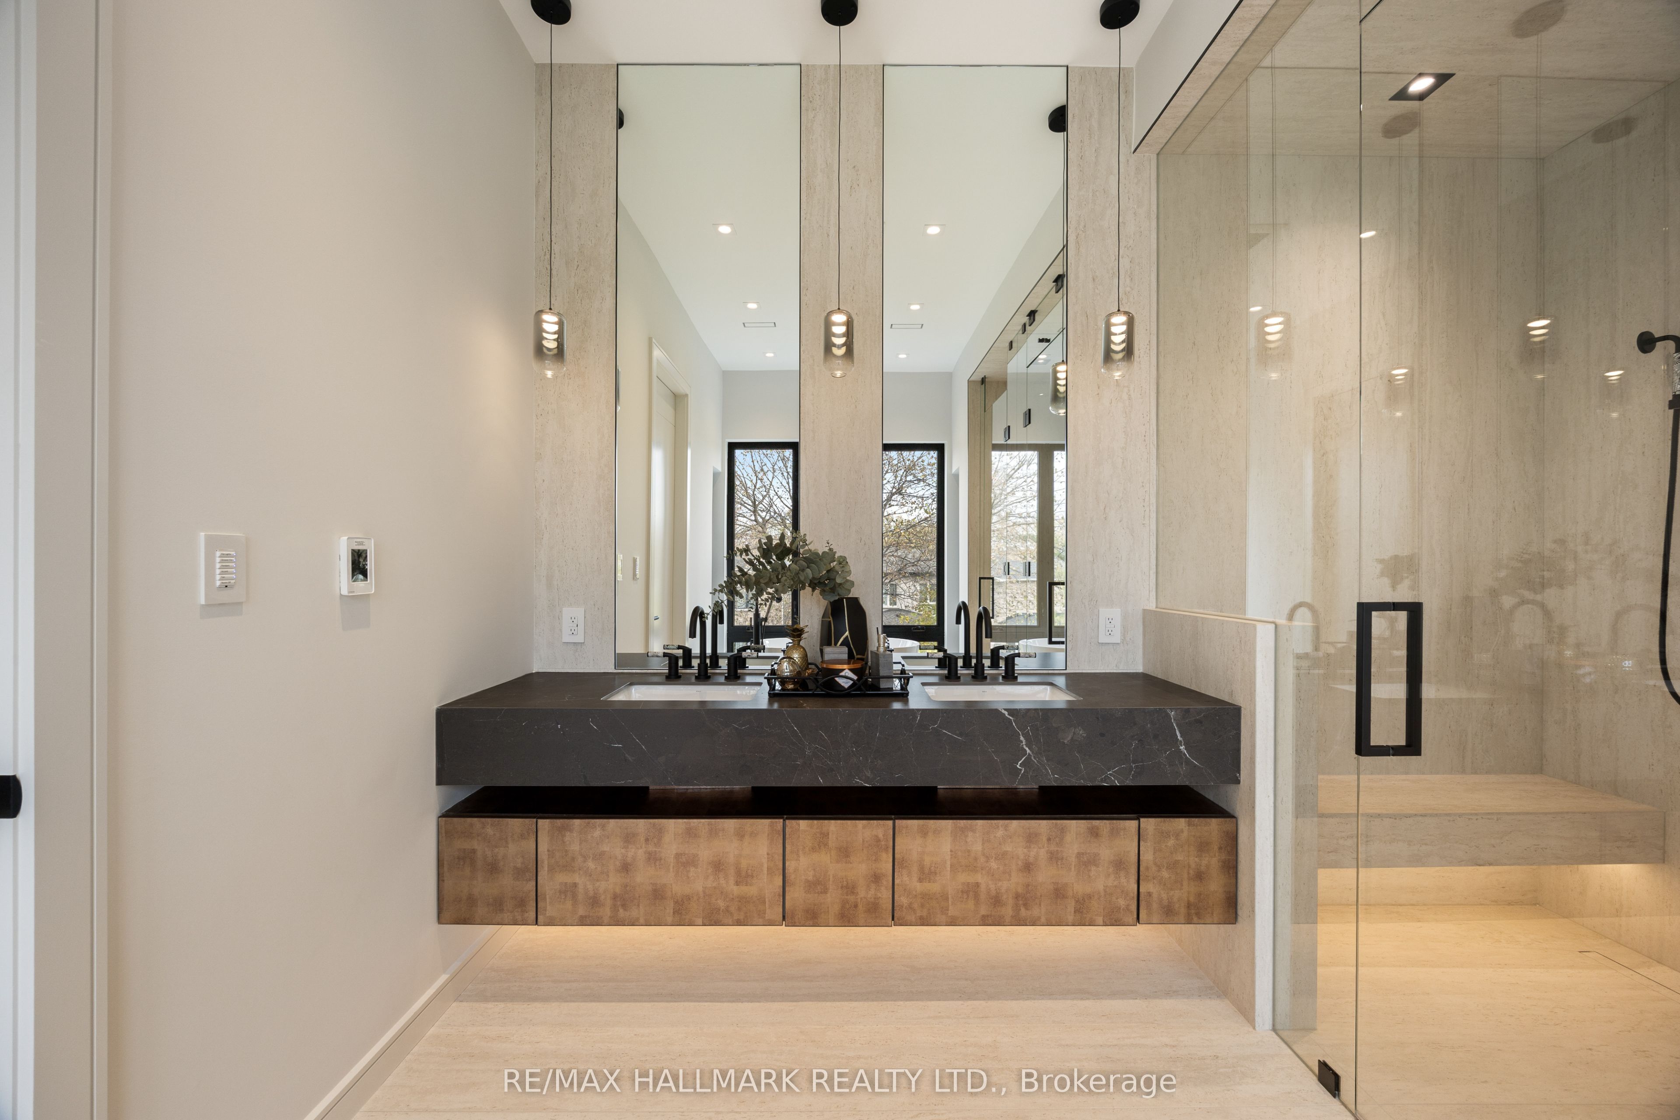
A True Architectural Showpiece-presenting one of Bedford Park's most extraordinary newly built luxury homes. This masterfully crafted custom SMART HOME, complete with a private 4-stop elevator, offers over 5,000 Sq.Ft. of flawlessly curated living space across four spectacular levels. Designed with commanding presence and constructed with uncompromising precision-premium facade, high-performance windows, and designer roof-the interiors exude the sophistication and drama of a world-class design publication. Step inside to a main level that captivates instantly: exceptional custom millwork, elegant principal rooms, and an ultra-polished chef's kitchen featuring top-tier Miele appliances, all elevated by a discreet catering kitchen for seamless entertaining. Cutting-edge home automation, integrated systems, and meticulously sourced hardware enhance the home with effortless luxury and modern intelligence. The primary retreat is an oasis of indulgence-a private sanctuary offering a spa-inspired ensuite with radiant-heated marble floors, sculptural freestanding tub, curb less steam/rain shower, and private water closet. Every additional bedroom is complete with its own heated ensuite, creating a five-star experience for family and guests alike. The lower levels redefine luxury living with a sleek recreation lounge and wet bar designed for unforgettable gatherings. A rare sub-basement expands the home's capabilities even further, offering a gym room, guest suite, wine/cold storage, and top-of-the-line mechanicals. Heated floors throughout deliver a continuous sense of warmth, comfort, and refinement. A breathtaking fusion of innovation, artistry, and timeless luxury, this residence transcends expectations-an unmistakable statement of prestige in one of Toronto's most coveted neighborhood's.
Details
| MLS # | C13237612 |
|---|---|
| Listing Type | For Sale |
| Style | House |
| Sub-Type | Resale |
| Status | New |
| Year | 0 |
| Days On Site | 82 |
| Listing Provided By | RE/MAX HALLMARK REALTY LTD. | C13237612 259011 |
Features
| Bed(s) | 6 |
|---|---|
| Bath(s) | 7 |
| Garage | 2 |
| Basement | Y |
| Story(s) | 2 |
| Acreage | 0.11 |
| Property View | Clear |
Interior
| Interior Features | Central Vacuum, Built-In Oven, In-Law Suite, Water Heater, Sump Pump, Sewage Pump |
|---|---|
| Cooling | Central Air |
| Heat Source | Gas |
| Fireplace Features | Family Room, Other, Natural Gas |
| Fireplace Yes / No | Yes |
Exterior
| Exterior Features | Deck, Lighting, Porch, Privacy, Year Round Living |
|---|---|
| Roof | Asphalt Shingle |
| Foundation Details | Poured Concrete |
| View | Clear |
| Construction Materials | Brick, Concrete |
| Security Features | Alarm System, Carbon Monoxide Detectors, Smoke Detector |
Parking
| Garage Yes / No | Yes |
|---|---|
| Parking Features | Private Double |
Utilities
| Sewer | Sewer |
|---|
Taxes
| Tax Annual Amount | 0 |
|---|---|
| Tax Legal Description | PCL 2335; PCL 2322, SECT WEST YORK; PLAN 66M109, LOTS 891 & 892 ON THENORTH SIDE OF BEDFORD AVE; PT OF 16' WIDE LANE CLOSED BY BY-LAW 10844, WHICH LIES BETWEEN THE CENTRE LINE OF SAID LANE & THE REAR LIMIT OF THE ABOVE PCL, & BETWEEN STRAIGHT LINES DRAWN PERPENDICULARLY TO THE REAR LIMIT OF THE ABOVE PCL FROM THE REAR CORNERS THEREOF TO THE SAID CENTRE LINE OF LANE; SUBJECT TO COVENANTS IN LT72326 & LT71798. TWP OF YORK/NORTH YORK , CITY OF TORONTO |
| Tax Year | 2025 |
Area Information
| Province | ON |
|---|---|
| Region | Toronto |
| City | Toronto C04 |
| Postal Code | M5M 1K4 |
| Area | Bedford Park Nortown |
| Listing VS Median (in M5M 1K4) | |
Price: $5,388,888 low | high Med: $0 On site: 82 low | high Med: | |
Request a showing
Request a showing
Contact
Learn More About This Property

| Province | ON |
|---|---|
| Region | Toronto |
| City | Toronto C04 |
| Postal Code | M5M 1K4 |
| Area | Bedford Park Nortown |
| Listing VS Median (in M5M 1K4) | |
Price: $5,388,888 low | high Med: $0 On site: 82 low | high Med: | |