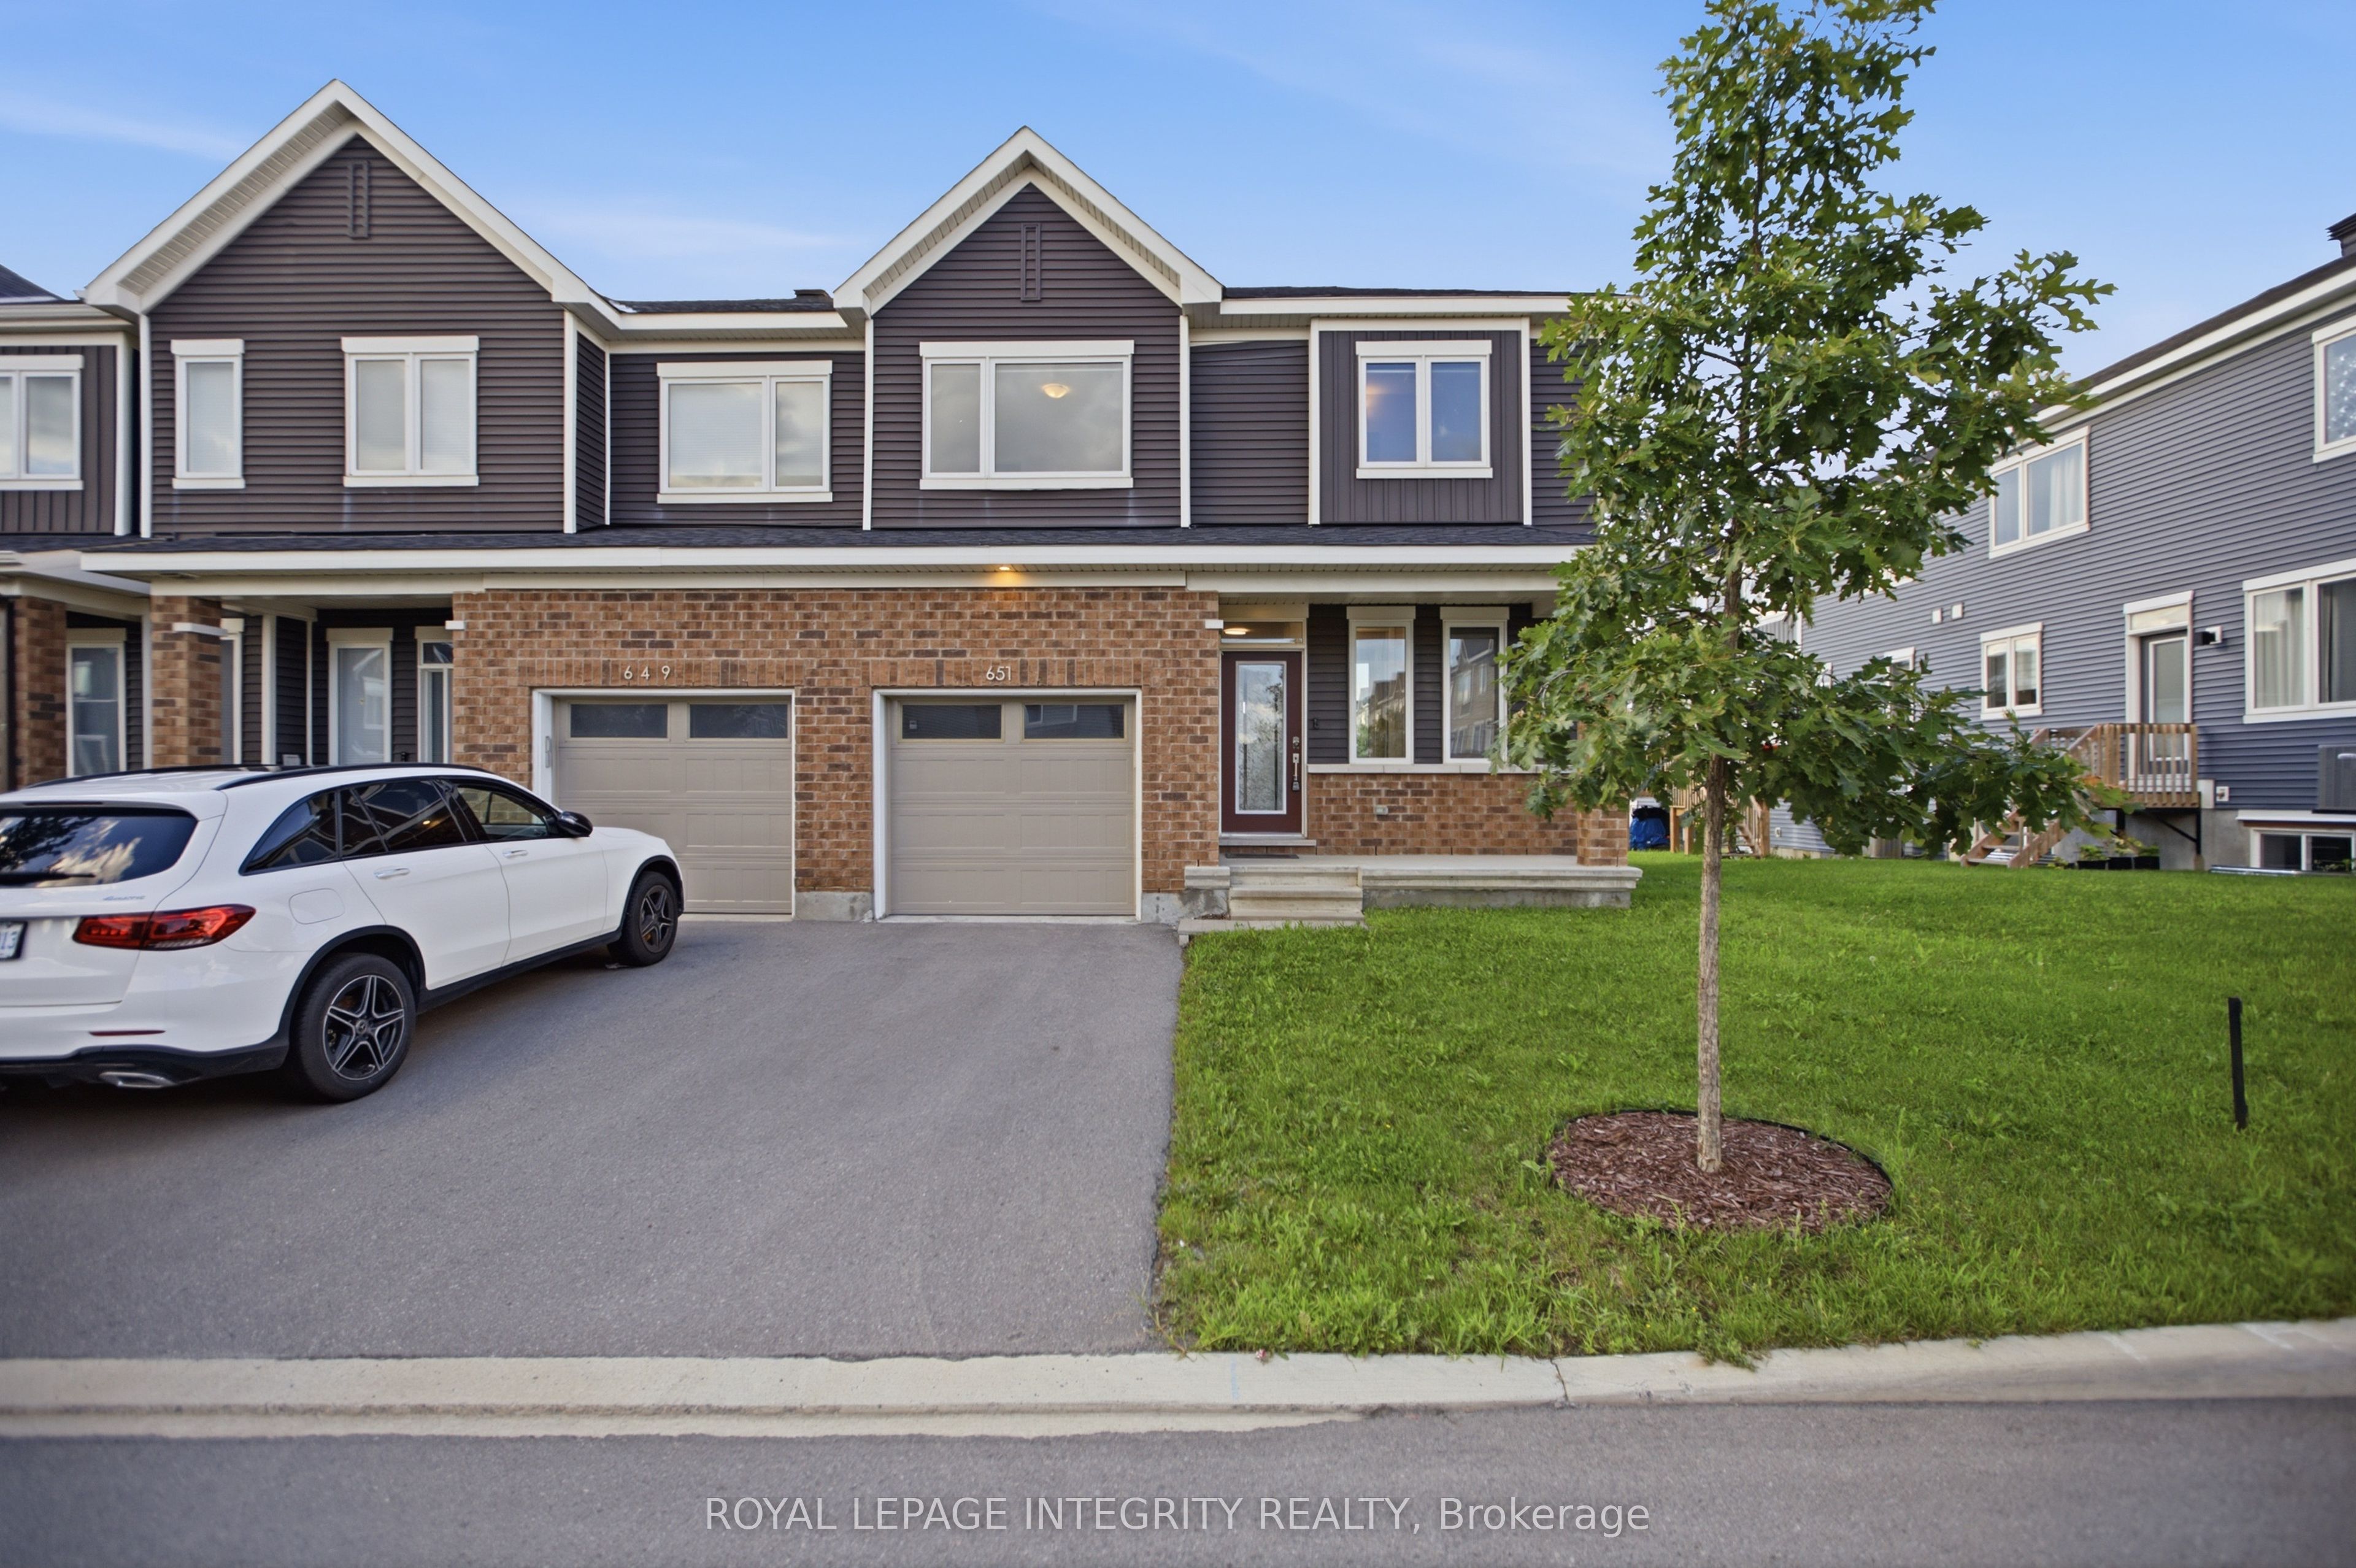
651 Chillerton Drive,Barrhaven, ON K2J 6C6
Barrhaven, ON K2J 6C6

Description
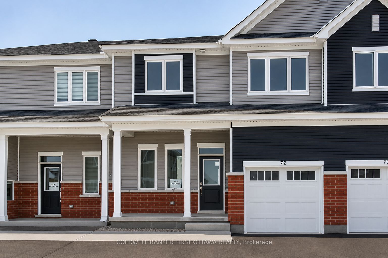
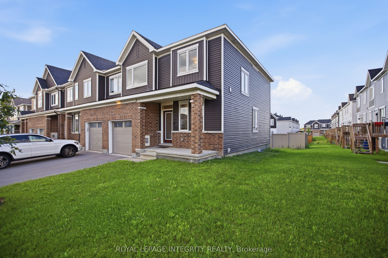
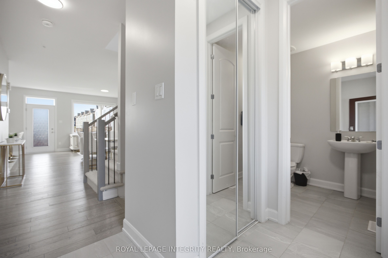
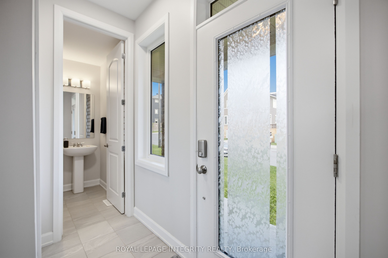
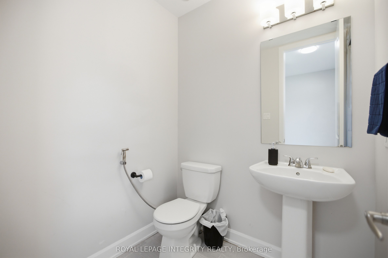
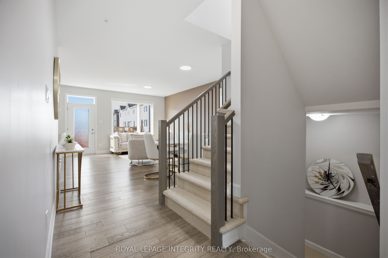
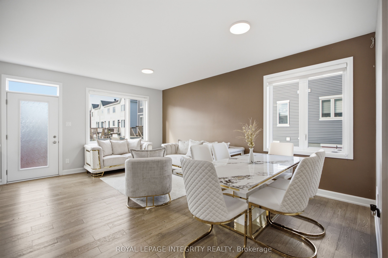
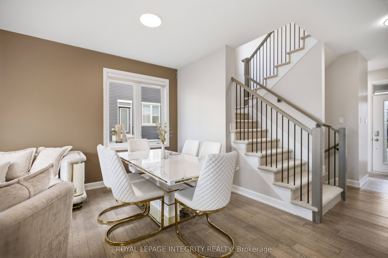
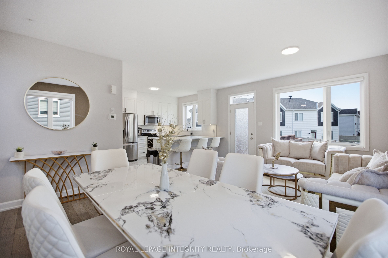
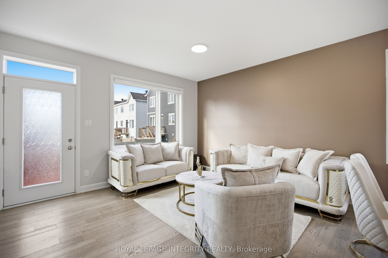
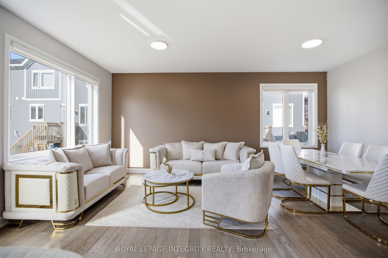
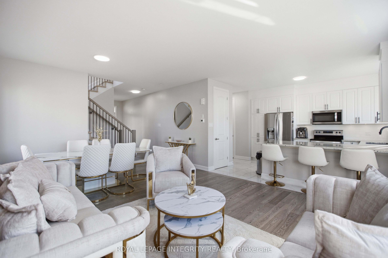
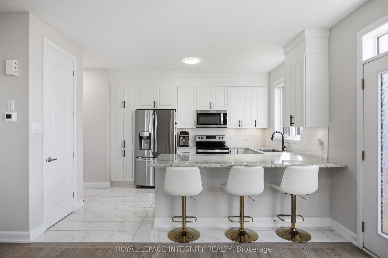
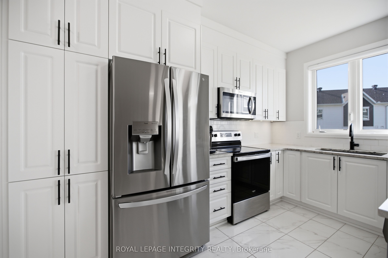
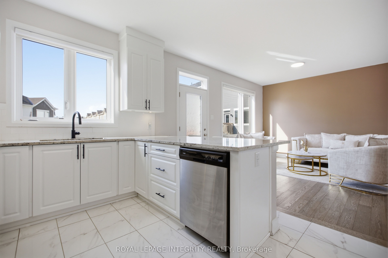
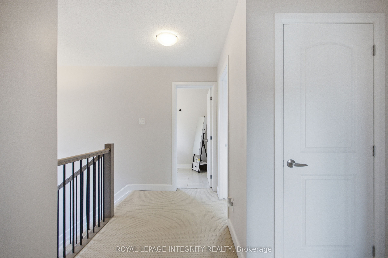
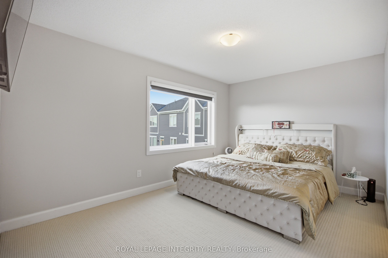
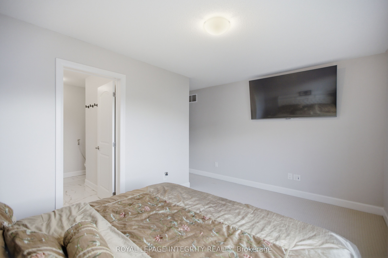
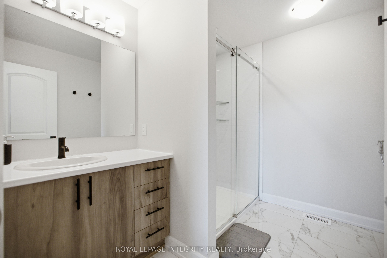
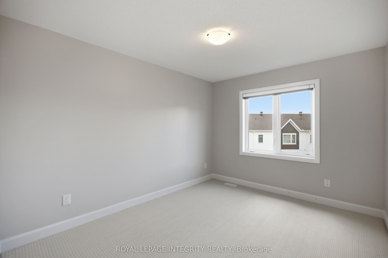
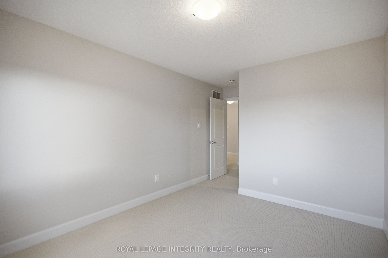
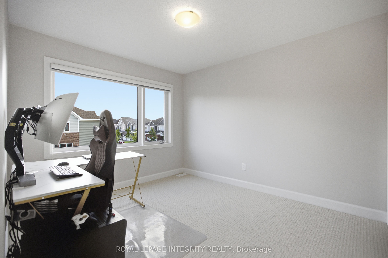
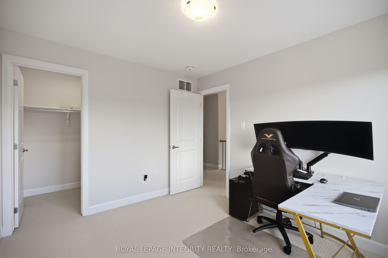
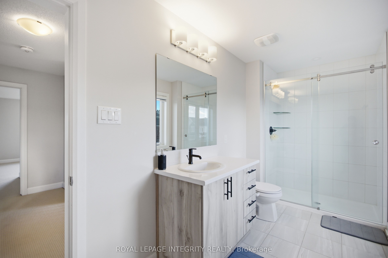
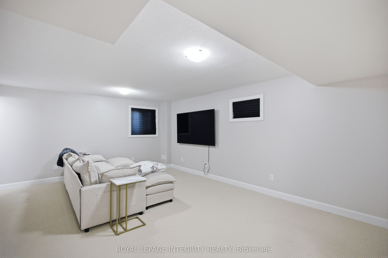
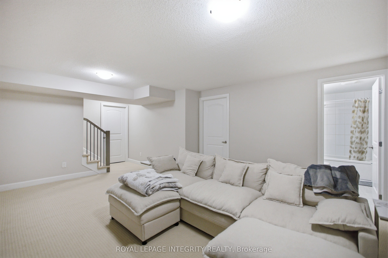
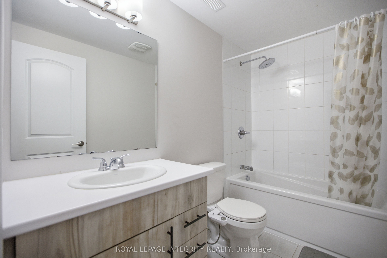
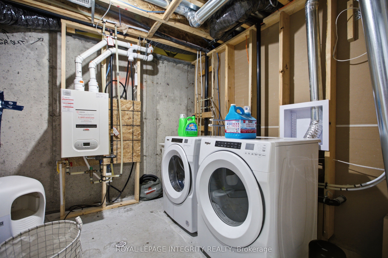
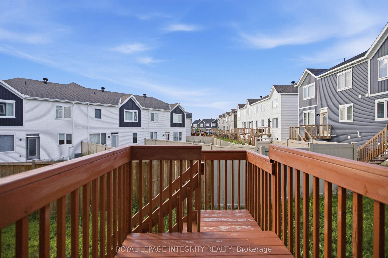
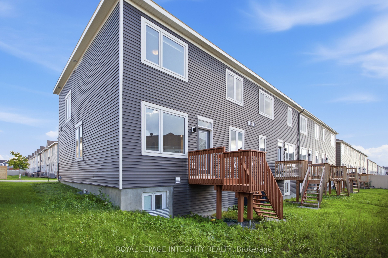
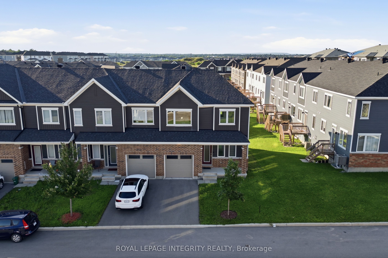
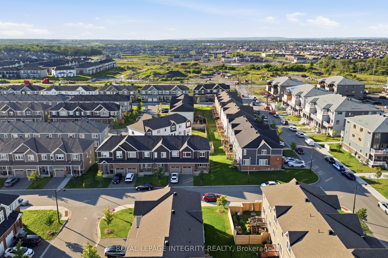
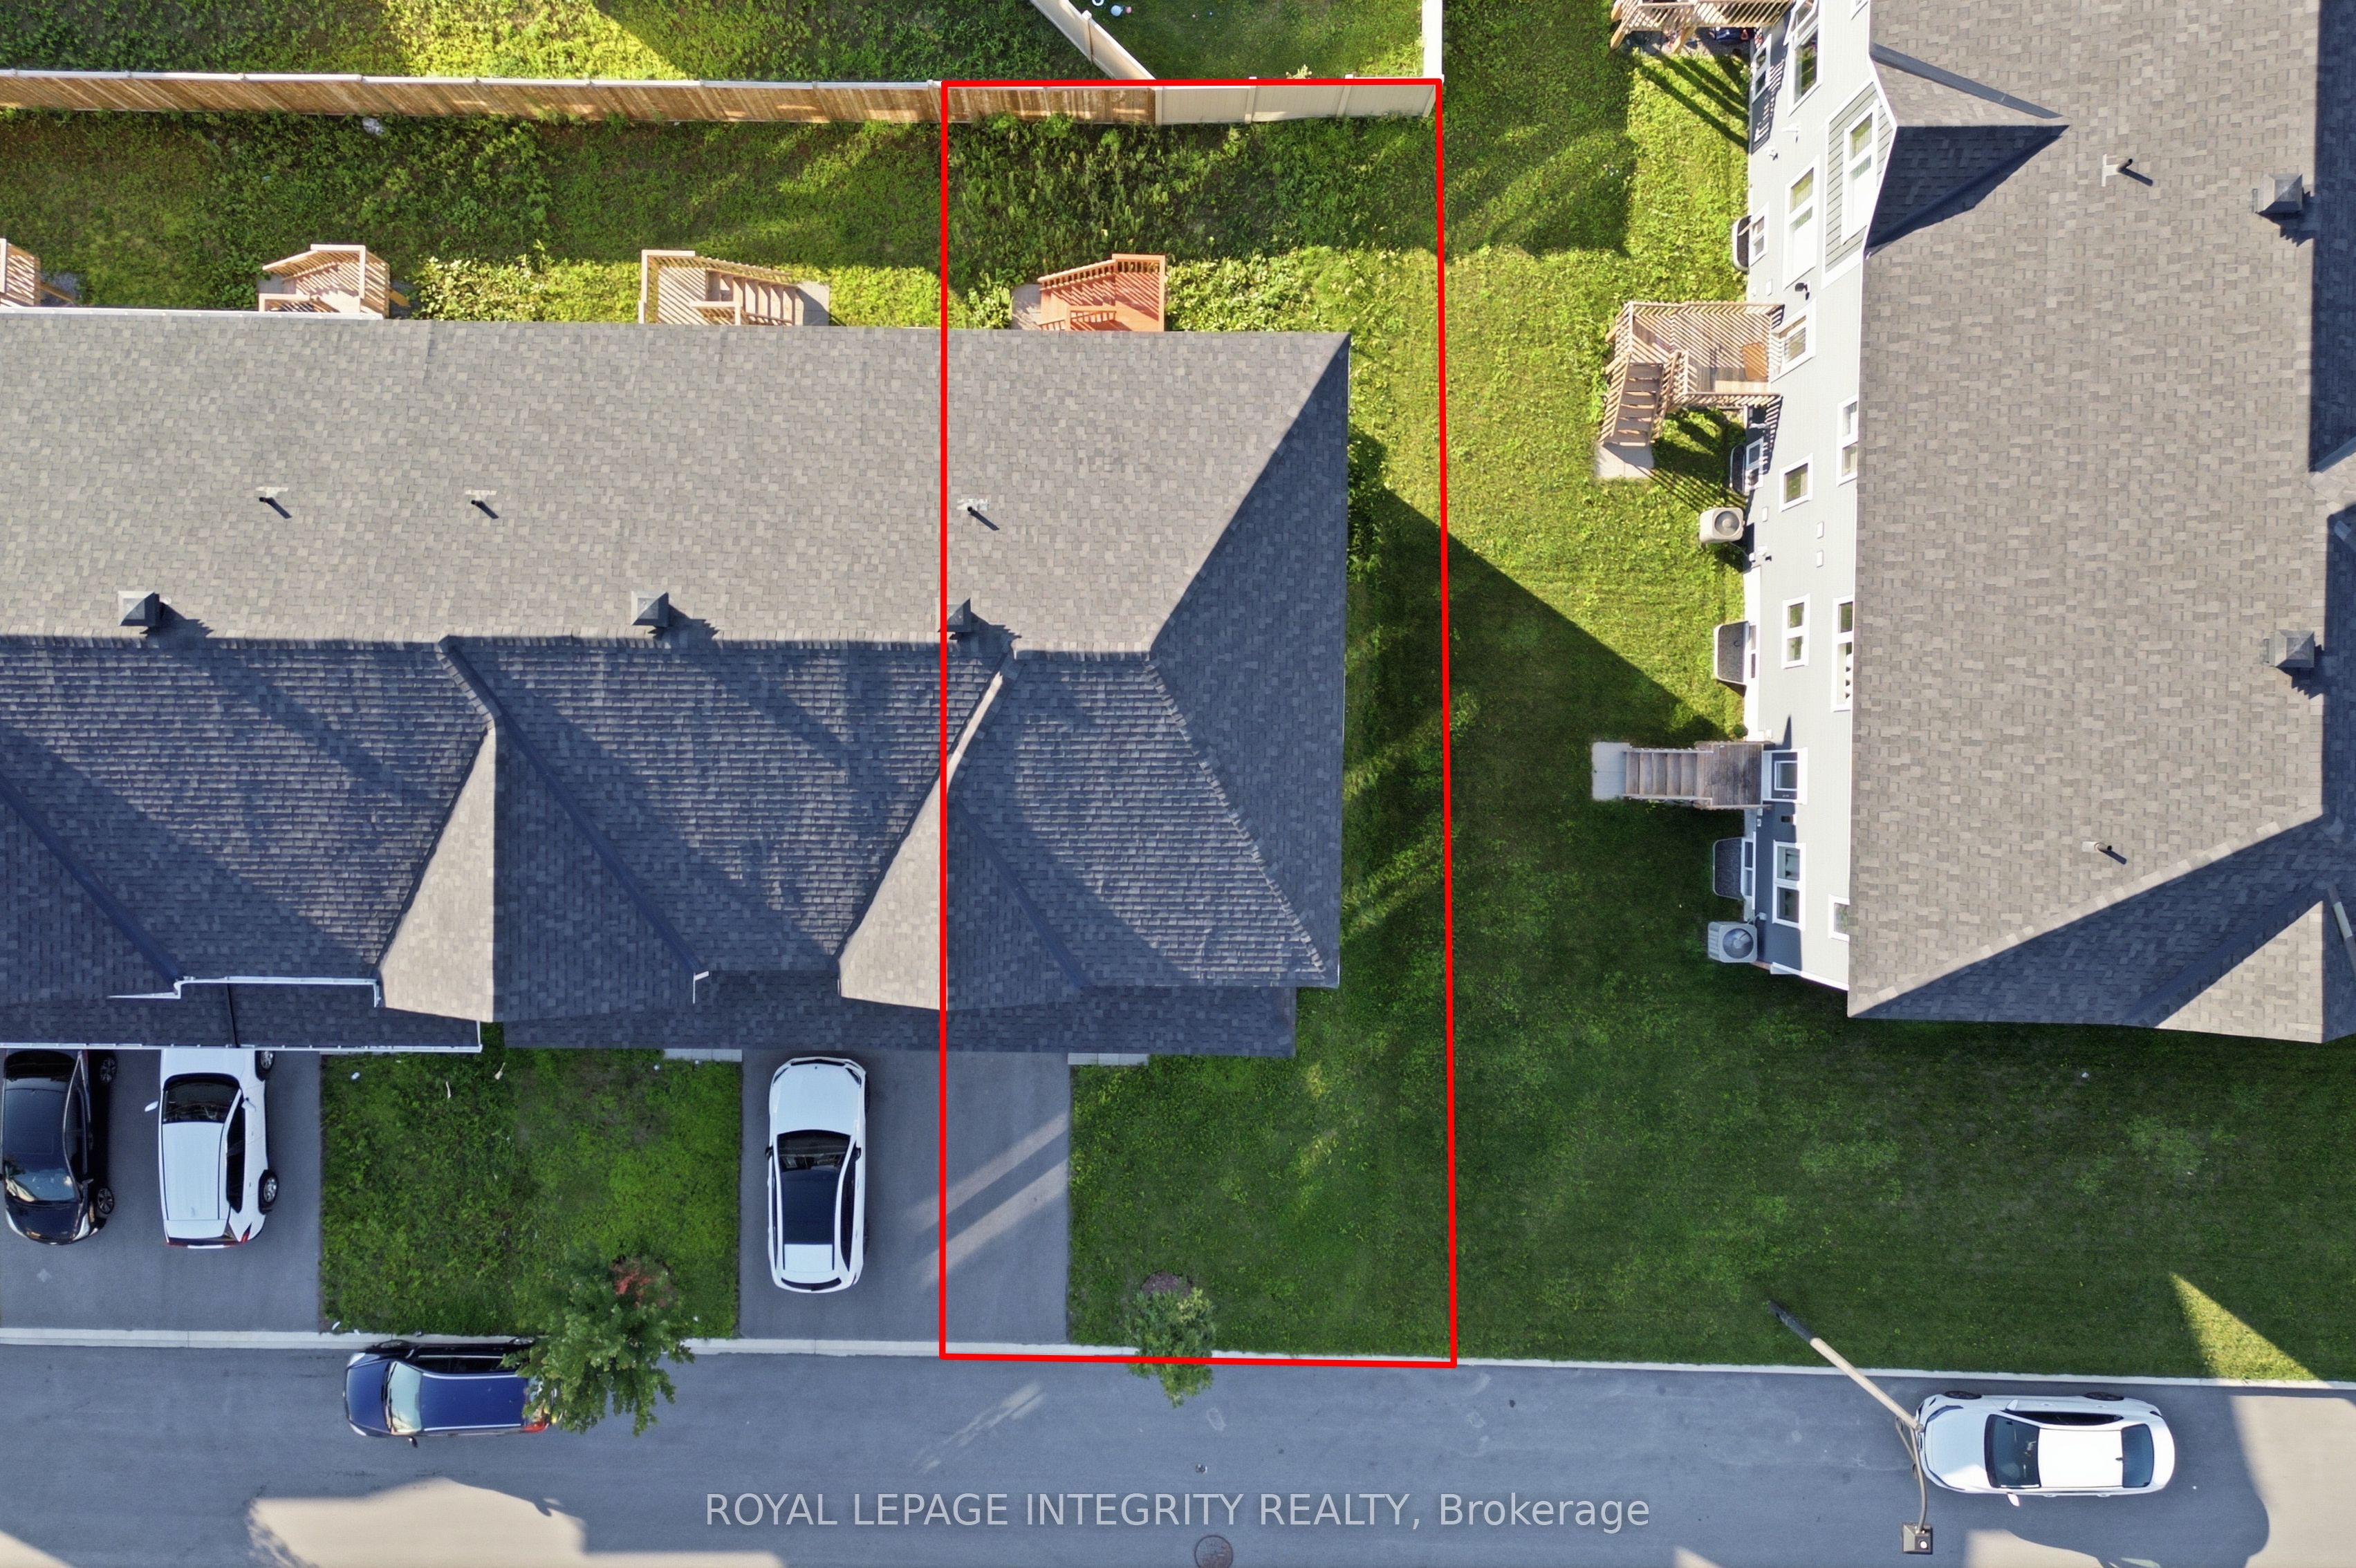
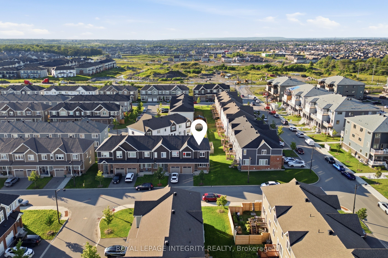
Welcome to 651 Chillerton Drive in sought-after Half Moon Bay! Built by Caivan in 2022, this stunning end-unit townhome offers approximately 2,052 sq. ft. of beautifully finished living space, as per builder, with 3 bedrooms, 3.5 bathrooms, and impressive upgrades throughout. The bright, open-concept main floor features 9-ft ceilings and spacious living and dining areas, ideal for everyday comfort and entertaining. At the heart of the home is a chef-inspired kitchen complete with quartz countertops, stainless steel appliances, a breakfast bar, ample cabinetry, and a convenient walk-in pantry. Upstairs, discover three generous bedrooms, each with its own walk-in closet. The inviting primary retreat includes a private 3-piece ensuite, while the additional bedrooms share a well-appointed 3-piece bathroom. The fully finished basement expands your living space with a large open recreation area and full bathroom, perfect for movie nights, a home gym, guest accommodations, or entertaining. Combining modern style, thoughtful functionality, and the added privacy of an end unit, this exceptional Half Moon Bay townhome is ready to impress. Book your private showing today!
Details
| MLS # | X13641396 |
|---|---|
| Listing Type | For Sale |
| Style | House |
| Sub-Type | Resale |
| Status | New |
| Year | 0 |
| Days On Site | 21 |
| Listing Provided By | ROYAL LEPAGE INTEGRITY REALTY | X13641396 493500 |
Features
| Bed(s) | 3 |
|---|---|
| Bath(s) | 4 |
| Garage | 1 |
| Basement | Y |
| Story(s) | 2 |
| Acreage | 0.05 |
Interior
| Interior Features | Auto Garage Door Remote, Water Heater |
|---|---|
| Cooling | Central Air |
| Heat Source | Gas |
| Fireplace Yes / No | No |
Exterior
| Roof | Asphalt Shingle |
|---|---|
| Foundation Details | Poured Concrete |
| Construction Materials | Brick, Vinyl Siding |
Parking
| Garage Yes / No | Yes |
|---|
Utilities
| Sewer | Sewer |
|---|
Taxes
| Tax Annual Amount | 4062 |
|---|---|
| Tax Legal Description | PART BLOCK 174 PLAN 4M-1681, PART 6 PLAN 4R-34058. SUBJECT TO AN EASEMENT AS IN OC2398134 SUBJECT TO AN EASEMENT AS IN OC2398255 SUBJECT TO AN EASEMENT IN GROSS AS IN OC2398315 TOGETHER WITH AN EASEMENT OVER PART BLOCK 174 PLAN 4M-1681, PART 5 PLAN 4R-34058 AS IN OC2488807 SUBJECT TO AN EASEMENT IN FAVOUR OF PART BLOCK 174 PLAN 4M-1681, PART 5 PLAN 4R-34058 AS IN OC2488807 CITY OF OTTAWA |
| Tax Year | 2026 |
Area Information
| Province | ON |
|---|---|
| Region | Ottawa |
| City | Barrhaven |
| Postal Code | K2J 6C6 |
| Area | 7711 Barrhaven Half Moon Bay |
| Listing VS Median (in K2J 6C6) | |
Price: $649,900 low | high Med: $0 On site: 21 low | high Med: | |
Request a showing
Request a showing
Contact
Learn More About This Property

| Province | ON |
|---|---|
| Region | Ottawa |
| City | Barrhaven |
| Postal Code | K2J 6C6 |
| Area | 7711 Barrhaven Half Moon Bay |
| Listing VS Median (in K2J 6C6) | |
Price: $649,900 low | high Med: $0 On site: 21 low | high Med: | |