
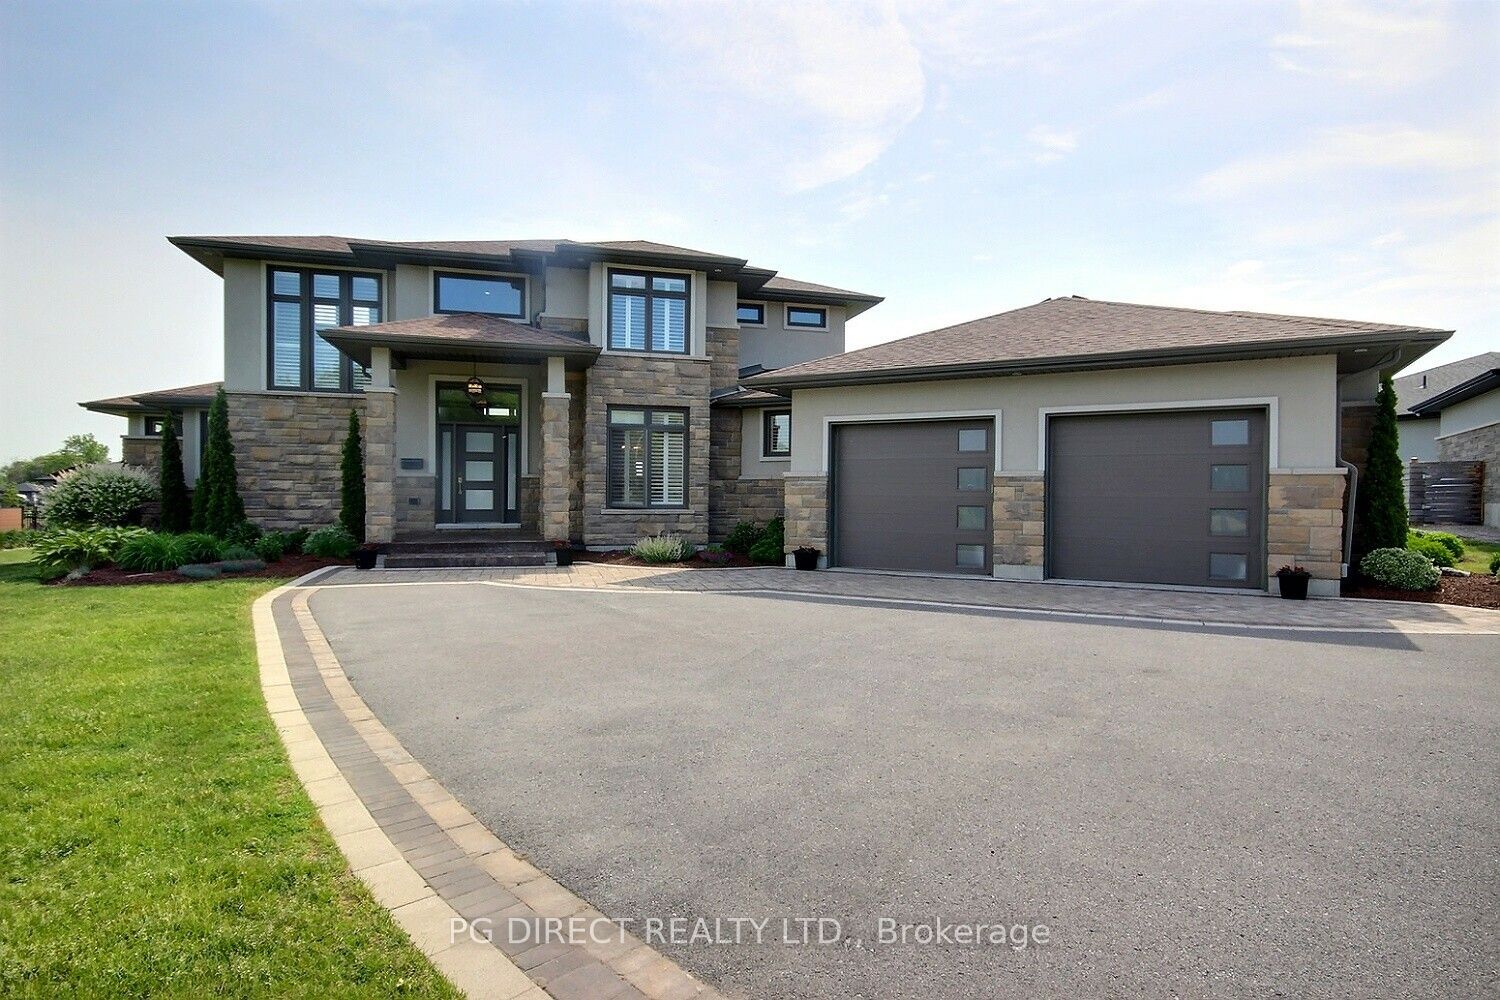
648 County Rd 28 Road,Prince Edward County, ON K8N 0G2
Prince Edward County, ON K8N 0G2

Description
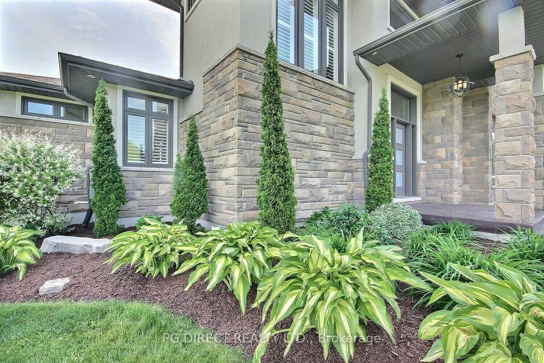
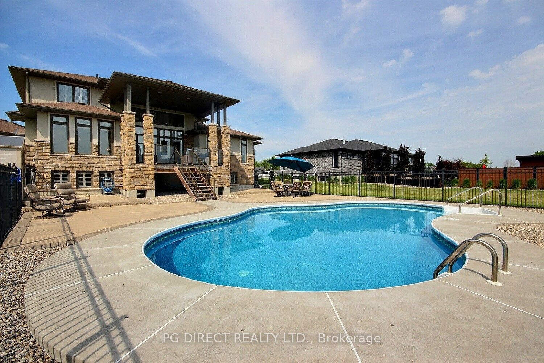
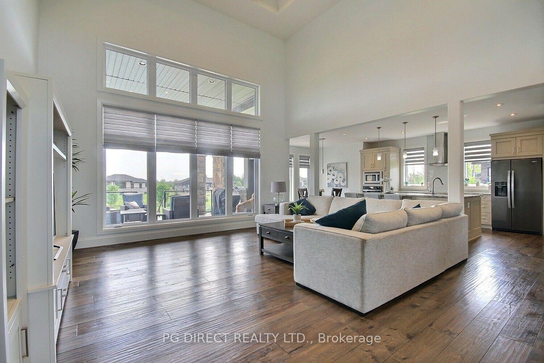
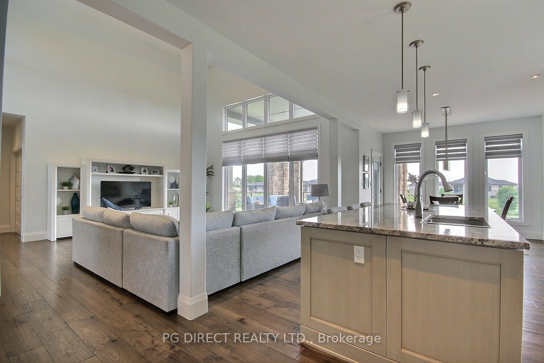
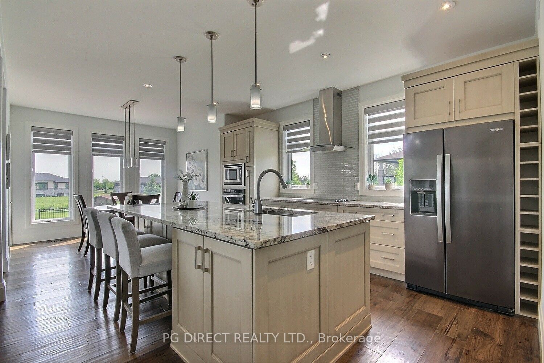
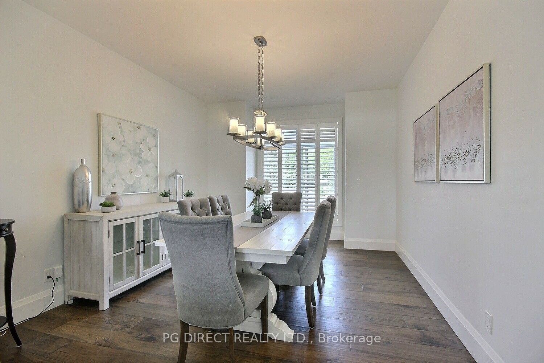
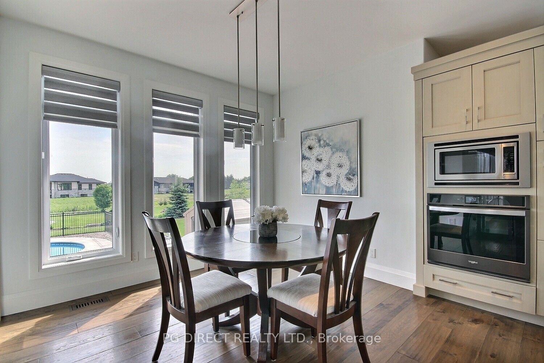
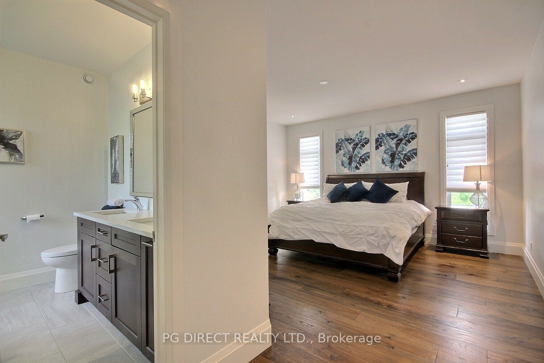
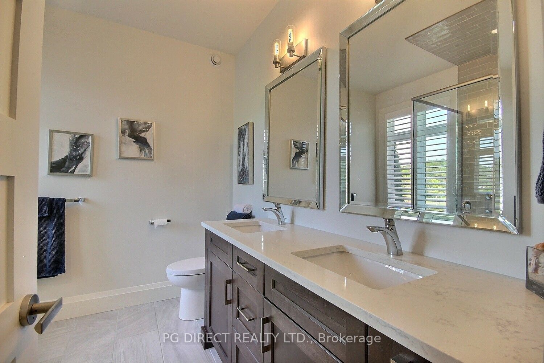
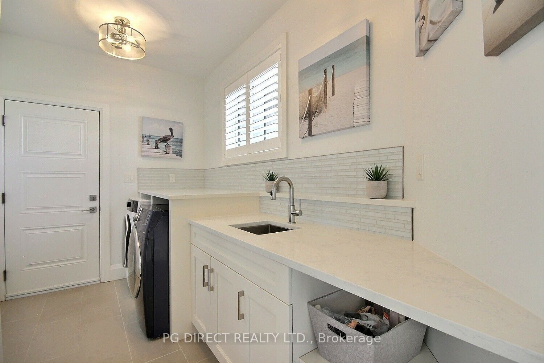
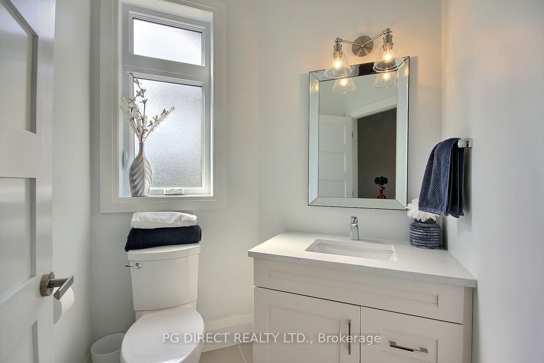
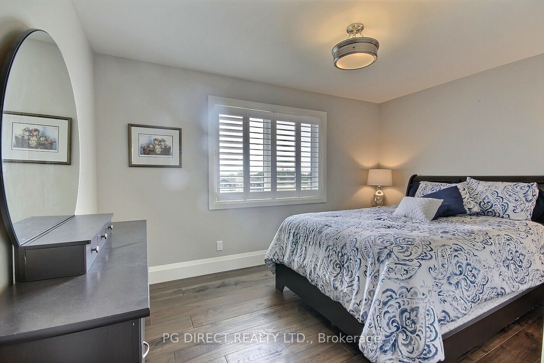
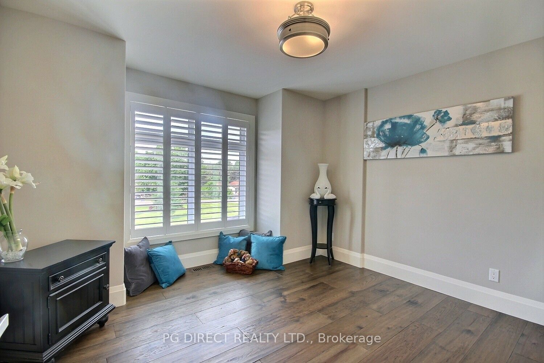
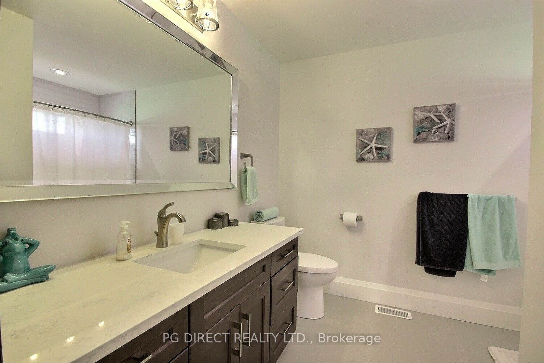
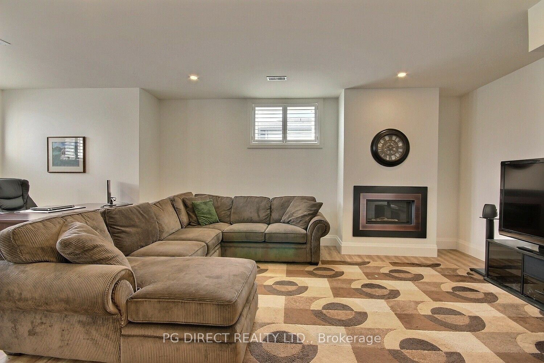
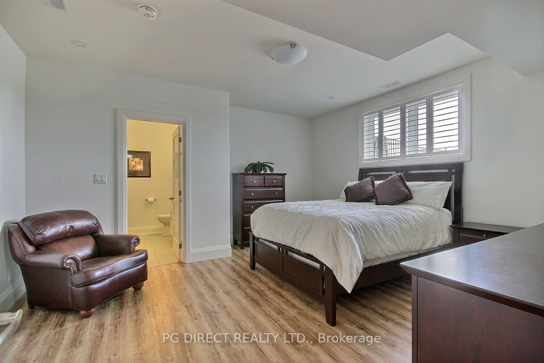
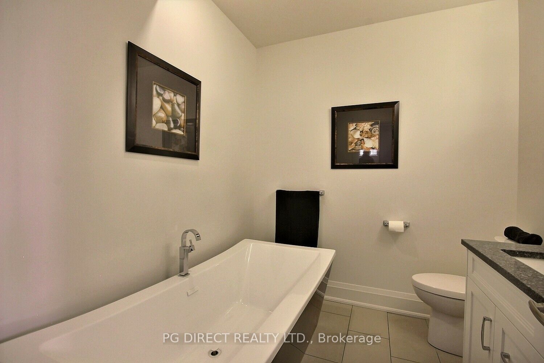
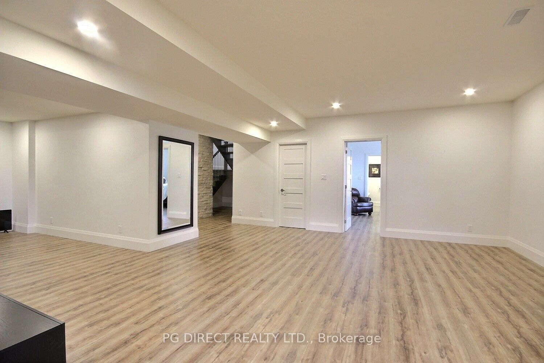
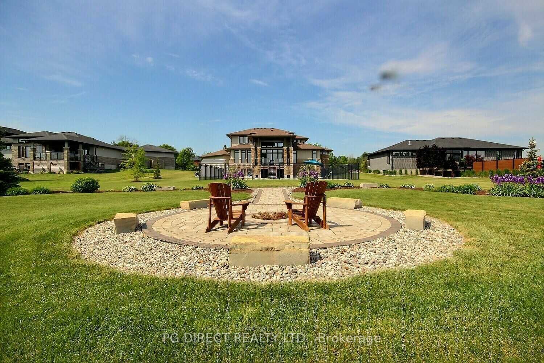
Visit REALTOR website for additional information.Luxury custom-built water view home with over 3,800 sg.ft. of finished living space,soaring ceilings,chef's kitchen,main-floor primary suite,finished lower level,in-ground pool,extensive landscaping & hardscaping.Welcome to an exceptional residence where contemporary elegance meets resort-style living. Perfectly positioned on a beautifully landscaped lot,this stunning home offers showcases the quality,craftsmanship,and attention to detail discerning buyers expect.From the moment you arrive,the home's striking stone and stucco exterior,enhanced by extensive professional landscaping and hardscaping,creates a menorable first impression.Designed for both everyday comfort and sophisticated entertaining,the open-concept layout is flooded with natural light from soaring two-storey ceilings and expansive windows.The chef-inspired kitchen features a massive centre island, walk-in pantry,quality appliances,and seamless flow into the dining areaand living room.The main-floor primary suite is a private retreat complete with ensuite and generous walk-in closet.Step outside and discover your own backyard oasis.The covered outdoor living area overlooks a spectacular in-ground pool,beautifully framed by thoughtfully designed landscaping and hardscape features that transform the property into a private resort-like setting.The finished lower level expands the living space with a large family room, recreation area,additional bedroom,office,and ample storage.A double attached garage, main-floor laundry, and quality finishes throughout complete this impressiveoffering.Ideally located in Belleville on the doorstep of Prince Edward County, this exceptional property provides convenient access to wineries,beaches,marinas,golf courses,shopping,dining,and all the amenities that make this region one of Ontario's most desirable destinations.A rare opportunity to own an executive home where luxury, lifestyle, and location come together,seamlessly.
Details
| MLS # | X13411602 |
|---|---|
| Listing Type | For Sale |
| Style | House |
| Sub-Type | Resale |
| Status | New |
| Year | 0 |
| Days On Site | 85 |
| Listing Provided By | PG DIRECT REALTY LTD. | X13411602 242800 |
Features
| Bed(s) | 4 |
|---|---|
| Bath(s) | 4 |
| Garage | 2 |
| Basement | Y |
| Pool | Yes |
| Story(s) | 2 |
| Acreage | 0.96 |
Interior
| Interior Features | Built-In Oven, Carpet Free, Central Vacuum, Guest Accommodations, Primary Bedroom - Main Floor, Storage, Sump Pump, Water Heater Owned |
|---|---|
| Lease To Own Equipment | None |
| Cooling | Central Air |
| Heat Source | Propane |
| Fireplace Features | Electric, Propane, Rec Room |
| Fireplace Yes / No | Yes |
Exterior
| Exterior Features | Deck, Landscaped, Privacy, Porch |
|---|---|
| Roof | Asphalt Shingle |
| Foundation Details | Poured Concrete |
| Construction Materials | Stone, Stucco (Plaster) |
Parking
| Garage Yes / No | Yes |
|---|---|
| Parking Features | Private Double |
Utilities
| Sewer | Septic |
|---|
Taxes
| Tax Annual Amount | 8392 |
|---|---|
| Tax Legal Description | LOT 5, PLAN 47M14 COUNTY OF PRINCE EDWARD |
| Tax Year | 2026 |
Area Information
| Province | ON |
|---|---|
| Region | Prince Edward County |
| City | Prince Edward County |
| Postal Code | K8N 0G2 |
| Area | Ameliasburg Ward |
| Listing VS Median (in K8N 0G2) | |
Price: $1,425,000 low | high Med: $0 On site: 85 low | high Med: | |
Request a showing
Request a showing
Contact
Learn More About This Property

| Province | ON |
|---|---|
| Region | Prince Edward County |
| City | Prince Edward County |
| Postal Code | K8N 0G2 |
| Area | Ameliasburg Ward |
| Listing VS Median (in K8N 0G2) | |
Price: $1,425,000 low | high Med: $0 On site: 85 low | high Med: | |
