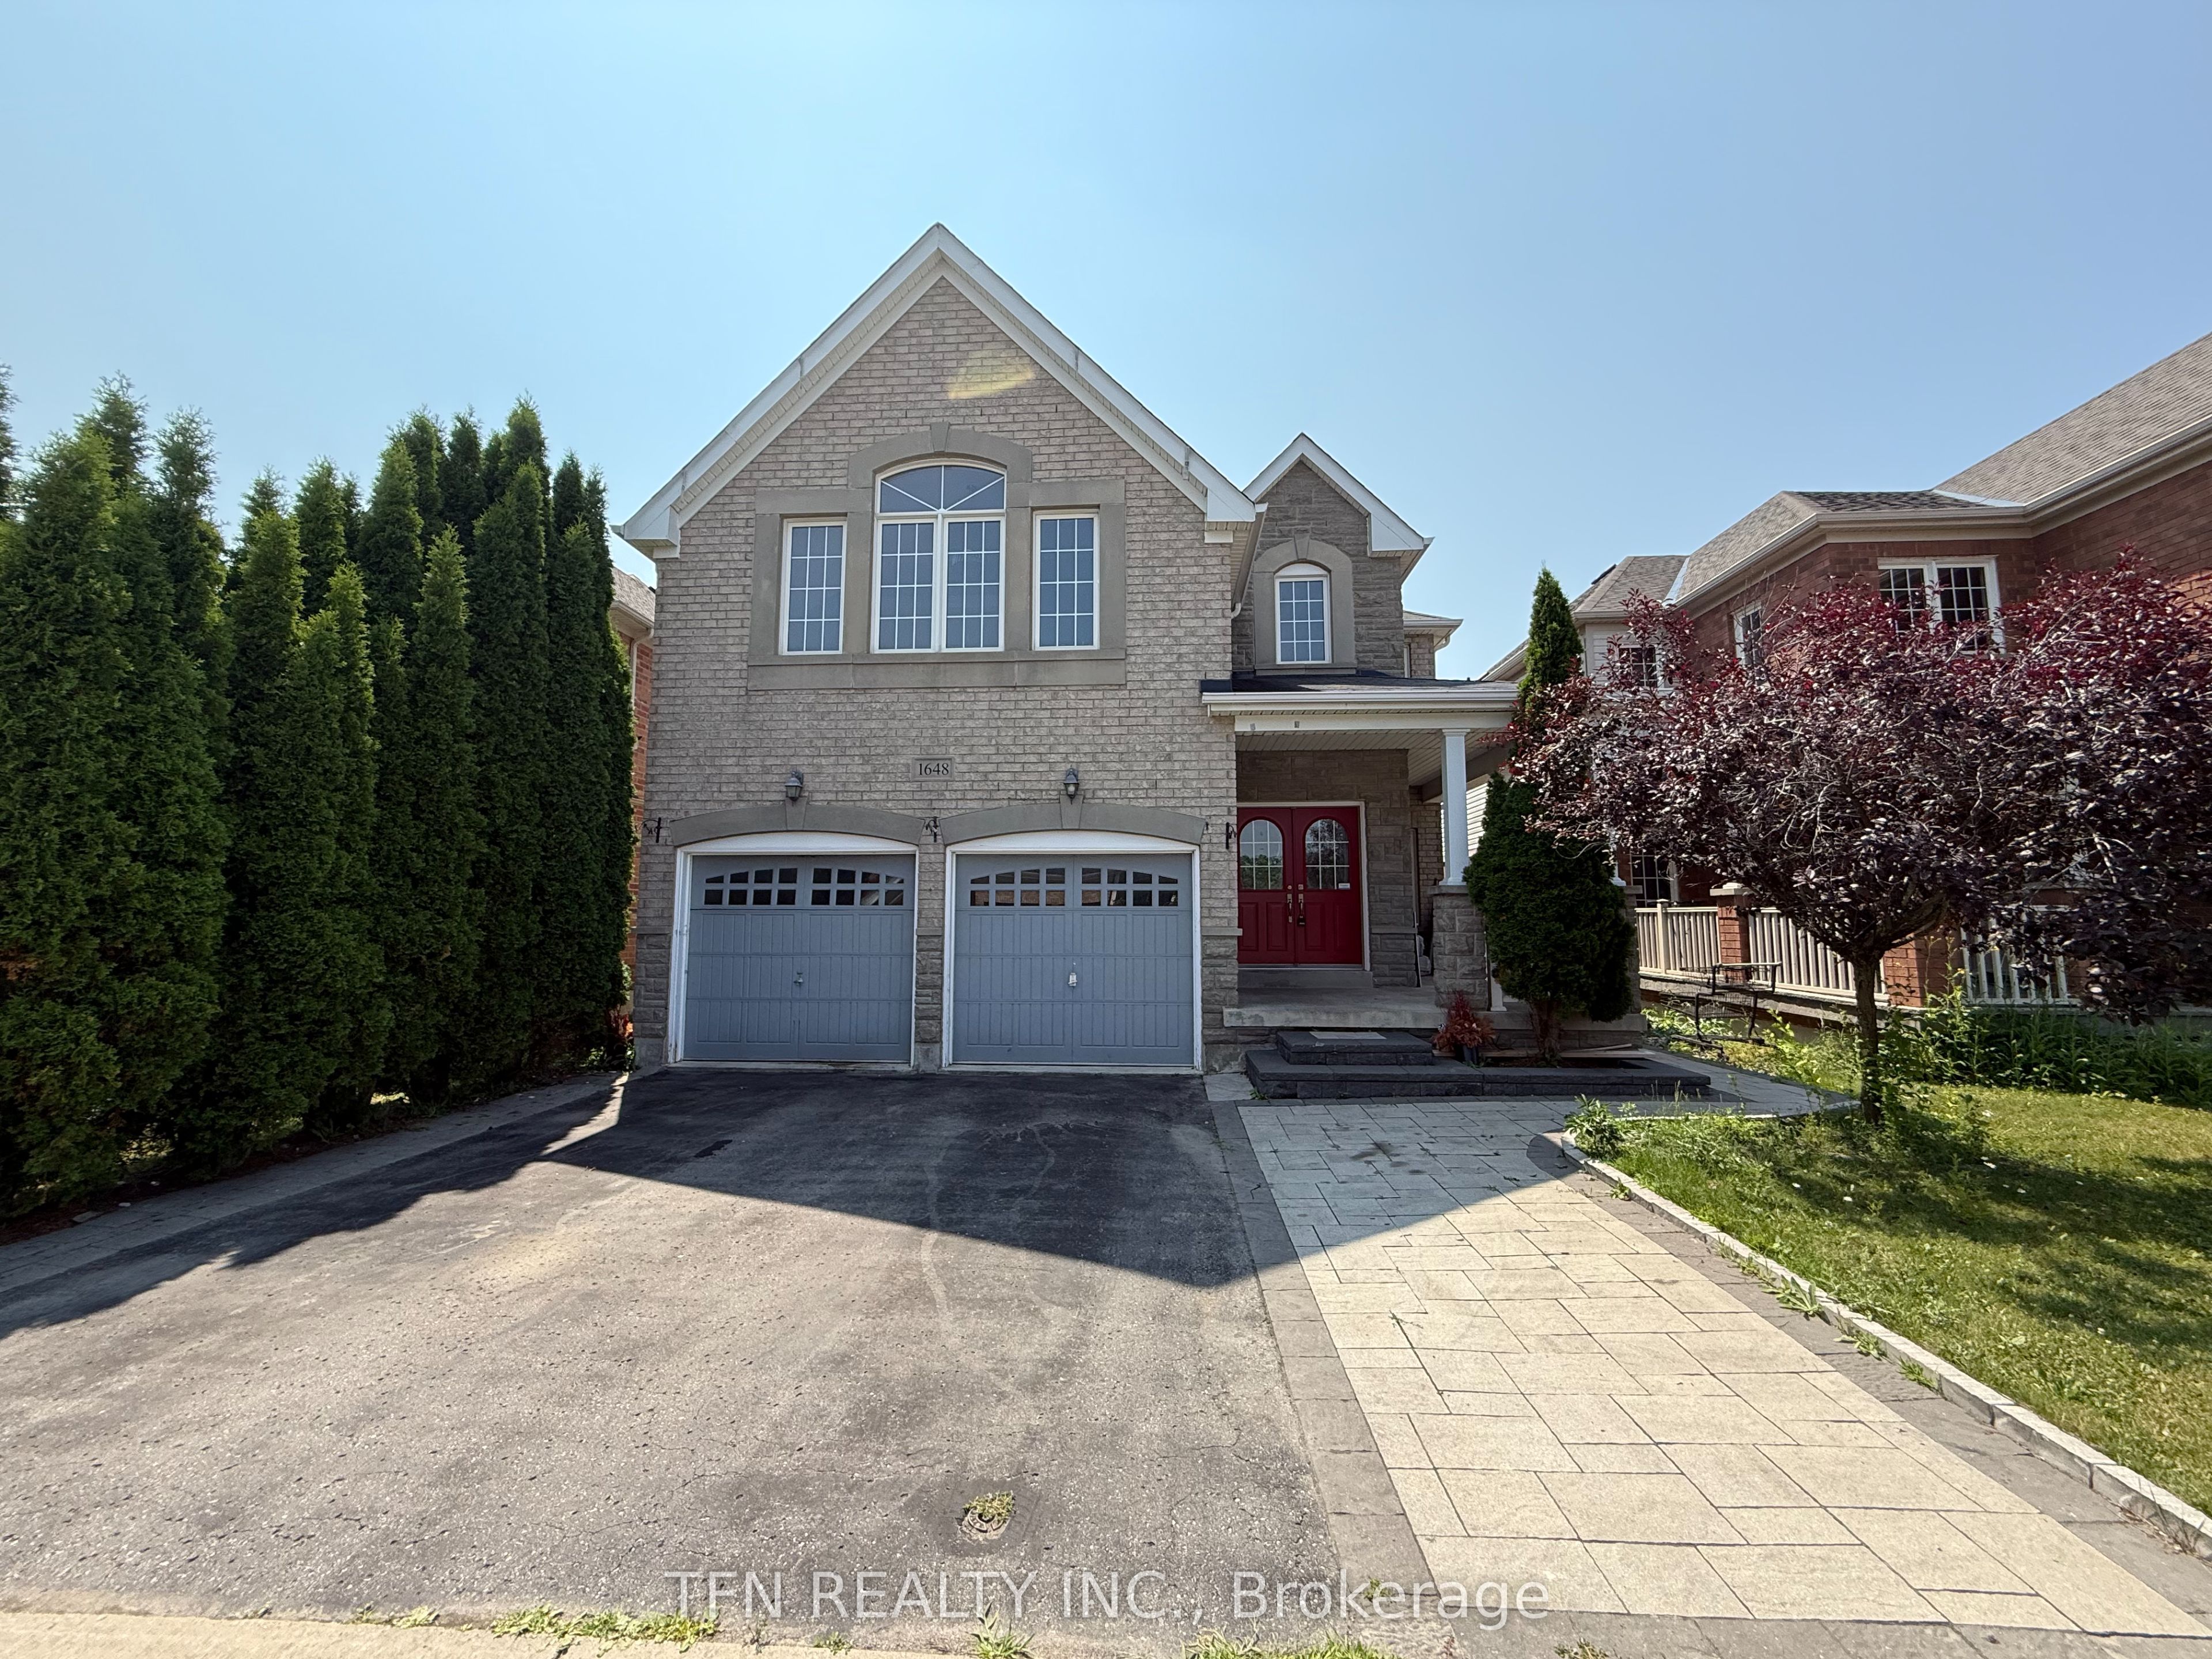
648 Blackwood Boulevard,Oshawa, ON L1K 0G7
Oshawa, ON L1K 0G7






Description
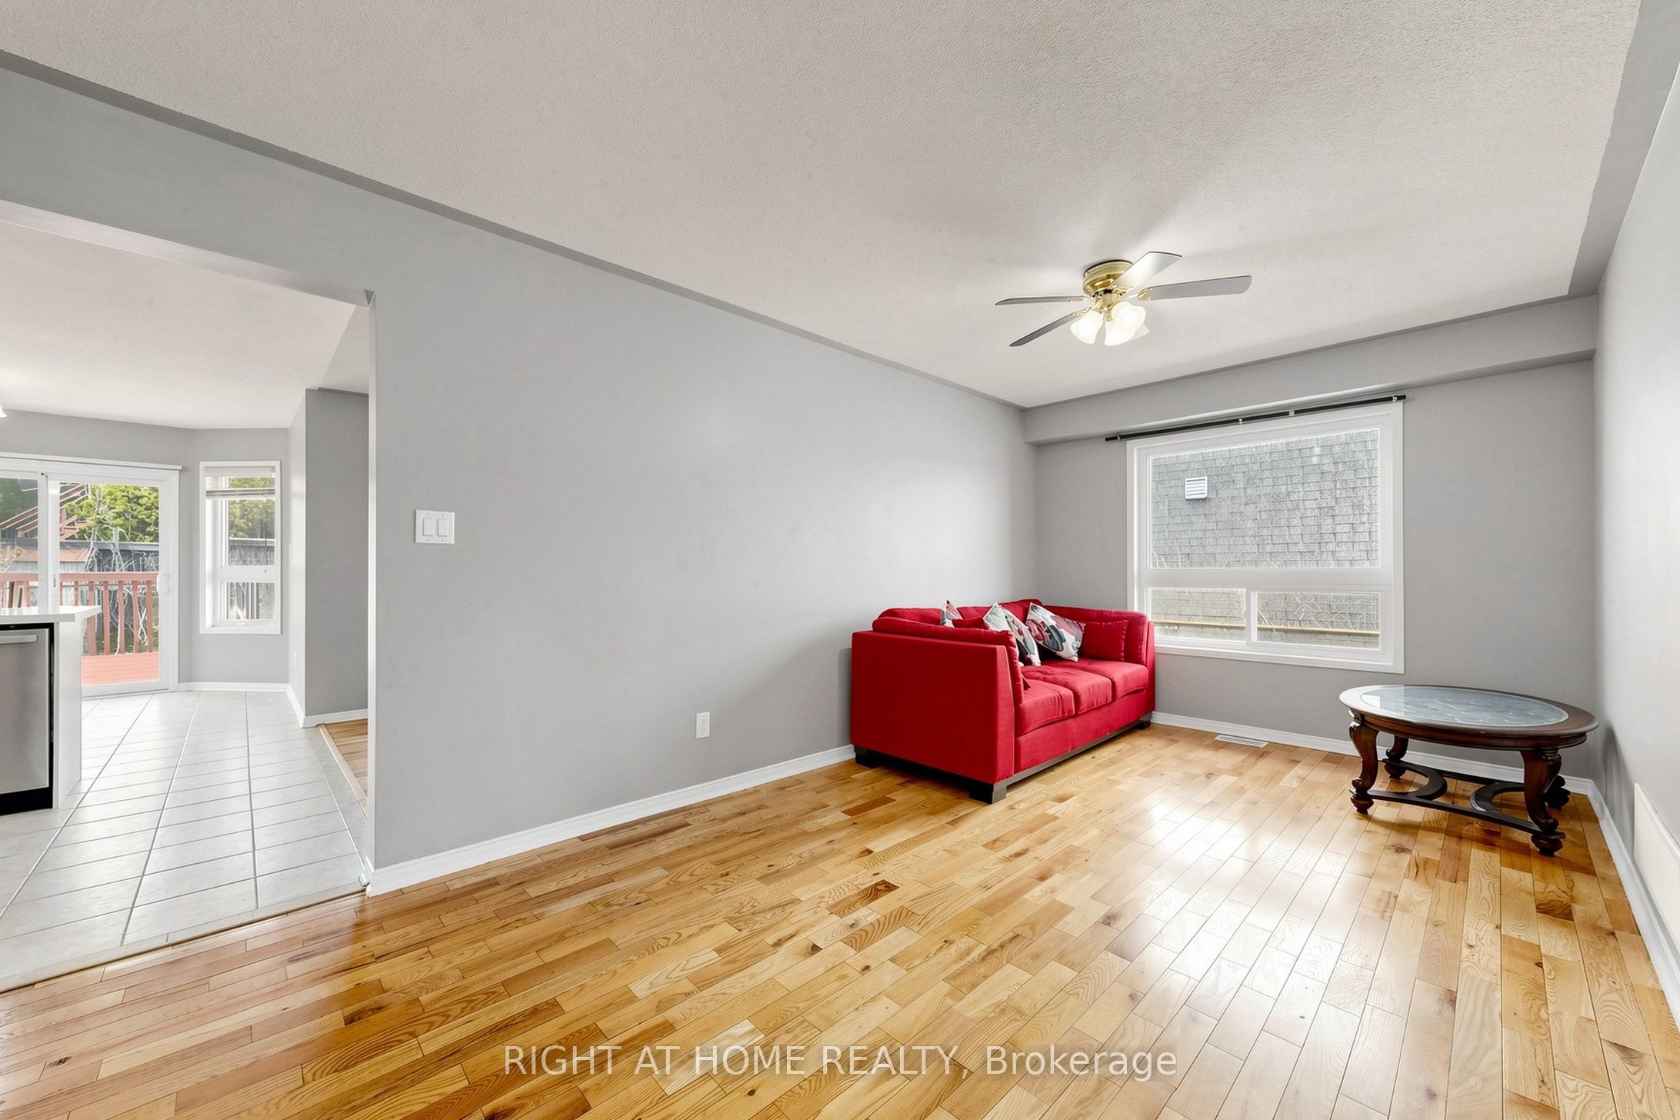
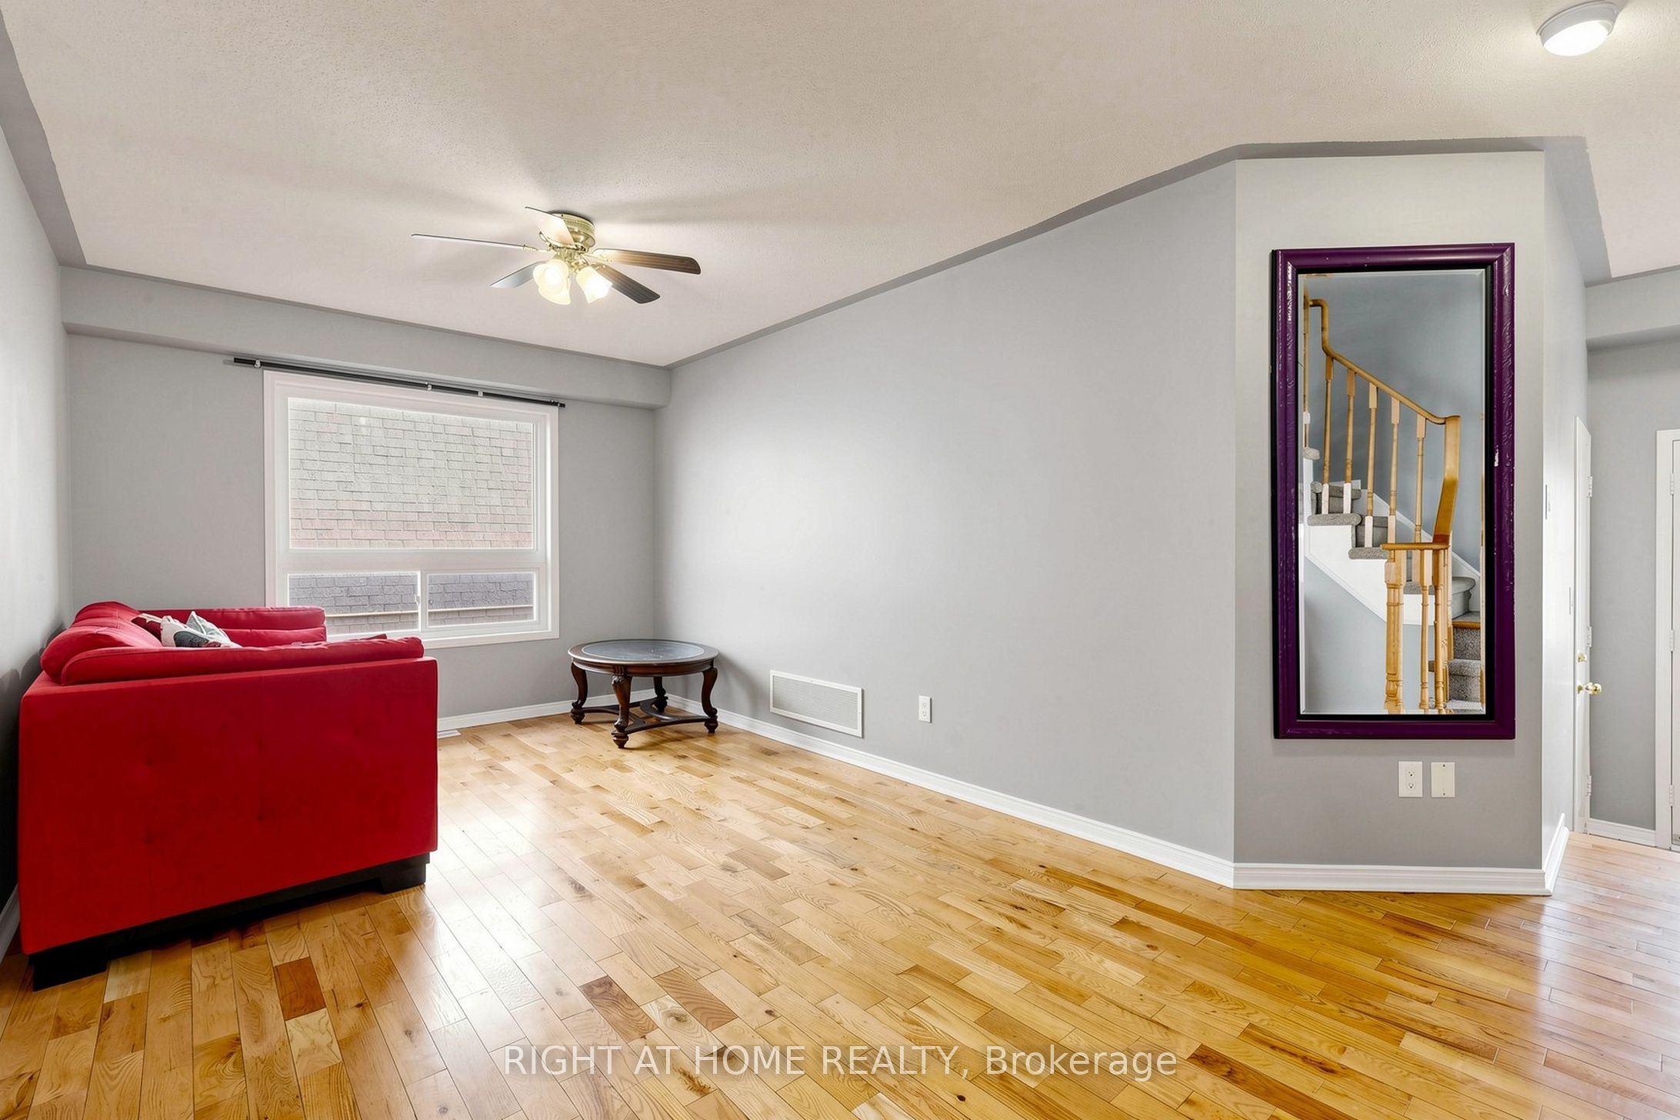
Welcome to this beautifully maintained detached 2-story home in vibrant Oshawa! This 3+1 bedroom, 4-bathroom home offers approximately 2,000 sq ft of thoughtfully designed living space. Located in the desirable Taunton neighbourhood, it features 4 nearby schools. The main floor boasts a warm family room with a gas fireplace, a separate living room and dining room, a bright breakfast bar, and a kitchen with Quartz countertops, backsplash, and a gas stove (Electrical line available). Walk out the backyard deck from the dining area. Generously sized bedrooms are throughout, including a primary retreat with two walk-in closets and a spa-inspired 5-piece ensuite with a bathtub and standing shower. Move-in ready! Close to Taunton/Harmony, big box stores, cafes, restaurants, grocery stores, a recreational center, parks, trails, and sports facilities. Features include a fenced-in yard, a new roof (2022), Quartz countertops with a breakfast bar, an owned hot water tank, and a finished basement with a separate entrance, currently tenanted. Convenient for Ontario Tech University/Durham College students.
Details
| MLS # | E13131660 |
|---|---|
| Listing Type | For Sale |
| Style | House |
| Sub-Type | Resale |
| Status | Extension |
| Year | 0 |
| Days On Site | 101 |
| Listing Provided By | RIGHT AT HOME REALTY | E13131660 062200 |
Features
| Bed(s) | 4 |
|---|---|
| Bath(s) | 4 |
| Garage | 2 |
| Basement | Y |
| Story(s) | 2 |
| Acreage | 0.10 |
Interior
| Interior Features | In-Law Suite |
|---|---|
| Heating Yes / No | Yes |
| Cooling Yes / No | Yes |
| Cooling | Central Air |
| Heat Source | Gas |
| Fireplace Yes / No | Yes |
| Rooms Total | 10 |
Exterior
| Exterior Features | Deck, Porch |
|---|---|
| Roof | Shingles |
| Foundation Details | Concrete |
| Construction Materials | Brick, Vinyl Siding |
Parking
| Attached Garage Yes / No | Yes |
|---|---|
| Garage Yes / No | Yes |
| Parking Features | Private |
Utilities
| Sewer | Sewer |
|---|
Taxes
| Tax Annual Amount | 6616.43 |
|---|---|
| Tax Legal Description | Lot 95 Plan 40M2307 |
| Tax Year | 2026 |
Area Information
| Province | ON |
|---|---|
| Region | Durham |
| City | Oshawa |
| Postal Code | L1K 0G7 |
| Area | Taunton |
| Listing VS Median (in L1K 0G7) | |
Price: $929,000 low | high Med: $0 On site: 101 low | high Med: | |
Request a showing
Request a showing
Contact
Learn More About This Property

| Province | ON |
|---|---|
| Region | Durham |
| City | Oshawa |
| Postal Code | L1K 0G7 |
| Area | Taunton |
| Listing VS Median (in L1K 0G7) | |
Price: $929,000 low | high Med: $0 On site: 101 low | high Med: | |