
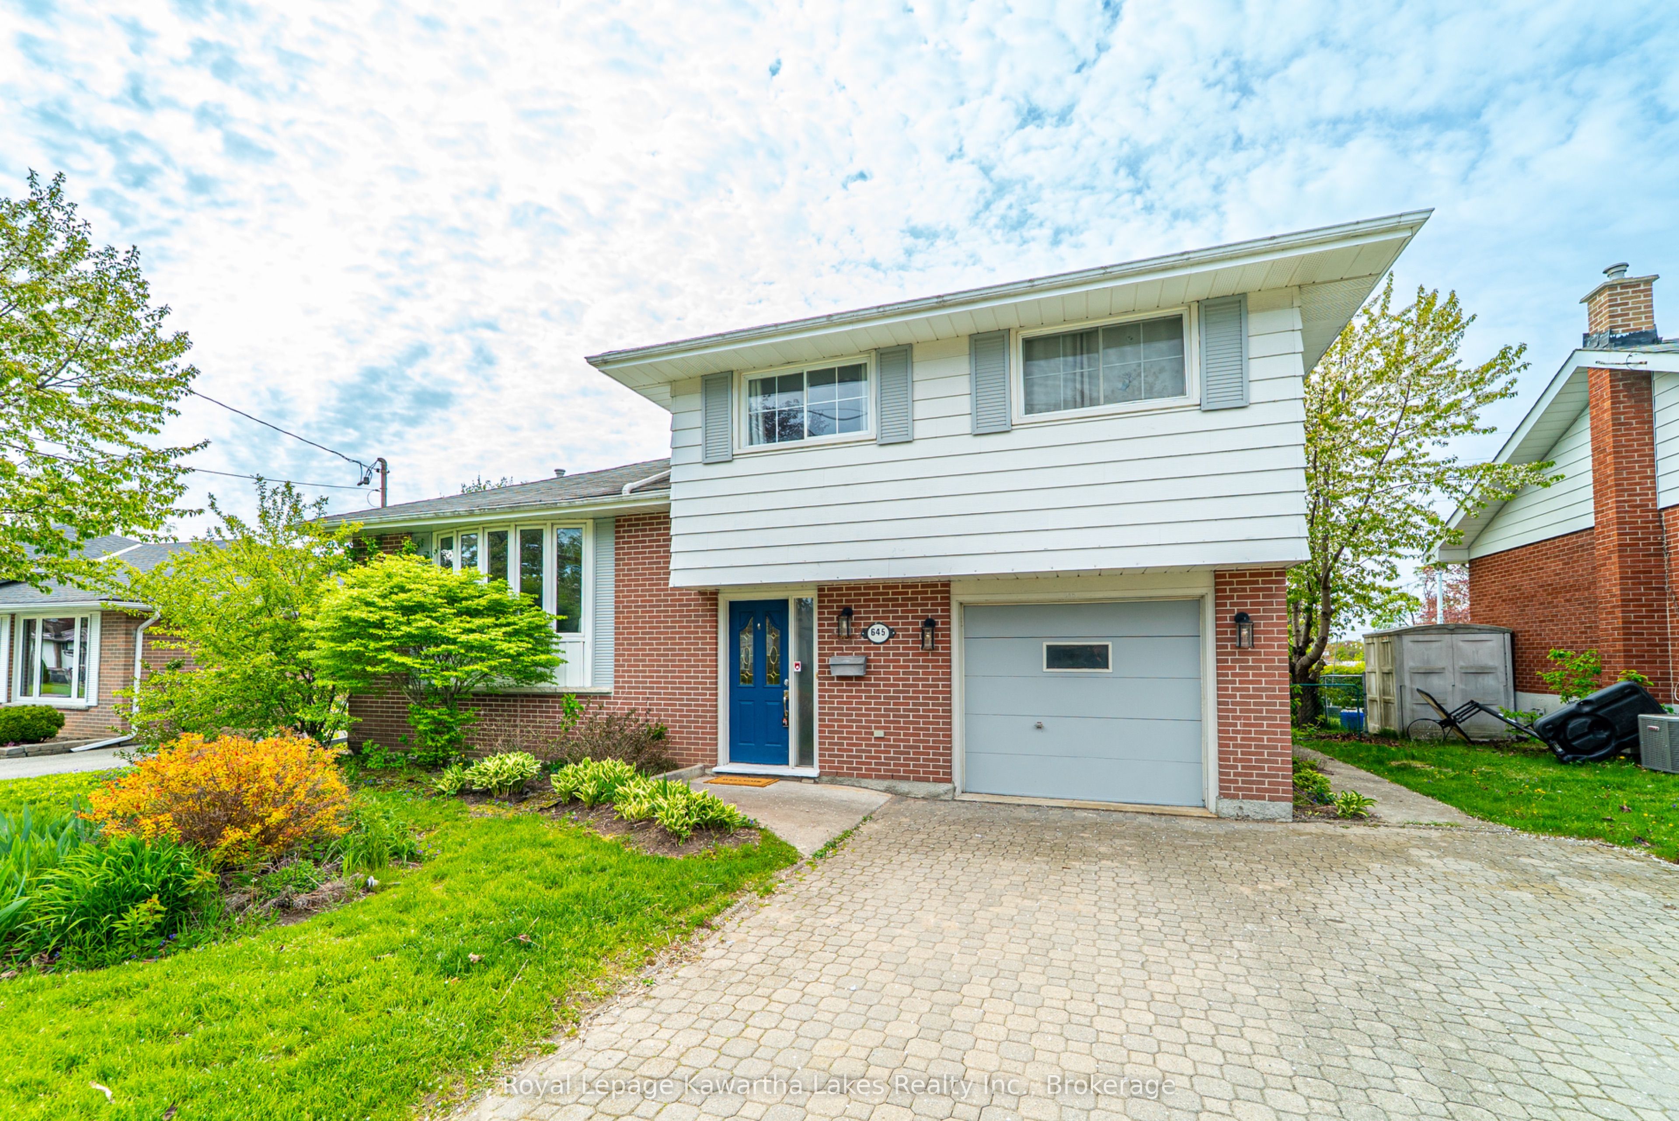
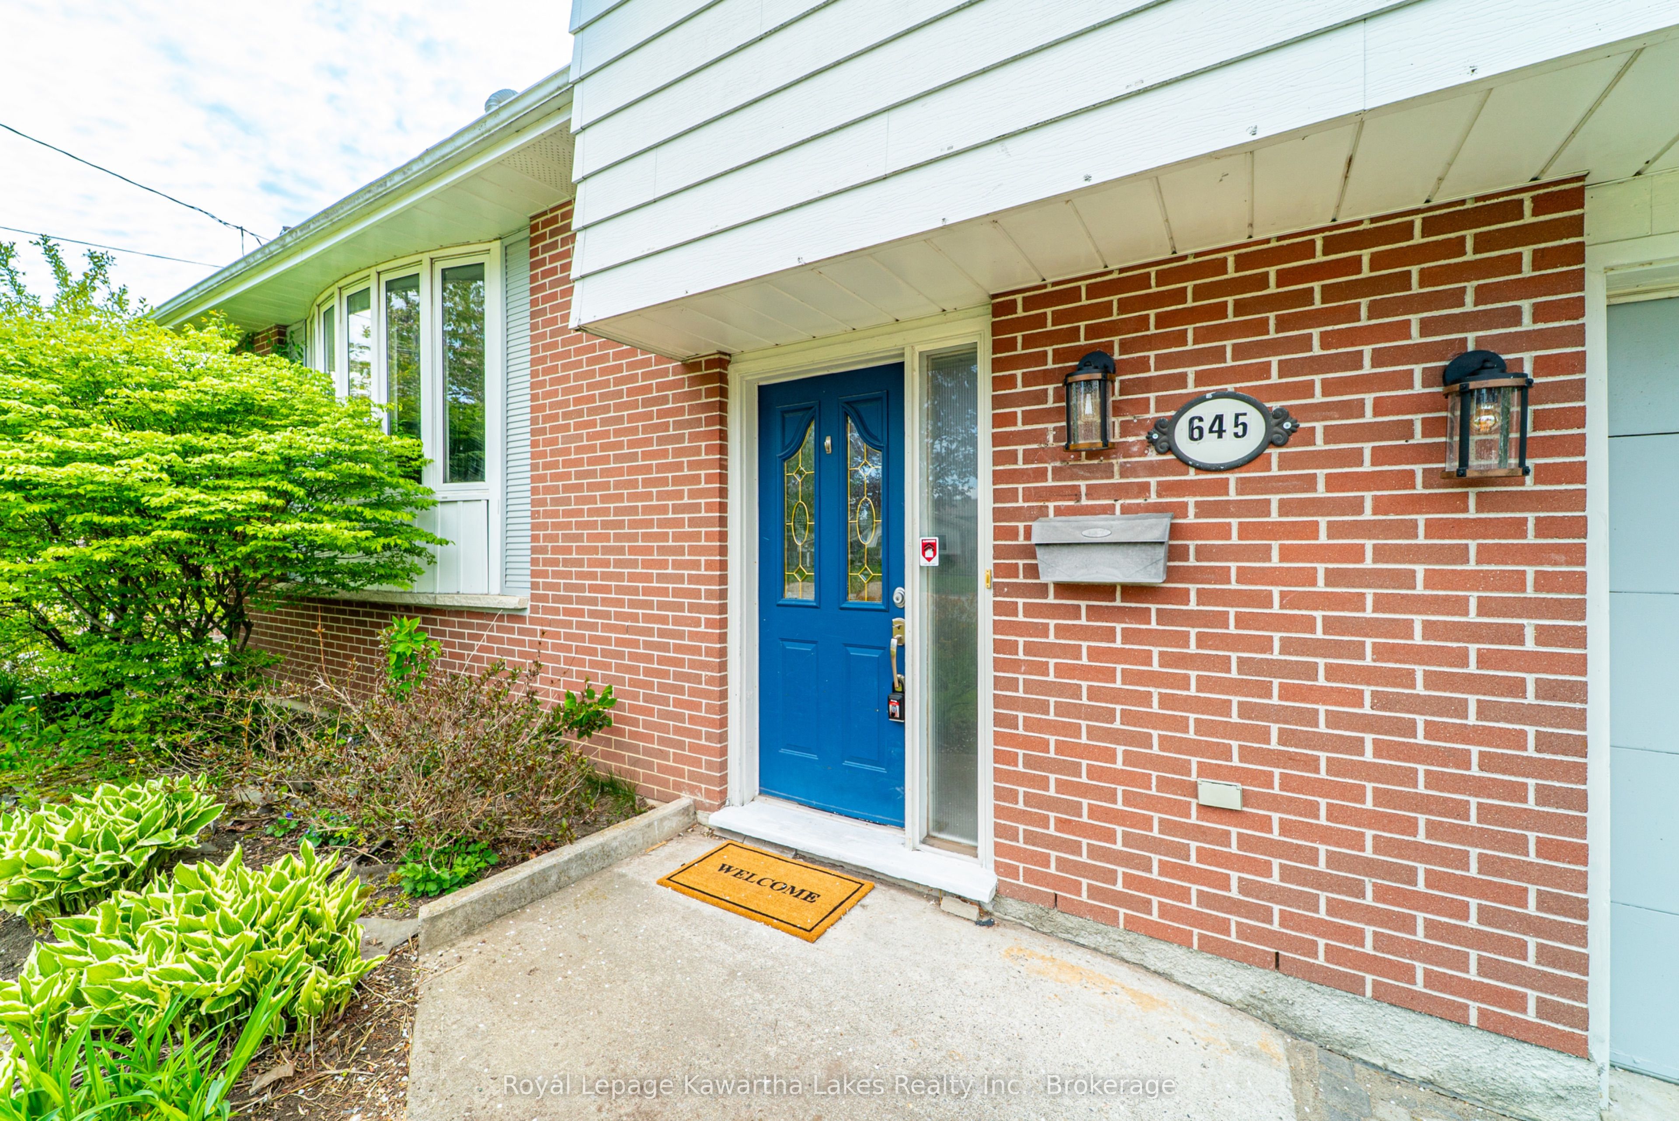
645 Hayden Crescent,Cobourg, ON K9A 2V4
Cobourg, ON K9A 2V4

Description
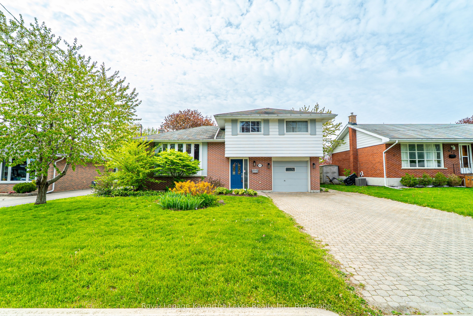
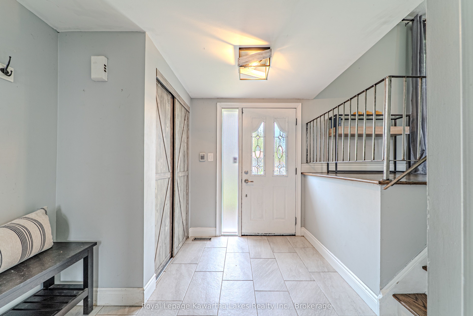
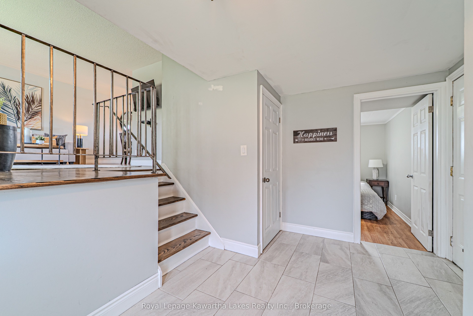
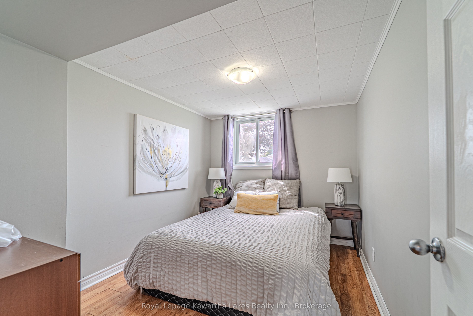
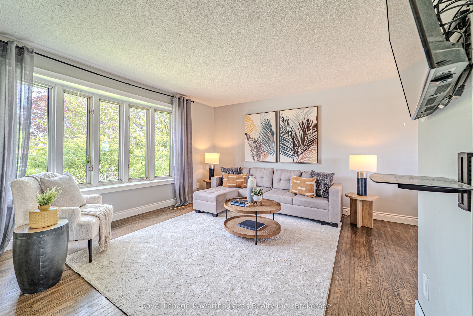
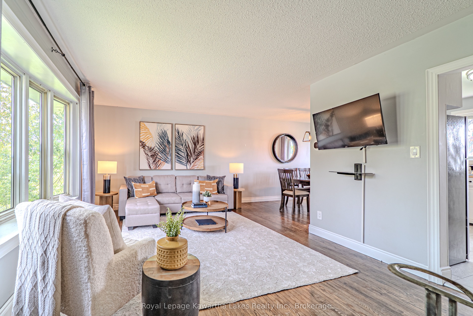
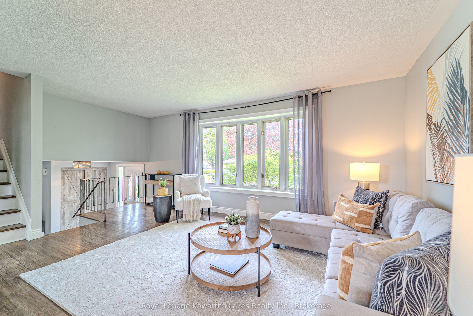
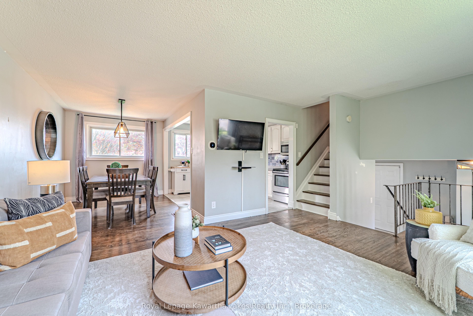
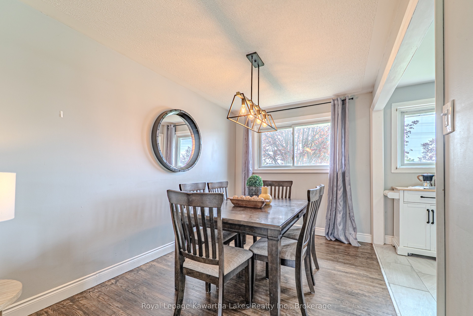
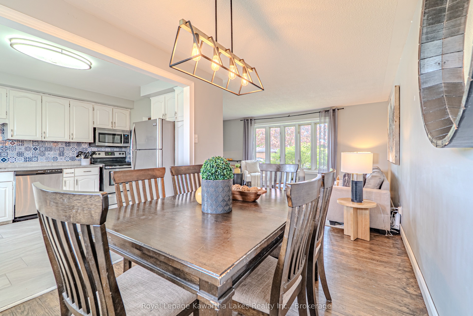
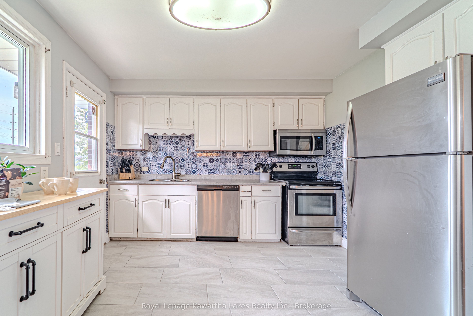
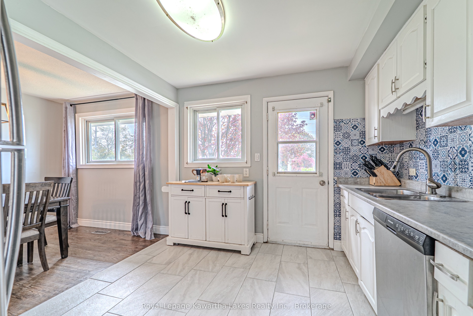
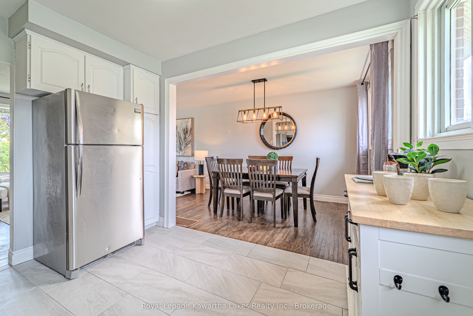
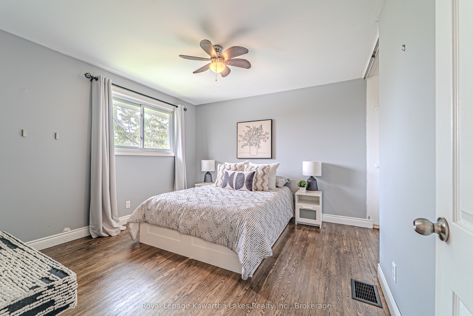
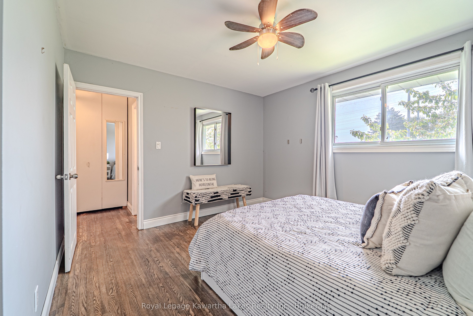
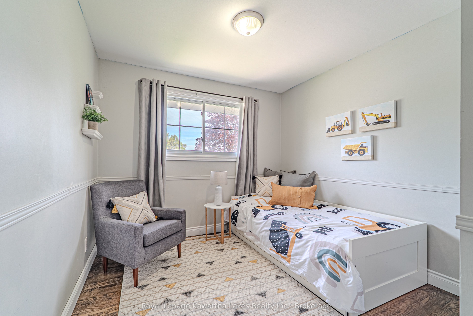
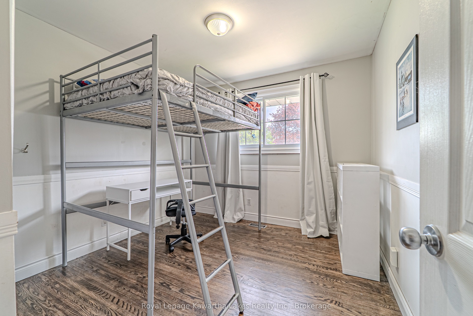
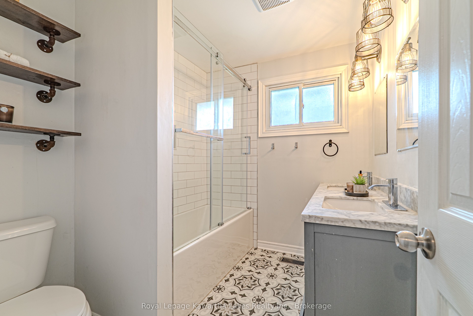
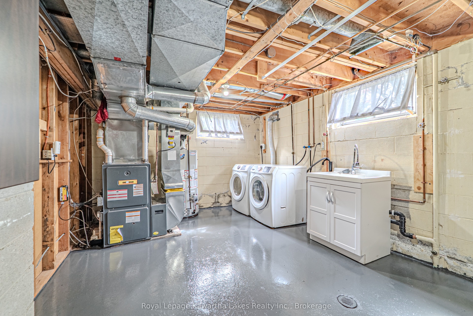
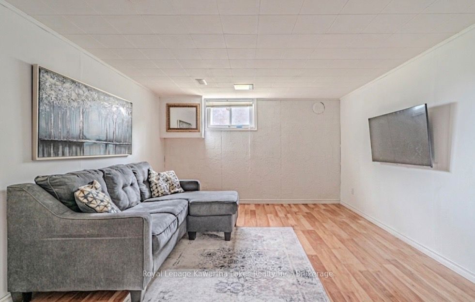
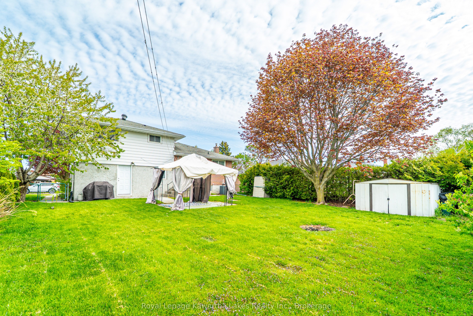
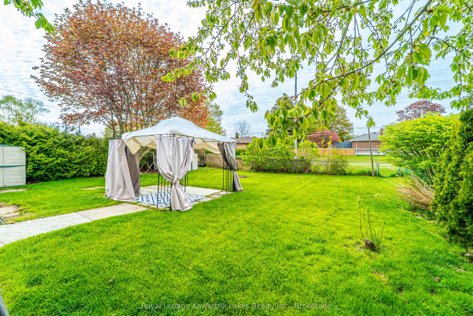
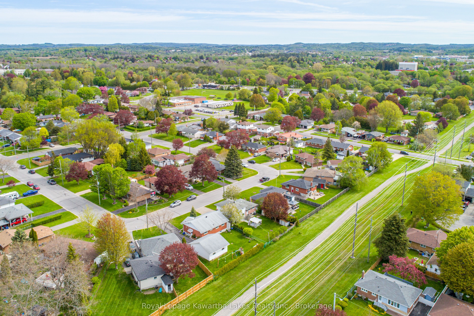
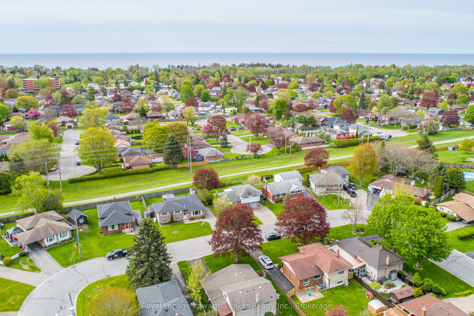
Welcome to 645 Hayden Crescent, a beautifully updated family home located in Cobourg's highly desirable west end, just minutes from Highway 401. Offering the perfect balance of small-town charm and modern convenience, this home is ideal for families, professionals working remotely, or those looking to trade the pace and expense of city living for a more relaxed and affordable lifestyle without sacrificing amenities.Situated in a friendly, family-oriented neighbourhood close to excellent schools, parks, shopping, and everyday conveniences, this charming 4-level side-split provides the space, flexibility, and comfort today's buyers are seeking. With 4 spacious bedrooms and 2 bathrooms, there's plenty of room to accommodate growing families, dedicated home offices, guest rooms, fitness spaces, or creative studios.Thoughtfully updated over the years, the home features professionally sanded and stained hardwood floors (2016), updated tile flooring (2017), and a beautifully renovated bathroom (2020) showcasing elegant, modern finishes. The refreshed kitchen serves as the heart of the home-bright, welcoming, and perfectly suited for everything from busy weekday mornings to relaxed evenings at home. For those embracing a work-from-home lifestyle, the versatile layout offers multiple options for quiet and productive workspaces while maintaining separation between work and family life. High-speed connectivity, generous room sizes, and a peaceful neighbourhood setting create an environment where you can truly enjoy the benefits of remote work. Located in one of Cobourg's most sought-after neighbourhoods, 645 Hayden Crescent presents a rare opportunity to enjoy more space, greater value, and an enhanced quality of life. Whether you're relocating from the city, seeking room to grow, or looking for a home that supports the flexibility of modern living, this is a place you'll be proud to call home.
Details
| MLS # | X13647786 |
|---|---|
| Listing Type | For Sale |
| Style | Sidesplit |
| Sub-Type | Resale |
| Status | Sold Conditional |
| Year | 0 |
| Days On Site | 19 |
| Listing Provided By | Royal Lepage Kawartha Lakes Realty Inc. | X13647786 111500 |
Features
| Bed(s) | 4 |
|---|---|
| Bath(s) | 2 |
| Garage | 1 |
| Basement | Y |
| Acreage | 0.01 |
Interior
| Interior Features | Carpet Free, Water Heater |
|---|---|
| Heating Yes / No | Yes |
| Cooling Yes / No | Yes |
| Cooling | Central Air |
| Heat Source | Gas |
| Fireplace Yes / No | No |
| Rooms Total | 11 |
Exterior
| Roof | Shingles |
|---|---|
| Foundation Details | Concrete |
| Lot Features | Irregular Lot |
| Topography | Flat |
| Construction Materials | Brick Front, Vinyl Siding |
| Security Features | Smoke Detector |
Parking
| Attached Garage Yes / No | Yes |
|---|---|
| Garage Yes / No | Yes |
| Parking Features | Private Double |
Utilities
| Sewer | Sewer |
|---|
Taxes
| Tax Annual Amount | 4083 |
|---|---|
| Tax Legal Description | Lt 11 Pl 343 Cobourg; S/T Cb35402 Town Of Cobourg |
| Tax Year | 2025 |
Area Information
| Province | ON |
|---|---|
| Region | Northumberland |
| City | Cobourg |
| Postal Code | K9A 2V4 |
| Area | Cobourg |
| Listing VS Median (in K9A 2V4) | |
Price: $619,000 low | high Med: $0 On site: 19 low | high Med: | |
Request a showing
Request a showing
Contact
Learn More About This Property

| Province | ON |
|---|---|
| Region | Northumberland |
| City | Cobourg |
| Postal Code | K9A 2V4 |
| Area | Cobourg |
| Listing VS Median (in K9A 2V4) | |
Price: $619,000 low | high Med: $0 On site: 19 low | high Med: | |
