
641 Enright Road,Tyendinaga, ON K0K 3A0
Tyendinaga, ON K0K 3A0


Description
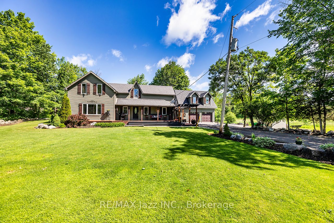
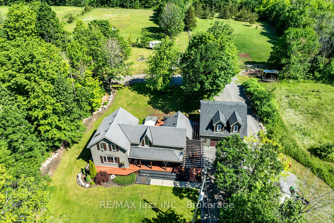
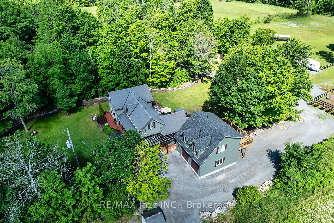
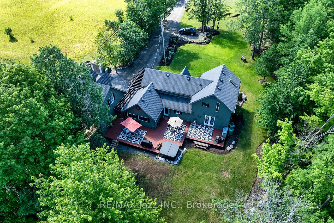
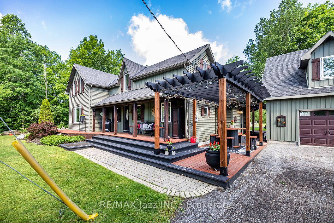
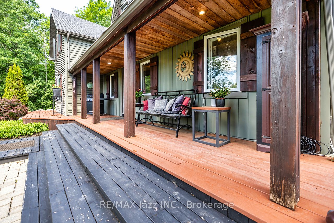
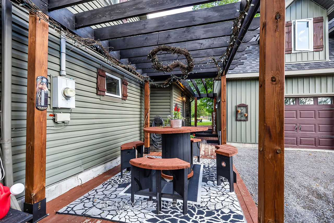
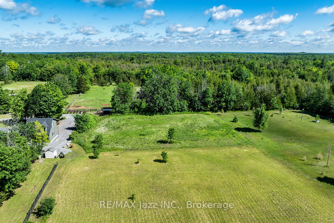
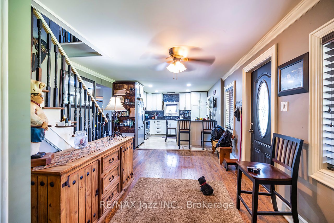
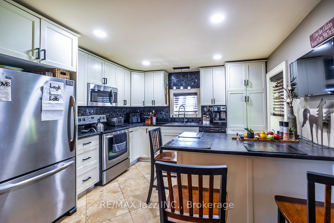
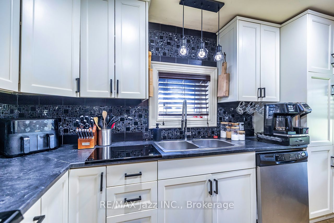
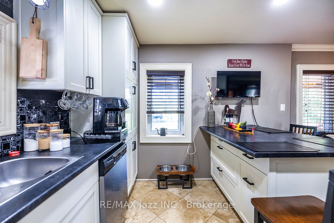
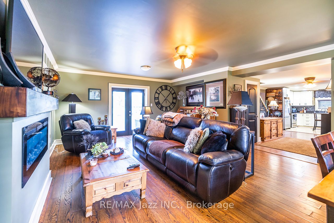
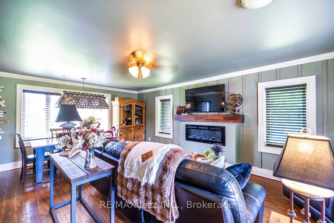
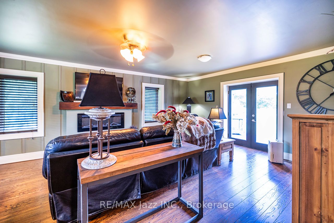
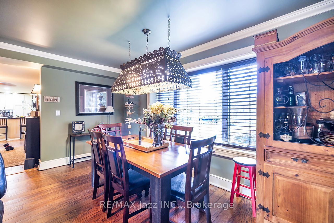
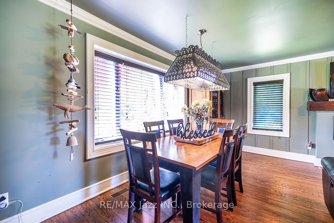
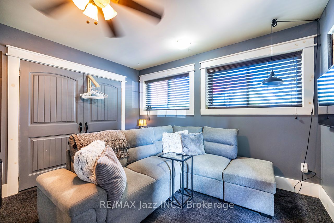
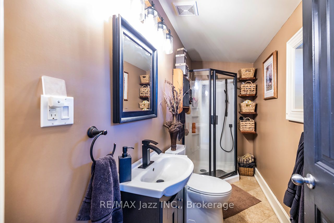
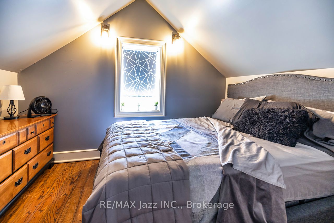
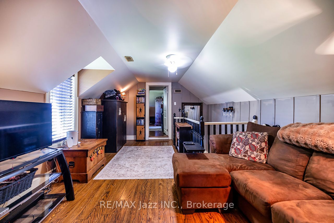
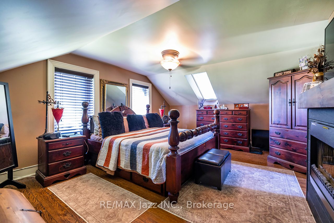
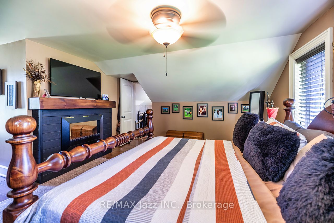
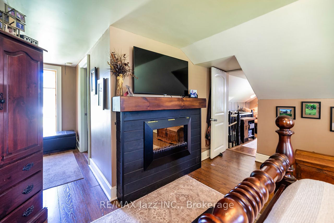
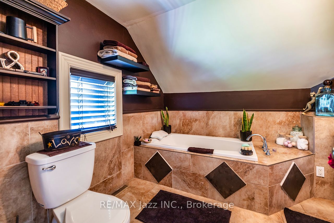
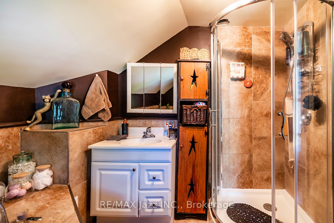
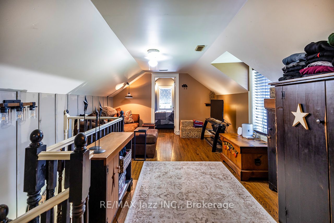
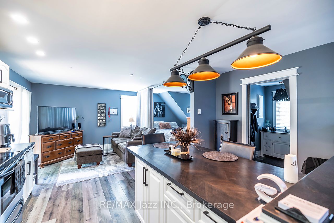
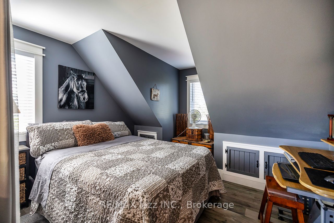
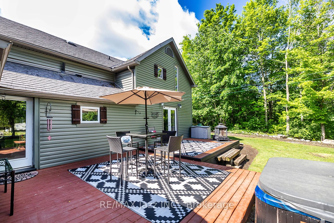
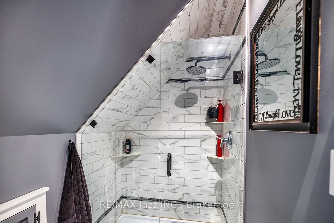
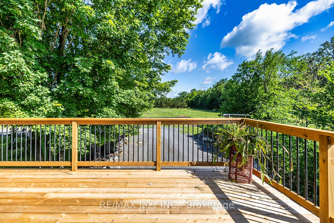
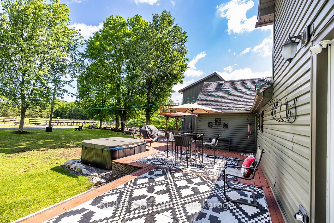
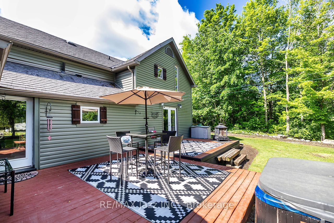
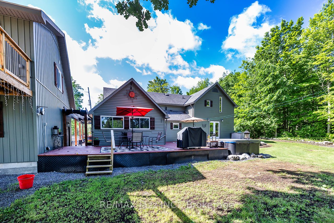
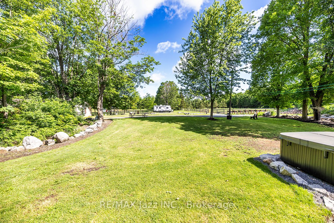
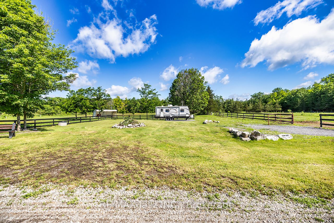
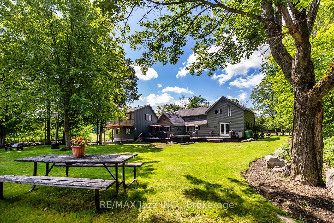
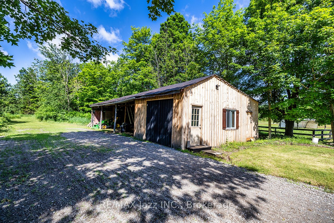
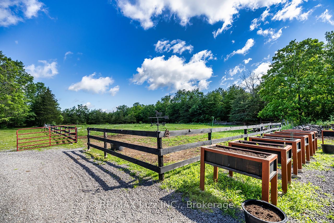
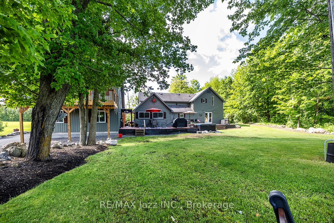
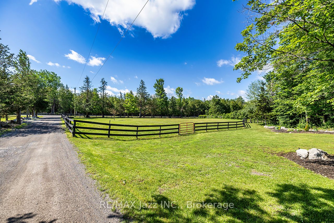
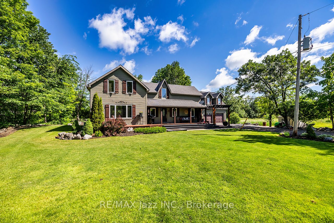
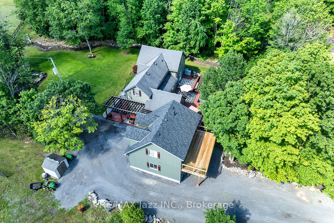
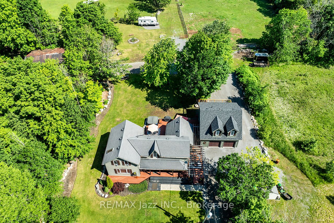
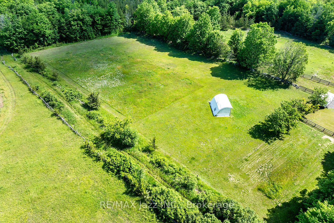
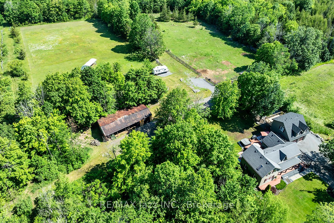
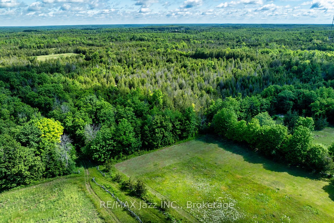
Country Living with Space, Privacy & Possibility! Welcome to 641 Enright Road, a remarkable country retreat set on over 17 acres of usable land, offering exceptional versatility, impressive outbuildings, and a spacious 2,029 sq. ft. home. Surrounded by mature trees and open space, this property delivers the perfect blend of comfort, privacy, and rural freedom. The bright and inviting home features 3 bedrooms, 3 full bathrooms, and a versatile main floor den that can easily serve as a 4th bedroom, home office, playroom, or additional family room. The functional kitchen offers a centre island and ample cabinetry, flowing seamlessly into the dining and living areas. Large windows showcase picturesque countryside views, while the rear deck provides the perfect setting for morning coffee, outdoor entertaining, or relaxing in the peaceful surroundings. Upstairs, the spacious primary suite features a walk-in closet and private ensuite. A standout feature is the impressive 1,056 sq. ft. triple-car detached garage with fully self-contained living space above, complete with kitchen, full bathroom, sleeping area, and private deck. Ideal for extended family, guests, a home-based business, recreational use, or potential income opportunities. The expansive property offers incredible flexibility for hobby farming, horses, livestock, equipment storage, workshops, recreational vehicles, or simply enjoying the freedom of country living. Whether you're seeking a private family estate, hobby farm, multi-generational property, or a versatile rural retreat, 641 Enright Road offers a rare combination of acreage, functionality, privacy, and future potential. 17+ acres. 2,029 sq. ft. home. 3+1 bedrooms. 3 bathrooms. 1,056 sq. ft. triple garage. Self-contained living space. Endless possibilities.
Details
| MLS # | X13471206 |
|---|---|
| Listing Type | For Sale |
| Style | House |
| Sub-Type | Resale |
| Status | Price Change |
| Year | 0 |
| Days On Site | 66 |
| Listing Provided By | RE/MAX Jazz INC. | Emilio Sanchez Coronado |
Features
| Bed(s) | 3 |
|---|---|
| Bath(s) | 3 |
| Garage | 3 |
| Basement | Y |
| Story(s) | 1 |
| Acreage | 7.71 |
| Property View | Clear, Forest, Hills, Panoramic, Tre |
Interior
| Interior Features | Auto Garage Door Remote, In-Law Capability, In-Law Suite, Propane Tank, Water Purifier, Water Treatment |
|---|---|
| Lease To Own Equipment | None |
| Cooling | Central Air |
| Heat Source | Propane |
| Fireplace Features | Electric, Living Room |
| Fireplaces Total | 1 |
| Fireplace Yes / No | Yes |
Exterior
| Exterior Features | Deck, Landscaped, Lighting, Privacy, Porch, Year Round Living |
|---|---|
| Roof | Asphalt Shingle |
| Foundation Details | Stone |
| Topography | Flat, Level, Wooded/Treed |
| View | Clear, Forest, Hills, Panoramic, Trees/Woods |
| Construction Materials | Vinyl Siding |
Parking
| Garage Yes / No | Yes |
|---|---|
| Parking Features | Private |
Utilities
| Sewer | Septic |
|---|
Taxes
| Tax Annual Amount | 3740 |
|---|---|
| Tax Legal Description | PT LT 18 CON 6 TYENDINAGA PT 1 21R12619; EXCEPT PT 1 21R23899; TYENDINAGA ; COUNTY OF HASTINGS |
| Tax Year | 2025 |
Area Information
| Province | ON |
|---|---|
| Region | Hastings |
| City | Tyendinaga |
| Postal Code | K0K 3A0 |
| Area | Tyendinaga Township |
| Listing VS Median (in K0K 3A0) | |
Price: $810,000 low | high Med: $0 On site: 66 low | high Med: | |
Request a showing
Request a showing
Contact
Learn More About This Property

| Province | ON |
|---|---|
| Region | Hastings |
| City | Tyendinaga |
| Postal Code | K0K 3A0 |
| Area | Tyendinaga Township |
| Listing VS Median (in K0K 3A0) | |
Price: $810,000 low | high Med: $0 On site: 66 low | high Med: | |
