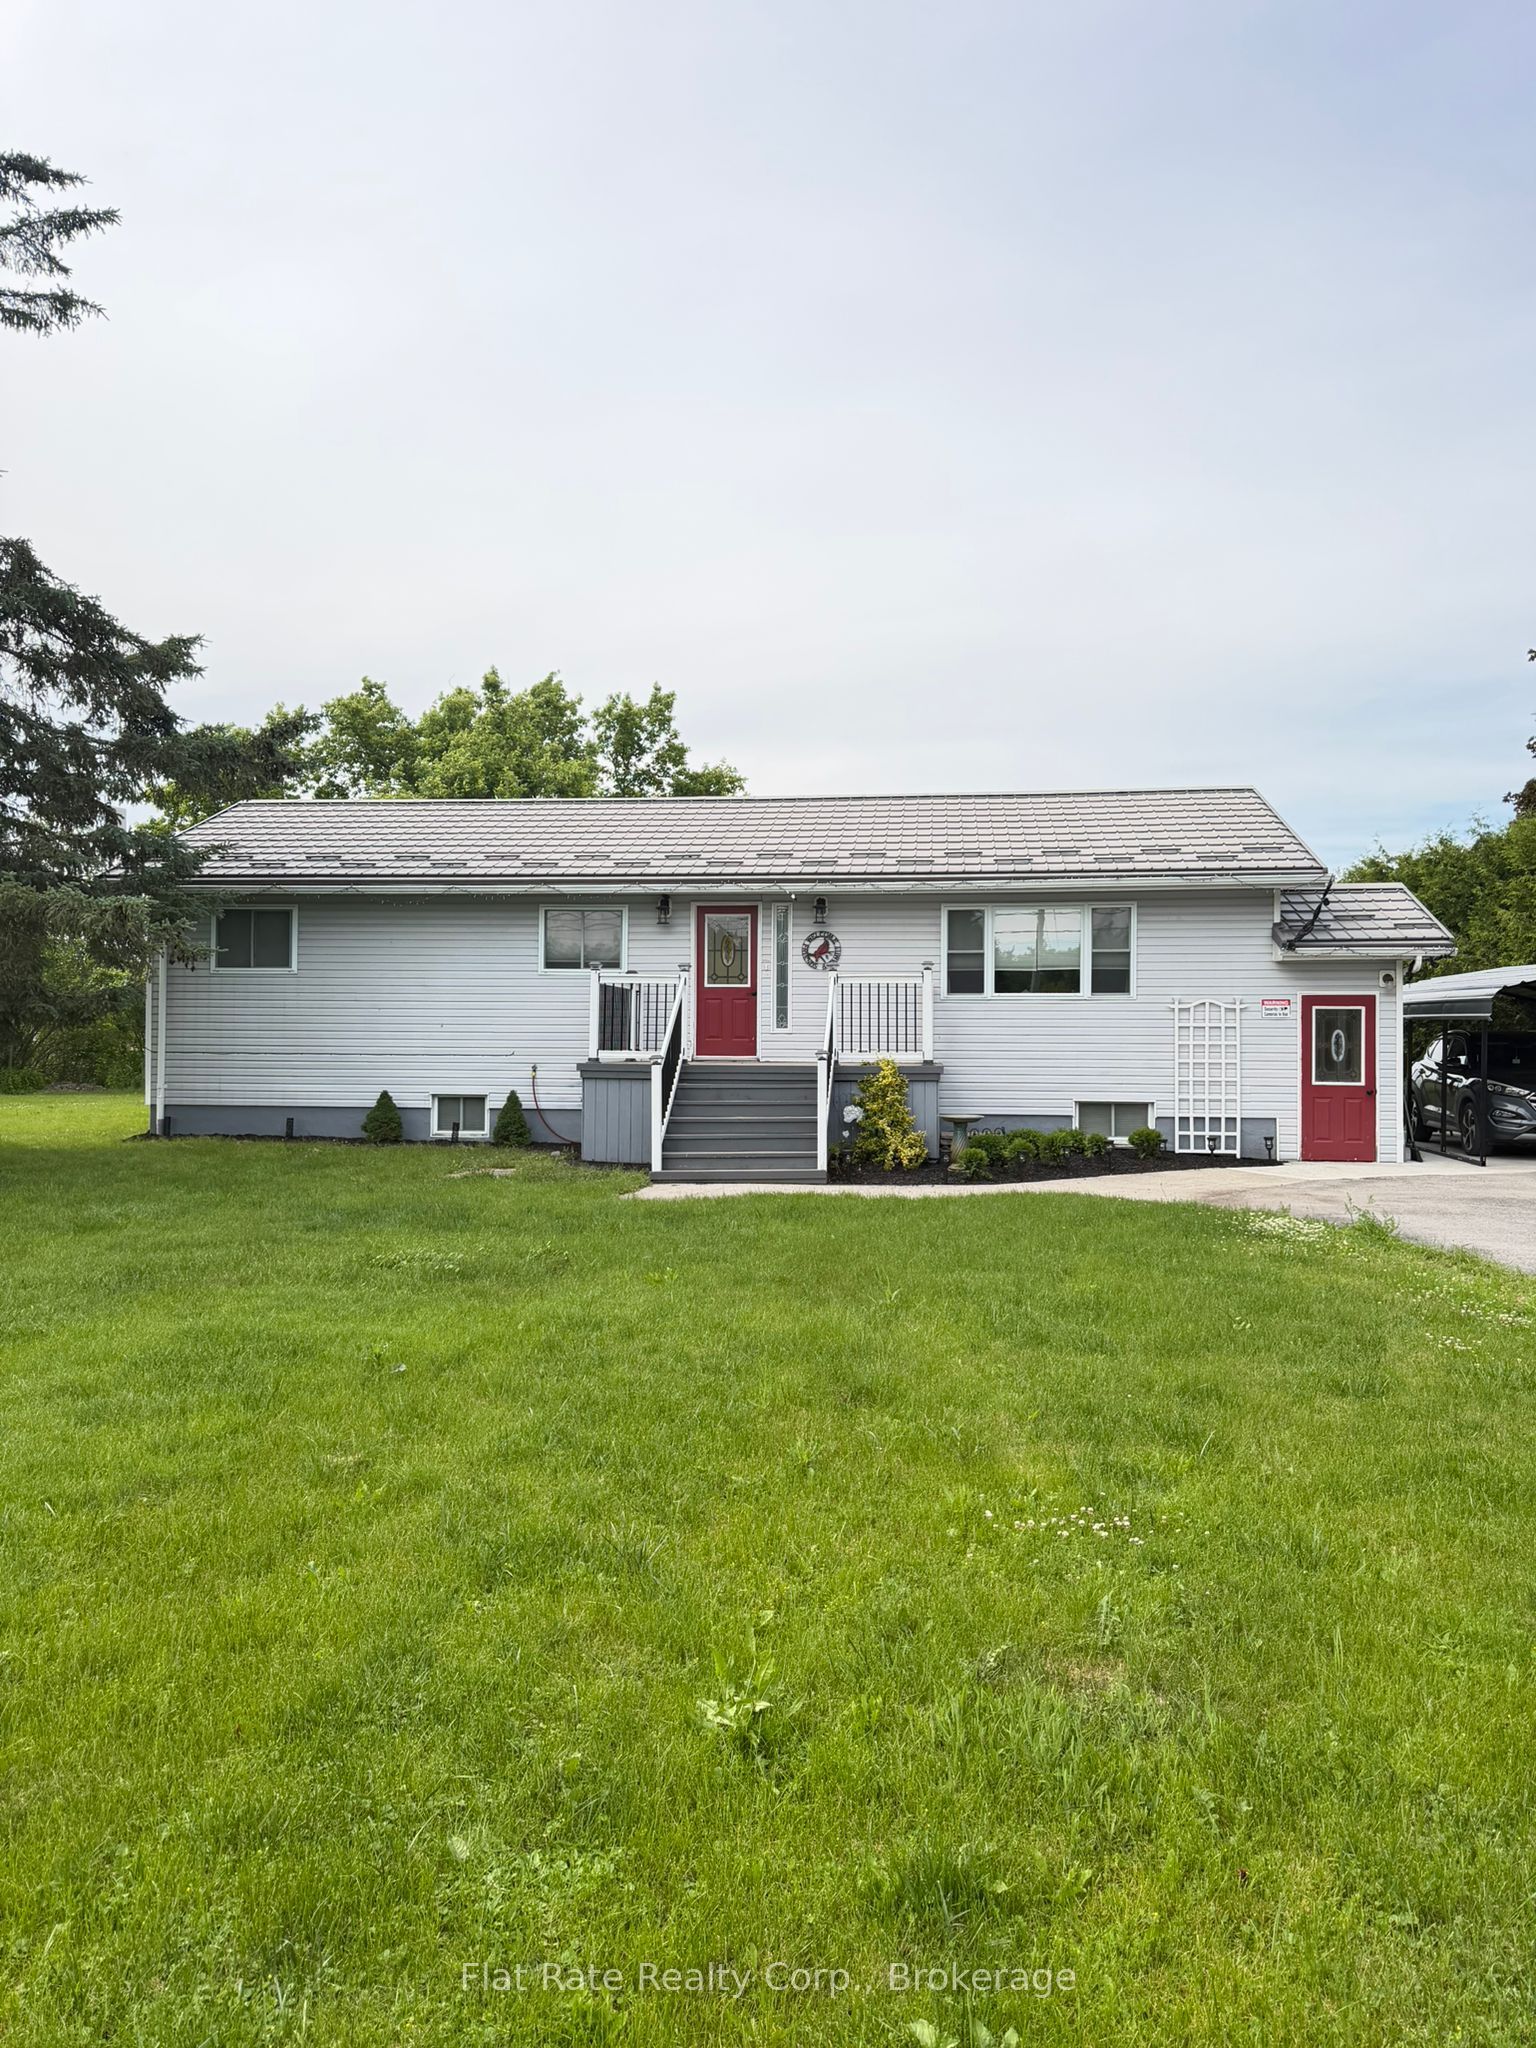
6404 County Road 30,Trent Hills, ON K0L 1L0
Trent Hills, ON K0L 1L0

















Description
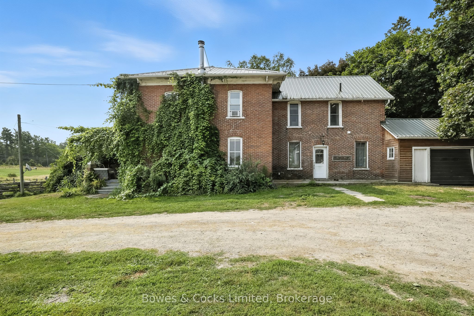
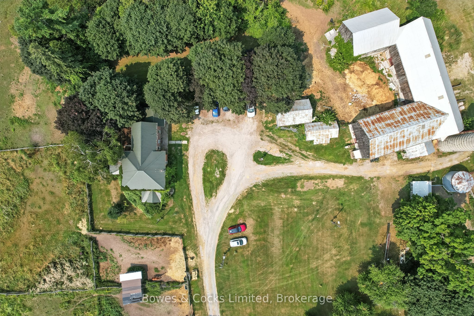
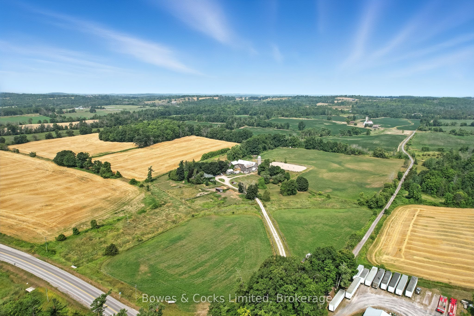
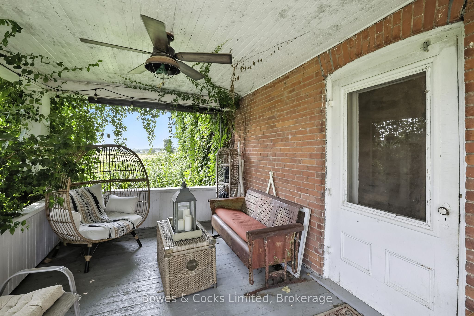
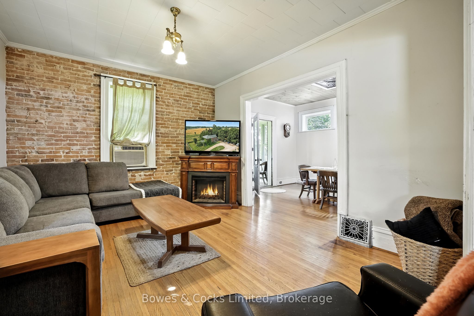
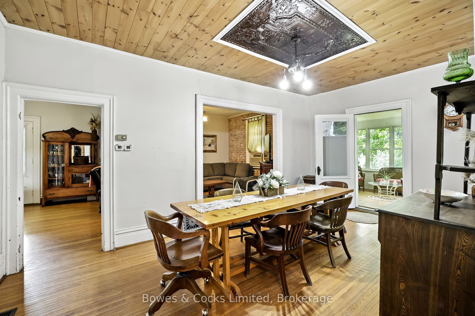
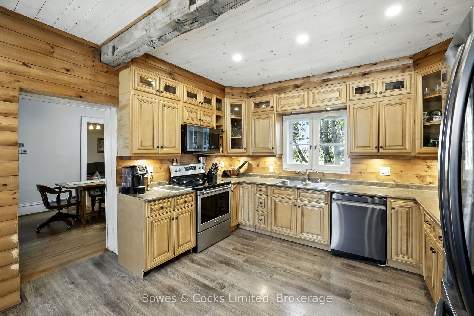
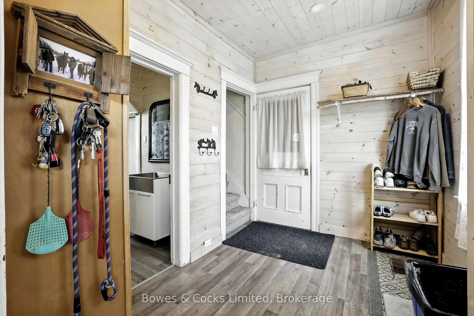
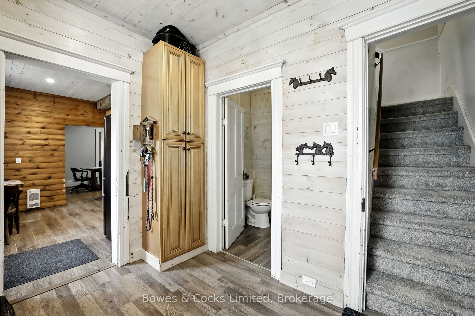
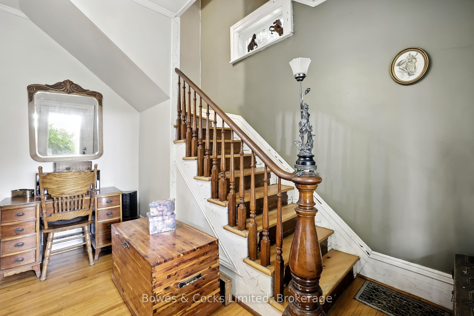
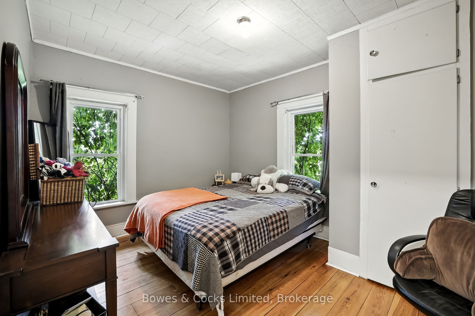
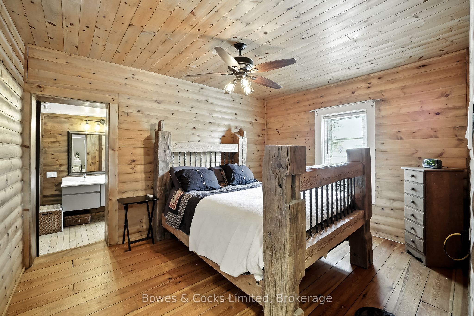
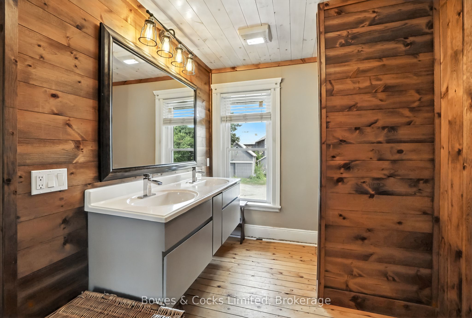
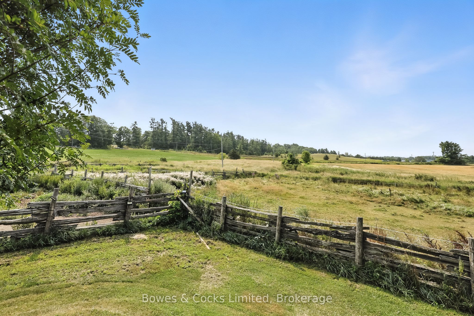
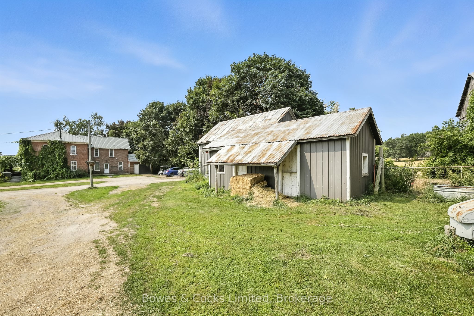
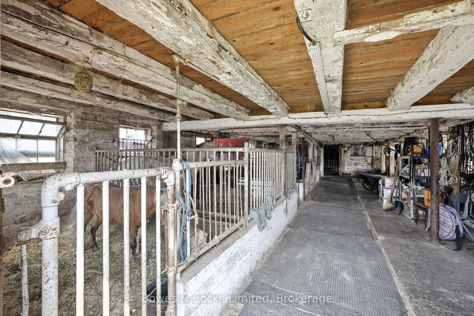
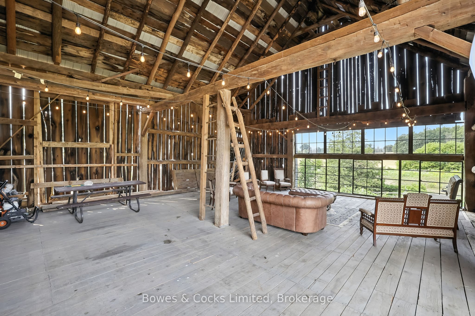
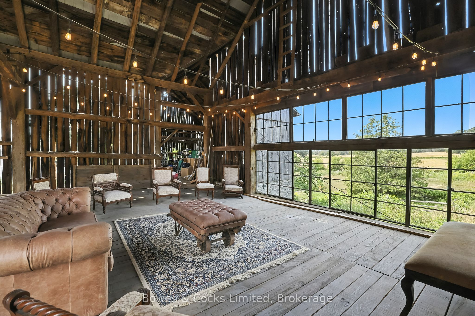
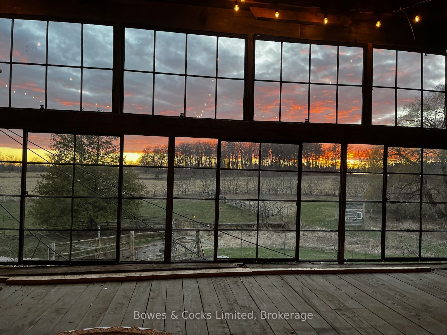
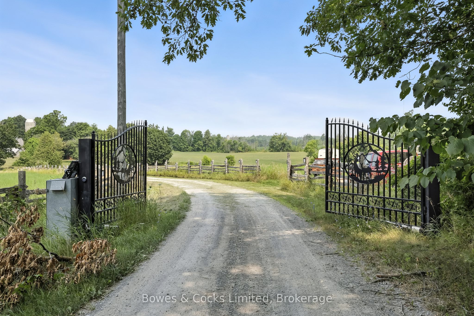
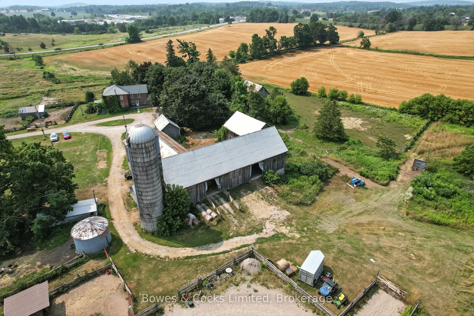
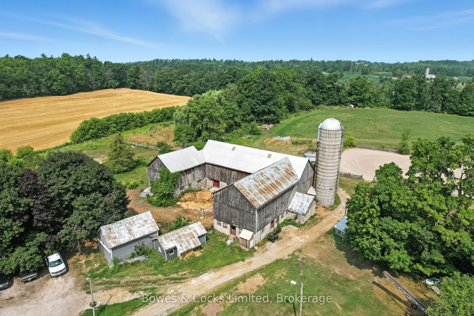
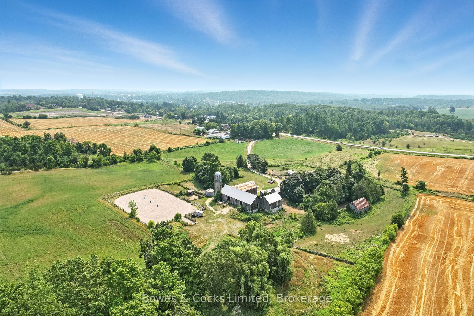
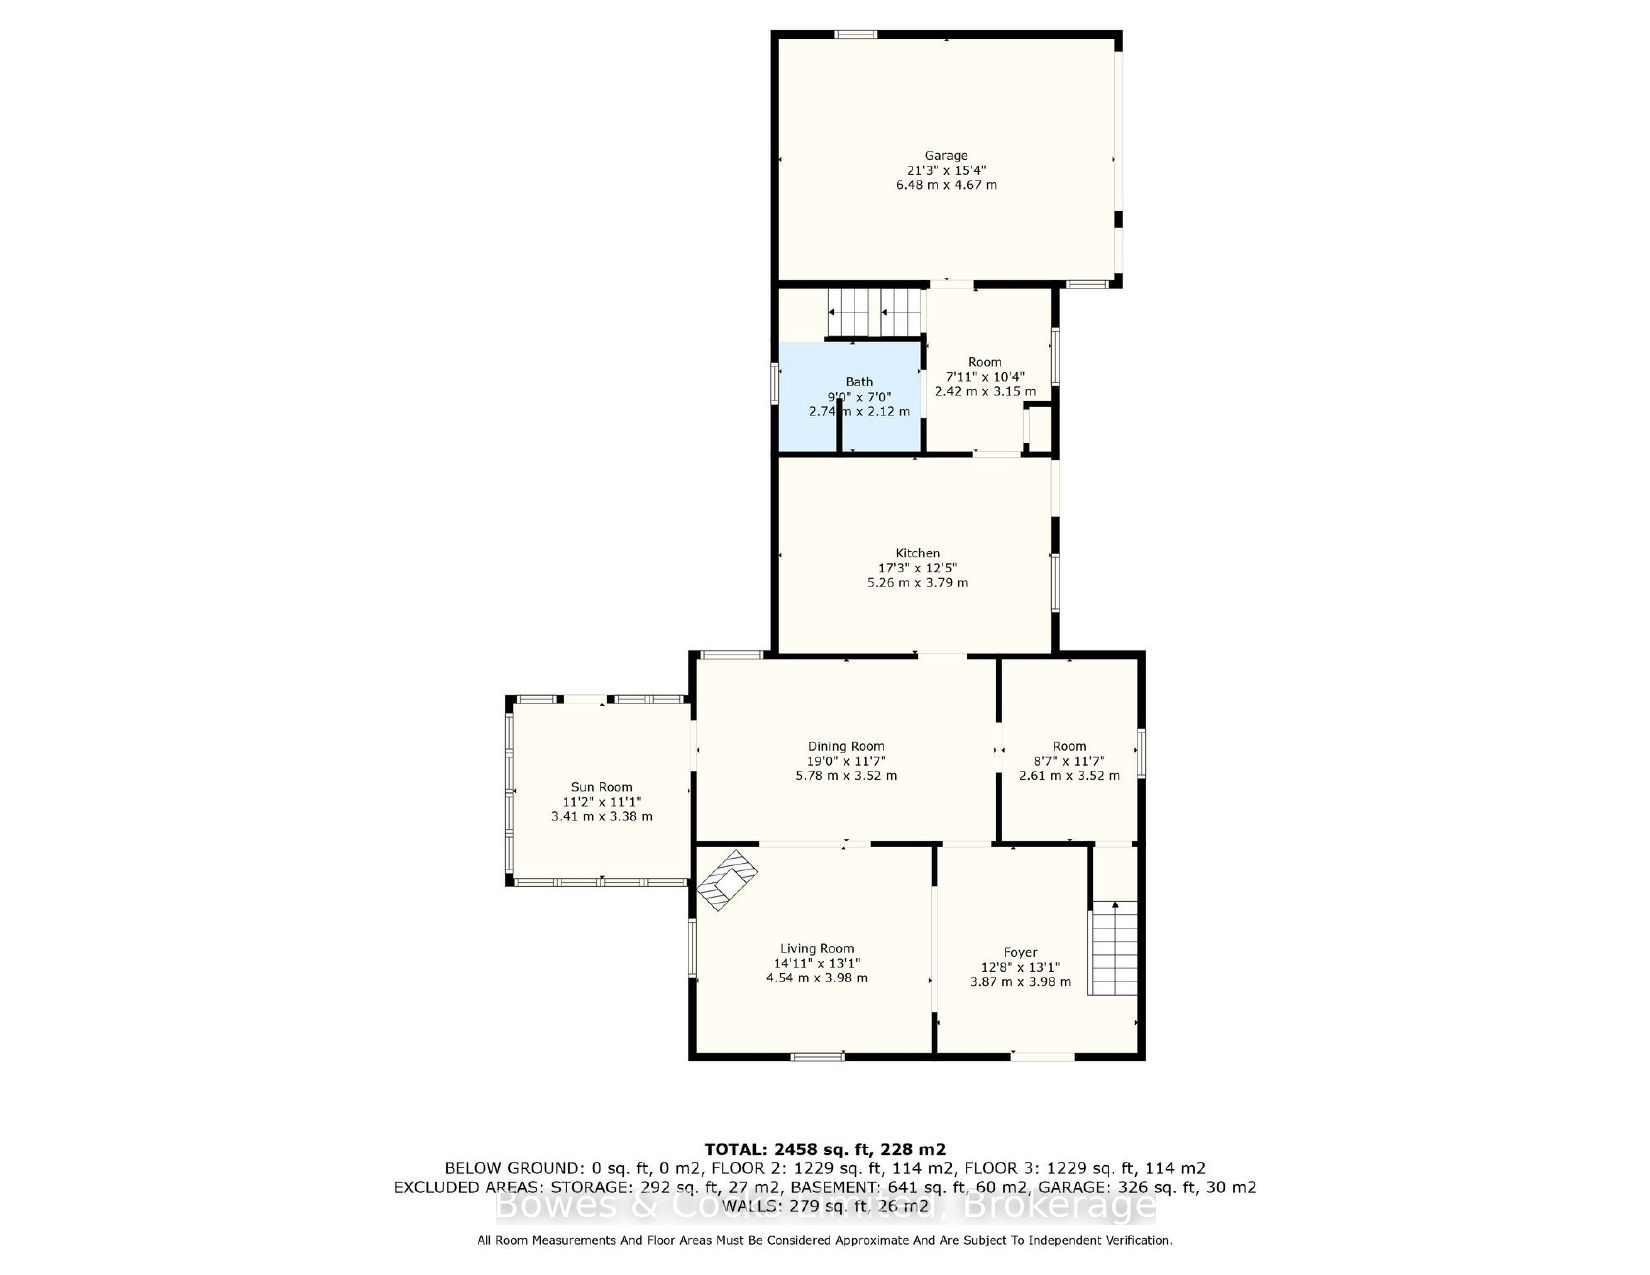
Set against a backdrop of gently rolling fields and just steps from the site of the future hospital complex, this property offers peaceful country living and the ability to host unforgettable events on this 23-acre estate. Down a long, private, gated driveway sits a beautifully preserved century brick home, where modern comfort meets heritage charm. A bright updated kitchen, formal dining room, cozy living area, and 2-piece bathroom make up the main floor, while upstairs features 3 spacious bedrooms and 2 bathrooms. A show-stopping staircase with a glowing lady newel post sets the tone for this elegant home. The south-facing two-storey sunroom floods the home with light, and a vine-covered porch on the east side provides the perfect spot for morning coffee. The multi-use bank barn is an absolute standout: the hay loft has been thoughtfully transformed into an event centre with original wood floors, exposed beams, and a wall of antique windows offering jaw-dropping views. Multiple restroom stalls make it function-ready for guests. Other buildings include a horse barn, grain bin, blacksmith shed, chicken coop, and the original two-storey dwelling. Active hay and grain fields plus horse paddocks round out this unique rural property with business, lifestyle, and legacy potential. A breathtaking and rare opportunity awaits.
Details
| MLS # | X12687576 |
|---|---|
| Listing Type | For Sale |
| Style | House |
| Sub-Type | Resale |
| Status | New |
| Year | 0 |
| Days On Site | 231 |
| Listing Provided By | Bowes & Cocks Limited | X12687576 10003501 |
Features
| Bed(s) | 4 |
|---|---|
| Bath(s) | 3 |
| Garage | 3 |
| Basement | Y |
| Story(s) | 2 |
| Acreage | 18.75 |
| Water Front | None |
| Property View | Forest, Garden, Meadow, Pasture, Sky |
Interior
| Interior Features | Brick & Beam, Carpet Free, Sump Pump, Upgraded Insulation, Water Heater Owned |
|---|---|
| Cooling | Window Unit(s) |
| Heat Source | Oil |
| Fireplace Yes / No | No |
Exterior
| Exterior Features | Deck, Privacy, Porch, Porch Enclosed, Year Round Living |
|---|---|
| Roof | Metal |
| Foundation Details | Stone |
| Topography | Level, Open Space, Rolling, Sloping |
| View | Forest, Garden, Meadow, Pasture, Skyline, Trees/Woods |
| Construction Materials | Brick |
| Security Features | Carbon Monoxide Detectors, Smoke Detector |
Parking
| Garage Yes / No | Yes |
|---|---|
| Parking Features | Front Yard Parking |
Utilities
| Sewer | Septic |
|---|
Taxes
| Tax Annual Amount | 7200 |
|---|---|
| Tax Legal Description | PT LT 7 CON 7 SEYMOUR; BEING PART 4 ON PLAN 39R-12944;TRENT HILLS |
| Tax Year | 2025 |
Area Information
| Province | ON |
|---|---|
| Region | Northumberland |
| City | Trent Hills |
| Postal Code | K0L 1L0 |
| Area | Campbellford |
| Listing VS Median (in K0L 1L0) | |
Price: $10,000,000 low | high Med: $1,024,000 On site: 231 low | high Med: 16 | |
Request a showing
Request a showing
Contact
Learn More About This Property

| Province | ON |
|---|---|
| Region | Northumberland |
| City | Trent Hills |
| Postal Code | K0L 1L0 |
| Area | Campbellford |
| Listing VS Median (in K0L 1L0) | |
Price: $10,000,000 low | high Med: $1,024,000 On site: 231 low | high Med: 16 | |