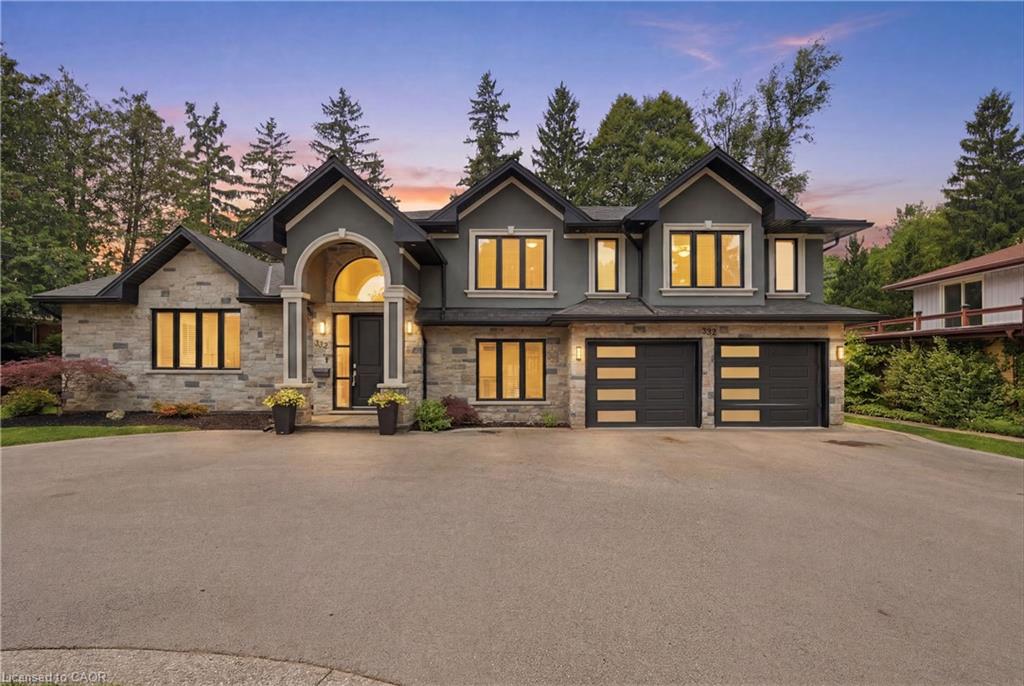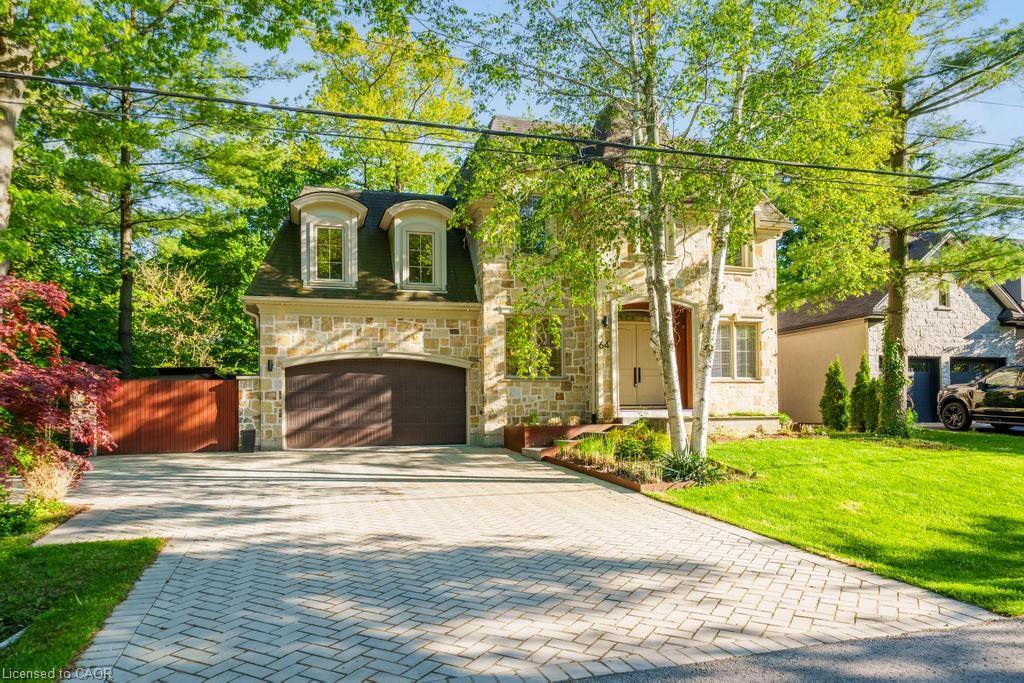
64 Ravina Crescent,Ancaster, ON L9G 2E7
Ancaster, ON L9G 2E7

Description
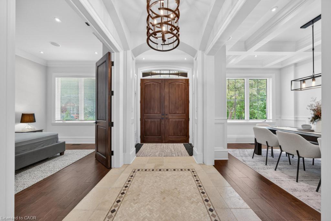
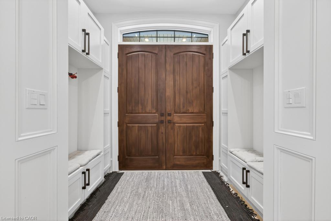
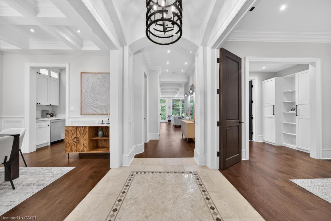
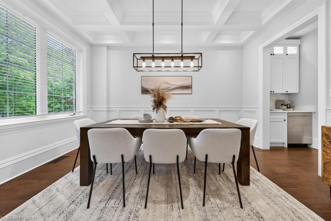
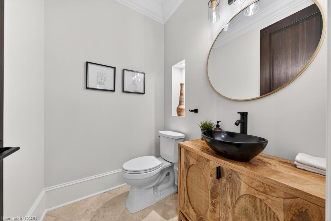
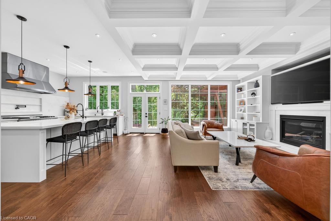
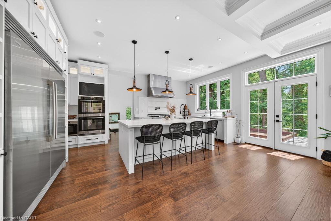
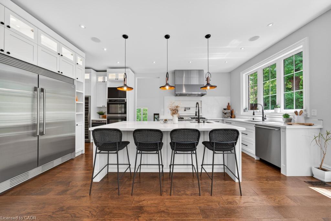
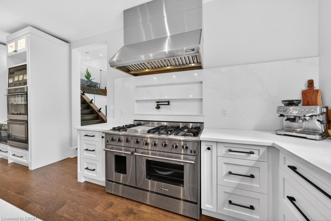
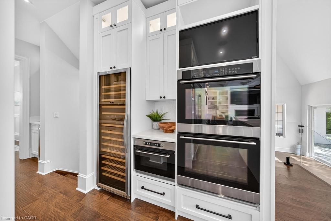
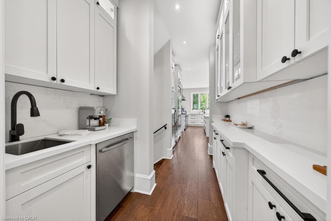
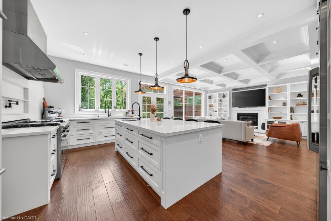
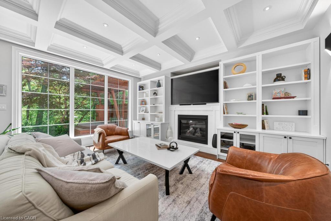
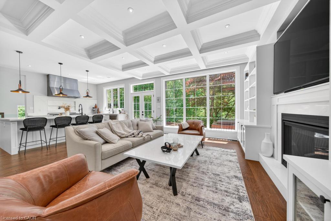
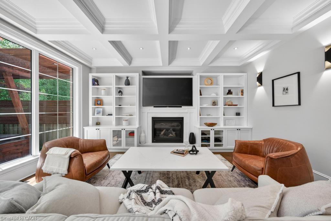
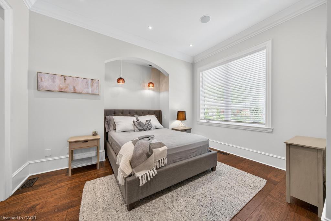
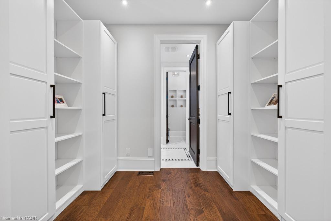
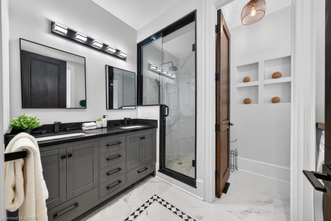
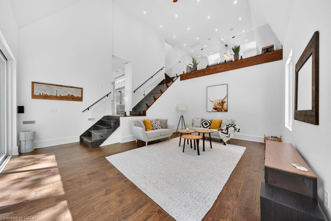
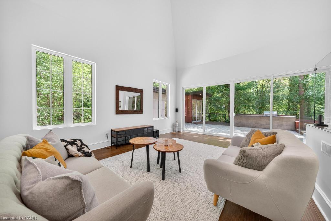
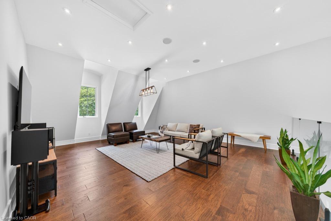
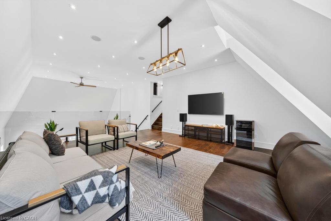
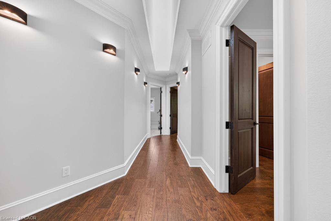
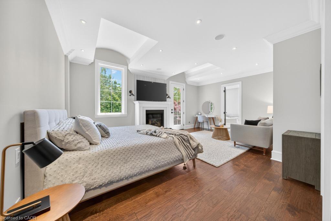
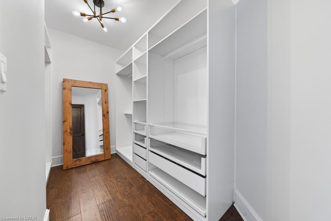
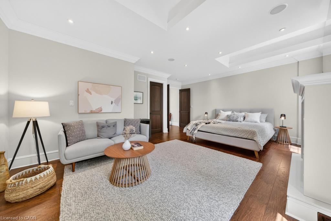
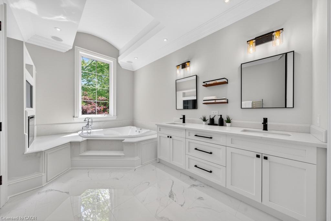
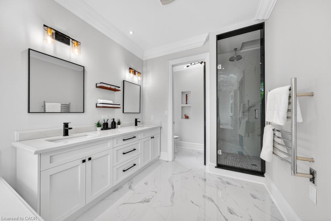
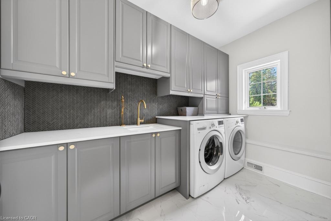
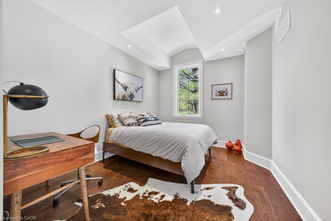
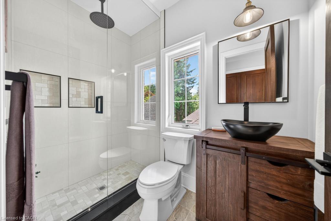
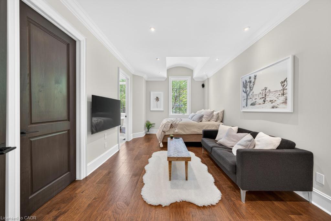
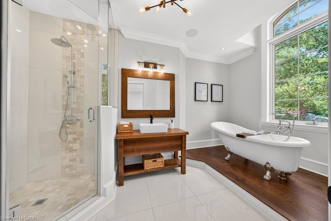
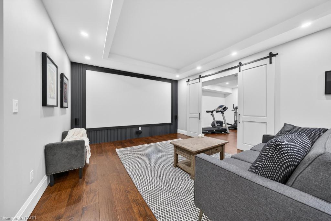
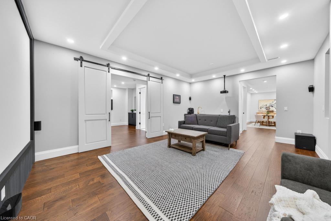
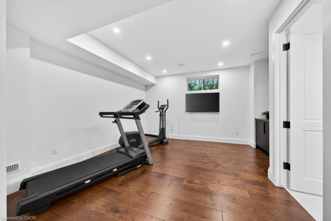
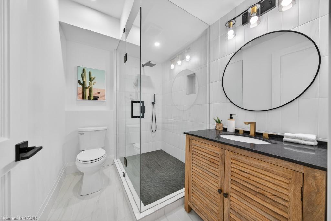
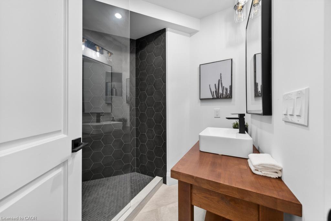
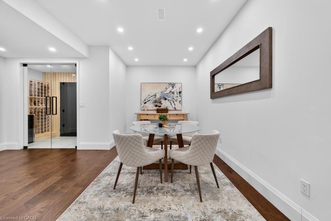
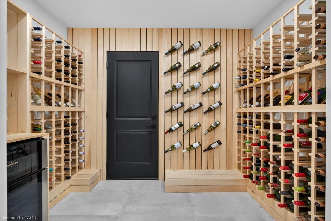
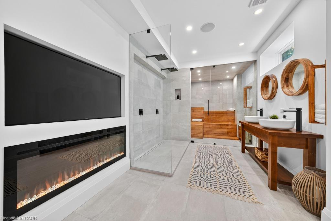
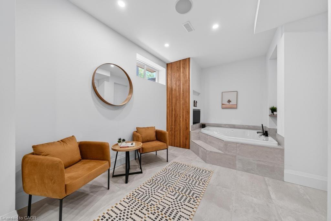
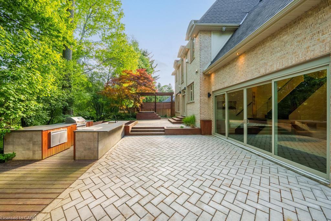
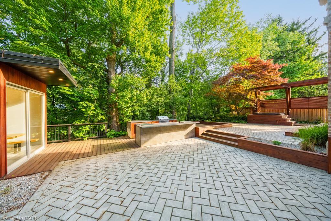
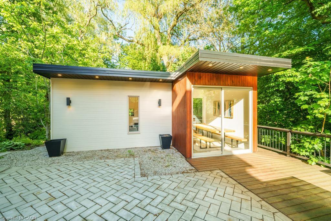
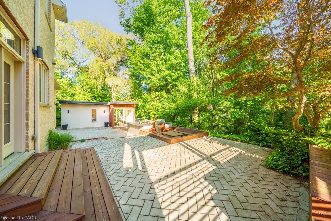
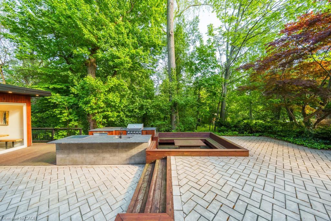
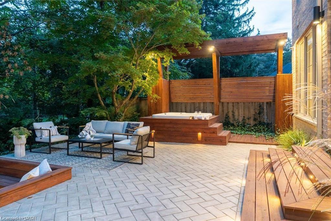
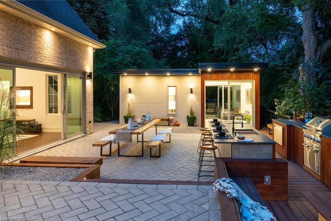
Exceptional location in the heart of Ancaster, this stunning architecturally designed custom home evokes a luxury Muskoka-inspired ambiance with its impressive presence, natural stone façade and beautifully landscaped setting surrounded by mature trees. Offering 4+1 bedrooms, 7.5 bathrooms, over 3,700 sq.ft. above grade plus a finished basement, this extraordinary residence blends luxury living with exceptional family functionality. The private backyard is an entertainer’s dream featuring an alfresco indoor/outdoor living space with hot tub, fire pit sitting area, outdoor kitchen with searing station, BBQ, two-burner stove and sink, all seamlessly connected through expansive sliding doors creating the perfect indoor-outdoor lifestyle. A separate backyard studio with wrap-around patio offers the ideal space for a private office, creative studio or kids’ playroom overlooking the serene green space. Inside, the spectacular family room showcases soaring double-height ceilings leading to an upper family room/flex space filled with natural light. The chef’s kitchen is equipped with a 48 six-burner gas stove with griddle, double gas ovens, side-by-side fridge & freezer, wine cooler, double electric ovens, built-in microwave and an exceptional butler’s pantry with second dishwasher, sink, prep counter and extensive storage. The main floor also features a versatile bedroom or office with ensuite and second laundry. The finished basement offers an incredible rec room with wet bar, games/dining area, additional bedroom or gym with private ensuite, wine cellar, cold room, wine tasting room and a luxurious spa retreat with sauna, jacuzzi tub, double shower, double vanity, TVs, fireplace and change room. Additional features include a 2-car garage, oversized driveway, and side entrance gate providing additional parking for multiple vehicles.
Details
| MLS # | 40832748 |
|---|---|
| Listing Type | For Sale |
| Style | House |
| Sub-Type | Resale |
| Status | Active |
| Year | 2018 |
| Days On Site | 81 |
| Listing Provided By | Right at Home Realty | Nathan Ferro |
Features
| Bed(s) | 5 |
|---|---|
| Bath(s) | 8 Total |
| SQ Feet | 3,701 |
| Garage | 2 |
| Basement | Y |
| Story(s) | 2 |
| Units | 1 |
| Building(s) | 1 |
| Zoning | ER |
| Acreage | 0.17 |
| Property View | Yes |
Interior
| Appliances | Bar Fridge, Oven, Water Heater Owned, Built-in Microwave, Dishwasher, Dryer, Freezer, Gas Oven/Range, Gas Stove, Hot Water Tank Owned, Range Hood, Refrigerator, Washer |
|---|---|
| Rooms Total | 24 |
| Interior Features | High Speed Internet, Central Vacuum, Auto Garage Door Remote(s), Built-In Appliances, Ceiling Fan(s), Central Vacuum Roughed-in, In-law Capability, Sauna, Upgraded Insulation, Water Meter, Wet Bar |
| Cooling | Central Air |
| Cooling Yes / No | No |
| Heating | Forced Air, Natural Gas |
| Heating Yes / No | Yes |
| Fireplaces Total | 3 |
| Fireplace Features | Electric, Living Room, Gas |
| Window Features | Window Coverings, Skylight(s) |
| Laundry Features | In-Suite, Main Level, Multiple Locations, Upper Level |
Exterior
| Exterior Features | Built-in Barbecue, Landscape Lighting, Landscaped, Lawn Sprinkler System, Lighting, Privacy |
|---|---|
| Lot Features | Urban, Irregular Lot, Airport, Near Golf Course, Greenbelt, Highway Access, Landscaped, Library, Major Highway, Open Spaces, Park, Place of Worship, Playground Nearby, Public Transit, Quiet Area, Ravine, Rec./Community Centre, School Bus Route, Schools |
| Construction Materials | Brick, Stone |
| Roof | Asphalt Shing |
| Foundation Details | Concrete Perimeter |
| Patio And Porch Features | Deck, Patio, Porch |
| Security Features | Smoke Detector |
Parking
| Garage Spaces | 2 |
|---|---|
| Parking Features | Attached Garage, Garage Door Opener, Built-In, Inside Entry, Paver Block |
| Open Parking Yes / No | Yes |
| Attached Garage Yes / No | Yes |
Utilities
| Utilities | Cable Connected, Electricity Connected, Natural Gas Connected, Street Lights, Phone Connected, Underground Utilities |
|---|---|
| Sewer | Sewer (Municipal) |
Taxes
| Tax Annual Amount | 12844 |
|---|
Area Information
| Province | ON |
|---|---|
| Region | Hamilton |
| City | Ancaster |
| Postal Code | L9G 2E7 |
| Area | 42 Ancaster |
| Subarea | 425 Dancaster | Nakoma | Maple Lane |
| Community Name | 425 Dancaster/Nakoma/Maple Lane |
| Listing VS Median (in 425 Dancaster/Nakoma/Maple Lane) | |
Price: $2,799,900 low | high Med: $912,400 sqft: 3,701 low | high Med: 1,524 $ / sqft: $757 low | high Med: $617 On site: 81 low | high Med: 34.5 | |
Request a showing
Request a showing
Contact
Learn More About This Property

| Province | ON |
|---|---|
| Region | Hamilton |
| City | Ancaster |
| Postal Code | L9G 2E7 |
| Area | 42 Ancaster |
| Subarea | 425 Dancaster | Nakoma | Maple Lane |
| Community Name | 425 Dancaster/Nakoma/Maple Lane |
| Listing VS Median (in 425 Dancaster/Nakoma/Maple Lane) | |
Price: $2,799,900 low | high Med: $912,400 sqft: 3,701 low | high Med: 1,524 $ / sqft: $757 low | high Med: $617 On site: 81 low | high Med: 34.5 | |