
6330 Second Line Road,Manotick - Kars - Rideau Twp and, ON K0A 2E0
Manotick - Kars - Rideau Twp and, ON K0A 2E0

Description
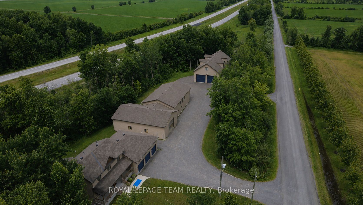
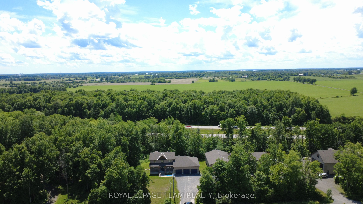
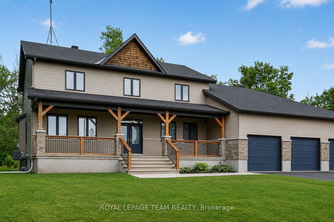
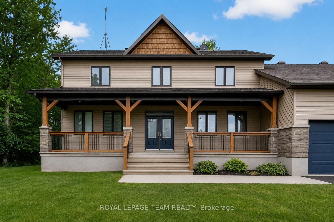
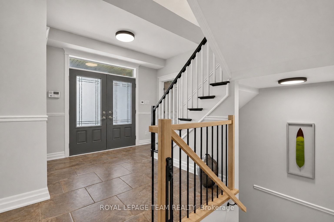
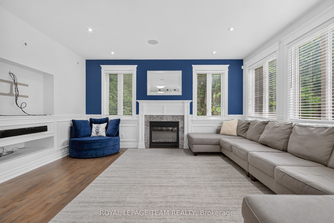
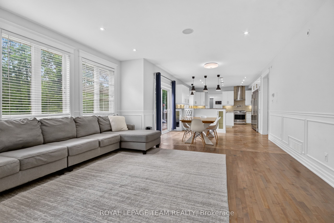
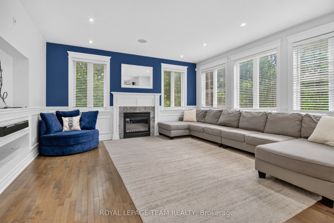
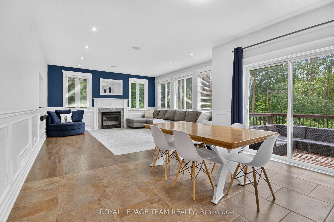
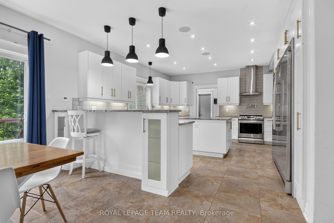
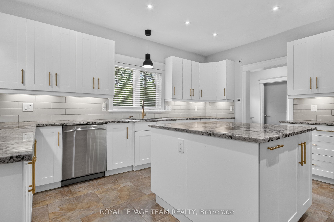
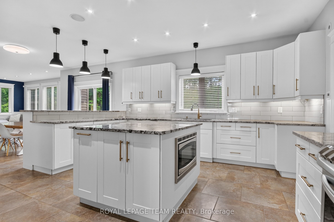
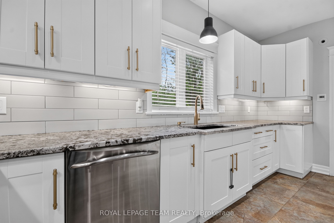
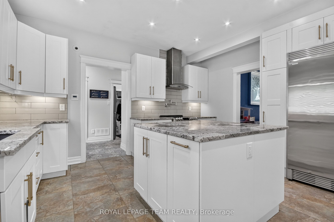
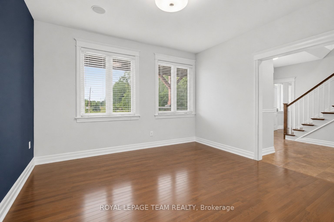
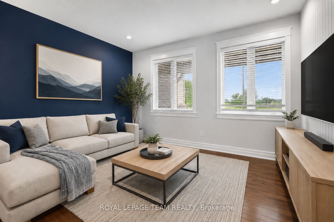
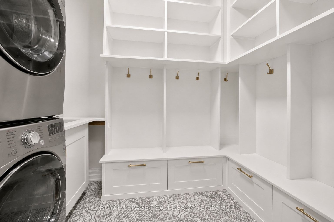
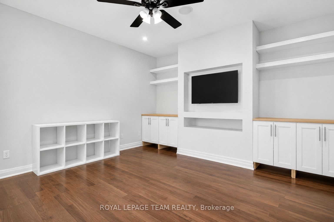
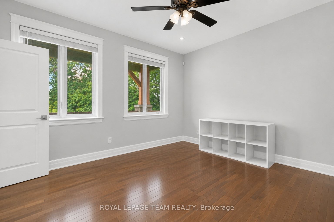
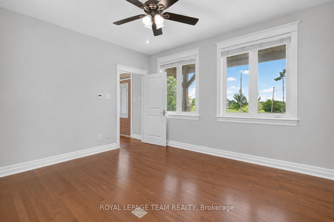
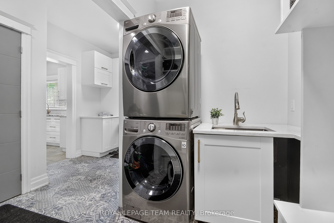
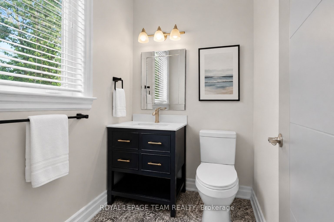
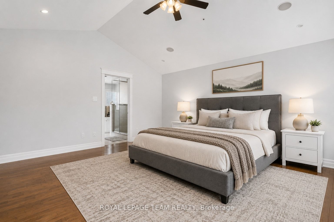
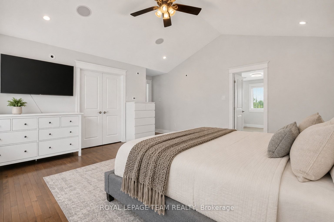
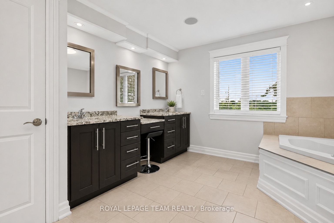
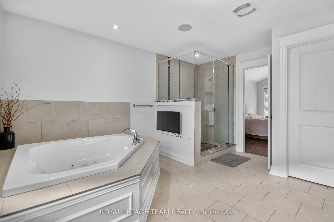
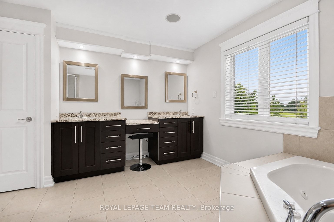
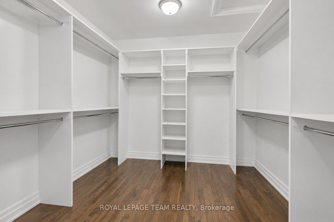
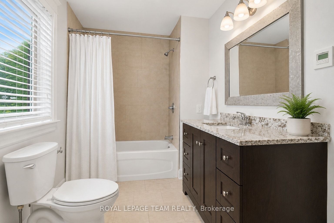
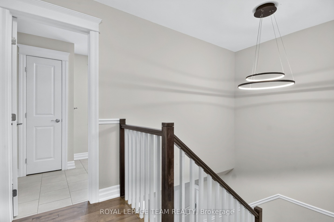
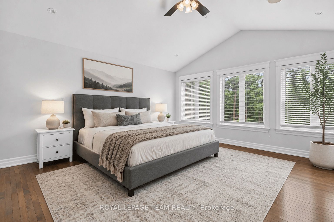
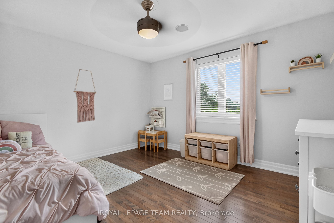
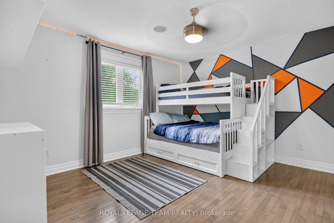
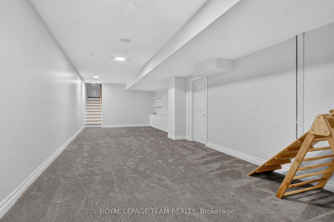
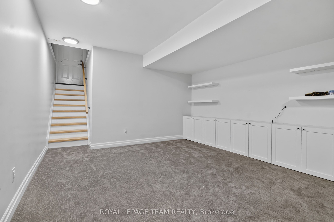
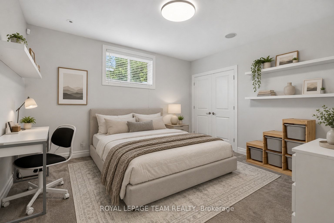
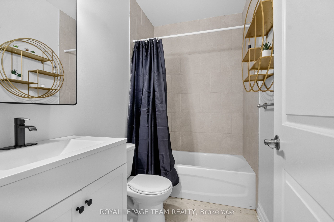
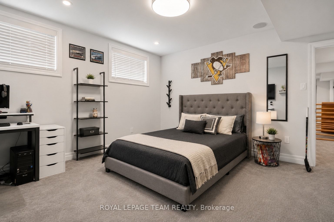
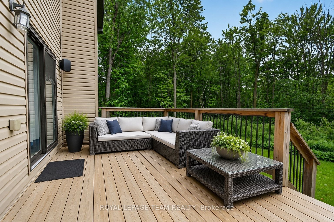
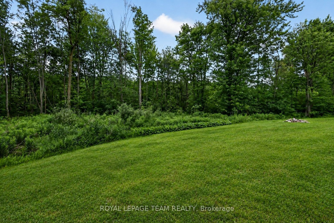
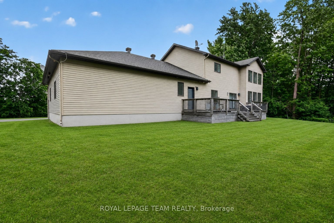
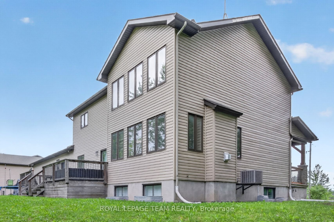
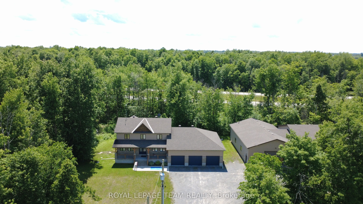
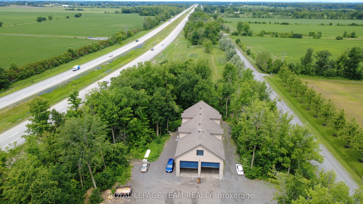
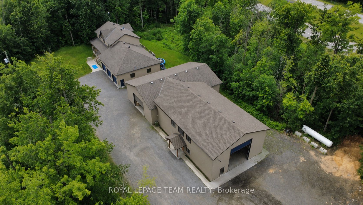
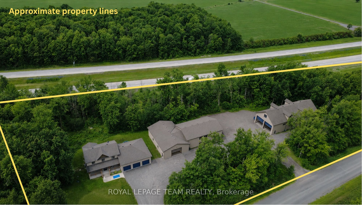
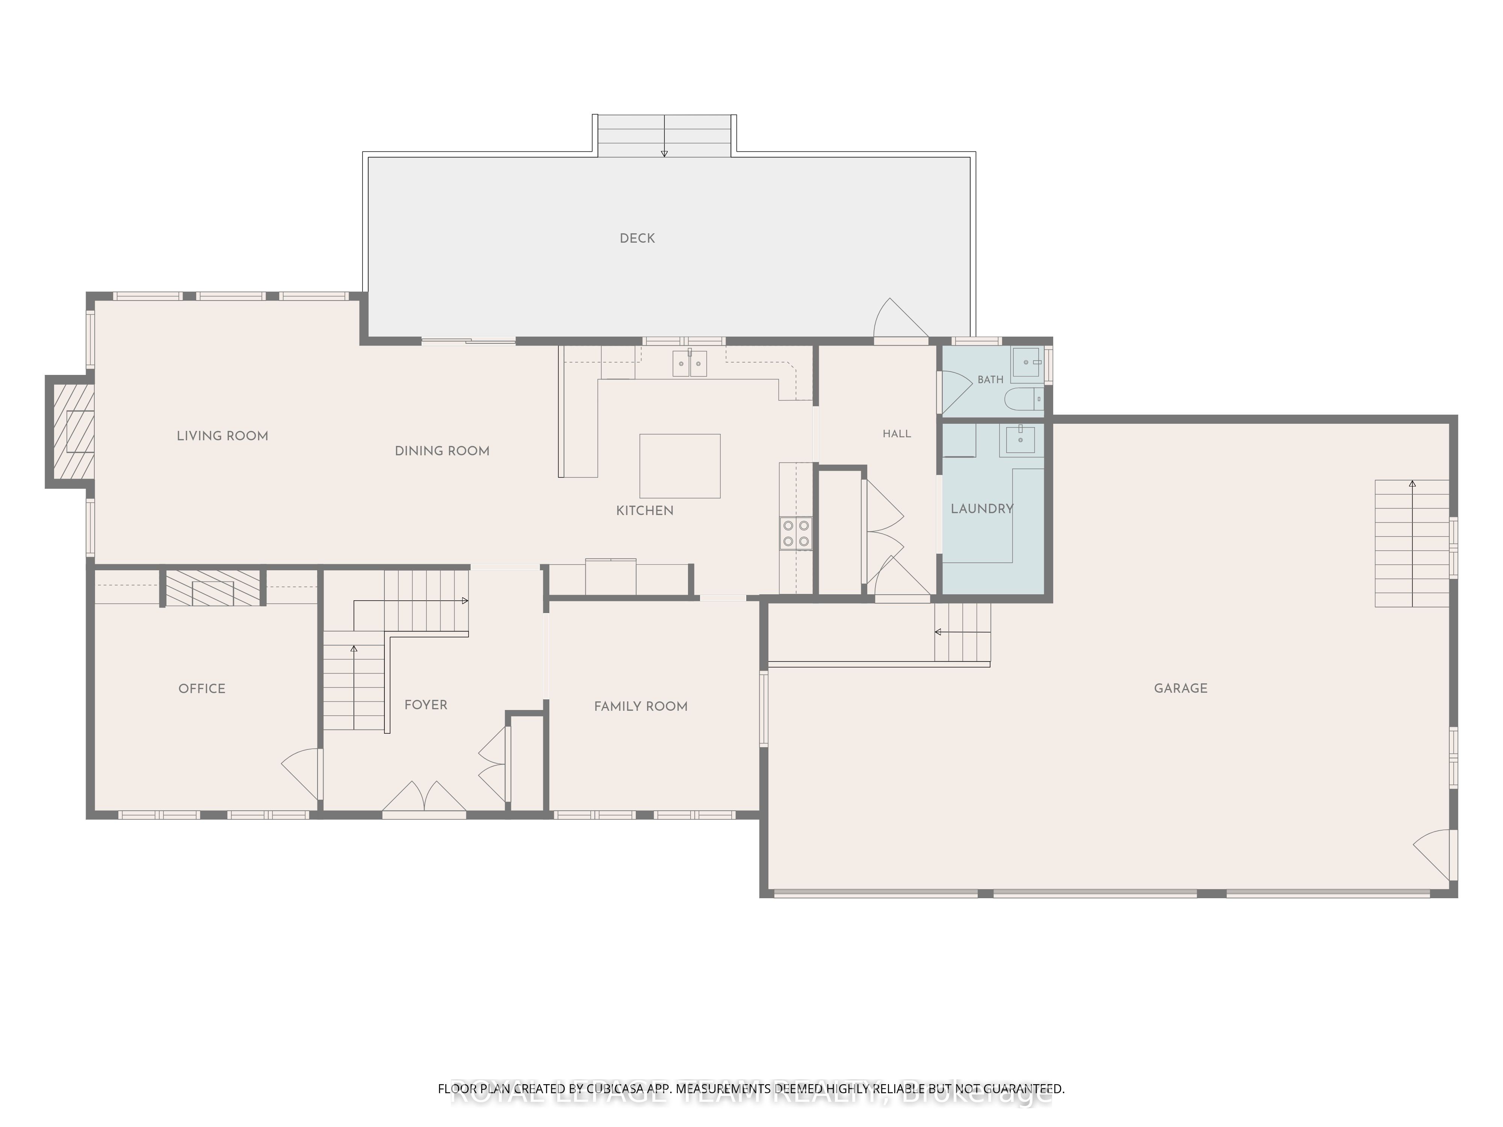
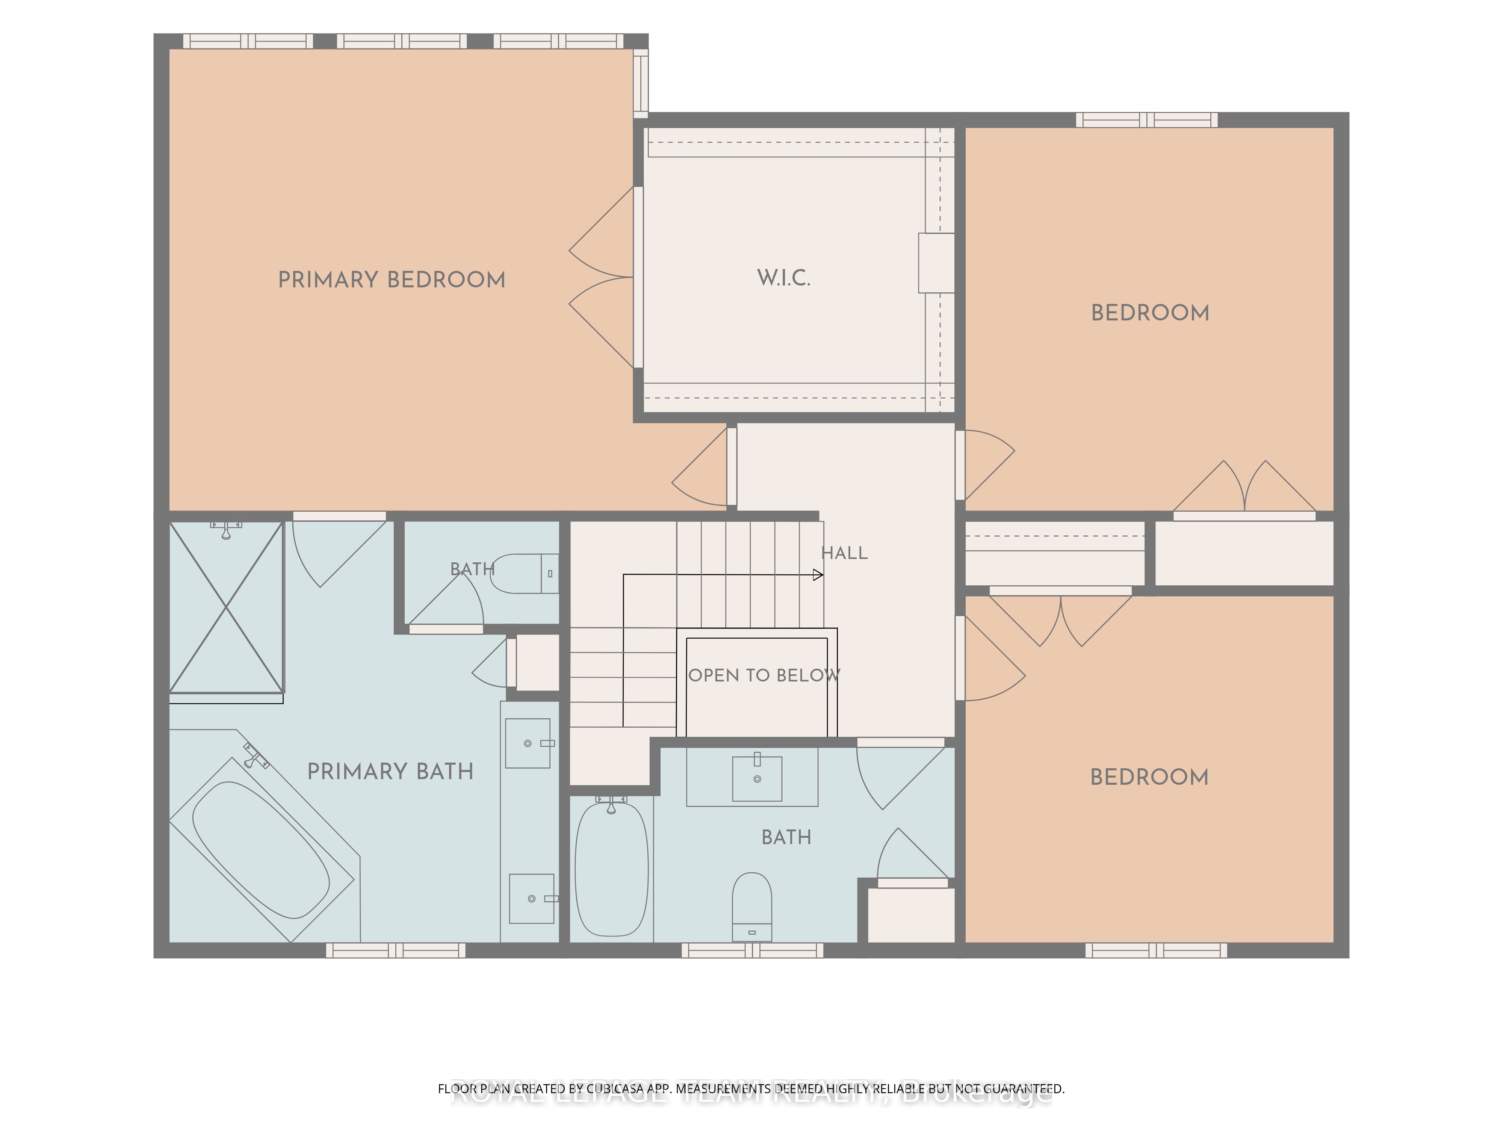
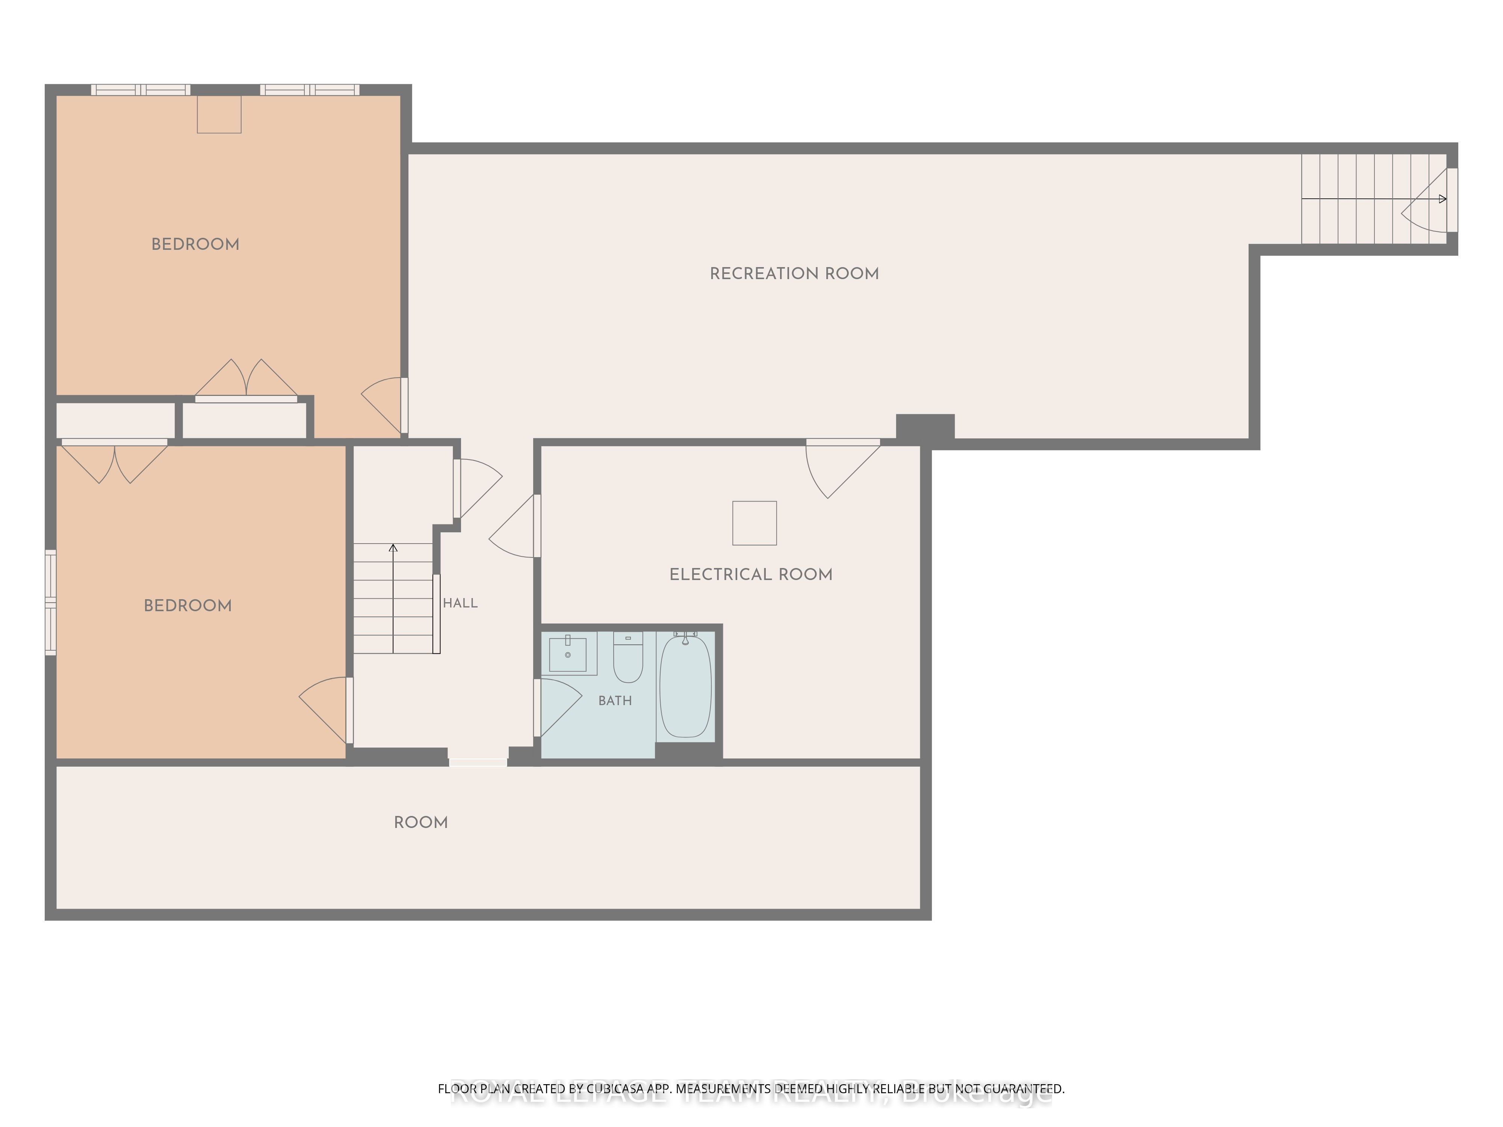
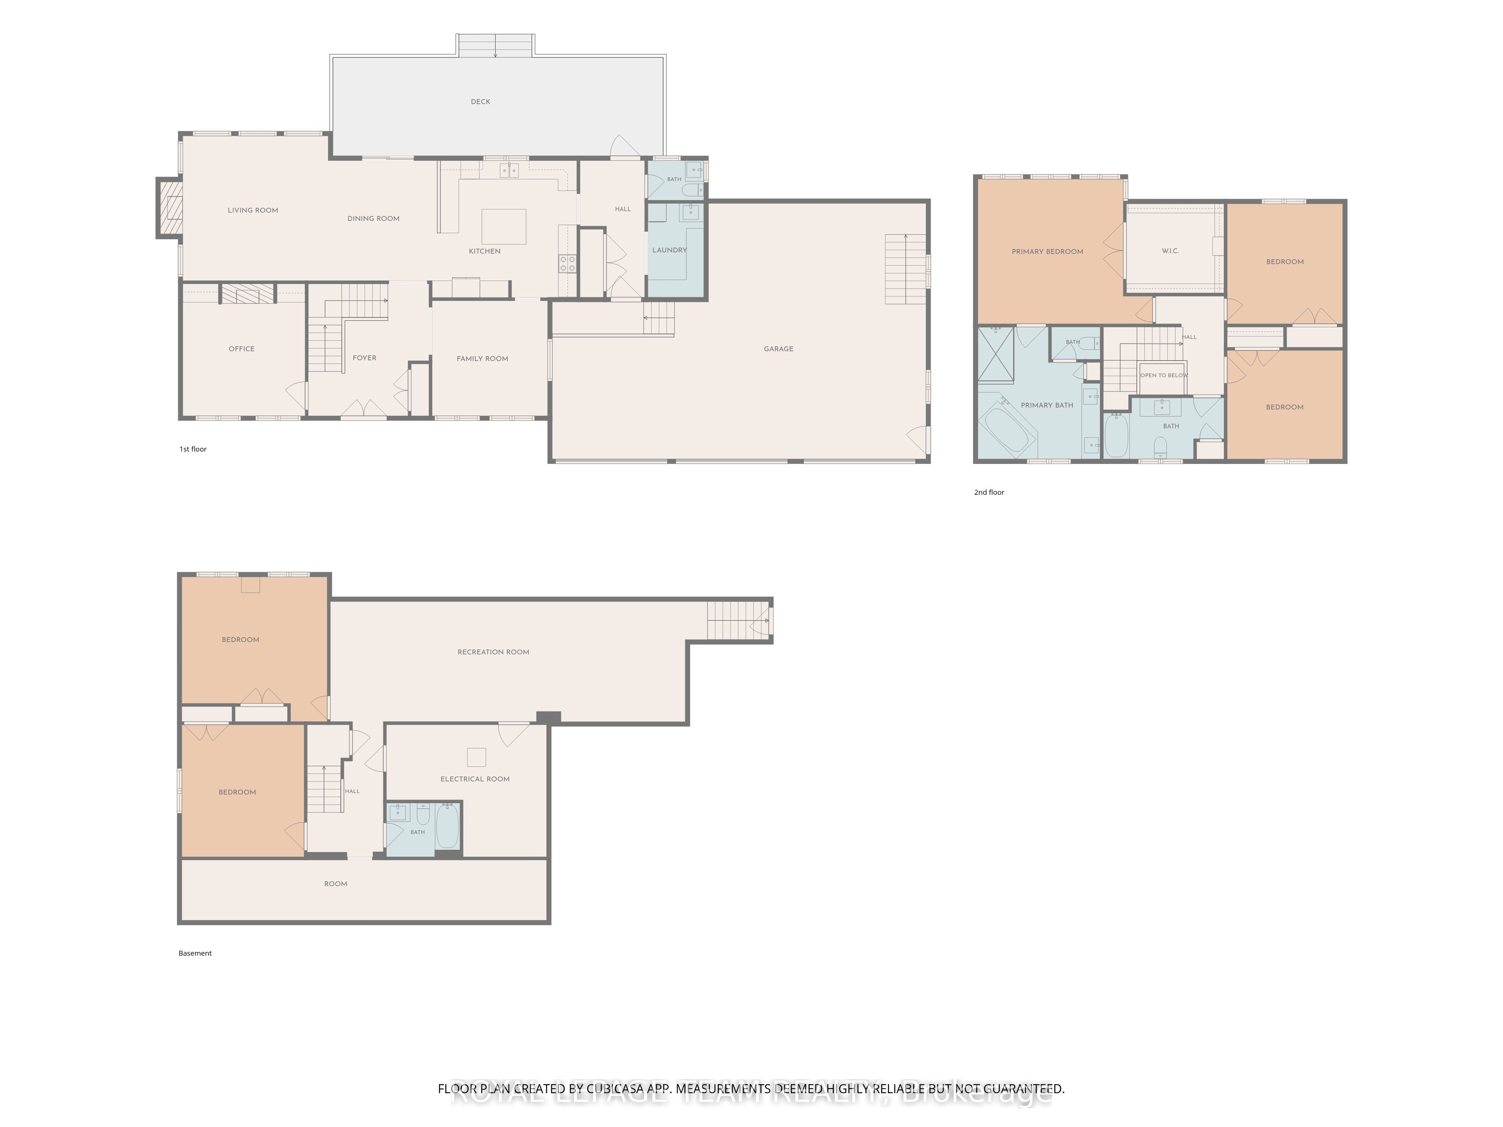
A rare opportunity to own an exceptional combined residential and commercial property featuring three detached buildings situated on a private and beautifully treed setting. Offering incredible versatility for business owners, entrepreneurs, investors, or those seeking the perfect live-work lifestyle, this unique property presents endless possibilities.The first building showcases a stunning two-storey residence finished with quality craftsmanship and high-end finishes throughout. Designed with modern living in mind, the open-concept main level offers an inviting living and entertaining space, complemented by a separate office, den, and a convenient laundry and mudroom located just off the garage entrance. Upstairs, you'll find three spacious bedrooms, including an impressive primary retreat featuring a luxurious spa-inspired ensuite complete with a separate soaker tub and shower. The fully finished lower level provides additional living space with two more bedrooms and a four-piece bathroom, making it ideal for extended family or guests.Two additional detached buildings are currently utilized for manufacturing purposes and offer exceptional flexibility for a variety of commercial, industrial, storage, workshop, or future business uses. With ample parking, outstanding accessibility, and a setting that provides privacy while maintaining convenient access to major routes, this one-of-a-kind property is truly a rare offering.Whether you're looking to operate your business from home, expand your existing operations, or invest in a property with unlimited potential, this remarkable residential and commercial package delivers an unparalleled opportunity.
Details
| MLS # | X13476260 |
|---|---|
| Listing Type | For Sale |
| Style | House |
| Sub-Type | Resale |
| Status | New |
| Year | 0 |
| Days On Site | 66 |
| Listing Provided By | ROYAL LEPAGE TEAM REALTY | X13476260 506803 |
Features
| Bed(s) | 5 |
|---|---|
| Bath(s) | 4 |
| Garage | 3 |
| Story(s) | 2 |
| Acreage | 2.56 |
Interior
| Interior Features | Storage, Water Heater, Auto Garage Door Remote |
|---|
Exterior
| Roof | Asphalt Shingle |
|---|---|
| Foundation Details | Poured Concrete |
| Construction Materials | Stone, Vinyl Siding |
Parking
| Garage Yes / No | Yes |
|---|
Taxes
| Tax Annual Amount | 18284 |
|---|---|
| Tax Legal Description | PART OF LOT 16, CONCESSION 2 (NORTH GOWER) BEING PART 1 ON PLAN 4R-18855, OTTAWA |
| Tax Year | 2026 |
Area Information
| Province | ON |
|---|---|
| Region | Ottawa |
| City | Manotick - Kars - Rideau Twp and |
| Postal Code | K0A 2E0 |
| Area | 8004 Manotick South to Roger Stevens |
| Listing VS Median (in K0A 2E0) | |
Price: $2,990,000 low | high Med: $1,280,000 On site: 66 low | high Med: 181 | |
Request a showing
Request a showing
Contact
Learn More About This Property

| Province | ON |
|---|---|
| Region | Ottawa |
| City | Manotick - Kars - Rideau Twp and |
| Postal Code | K0A 2E0 |
| Area | 8004 Manotick South to Roger Stevens |
| Listing VS Median (in K0A 2E0) | |
Price: $2,990,000 low | high Med: $1,280,000 On site: 66 low | high Med: 181 | |