63 Kerfoot Crescent,Georgina, ON L4P 4C1
Georgina, ON L4P 4C1

Description
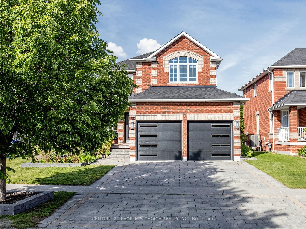
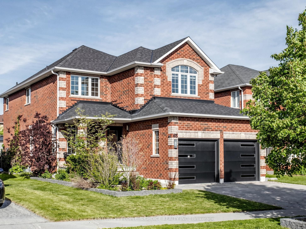
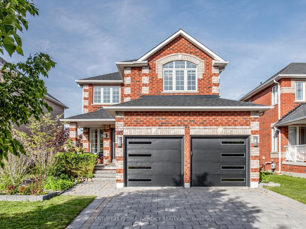

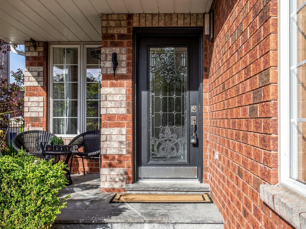
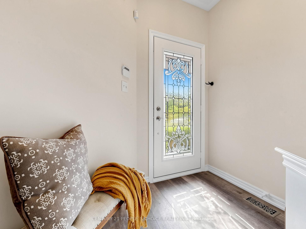
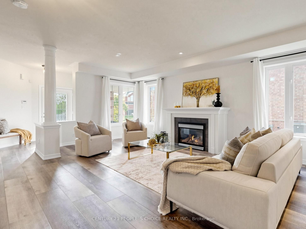
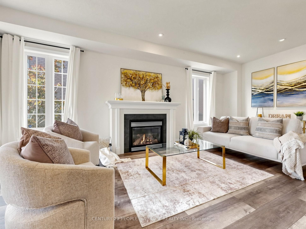
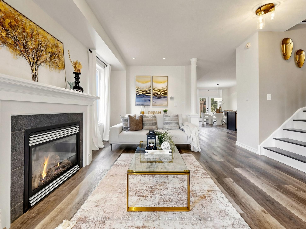
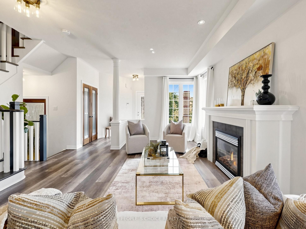
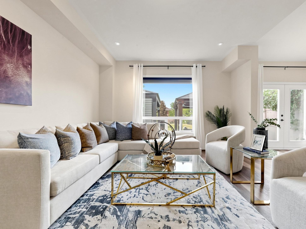
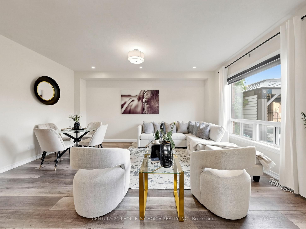
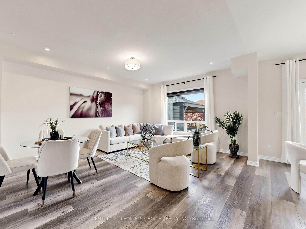
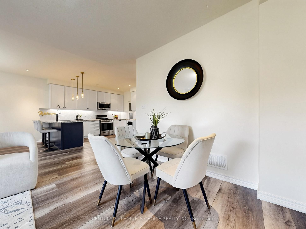
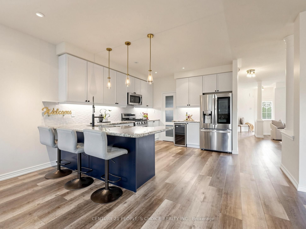
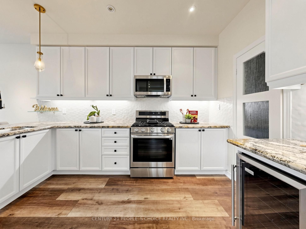
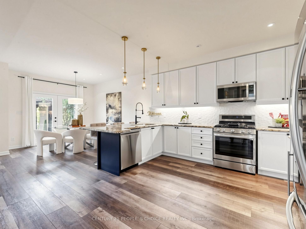
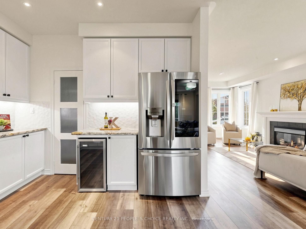
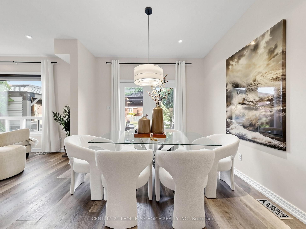

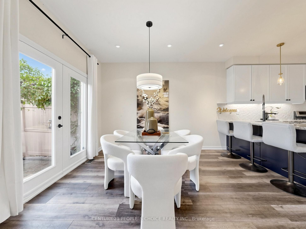
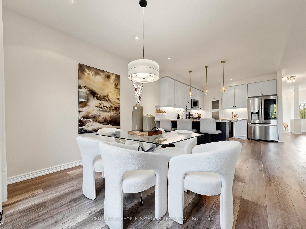
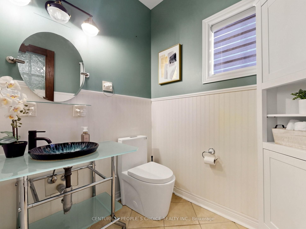
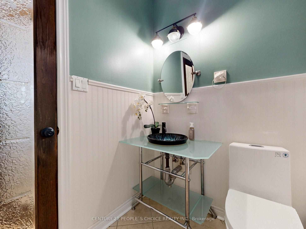
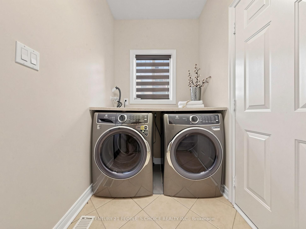

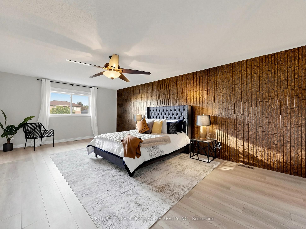
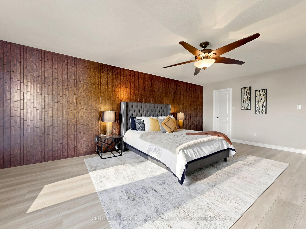
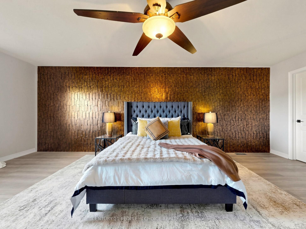
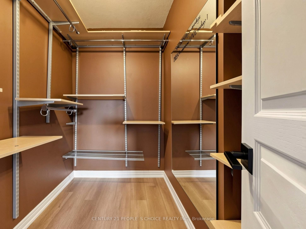
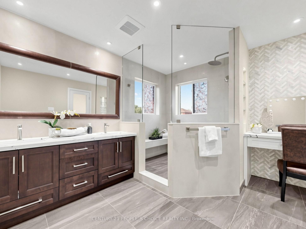
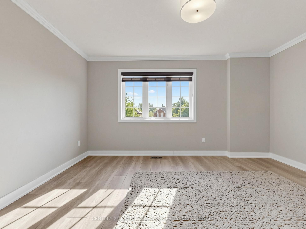
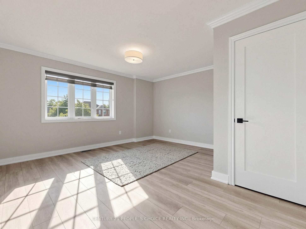
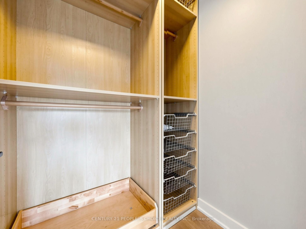
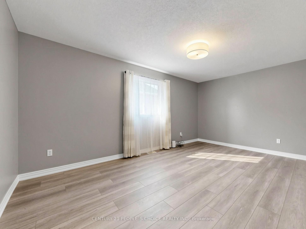
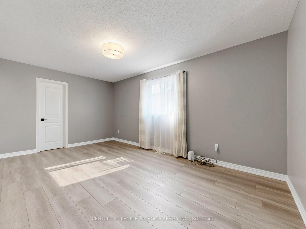
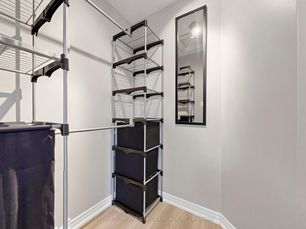
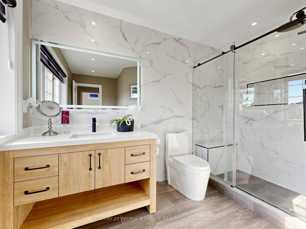
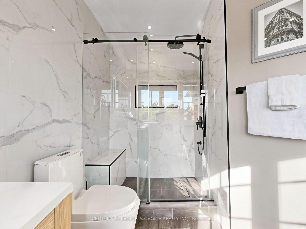
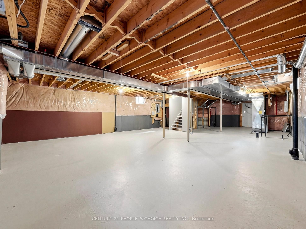
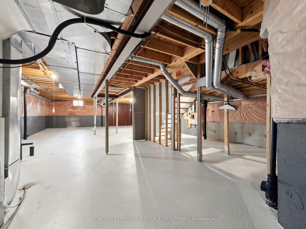
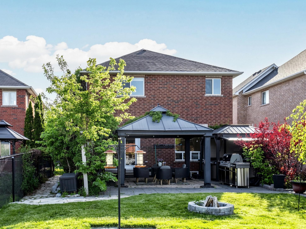
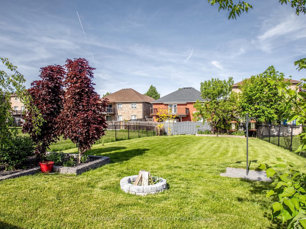
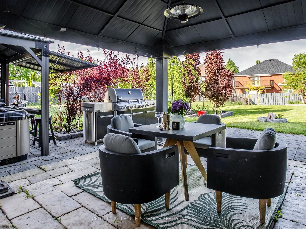
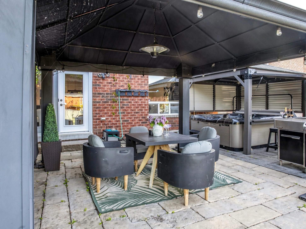
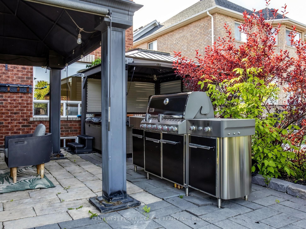
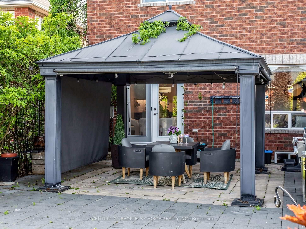
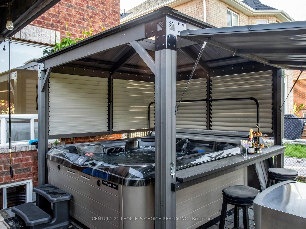
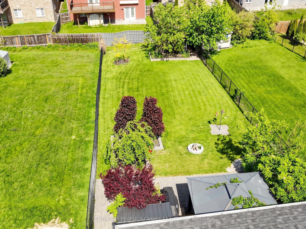
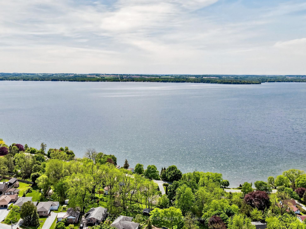
Discover Your Dream Home where luxury, timeless design, modern comfort, and an exceptional lifestyle come together! Situated on a rare 42.65 x 203.05 ft premium lot, This beautiful updated Home offers a bright and inviting layout designed for everyday living and effortless entertaining. Featuring 9ft ceilings, elegant pot lights & motorized blinds on main floor, fresh paint, custom staircase w/ upgraded railings, refreshed powder room, and all-new interior doors. The spacious living room is filled by natural light & anchored by a cozy fireplace, creating the perfect gathering space. At the heart of the home is the open-concept family room, seamlessly connecting to the kitchen, breakfast area & dining room, with walk-out to your backyard oasis, perfect extension of the home. The stunning renovated kitchen showcases oversized granite countertop, modern backsplash, beautiful pendant lighting, pantry, stainless steel appliances, breakfast bar & eat-in area. Retreat to the luxurious primary bedroom, complete with a stylish ensuite showcasing quartz counters, custom vanity, & seamless glass shower. A second upgraded bathroom includes a Bluetooth mirror, new vanity, and modern finishes. All 3 generously sized bedrooms w/ walk-in closets. Additional upgrades include updated garage doors, new central vacuum system, and new washer/dryer. Basement offers endless potential with a bathroom rough-in and large cold cellar. Escape to a private backyard retreat showcases lush landscaping, massive outdoor space, resort-like setting w/ a Bullfrog R Series hot tub under a skylight gazebo with privacy blinds, Weber BBQ, stone patio, new trees and firepit - great for relaxing or entertaining. Enjoy the best of Keswick living, just minutes from schools, shops, parks, transit, restaurants, recreational community, marinas, beaches, & amenities of Lake Simcoe. A rare opportunity to own a stylish home on a premium lot. Experience refined comfort and elevated living at 63 Kerfoot Crescent.
Details
| MLS # | N13247104 |
|---|---|
| Listing Type | For Sale |
| Style | House |
| Sub-Type | Resale |
| Status | Price Change |
| Year | 0 |
| Days On Site | 80 |
| Listing Provided By | CENTURY 21 PEOPLE`S CHOICE REALTY INC. | N13247104 059500 |
Features
| Bed(s) | 3 |
|---|---|
| Bath(s) | 3 |
| Garage | 2 |
| Basement | Y |
| Story(s) | 2 |
| Acreage | 0.20 |
Interior
| Interior Features | Bar Fridge, Carpet Free, Central Vacuum, On Demand Water Heater, Rough-In Bath |
|---|---|
| Lease To Own Equipment | Water Heater |
| Cooling | Central Air |
| Heat Source | Gas |
| Fireplace Yes / No | Yes |
Exterior
| Roof | Shingles |
|---|---|
| Foundation Details | Concrete |
| Construction Materials | Brick |
| Security Features | Alarm System |
Parking
| Garage Yes / No | Yes |
|---|---|
| Parking Features | Available, Private, Private Double |
Utilities
| Sewer | Sewer |
|---|
Taxes
| Tax Annual Amount | 5859.89 |
|---|---|
| Tax Legal Description | LOT 7, PLAN 65M3762, S/T EASE OVER PT 1 65R27230 AS IN YR503536. S/T RT UNTIL THE LATER OF 5 YRS FROM2004/08/12 AND THE ASSUMPTION OF THE SUBDIVISION WORKS AND SERVICES BY GEORGIN AND THE REGION AS IN YR517782 TOWN OF GEORGINA |
| Tax Year | 2025 |
Area Information
| Province | ON |
|---|---|
| Region | York |
| City | Georgina |
| Postal Code | L4P 4C1 |
| Area | Keswick North |
| Listing VS Median (in L4P 4C1) | |
Price: $965,000 low | high Med: $0 On site: 80 low | high Med: | |
Request a showing
Request a showing
Contact
Learn More About This Property

| Province | ON |
|---|---|
| Region | York |
| City | Georgina |
| Postal Code | L4P 4C1 |
| Area | Keswick North |
| Listing VS Median (in L4P 4C1) | |
Price: $965,000 low | high Med: $0 On site: 80 low | high Med: | |