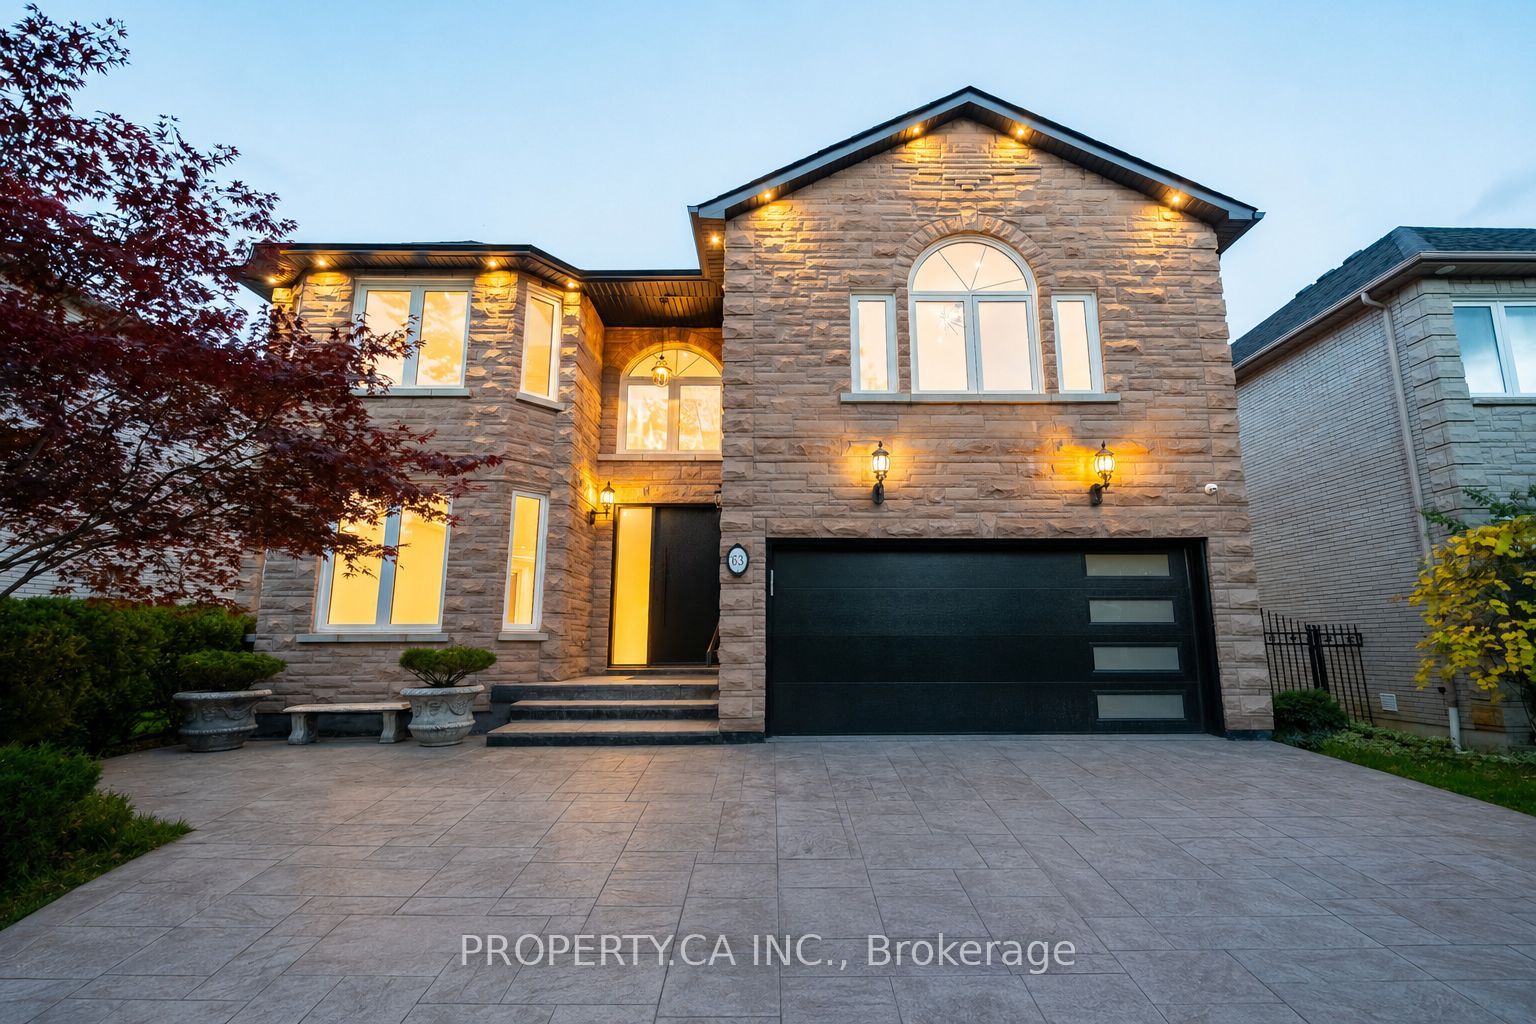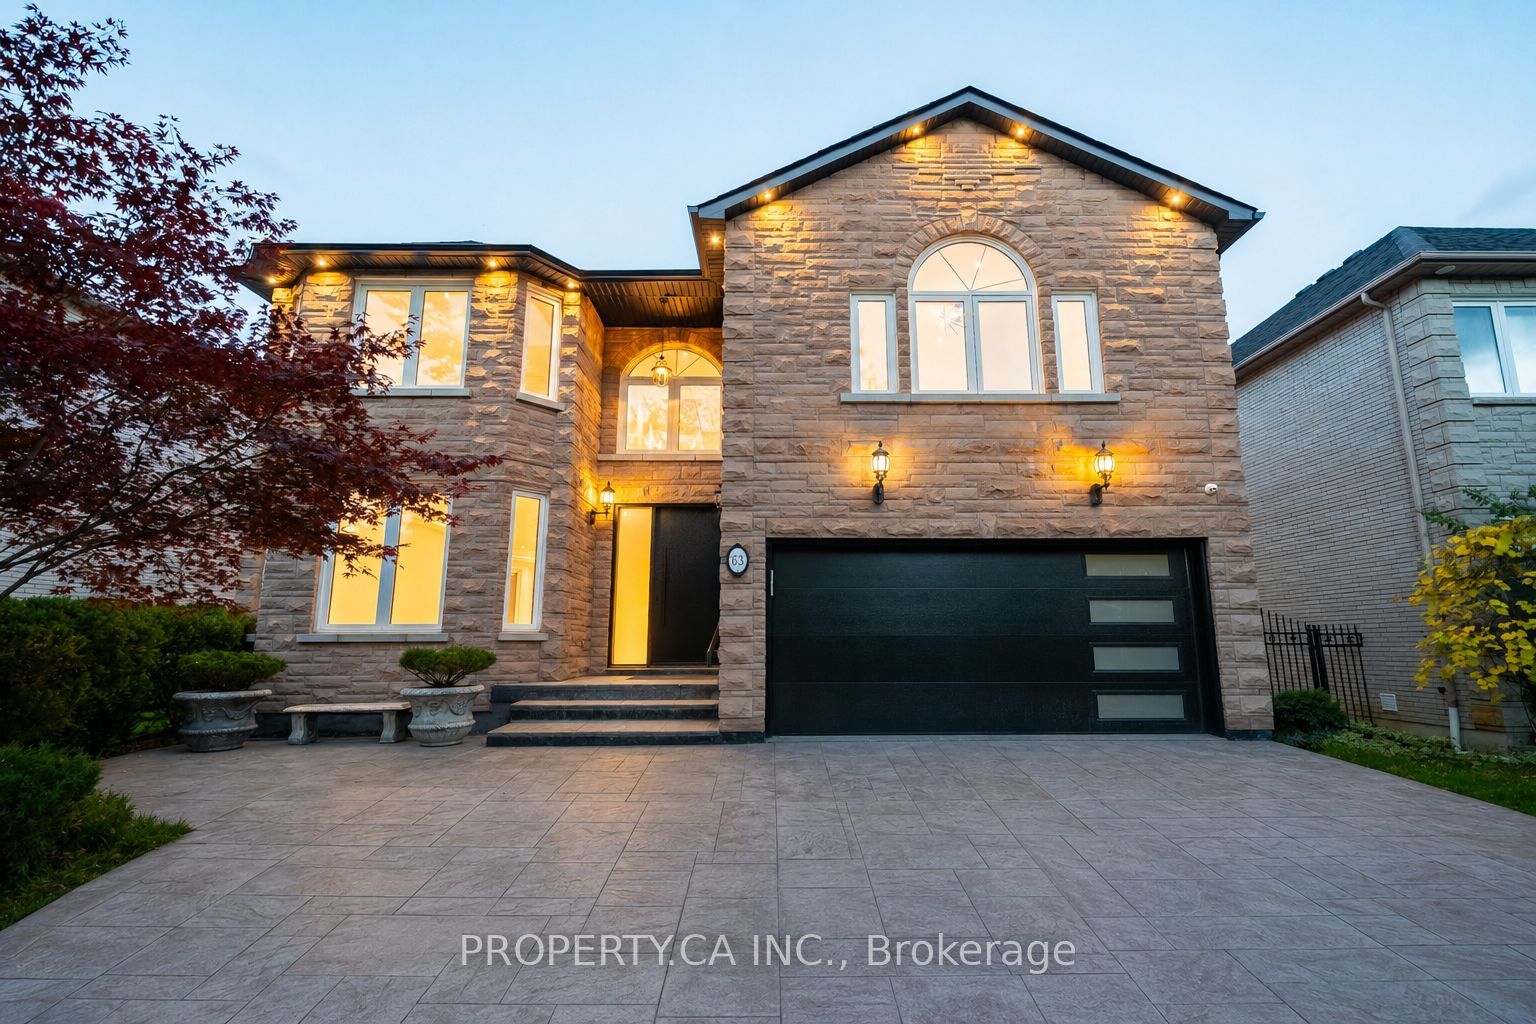
63 Concord Road,Vaughan, ON L4J 3M2
Vaughan, ON L4J 3M2


Description
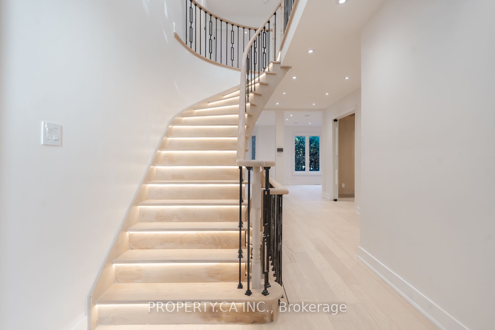
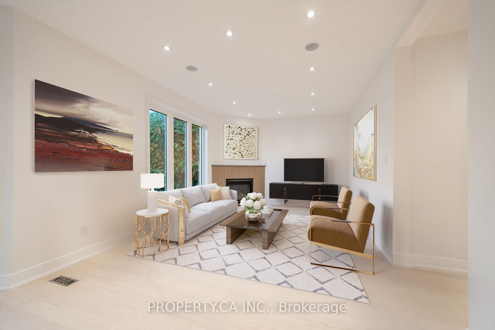
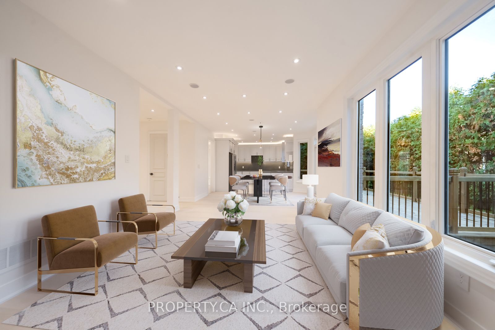
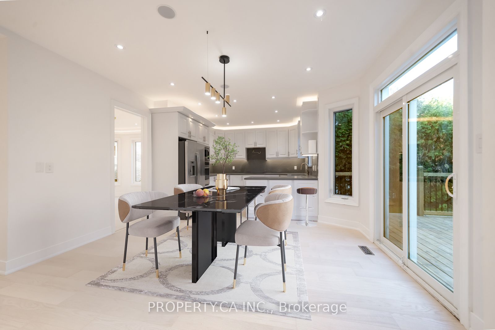
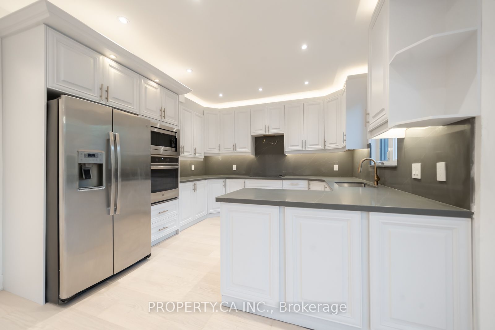
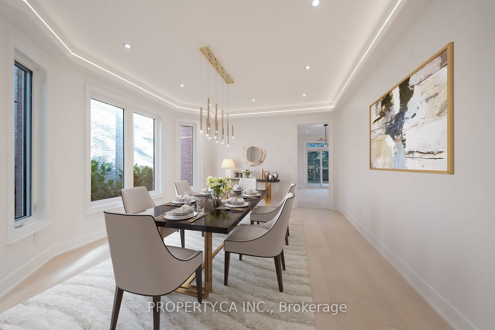
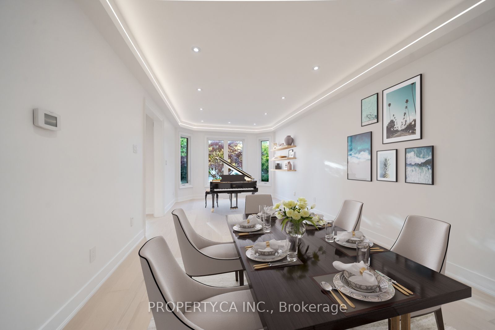
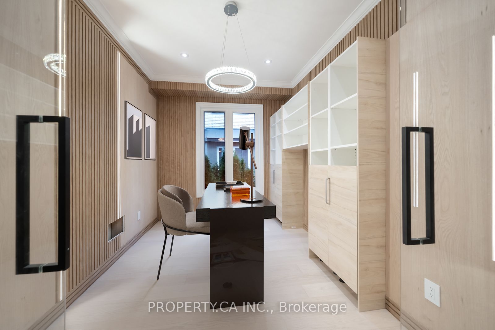
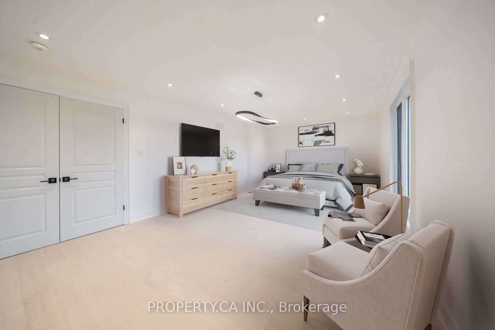
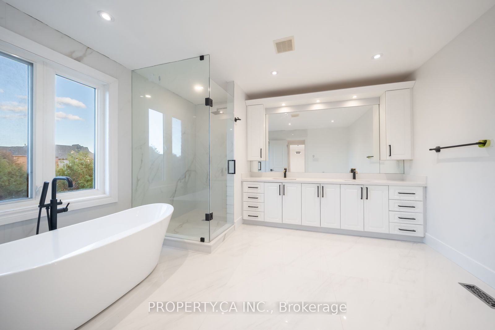
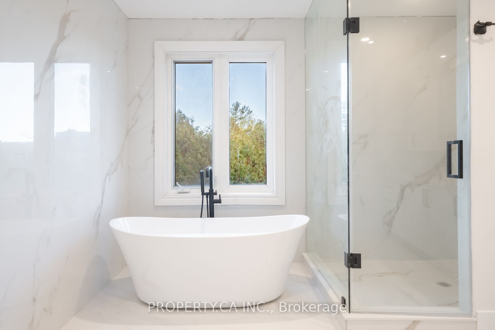
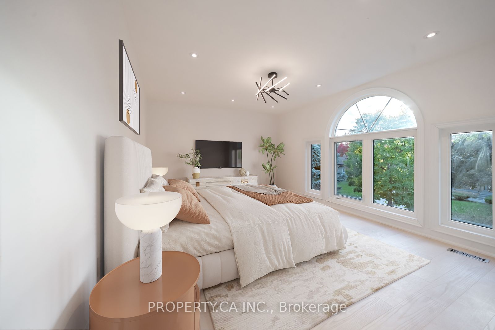
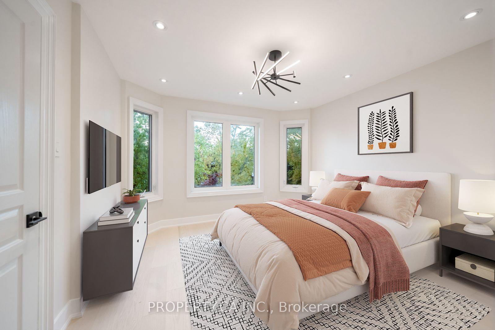
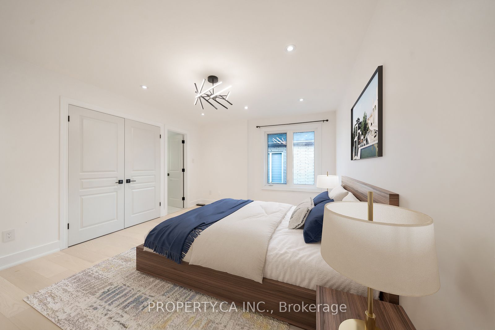
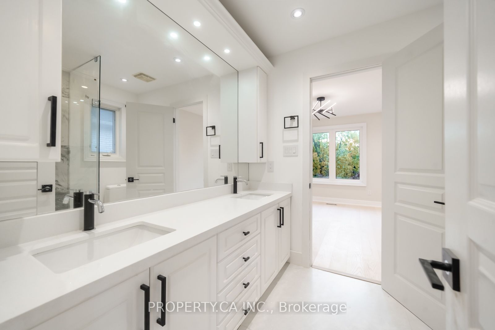
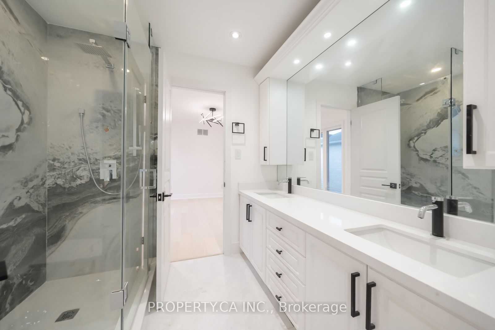
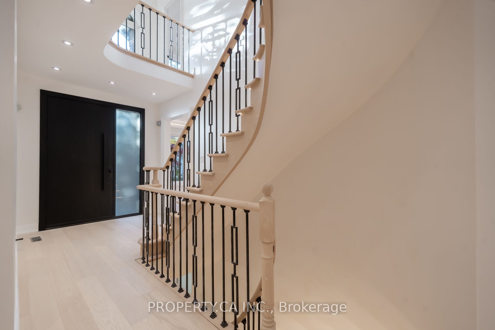
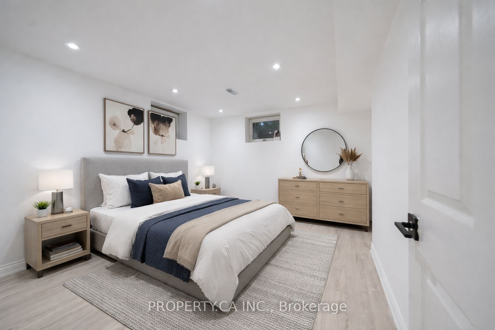
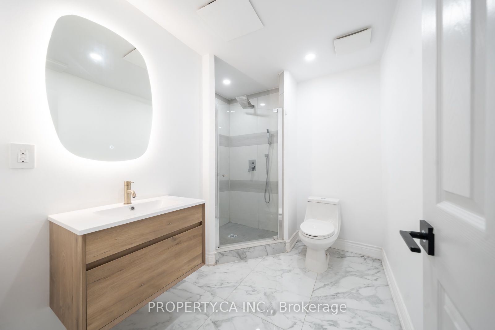
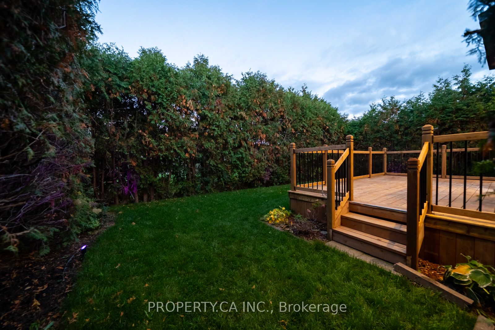
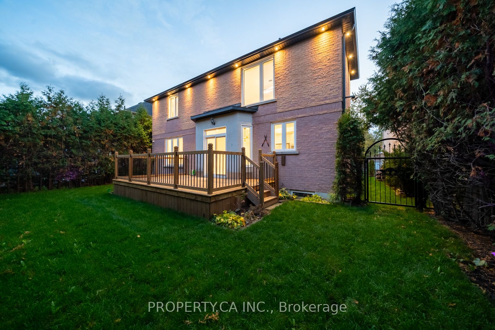
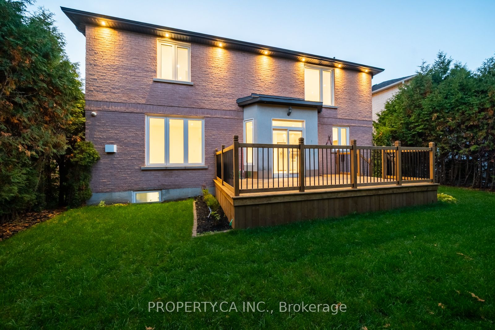
Welcome to 63 Concord Road, a beautifully renovated 5-bedroom detached home located on one of the most sought-after streets in the heart of Thornhill. Fully redesigned from top to bottom with exceptional craftsmanship and refined finishes, this residence offers the perfect blend of luxury, comfort, and everyday functionality for modern family living. Step inside to discover gorgeous hardwood floors throughout, designer lighting, and an abundance of pot lights that create a bright and elegant atmosphere, highlighting the home's thoughtful design and high-end finishes. The home also benefits from several important recent upgrades, including a brand new high-efficiency furnace, a new roof, new front door, new garage system, and new eavestroughs and downspouts, offering both peace of mind and long-term efficiency. The home offers five spacious bedrooms and six beautifully designed bathrooms, each finished with premium materials and contemporary style. The primary suite serves as a private retreat, complete with a spa-inspired ensuite and generous closet space.The finished lower level provides exceptional versatility with a large recreation area and an additional bedroom, ideal for guests, extended family, a home office, or nanny/in-law accommodation.Situated in the centre of Thornhill, this home is located within top-rated public and high school zones and just minutes from Promenade Mall, parks, restaurants, transit, and Highway 407, providing convenient access across the GTA.
Details
| MLS # | N13512896 |
|---|---|
| Listing Type | For Sale |
| Style | House |
| Sub-Type | Resale |
| Status | New |
| Year | 0 |
| Days On Site | 61 |
| Listing Provided By | PROPERTY.CA INC. | N13512896 223903 |
Features
| Bed(s) | 6 |
|---|---|
| Bath(s) | 6 |
| Garage | 2 |
| Basement | Y |
| Story(s) | 2 |
| Acreage | 0.12 |
Interior
| Interior Features | Auto Garage Door Remote |
|---|---|
| Cooling | Central Air |
| Heat Source | Gas |
| Fireplace Yes / No | Yes |
Exterior
| Roof | Asphalt Shingle |
|---|---|
| Foundation Details | Unknown |
| Construction Materials | Brick, Stone |
Parking
| Garage Yes / No | Yes |
|---|---|
| Parking Features | Private Double |
Utilities
| Sewer | Sewer |
|---|
Taxes
| Tax Annual Amount | 9236.63 |
|---|---|
| Tax Legal Description | PT LT 47 PL 3541 VAUGHAN PT 3 65R18047 ; VAUGHAN |
| Tax Year | 2025 |
Area Information
| Province | ON |
|---|---|
| Region | York |
| City | Vaughan |
| Postal Code | L4J 3M2 |
| Area | Beverley Glen |
| Listing VS Median (in L4J 3M2) | |
Price: $1,999,000 low | high Med: $0 On site: 61 low | high Med: | |
Request a showing
Request a showing
Contact
Learn More About This Property

| Province | ON |
|---|---|
| Region | York |
| City | Vaughan |
| Postal Code | L4J 3M2 |
| Area | Beverley Glen |
| Listing VS Median (in L4J 3M2) | |
Price: $1,999,000 low | high Med: $0 On site: 61 low | high Med: | |