

63 Clubhouse Drive,Huntsville, ON P1H 1B1
Huntsville, ON P1H 1B1




Description
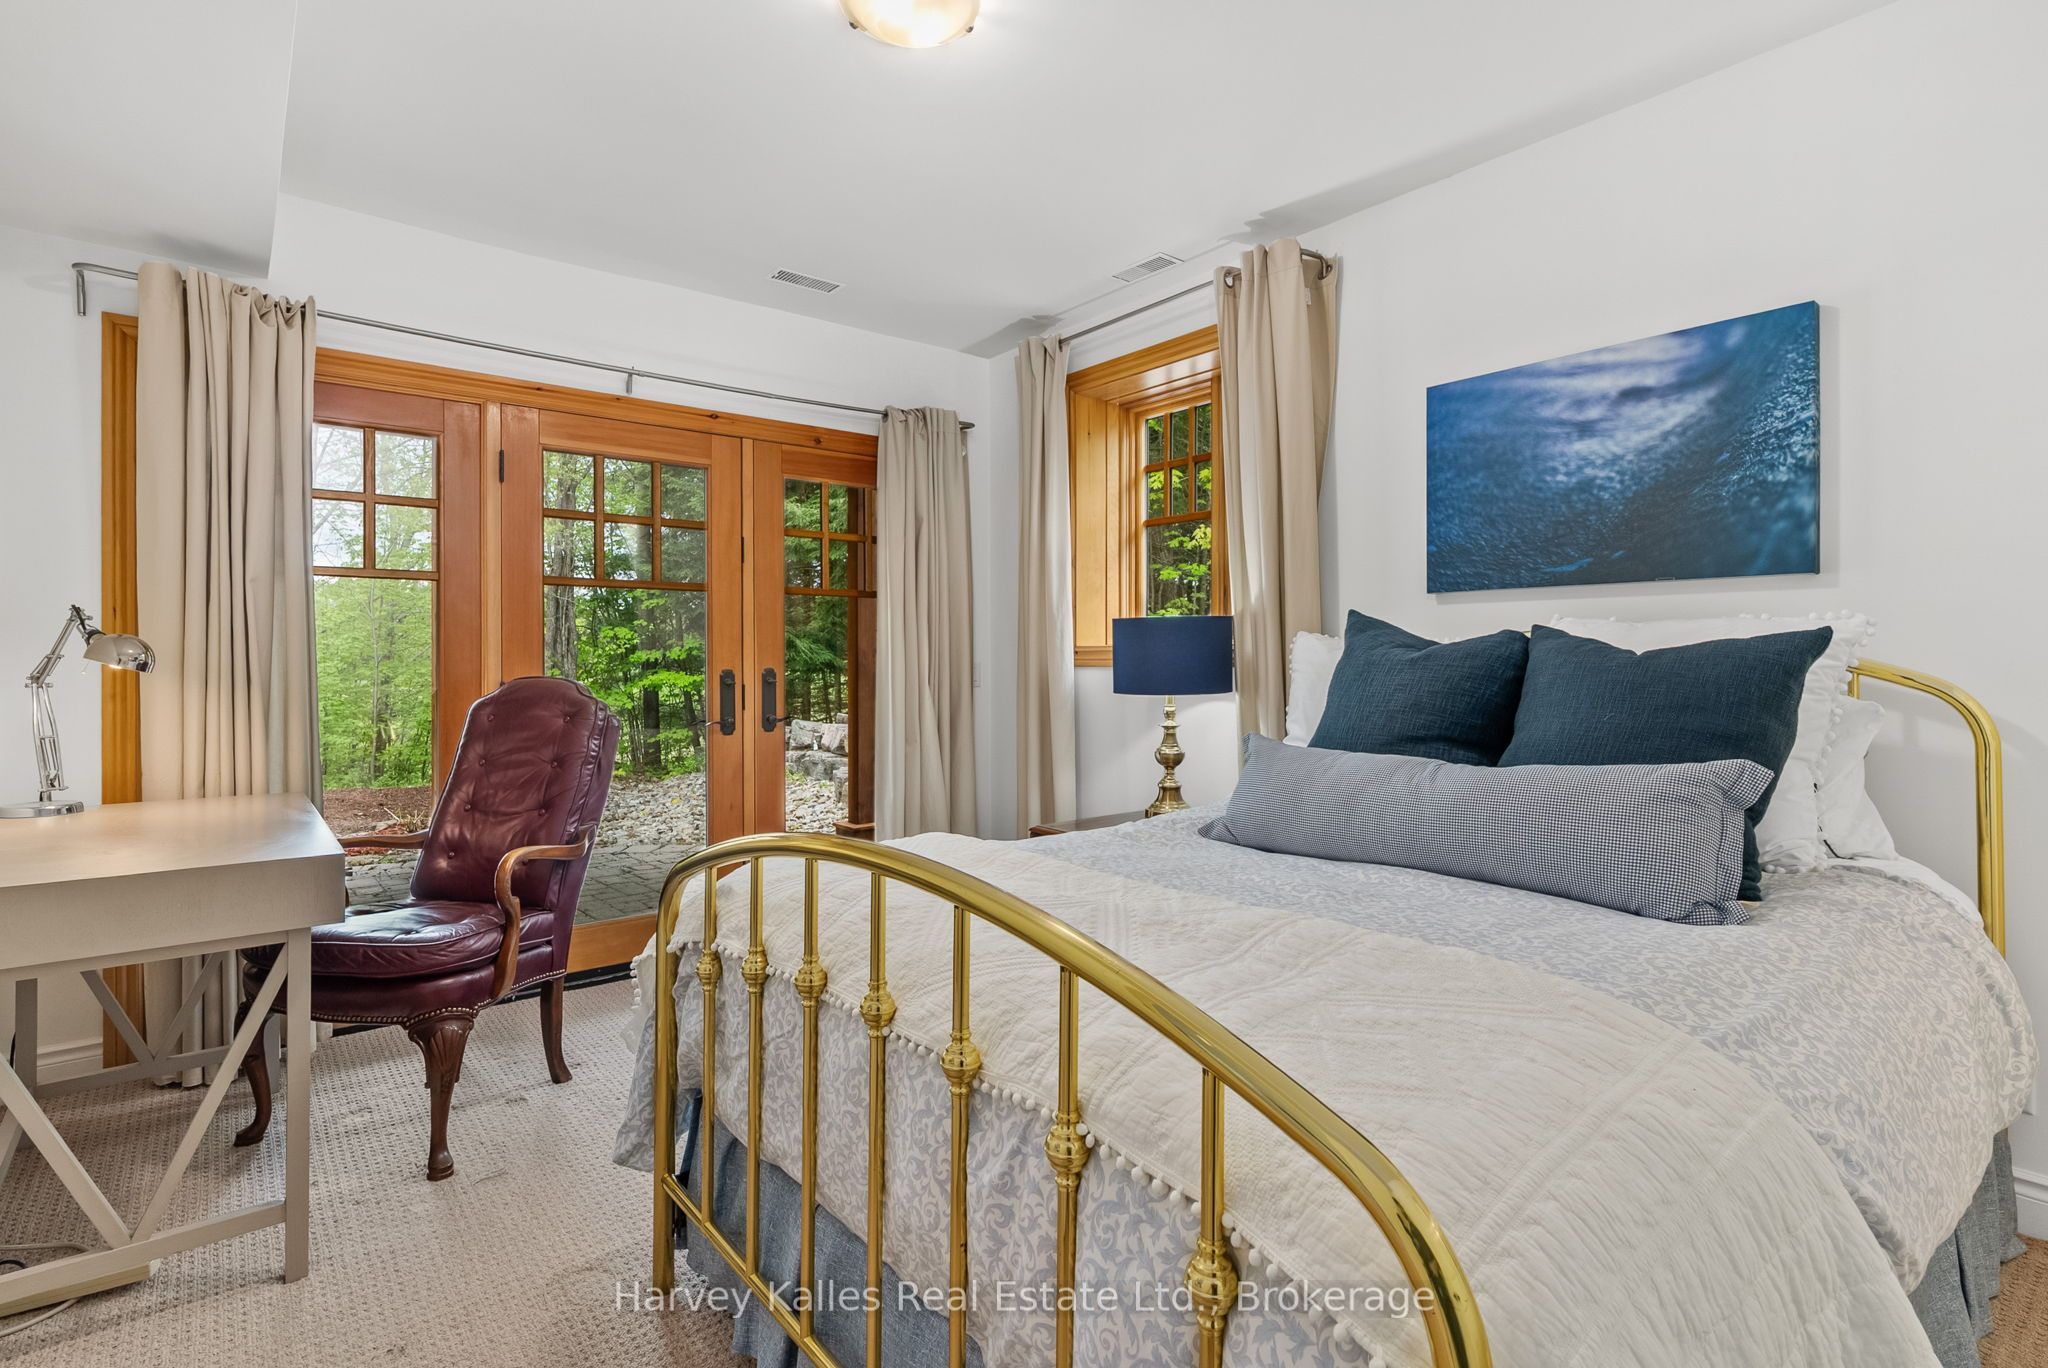
Craftsman-style bungalow with lower-level walkout, prominently situated on a quiet cul-de-sac, with views over the 9th hole of Deerhurst Highlands Golf Course. Surrounded by distinguished residences, this expansive property has been thoughtfully designed and meticulously cared for. Spanning nearly 3,000 square feet, this residence features three spacious bedrooms, each with its own full bathroom and generous closet space, to ensure maximum comfort for family or guests alike. The private, main floor primary suite is a dream escape featuring a 5pc ensuite with jacuzzi tub, heated floors, walk in closet and access to the screened Muskoka room. An open-concept floor plan enhances the homes functionality for both families or down sizers, highlighted by vaulted ceilings, gas fireplace and expansive floor-to-ceiling windows in the living room. The kitchen stands out with ample storage, built-in appliances (most new within the last year), and a large peninsula counter, making it a perfect space for culinary enthusiasts, entertaining and hosting large family gatherings. On the lower level, 2 additional bedroom suites are perfect for growing families centred by a generously sized family room with in-floor heating, gas fireplace, wet bar and walkout to the exceptionally private and level backyard. The screened Muskoka room and beautifully landscaped grounds with fire pit have been designed and created for enjoyment, and the double-car attached garage offers convenience and additional storage options and the driveway has been upgraded to chip seal. This executive bungalow is in a prime location with municipal water/sewer and presents an opportunity not to be missed for those seeking a refined lifestyle among the beauty of nature and the pristine fairways of a premier Muskoka golf course.
Details
| MLS # | X12875698 |
|---|---|
| Listing Type | For Sale |
| Style | House |
| Sub-Type | Resale |
| Status | Extension |
| Year | 0 |
| Days On Site | 161 |
| Listing Provided By | Harvey Kalles Real Estate Ltd. | X12875698 545801 |
Features
| Bed(s) | 3 |
|---|---|
| Bath(s) | 4 |
| Garage | 2 |
| Basement | Y |
| Acreage | 0.60 |
| Property View | Golf Course, Trees, Woods |
Interior
| Interior Features | Built-In Oven, Primary Bedroom - Main Floor, Water Treatment |
|---|---|
| Cooling | Central Air |
| Heat Source | Gas |
| Fireplace Features | Natural Gas |
| Fireplace Yes / No | Yes |
Exterior
| Exterior Features | Deck, Landscaped, Year Round Living |
|---|---|
| Roof | Asphalt Shingle |
| Foundation Details | Insulated Concrete Form |
| View | Golf Course, Trees/Woods |
| Construction Materials | Wood , Stone |
| Security Features | Alarm System |
Parking
| Garage Yes / No | Yes |
|---|---|
| Parking Features | Private |
Utilities
| Sewer | Sewer |
|---|
Taxes
| Tax Annual Amount | 7984.14 |
|---|---|
| Tax Legal Description | LT 6 PL 35M718; HUNTSVILLE; THE DISTRICT MUNICIPALITY OF MUSKOKA SUBJECT TO AN EASEMENT IN GROSS OVER PT 7 ON 35R21921 AS IN MT119191 |
| Tax Year | 2025 |
Area Information
| Province | ON |
|---|---|
| Region | Muskoka |
| City | Huntsville |
| Postal Code | P1H 1B1 |
| Area | Chaffey |
| Listing VS Median (in P1H 1B1) | |
Price: $1,299,000 low | high Med: $0 On site: 161 low | high Med: | |
Request a showing
Request a showing
Contact
Learn More About This Property

| Province | ON |
|---|---|
| Region | Muskoka |
| City | Huntsville |
| Postal Code | P1H 1B1 |
| Area | Chaffey |
| Listing VS Median (in P1H 1B1) | |
Price: $1,299,000 low | high Med: $0 On site: 161 low | high Med: | |
 | $1,599,00041 Clubhouse DriveHuntsville, ON P1H 1B1 |