
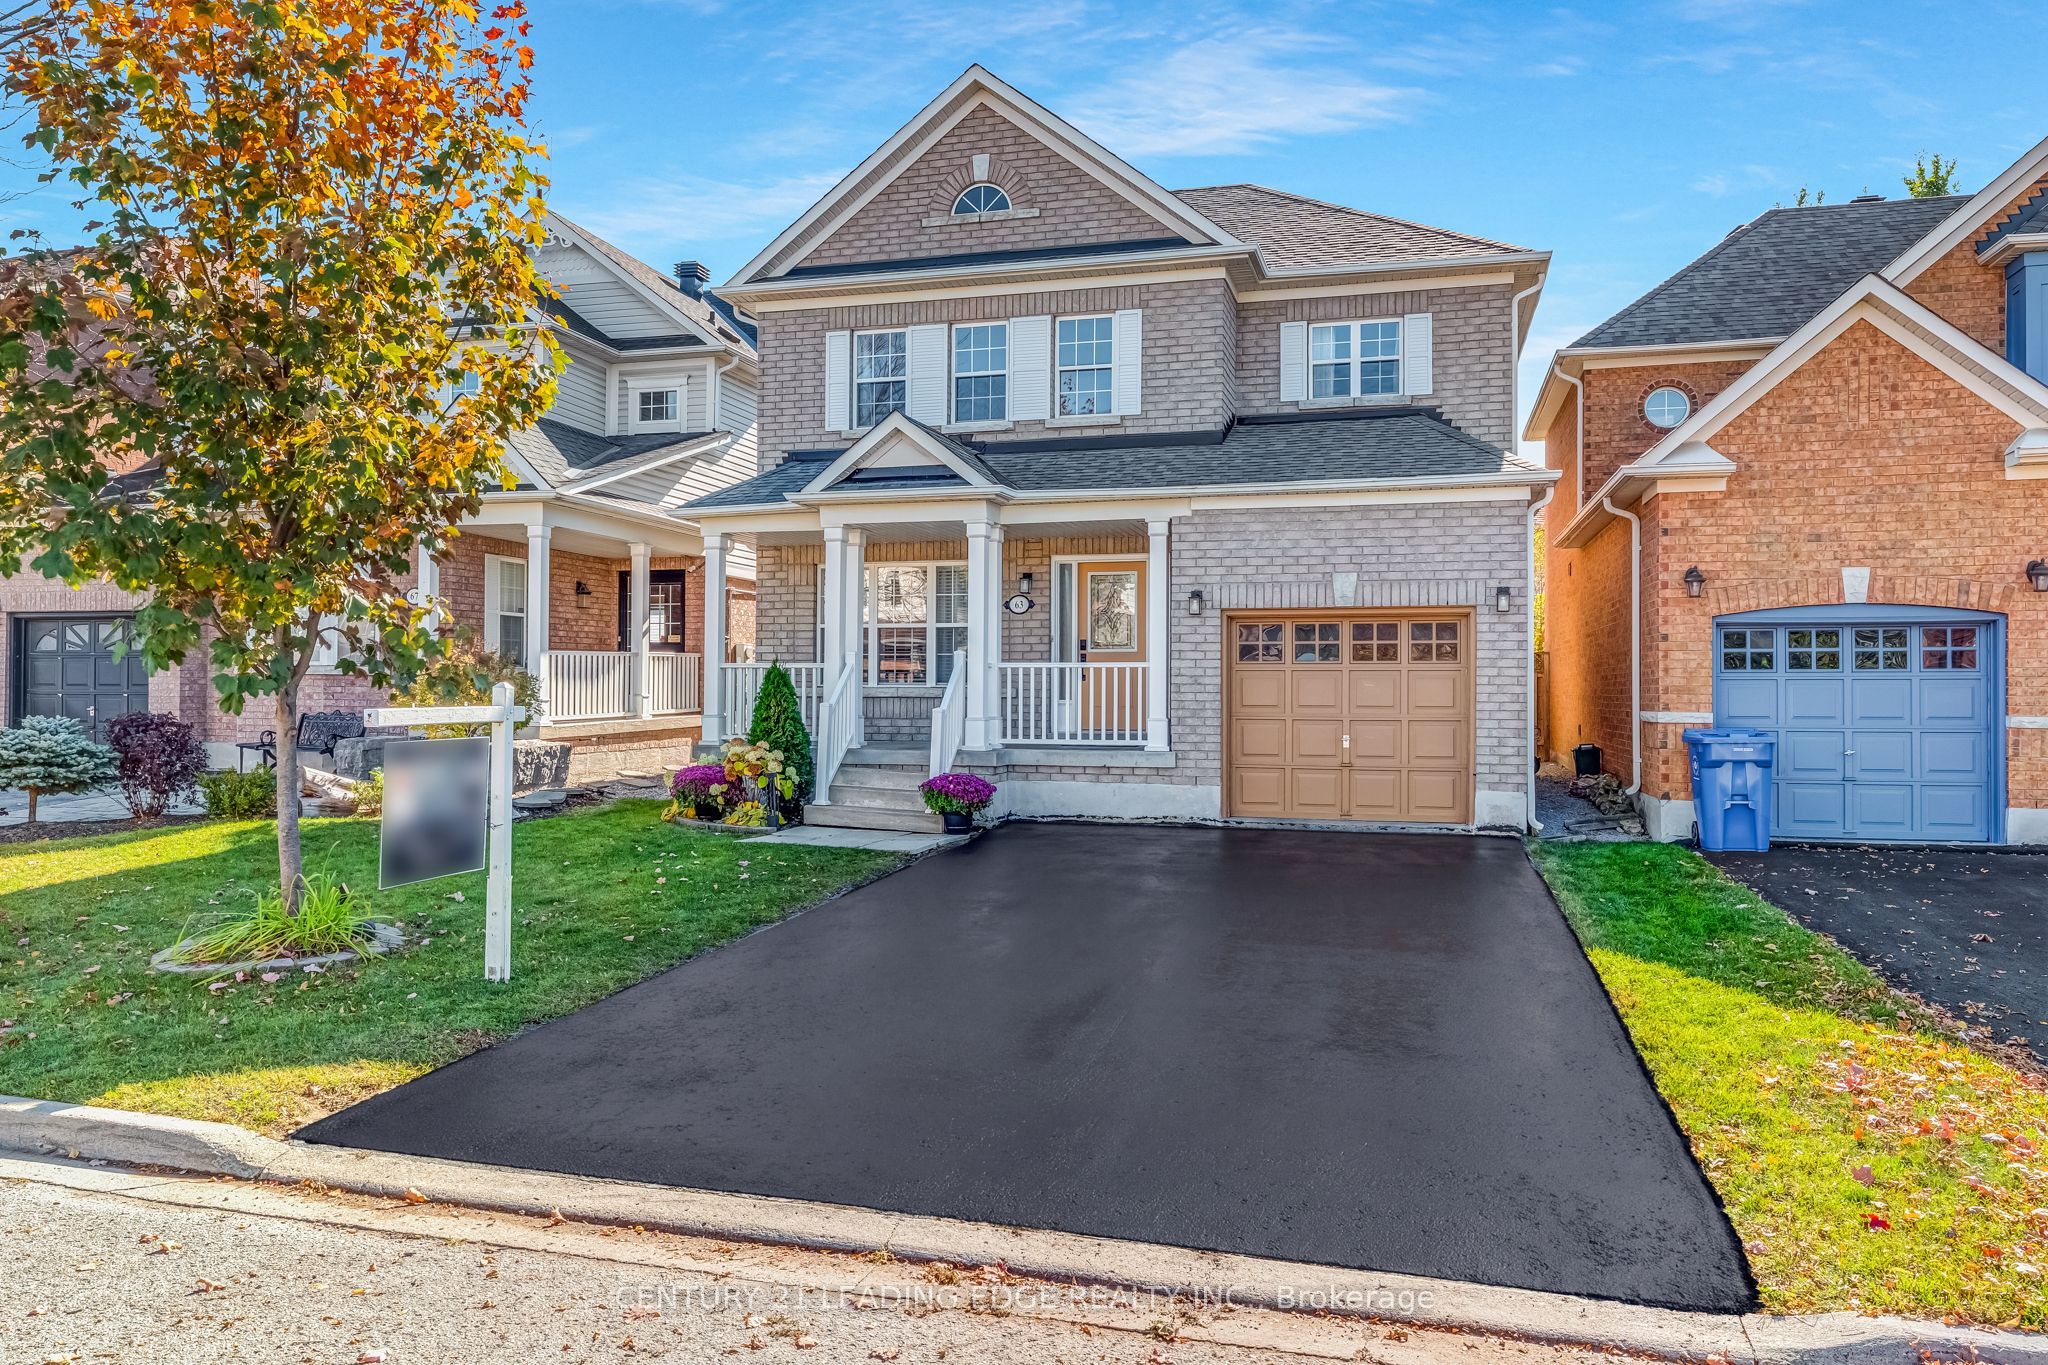
63 Billingham Heights,Aurora, ON L4G 7Y1
Aurora, ON L4G 7Y1

Description
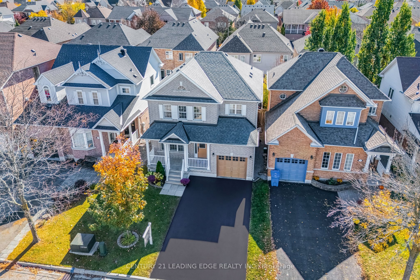
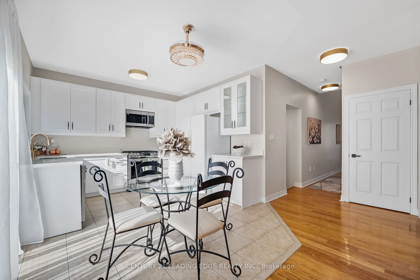
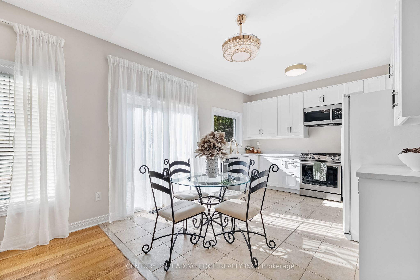
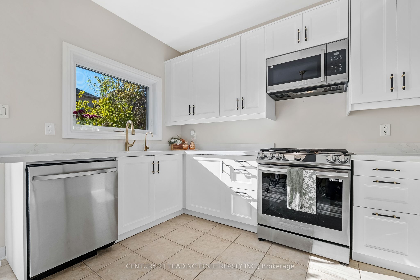
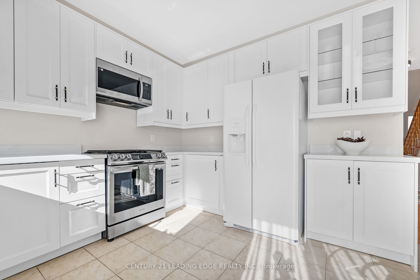
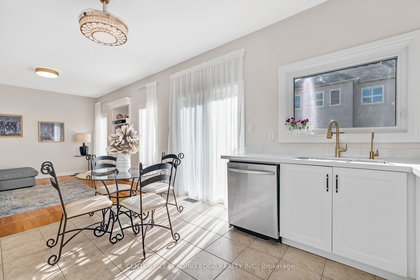
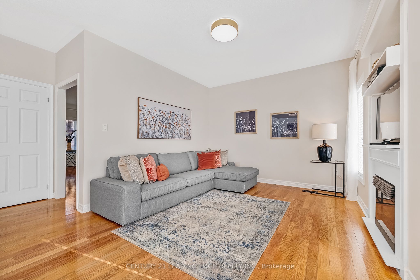
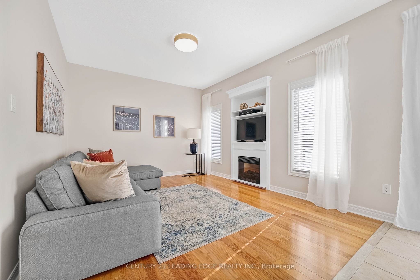
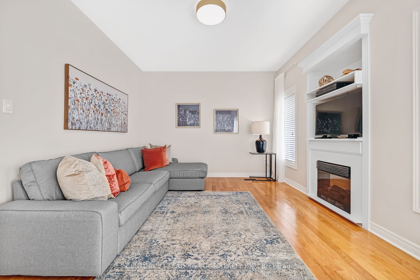
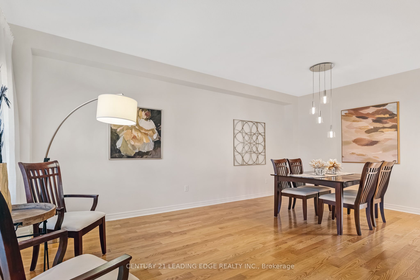
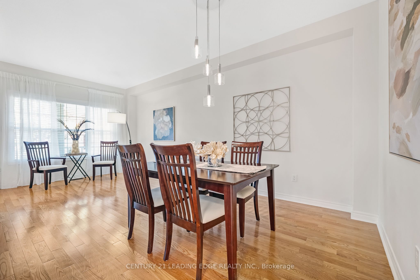
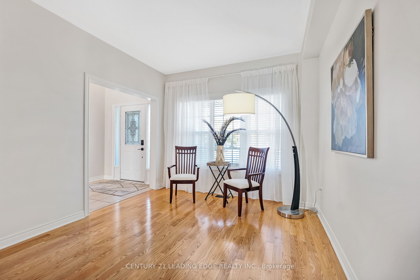
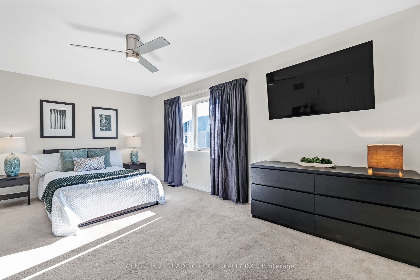
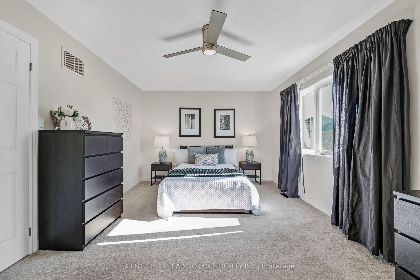
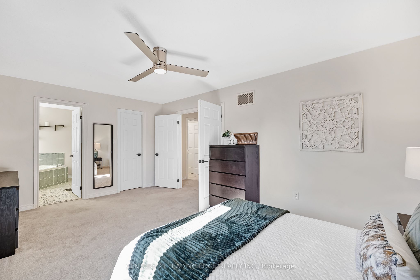
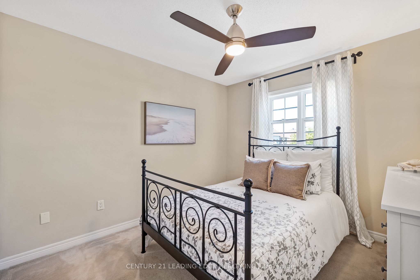
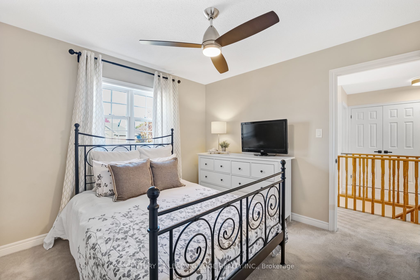
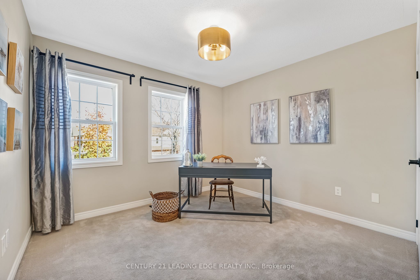
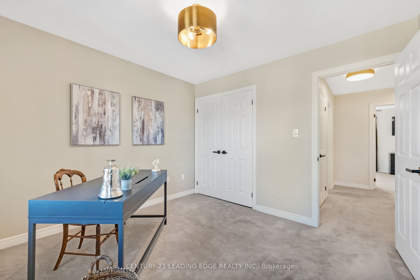
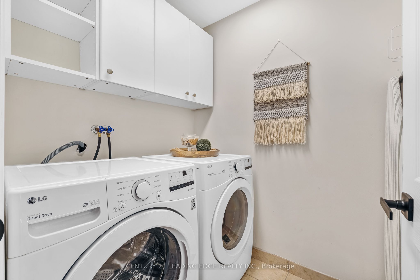
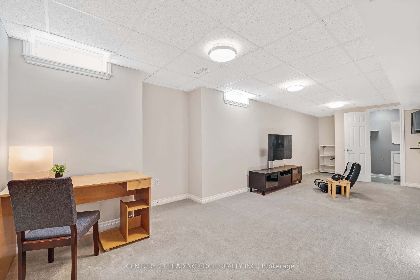
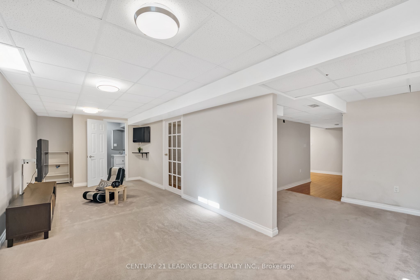
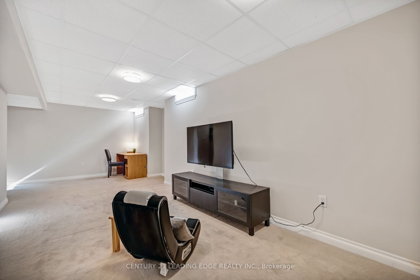
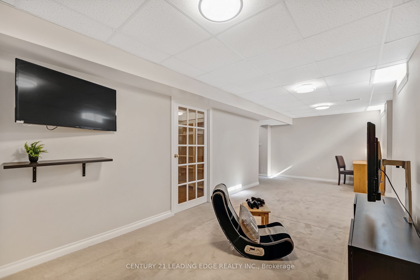
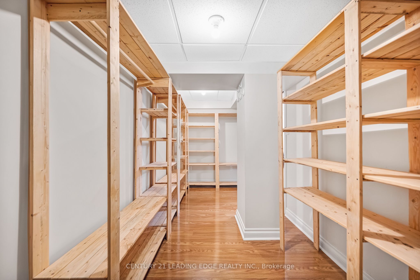
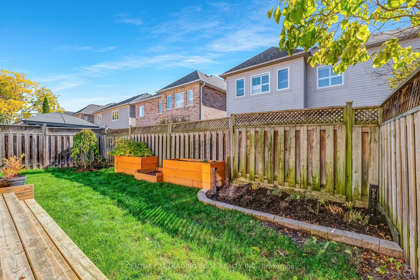
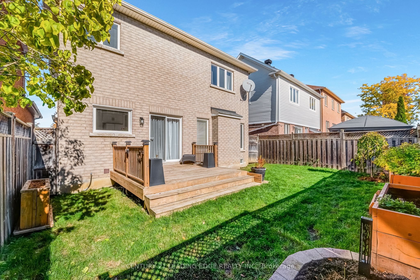
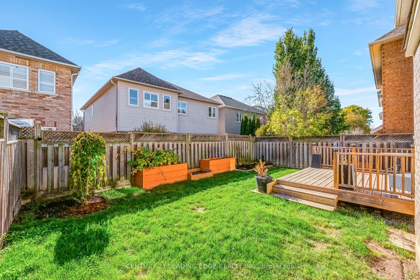
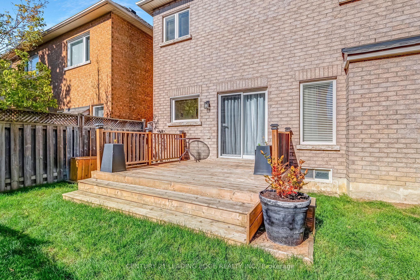
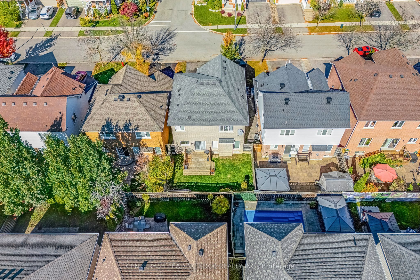
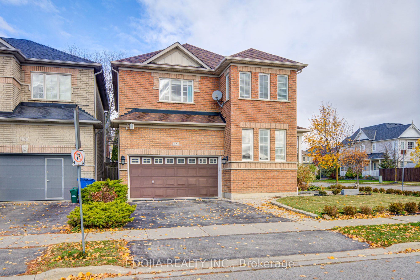
Your next chapter starts at 63 Billingham Heights! Fall in love with this beautifully updated detached home in an incredible Aurora neighbourhood! From the brand-new kitchen to the stylishly updated bathrooms, modern door hardware, and upgraded light fixtures, this home is ready to welcome you in and make you feel right at home. The 9-foot ceilings add to the bright, open feel, creating a wonderful sense of space throughout. Enjoy generously sized bedrooms and a spacious primary suite featuring a walk-in closet and private 4-piece ensuite - your own comfortable retreat at the end of the day! Add in the everyday convenience of second-floor laundry and direct access to the garage from inside the home, and you'll appreciate the thoughtful features that make daily living a breeze.Need more space? The fully finished basement offers endless possibilities, an additional bathroom, and tons of storage to keep everything organized.Step outside and discover your own backyard retreat, complete with a beautiful deck that's perfect for summer entertaining, family barbecues, or simply relaxing outdoors. The double driveway with no sidewalk offers added convenience and extra parking space.Beautifully updated, wonderfully spacious, and set in a fantastic Aurora location, 63 Billingham Heights offers the perfect blend of comfort, style, and functionality. This is a home you won't want to miss!
Details
| MLS # | N14100312 |
|---|---|
| Listing Type | For Sale |
| Style | House |
| Sub-Type | Resale |
| Status | New |
| Year | 0 |
| Days On Site | 15 |
| Listing Provided By | CENTURY 21 LEADING EDGE REALTY INC. | N14100312 089810 |
Features
| Bed(s) | 3 |
|---|---|
| Bath(s) | 4 |
| Garage | 1 |
| Basement | Y |
| Story(s) | 2 |
| Acreage | 0.07 |
Interior
| Interior Features | Auto Garage Door Remote, Storage, Central Vacuum, Water Heater Owned |
|---|---|
| Cooling | Central Air |
| Heat Source | Gas |
| Fireplace Features | Electric, Fireplace Insert |
| Fireplace Yes / No | Yes |
Exterior
| Roof | Asphalt Shingle |
|---|---|
| Foundation Details | Concrete |
| Construction Materials | Brick |
Parking
| Garage Yes / No | Yes |
|---|---|
| Parking Features | Private Double |
Utilities
| Sewer | Sewer |
|---|
Taxes
| Tax Annual Amount | 5429 |
|---|---|
| Tax Legal Description | LOT 76, PLAN 65M3657, AURORA. S/T RT UNTIL THE EARLIER OF 10 YRS FROM 2003/11/13 OR UNTIL PL 65M3657 HAS BEEN ASSUMED BY THE TOWN OF AURORA, AS IN YR388594. S/T RT ENDING THE LATER DATE OF COMPLETE ASSUMPTION BY THE TOWN OF AURORA & OR REGIONAL MUNICIPALITY OF YORK OR THE DATE WHICH IS 5 YRS FROM 2004/06/16, AS IN YR484784. |
| Tax Year | 2025 |
Area Information
| Province | ON |
|---|---|
| Region | York |
| City | Aurora |
| Postal Code | L4G 7Y1 |
| Area | Bayview Wellington |
| Listing VS Median (in L4G 7Y1) | |
Price: $1,199,000 low | high Med: $0 On site: 15 low | high Med: | |
Request a showing
Request a showing
Contact
Learn More About This Property

| Province | ON |
|---|---|
| Region | York |
| City | Aurora |
| Postal Code | L4G 7Y1 |
| Area | Bayview Wellington |
| Listing VS Median (in L4G 7Y1) | |
Price: $1,199,000 low | high Med: $0 On site: 15 low | high Med: | |
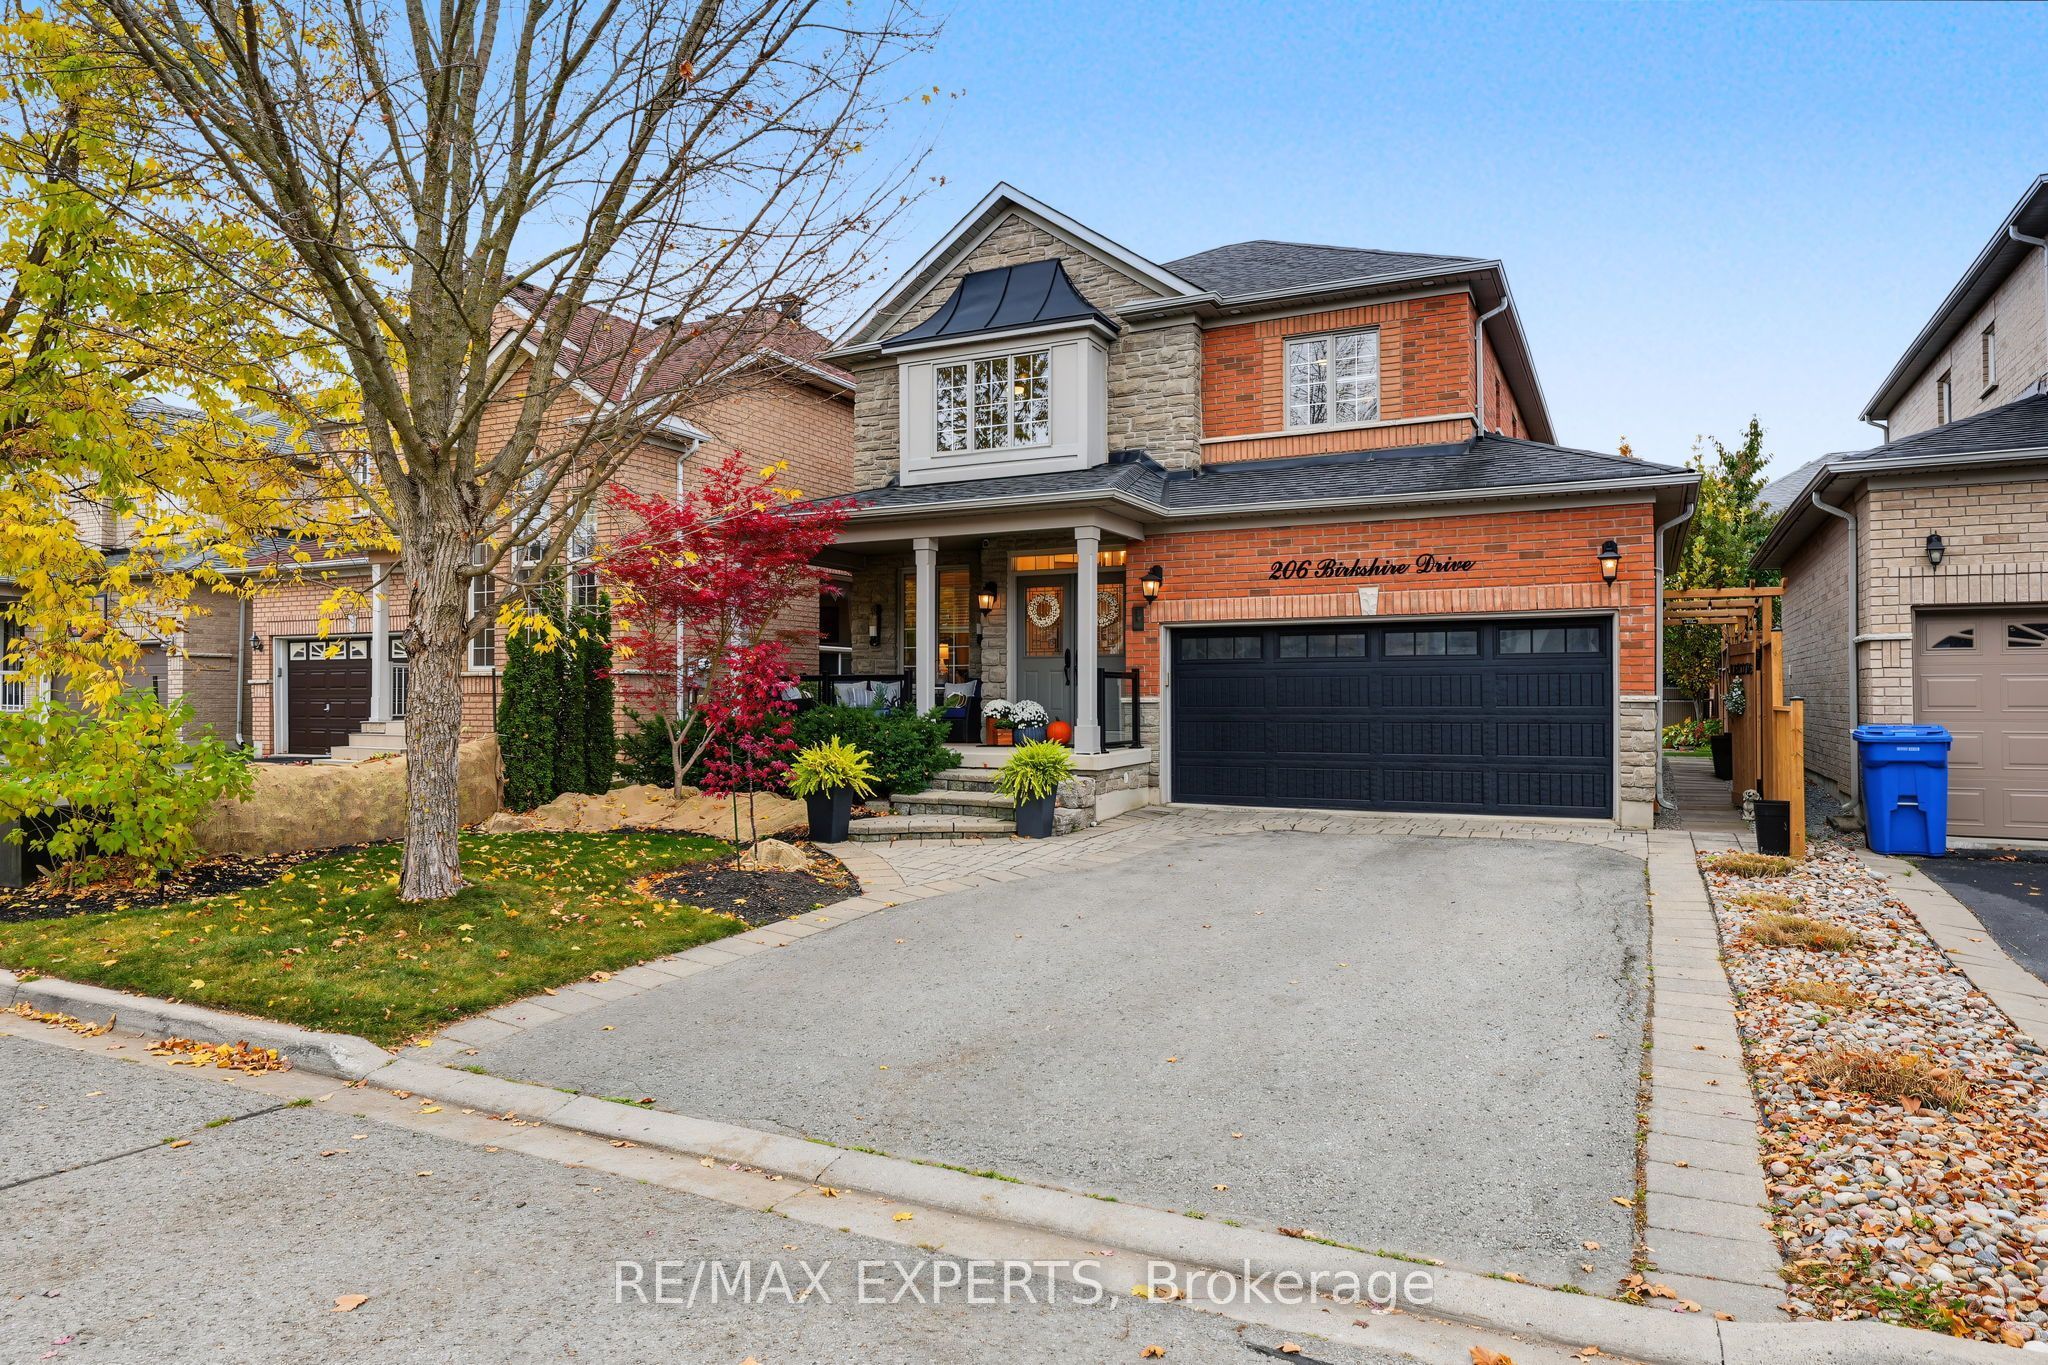 | $1,298,000206 Birkshire DriveAurora, ON L4G 7R8 |
 | $1,198,00064 Gateway DriveAurora, ON L4G 7S7 |