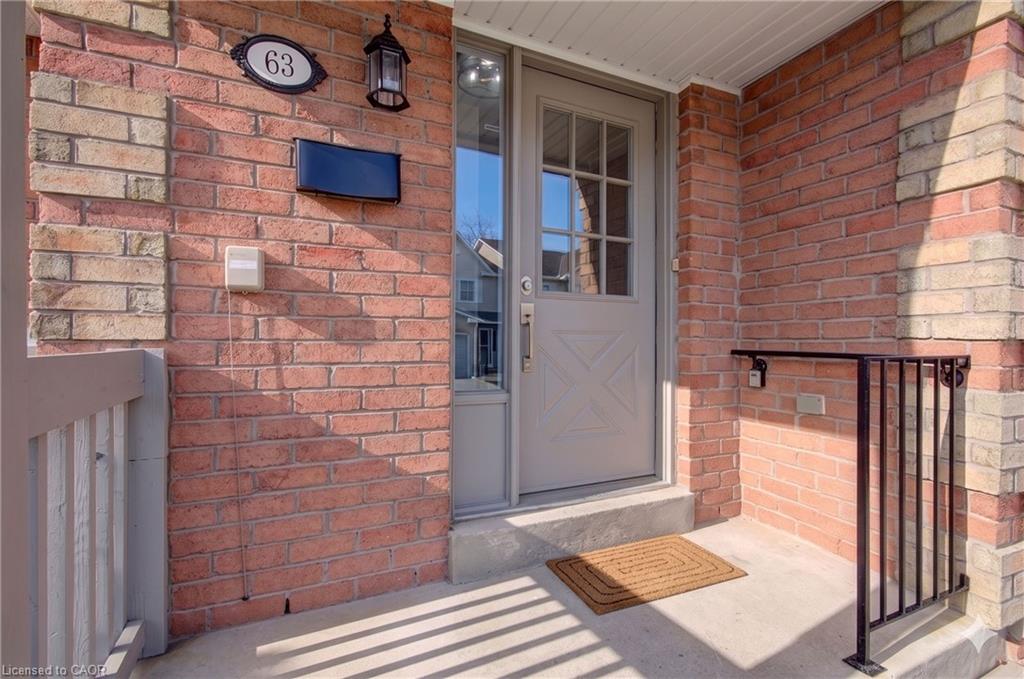
63-2355 Fifth Line,Mississauga, ON L5K 2M8
Mississauga, ON L5K 2M8

Description
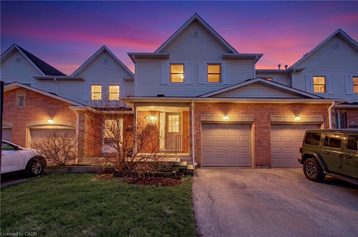
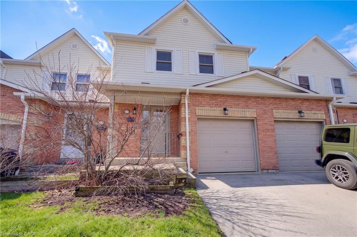
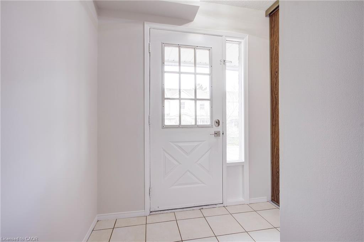
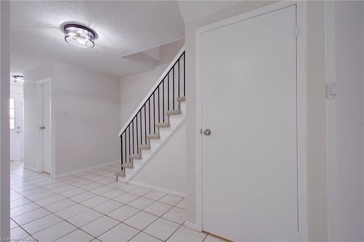
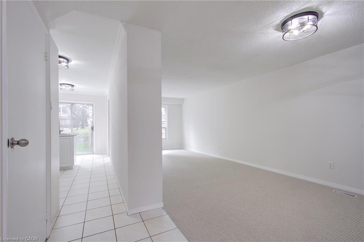
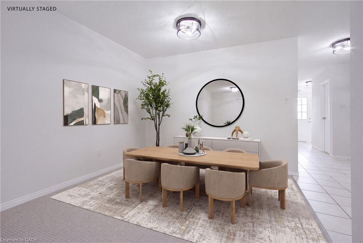
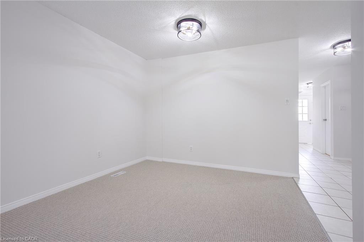
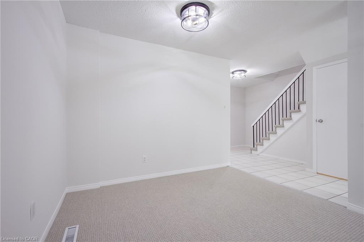
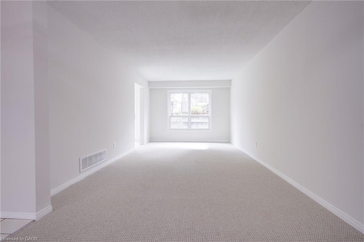
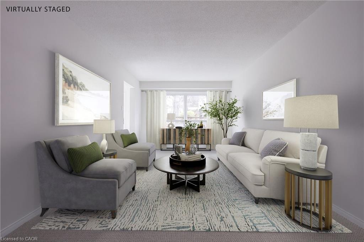
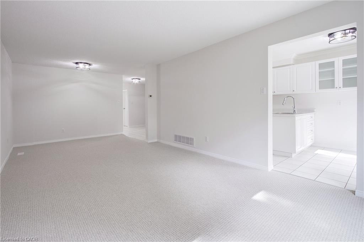
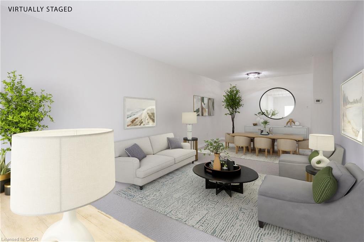
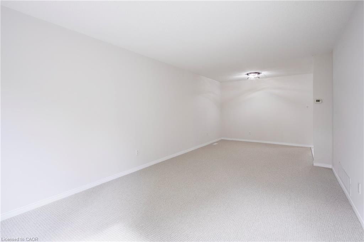
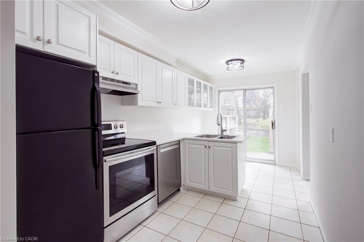
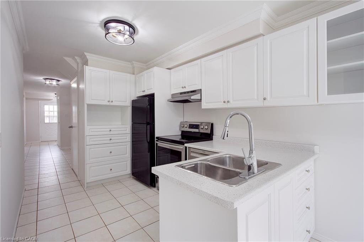
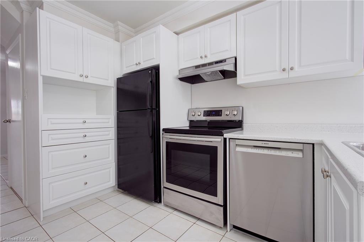
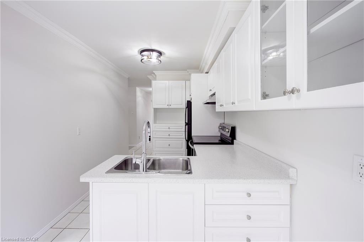
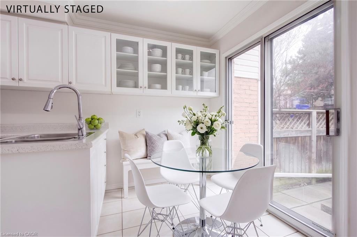
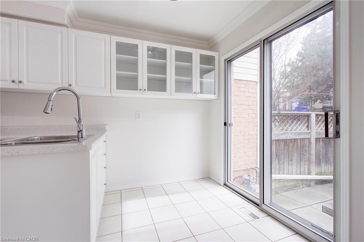
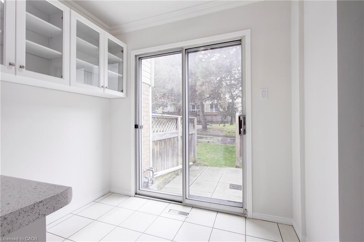
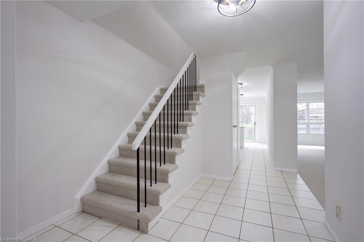
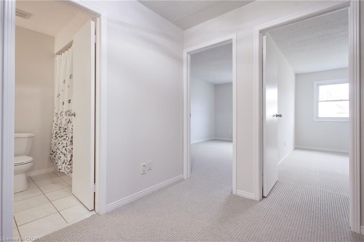
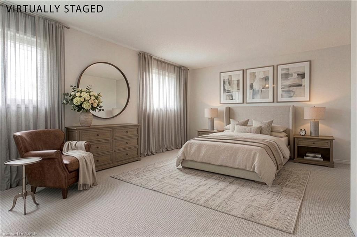
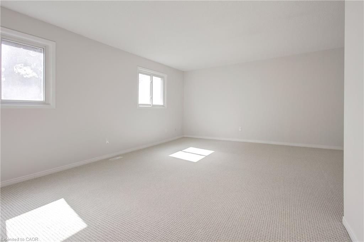
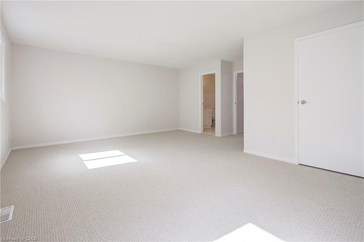
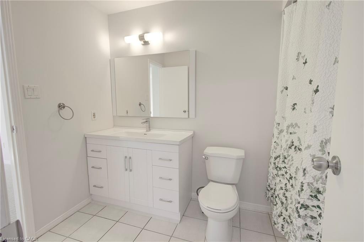
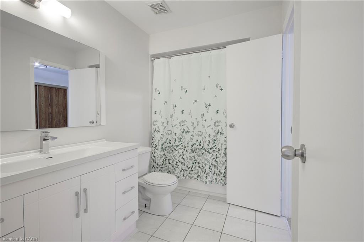
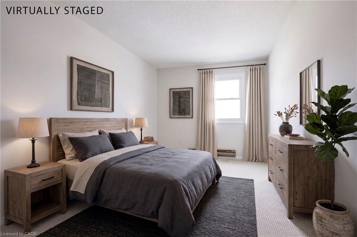
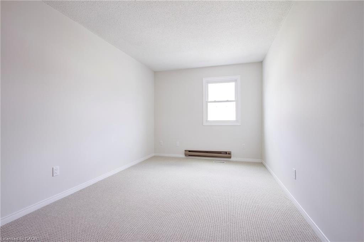
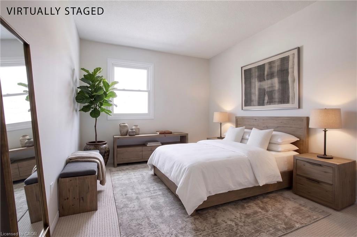
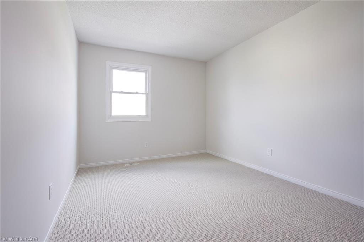
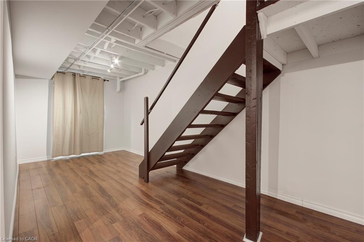
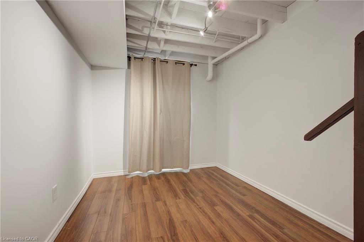
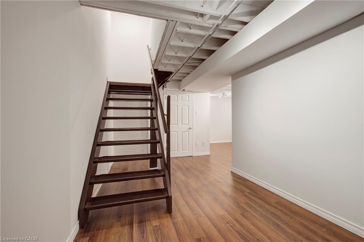
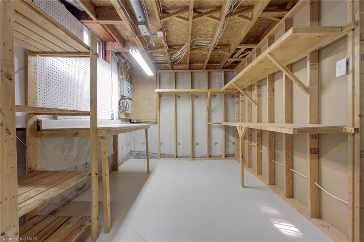
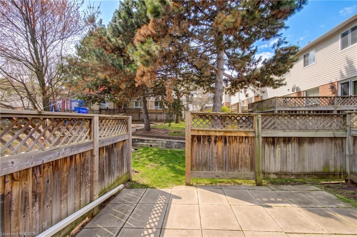
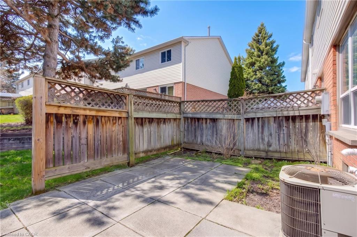
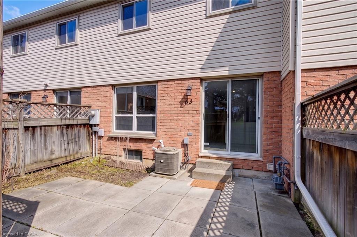
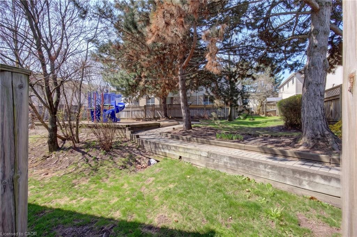
Beautifully updated and truly move-in ready, this 3-bedroom, 2-bathroom condo townhome offers the perfect blend of timeless brick charm, modern finishes, and an exceptional park-side setting. Nestled within a well-maintained, family-friendly community, the home backs directly onto a private park with playground, providing a peaceful, tree-lined backdrop and direct access to green space from your own terrace. Inside, the home has been thoughtfully refreshed with refinished kitchen cabinetry, updated countertops and appliances, new broadloom, stylish light fixtures, fresh paint throughout, and updated bathrooms. Bright, airy, and inviting, the interior is designed to maximize natural light while offering a clean, contemporary feel that is both elegant and functional. The spacious open-concept living and dining areas overlook the backyard and mature trees, creating a seamless flow for everyday living and effortless entertaining. The eat-in kitchen features a sliding glass walkout to the private terrace-perfect for morning coffee, summer dining, and convenient access to the park beyond. Upstairs, the spacious primary bedroom offers a walk-in closet with semi-ensuite access, while two additional well-proportioned bedrooms provide ideal space for family, guests, or a home office. Perfectly located within walking distance to parks and close to excellent schools, shopping, transit, GO access, and major highways, this home delivers the ideal balance of comfort, convenience, and lifestyle. A rare turnkey opportunity in one of the area's most desirable and established neighbourhoods.
Details
| MLS # | 40823778 |
|---|---|
| Listing Type | For Sale |
| Style | Condominium |
| HOA Dues | $450 |
| Sub-Type | Resale |
| Status | Active |
| Year | 1987 |
| Days On Site | 117 |
| Listing Provided By | RE/MAX REALTY ENTERPRISES INC | Caitlin Howell |
Features
| Bed(s) | 3 |
|---|---|
| Bath(s) | 2 Total |
| SQ Feet | 1,506 |
| Garage | 1 |
| Zoning | RM4 |
Interior
| Appliances | Dishwasher, Dryer, Refrigerator, Stove, Washer |
|---|---|
| Rooms Total | 10 |
| Interior Features | Other |
| Cooling | Central Air |
| Cooling Yes / No | No |
| Heating | Forced Air |
| Heating Yes / No | Yes |
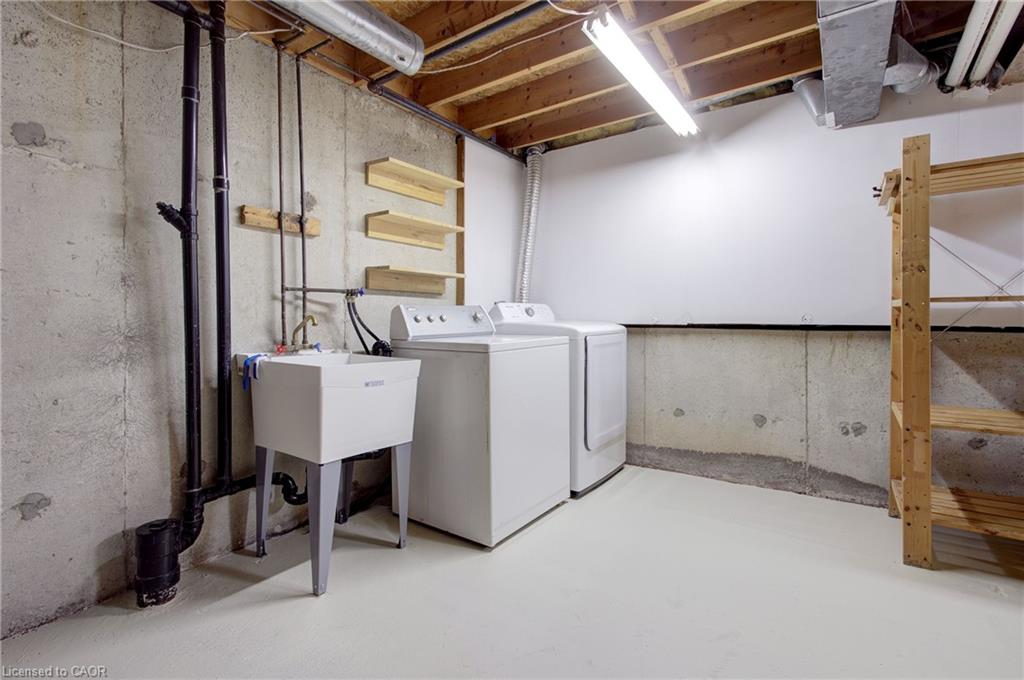
| Laundry Features | In Basement |
Exterior
| Lot Features | Urban, Marina, Park, Public Transit, Rec./Community Centre |
|---|---|
| Construction Materials | Brick, Vinyl Siding |
| Roof | Asphalt Shing |
| Patio And Porch Features | Terrace |
Parking
| Garage Spaces | 1 |
|---|---|
| Parking Features | Attached Garage |
| Open Parking Yes / No | Yes |
| Attached Garage Yes / No | Yes |
Utilities
| Sewer | Sewer (Municipal) |
|---|
Taxes
| Tax Annual Amount | 4166 |
|---|
Area Information
| Province | ON |
|---|---|
| Region | Peel |
| City | Mississauga |
| Postal Code | L5K 2M8 |
| Area | MS Mississauga |
| Subarea | 0100 Sheridan |
| Community Name | 0100 Sheridan |
| Listing VS Median (in 0100 Sheridan) | |
Price: $750,000 low | high Med: $1,674,800 sqft: 1,506 low | high Med: 2,970 $ / sqft: $498 low | high Med: $564 On site: 117 low | high Med: 6 | |
Request a showing
Request a showing
Contact
Learn More About This Property

| Province | ON |
|---|---|
| Region | Peel |
| City | Mississauga |
| Postal Code | L5K 2M8 |
| Area | MS Mississauga |
| Subarea | 0100 Sheridan |
| Community Name | 0100 Sheridan |
| Listing VS Median (in 0100 Sheridan) | |
Price: $750,000 low | high Med: $1,674,800 sqft: 1,506 low | high Med: 2,970 $ / sqft: $498 low | high Med: $564 On site: 117 low | high Med: 6 | |