
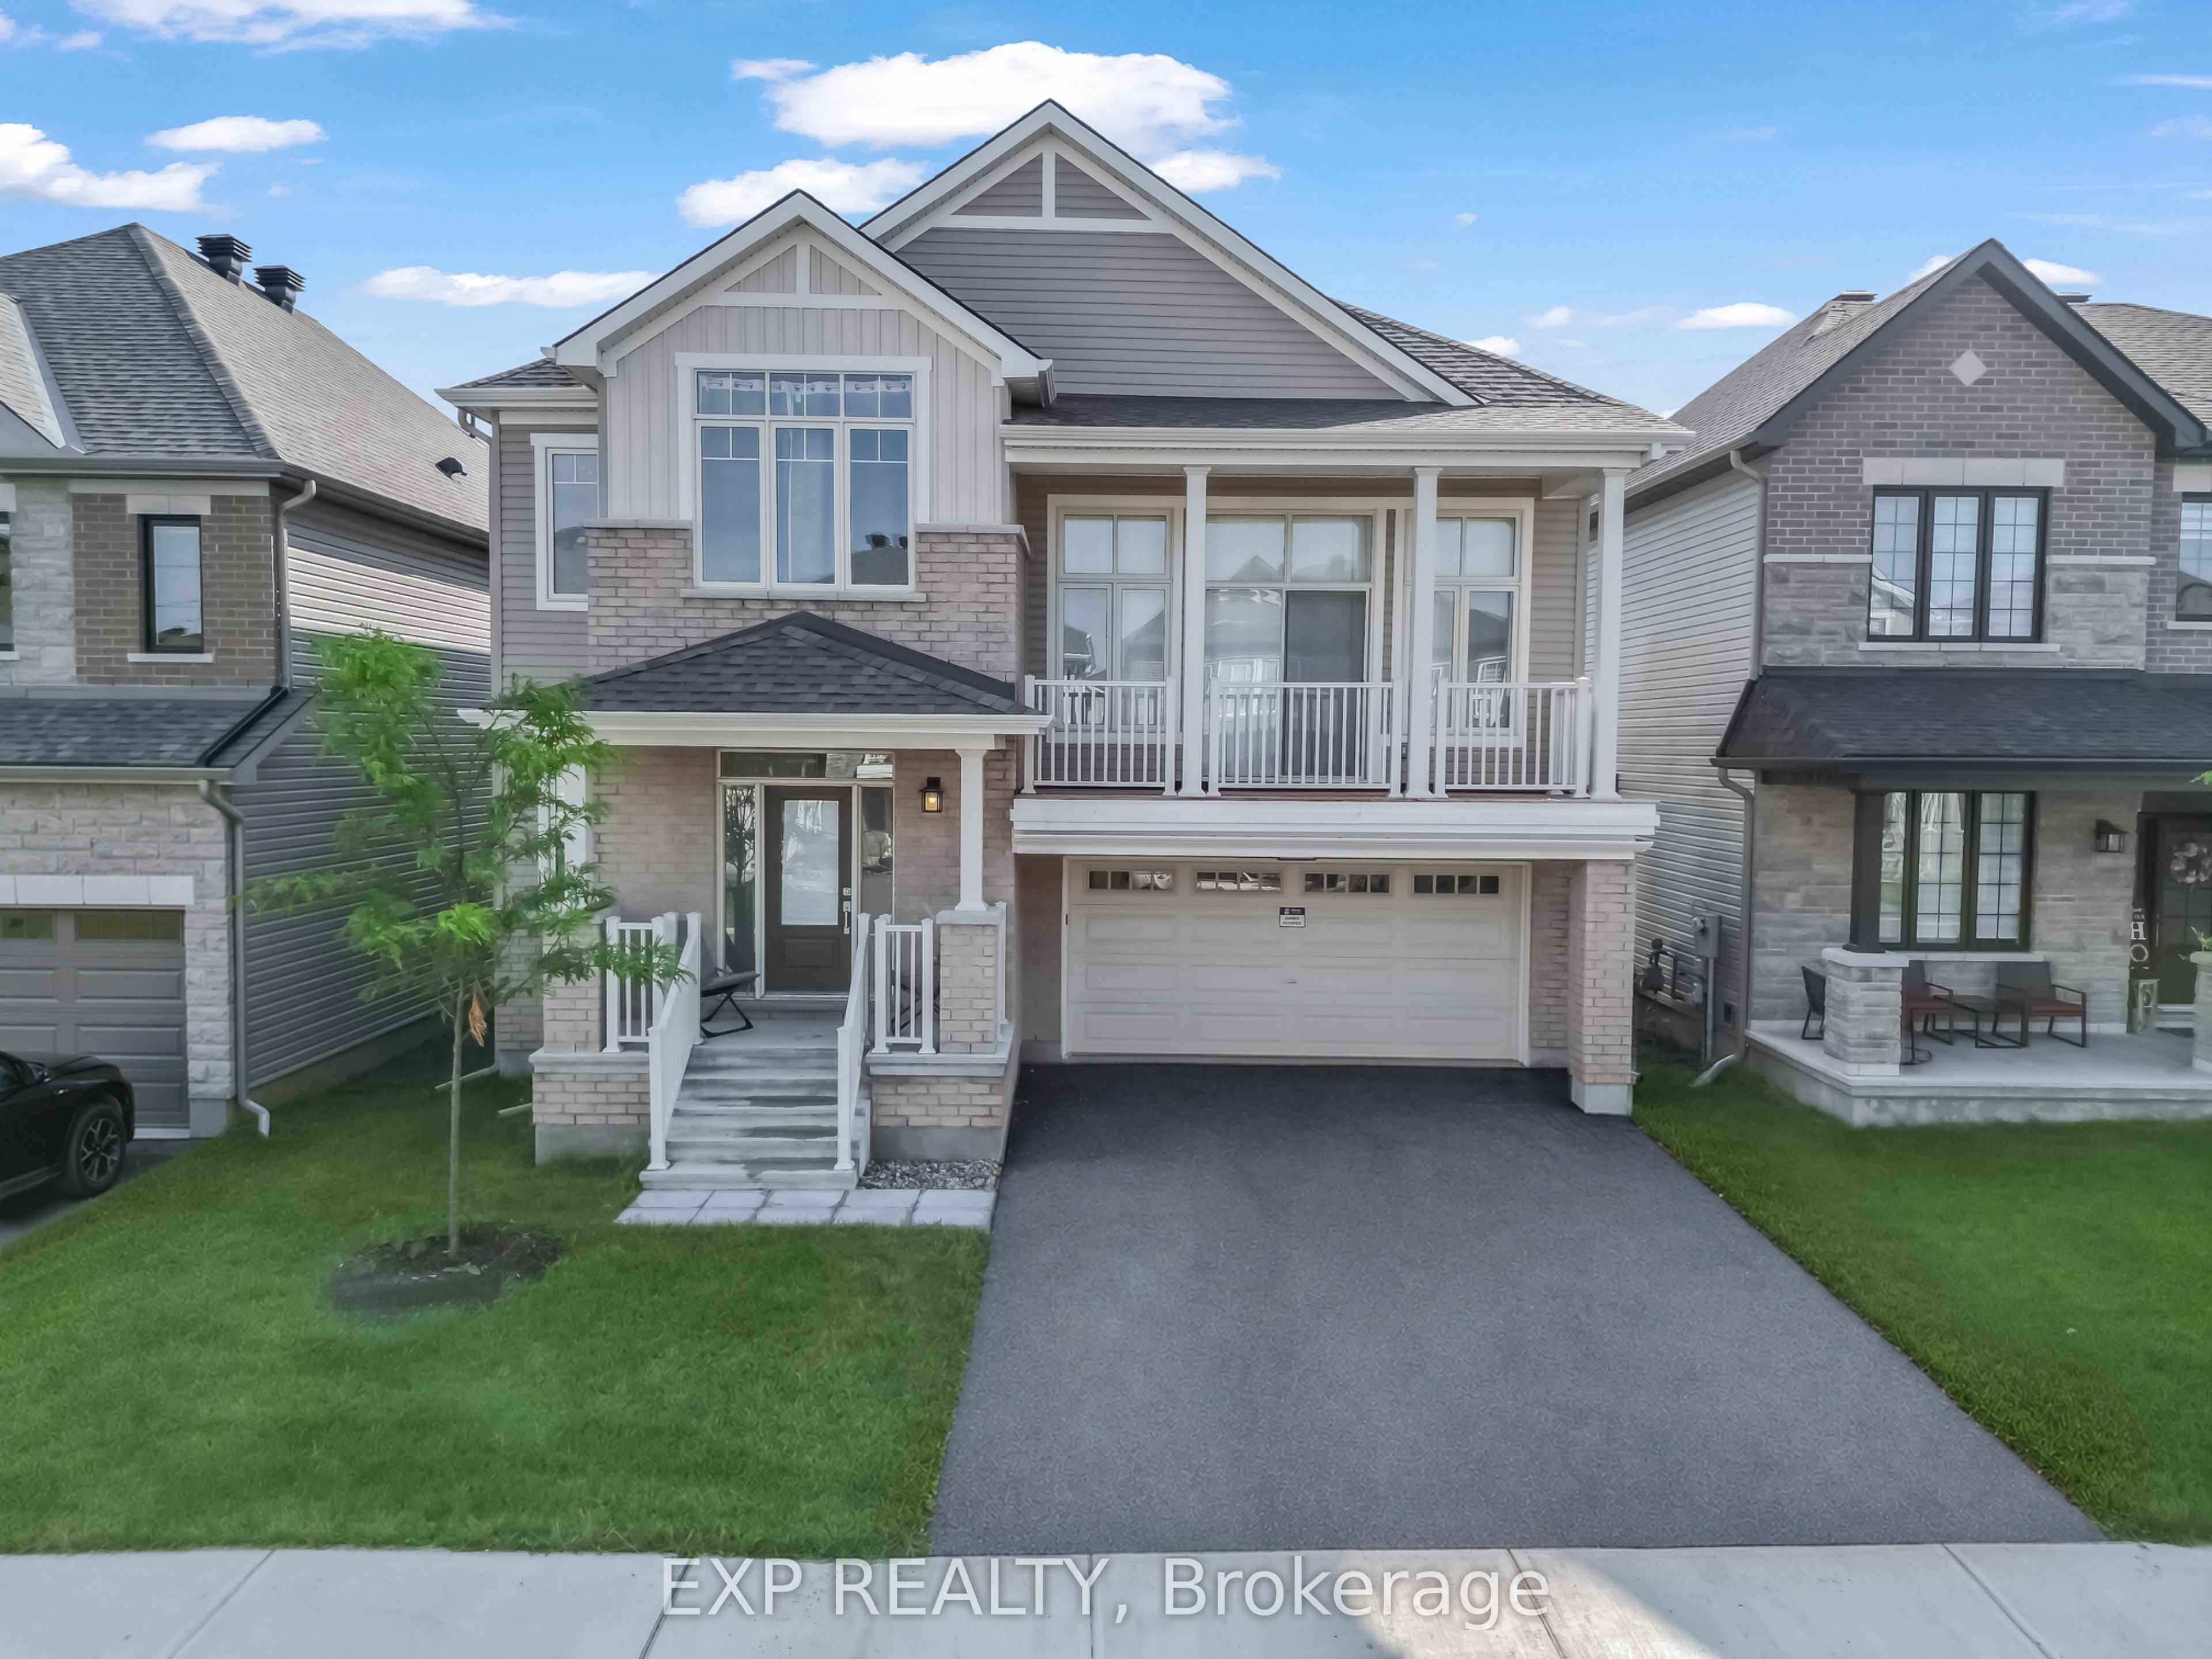
626 Inver Lane,Barrhaven, ON K2J 7C4
Barrhaven, ON K2J 7C4












Description
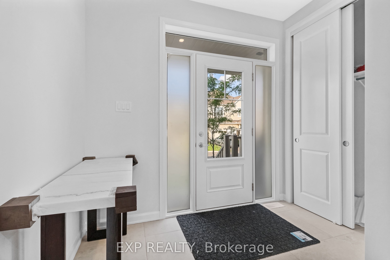
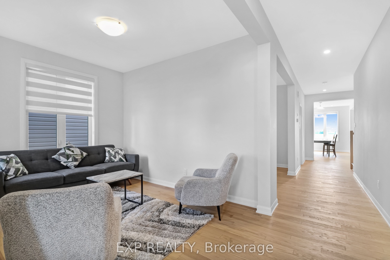
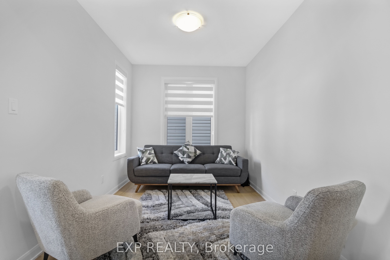
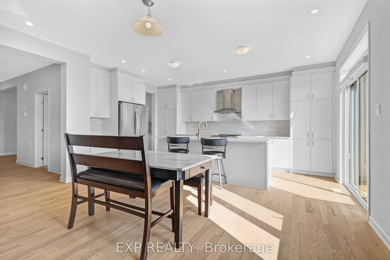
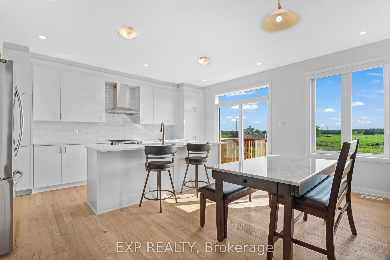
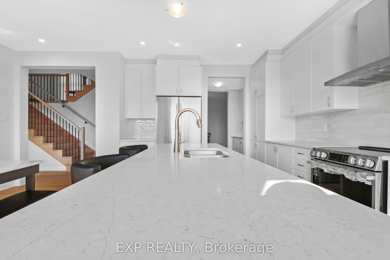
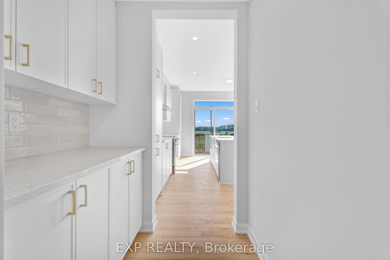
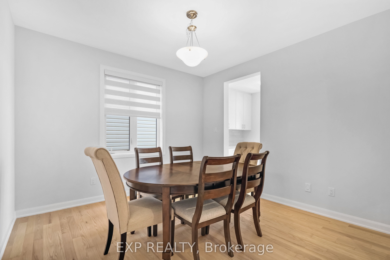
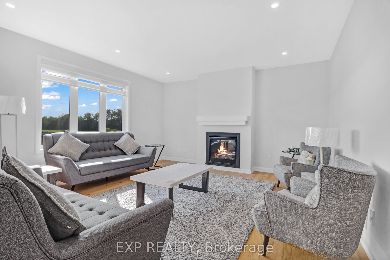
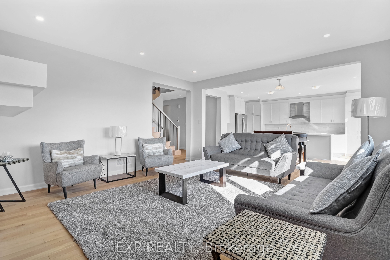
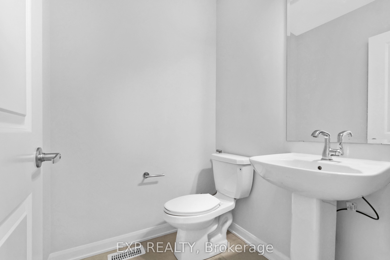
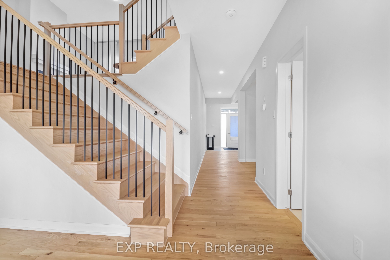
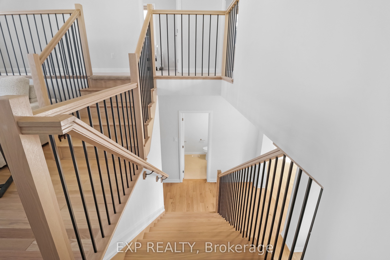
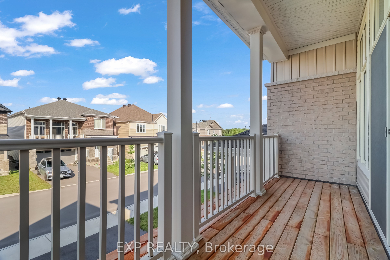
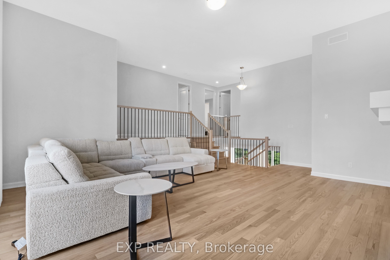
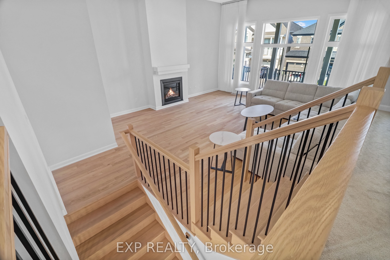
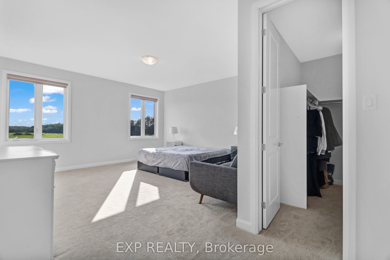
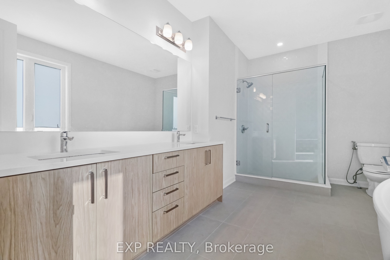
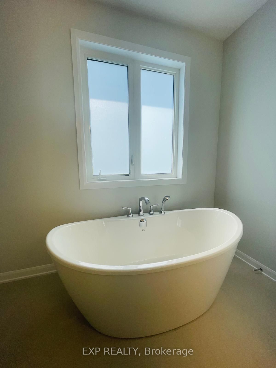
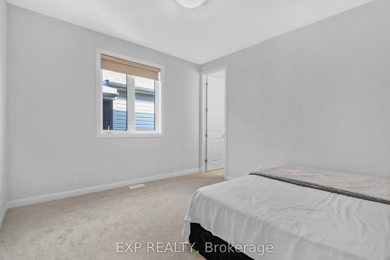
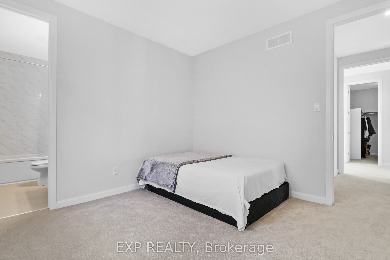
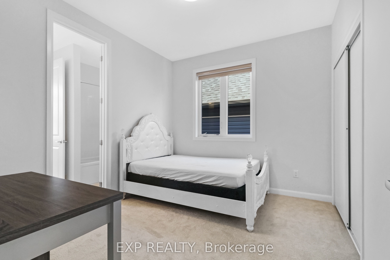
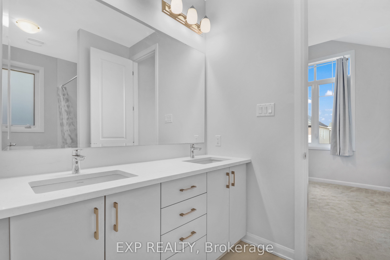
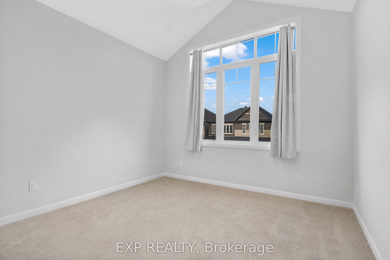
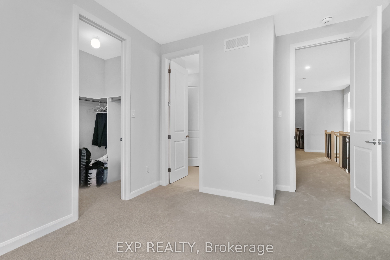
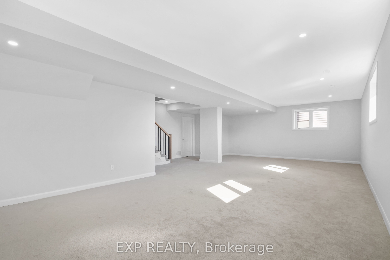
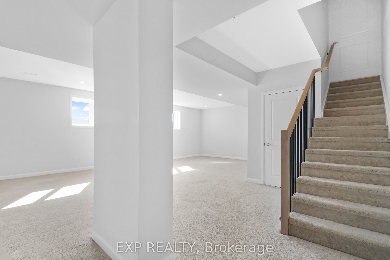
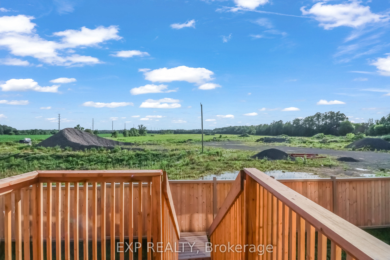
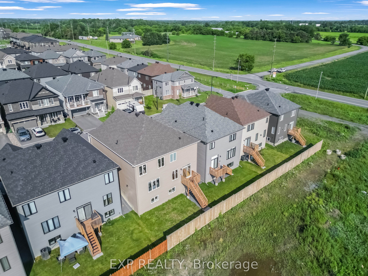
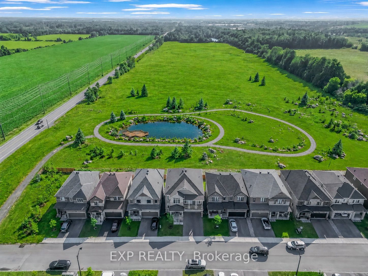
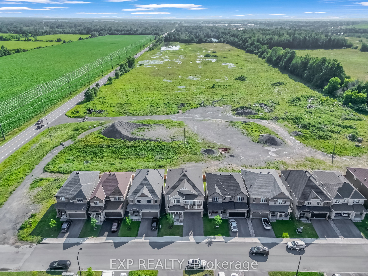
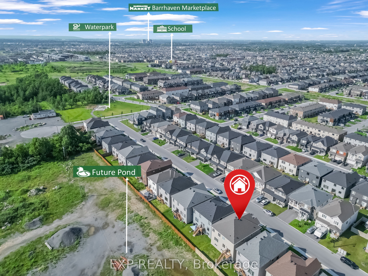
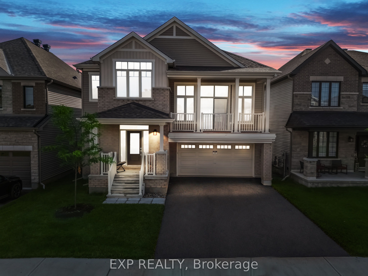
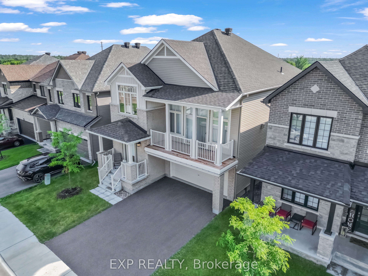
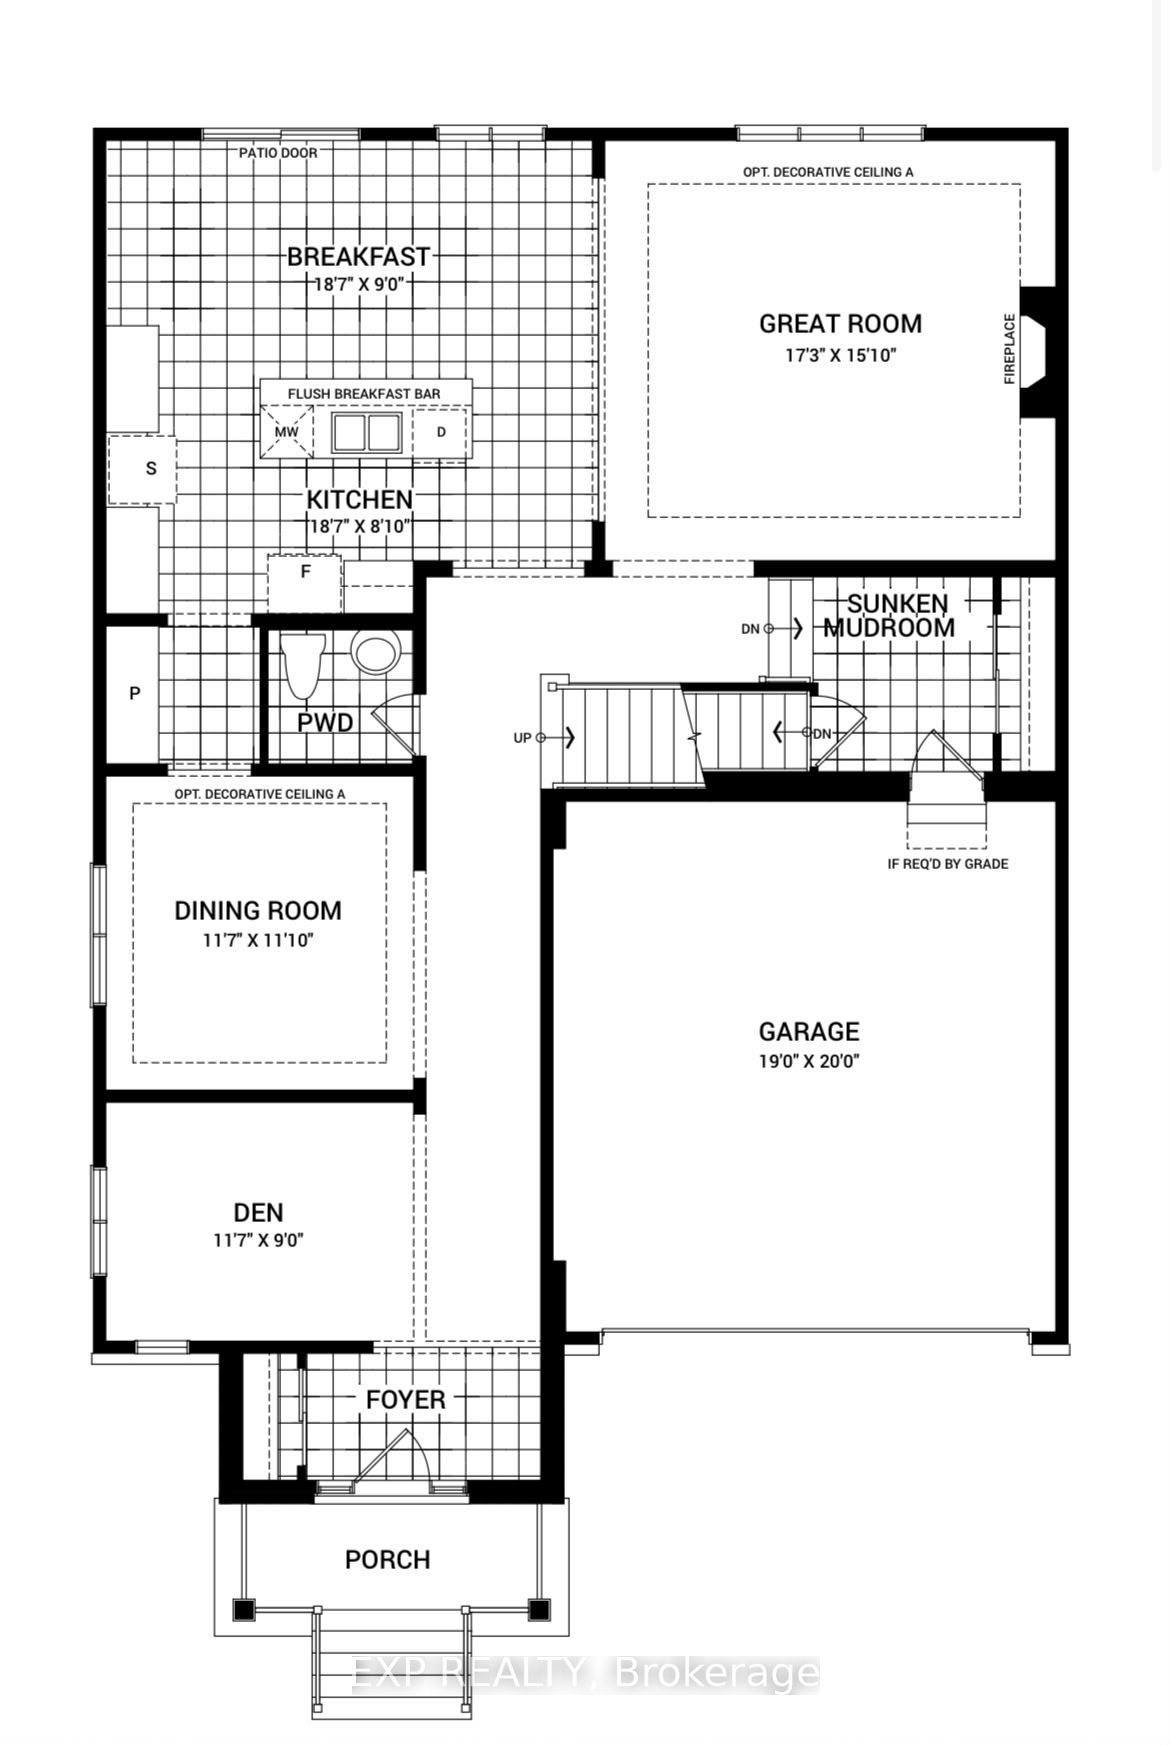
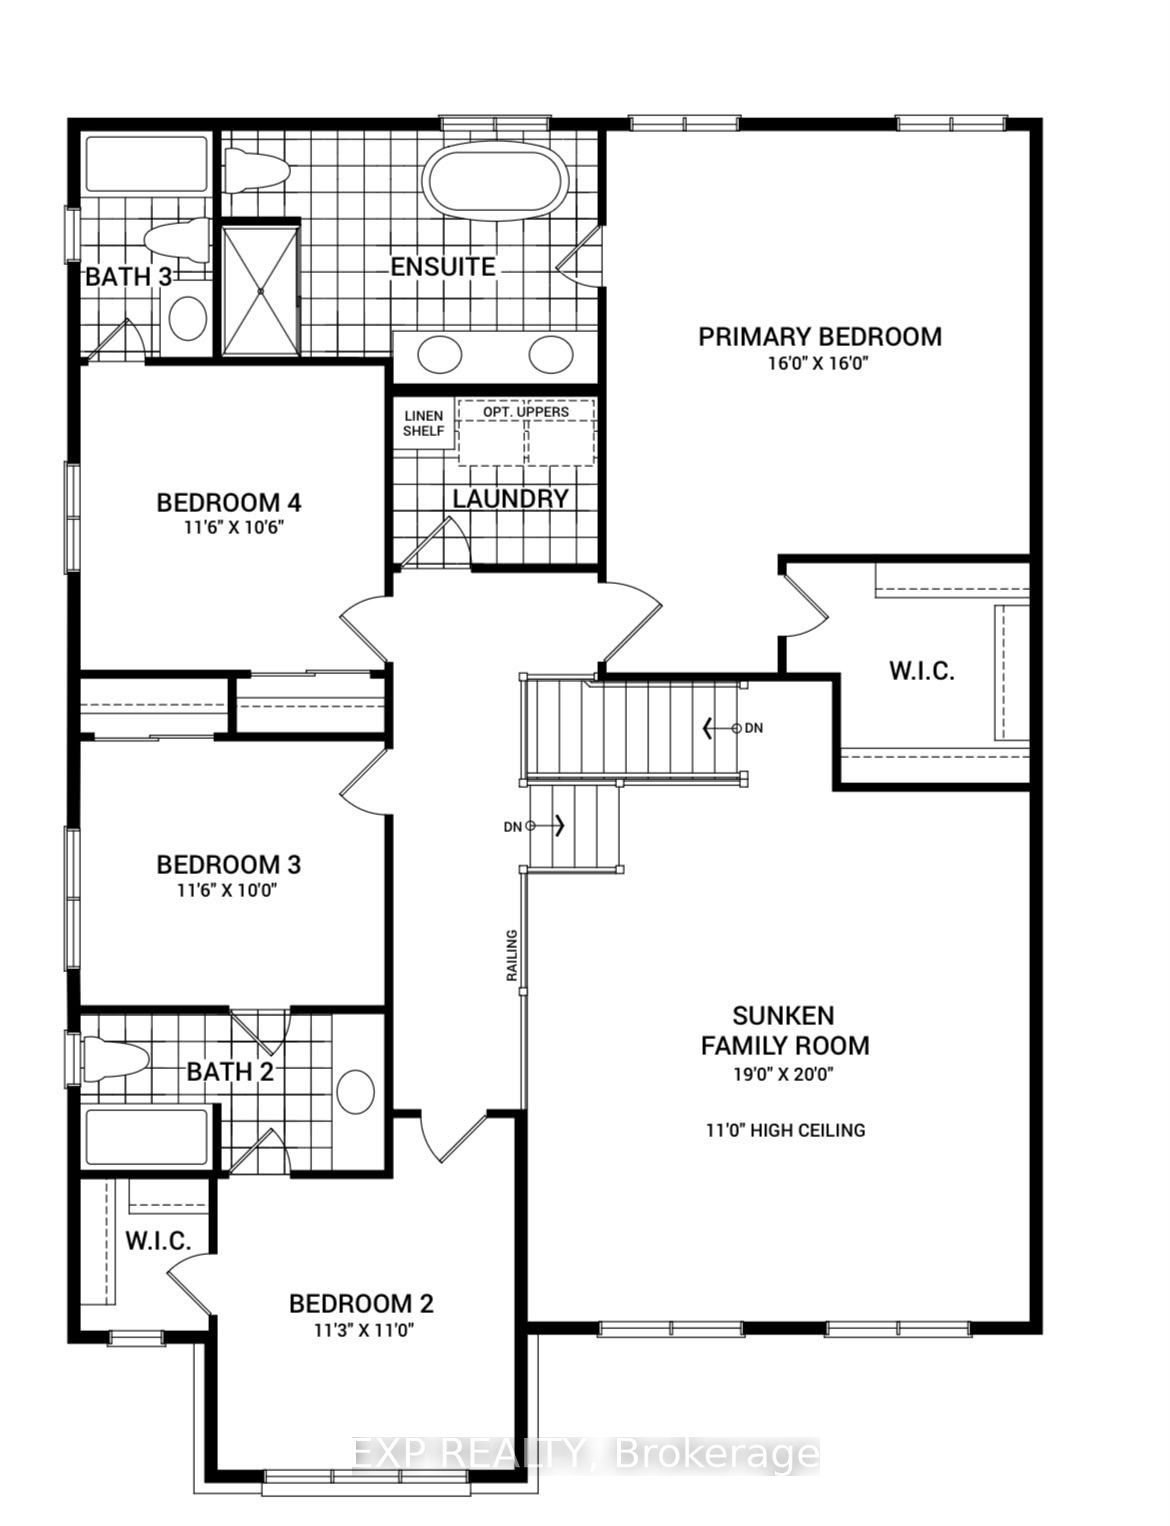
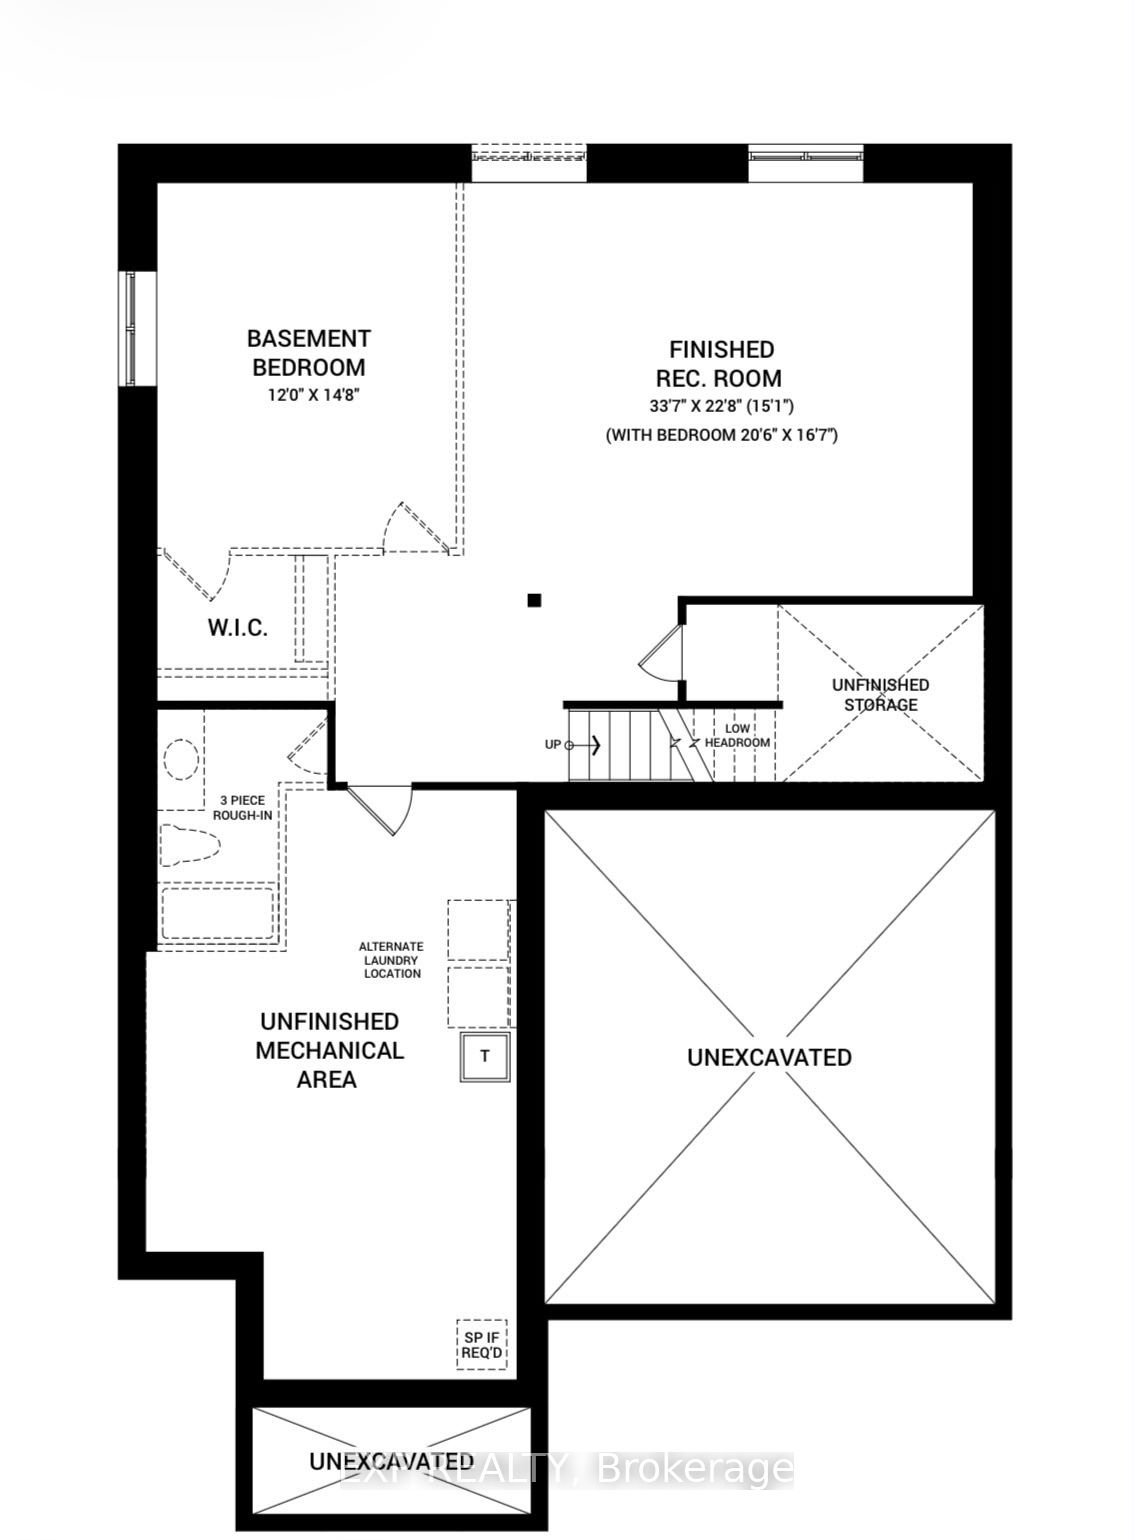
Built in 2025, a stunning Minto Mapleton Model in Half Moon Bay! Offering nearly 4,000 sq.ft. of finished living space on a premium lot backing onto future ponds, green space, and walking paths with no rear neighbours. This like-new home showcases over $113,000 in upgrades. The main floor features a dedicated office, formal dining room, powder room, and an open-concept layout with an upgraded chef's kitchen offering full-height cabinetry, a large centre island, beautiful quartz countertops throughout, a bright breakfast area, and a spacious great room with a fireplace. Premium oak hardwood flooring and hardwood stairs extend throughout the main level and continue up to the stunning sunken family room, which features high ceilings, a fireplace, and a large patio door leading to a private balcony. Just a few steps up, the bedroom level offers 9-foot ceilings, 4 spacious bedrooms, 3 full bathrooms, and a convenient laundry room. The primary suite features a walk-in closet and a 5-piece ensuite with double sinks, a Roman soaker tub, and a separate glass shower. The second bedroom has its own ensuite, while Bedrooms 3 and 4 share a Jack-and-Jill bathroom with double sinks. The finished basement offers 8-foot ceilings, 4 lookout windows, and a rough-in for a future bathroom. Pot lights throughout the home add a bright, modern touch. Situated on a premium lot with no rear neighbours, this home backs onto future ponds, scenic walking trails, and green space, and is just minutes from top-rated schools, parks, shopping, recreation, public transit, and Highway 416. Move-in ready and loaded with premium upgrades, this is a rare opportunity to own one of Half Moon Bay's finest homes.
Details
| MLS # | X13530908 |
|---|---|
| Listing Type | For Sale |
| Style | House |
| Sub-Type | Resale |
| Status | New |
| Year | 0 |
| Days On Site | 58 |
| Listing Provided By | EXP REALTY | X13530908 488700 |
Features
| Bed(s) | 4 |
|---|---|
| Bath(s) | 4 |
| Garage | 2 |
| Basement | Y |
| Story(s) | 2 |
| Acreage | 0.09 |
Interior
| Interior Features | Air Exchanger, Auto Garage Door Remote, ERV/HRV, In-Law Capability |
|---|---|
| Cooling | Central Air |
| Heat Source | Gas |
| Fireplace Features | Natural Gas |
| Fireplace Yes / No | Yes |
Exterior
| Exterior Features | Patio |
|---|---|
| Roof | Asphalt Shingle |
| Foundation Details | Concrete Block |
| Construction Materials | Brick, Concrete Block |
Parking
| Garage Yes / No | Yes |
|---|
Utilities
| Sewer | Sewer |
|---|
Taxes
| Tax Annual Amount | 7179 |
|---|---|
| Tax Legal Description | LOT 51, PLAN 4M1716 SUBJECT TO AN EASEMENT OVER PART 18 ON PLAN 4R35323 AS IN OC2582853 SUBJECT TO AN EASEMENT IN FAVOUR OF LOT 52, PLAN 4M-1716 AS IN OC2748286 TOGETHER WITH AN EASEMENT OVER LOT 52, PLAN 4M-1716 AS IN OC2748286 SUBJECT TO AN EASEMENT IN FAVOUR OF LOT 50, PLAN 4M1716 AS IN OC2750620 TOGETHER WITH AN EASEMENT OVER LOT 50, PLAN 4M1716 AS IN OC2750620 SUBJECT TO AN EASEMENT FOR ENTRY AS IN OC2763447 CITY OF OTTAWA |
| Tax Year | 2025 |
Area Information
| Province | ON |
|---|---|
| Region | Ottawa |
| City | Barrhaven |
| Postal Code | K2J 7C4 |
| Area | 7711 Barrhaven Half Moon Bay |
| Listing VS Median (in K2J 7C4) | |
Price: $1,190,000 low | high Med: $0 On site: 58 low | high Med: | |
Request a showing
Request a showing
Contact
Learn More About This Property

| Province | ON |
|---|---|
| Region | Ottawa |
| City | Barrhaven |
| Postal Code | K2J 7C4 |
| Area | 7711 Barrhaven Half Moon Bay |
| Listing VS Median (in K2J 7C4) | |
Price: $1,190,000 low | high Med: $0 On site: 58 low | high Med: | |
 | $794,900900 Athenry CtNepean, ON K2J 7C5 |