6225 Dawlish Avenue,Niagara Falls, ON L2G 4J7
Niagara Falls, ON L2G 4J7


Description
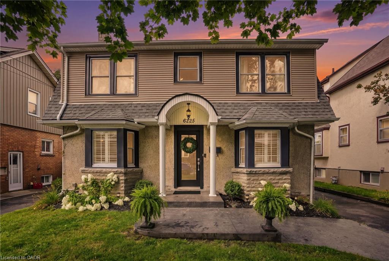
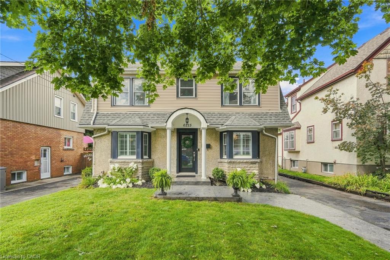
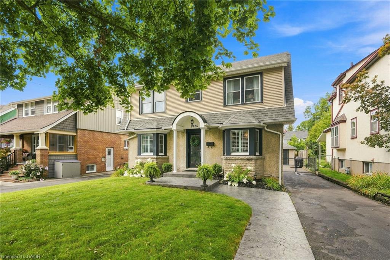
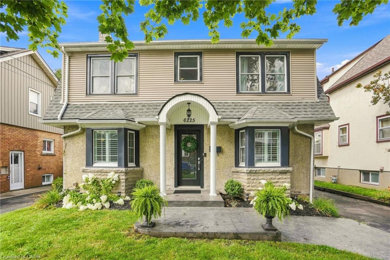
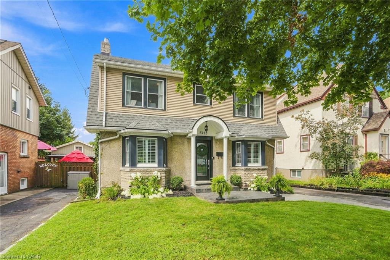
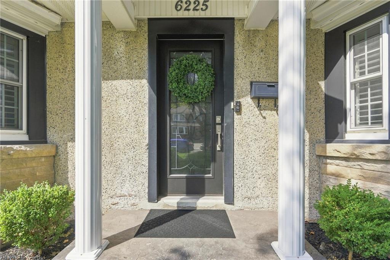
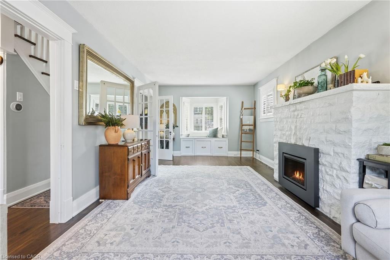
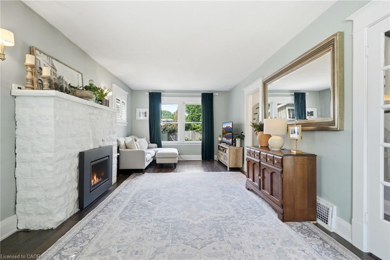
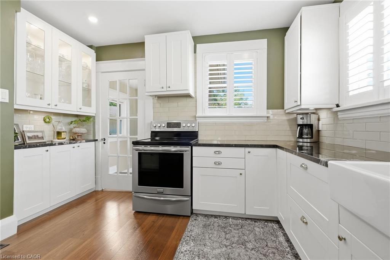
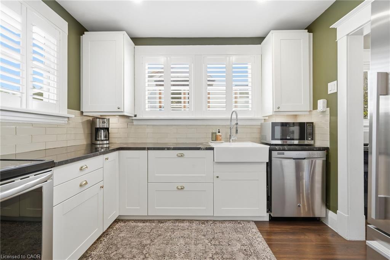
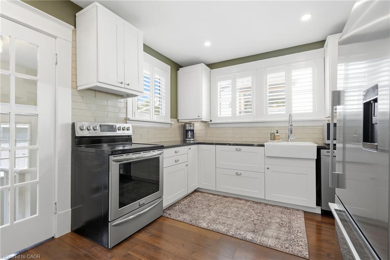
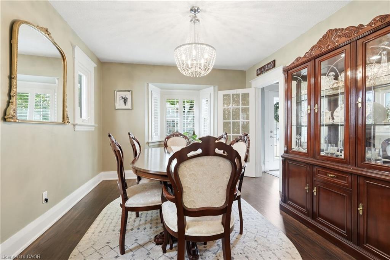
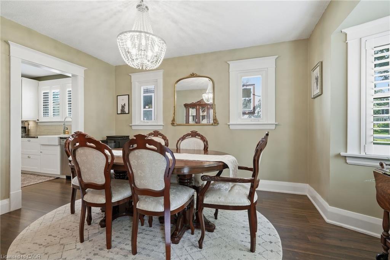
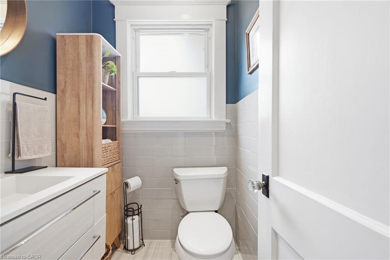
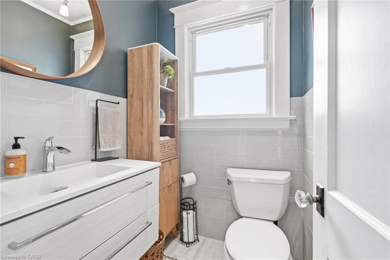
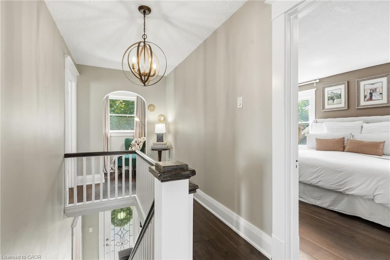
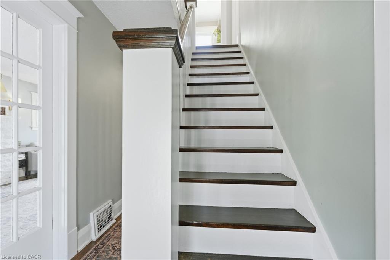
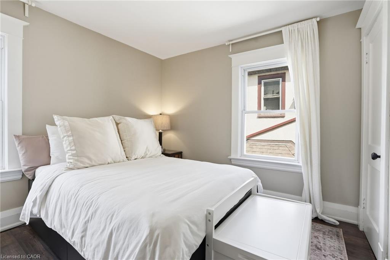
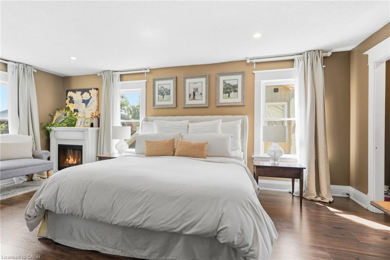
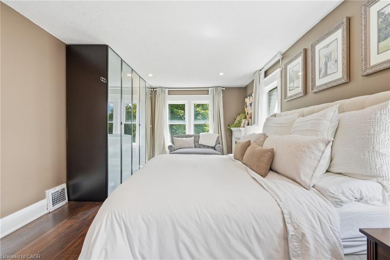
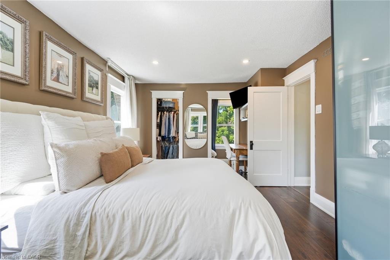
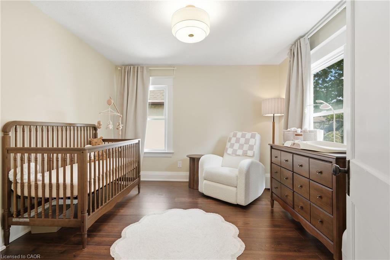
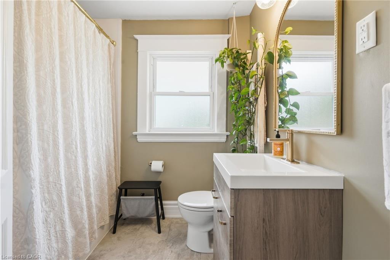
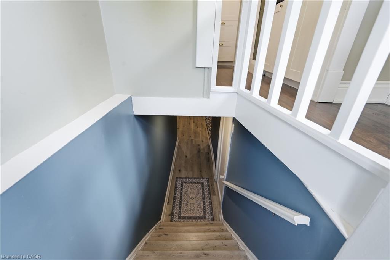
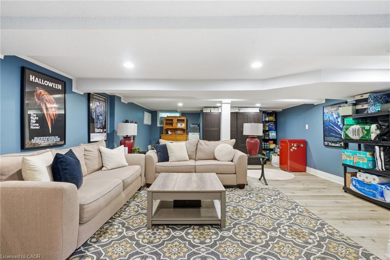
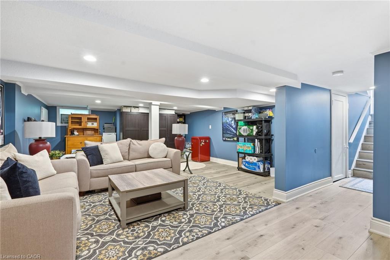
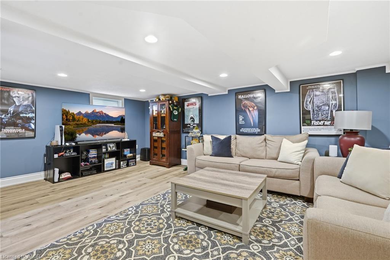
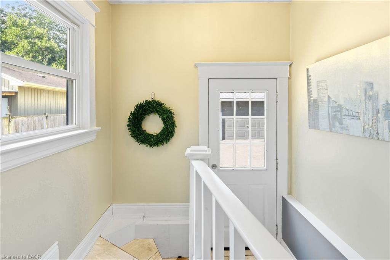
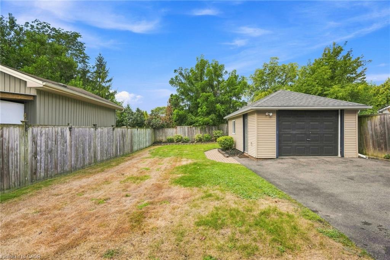
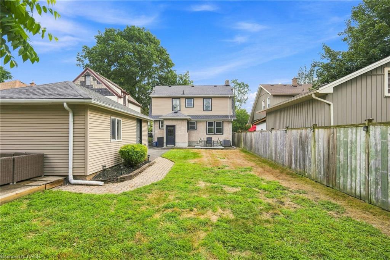
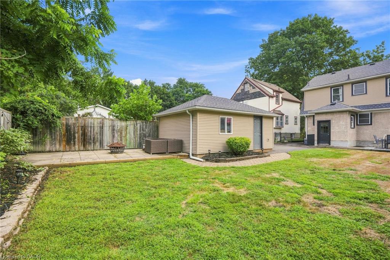
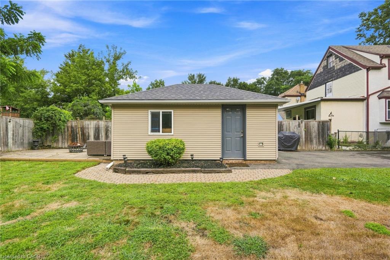
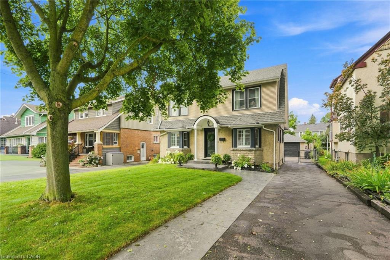
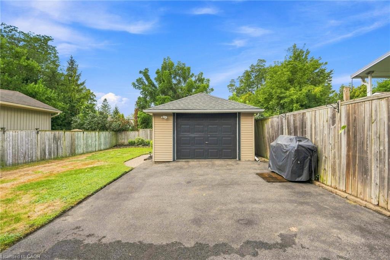
Welcome to 6225 Dawlish Ave! This well-maintained detached 2-storey home offers timeless charm, excellent curb appeal and pride of ownership throughout. Featuring 3 bedrooms, 1.5 baths and a finished basement, this home provides plenty of comfortable living space for families including first-time buyers. The main floor offers a traditional layout with separate formal living and dining rooms, creating inviting spaces for both everyday living and entertaining. Upstairs, the spacious primary bedroom provides plenty of storage, complemented by two additional bedrooms. The finished basement provides valuable additional living space and flexibility, and has been waterproofed with a sump pump added for added peace of mind. The pipes serving the home have also been replaced. Enjoy the generously sized backyard, perfect for relaxing, entertaining or enjoying time outdoors, along with a detached 20' x 14' garage offering excellent parking and storage. The home has been thoughtfully updated throughout the years, with pride of ownership evident throughout. Conveniently located close to numerous amenities, including the hospital, shopping, restaurants and Niagara Falls' popular Clifton Hill tourist district. A wonderful opportunity to own a character-filled home in a convenient Niagara Falls location!
Details
| MLS # | 40857131 |
|---|---|
| Listing Type | For Sale |
| Style | House |
| Sub-Type | Resale |
| Status | Active |
| Days On Site | 19 |
| Listing Provided By | Michael St. Jean Realty Inc. | Michael St. Jean |
Features
| Bed(s) | 3 |
|---|---|
| Bath(s) | 2 Total |
| SQ Feet | 1,492 |
| Garage | 1 |
| Basement | Y |
| Story(s) | 2 |
| Zoning | R1E |
| Acreage | 0.12 |
Interior
| Appliances | Water Heater Owned, Dishwasher, Dryer, Hot Water Tank Owned, Refrigerator, Stove, Washer |
|---|---|
| Rooms Total | 13 |
| Cooling | Central Air |
| Cooling Yes / No | No |
| Heating | Forced Air, Natural Gas |
| Heating Yes / No | Yes |
| Fireplaces Total | 1 |
| Fireplace Features | Living Room, Gas |
| Window Features | Window Coverings |
| Laundry Features | In Basement |
Exterior
| Lot Features | Urban, Rectangular, Public Transit, Schools, Shopping Nearby |
|---|---|
| Construction Materials | Stone, Stucco, Vinyl Siding |
| Roof | Asphalt Shing |
| Fencing | Full |
| Foundation Details | Concrete Block |
| Patio And Porch Features | Patio |
Parking
| Garage Spaces | 1 |
|---|---|
| Parking Features | Detached Garage |
| Open Parking Yes / No | Yes |
| Attached Garage Yes / No | No |
Utilities
| Sewer | Sewer (Municipal) |
|---|
Taxes
| Tax Annual Amount | 3113.02 |
|---|
Area Information
| Province | ON |
|---|---|
| Region | Niagara |
| City | Niagara Falls |
| Postal Code | L2G 4J7 |
| Area | Niagara Falls |
| Subarea | 216 Dorchester |
| Community Name | 216 Dorchester |
| Listing VS Median (in 216 Dorchester) | |
Price: $615,000 low | high Med: $424,450 sqft: 1,492 low | high Med: 1,200 $ / sqft: $412 low | high Med: $351 On site: 19 low | high Med: 31 | |
Request a showing
Request a showing
Contact
Learn More About This Property

| Province | ON |
|---|---|
| Region | Niagara |
| City | Niagara Falls |
| Postal Code | L2G 4J7 |
| Area | Niagara Falls |
| Subarea | 216 Dorchester |
| Community Name | 216 Dorchester |
| Listing VS Median (in 216 Dorchester) | |
Price: $615,000 low | high Med: $424,450 sqft: 1,492 low | high Med: 1,200 $ / sqft: $412 low | high Med: $351 On site: 19 low | high Med: 31 | |