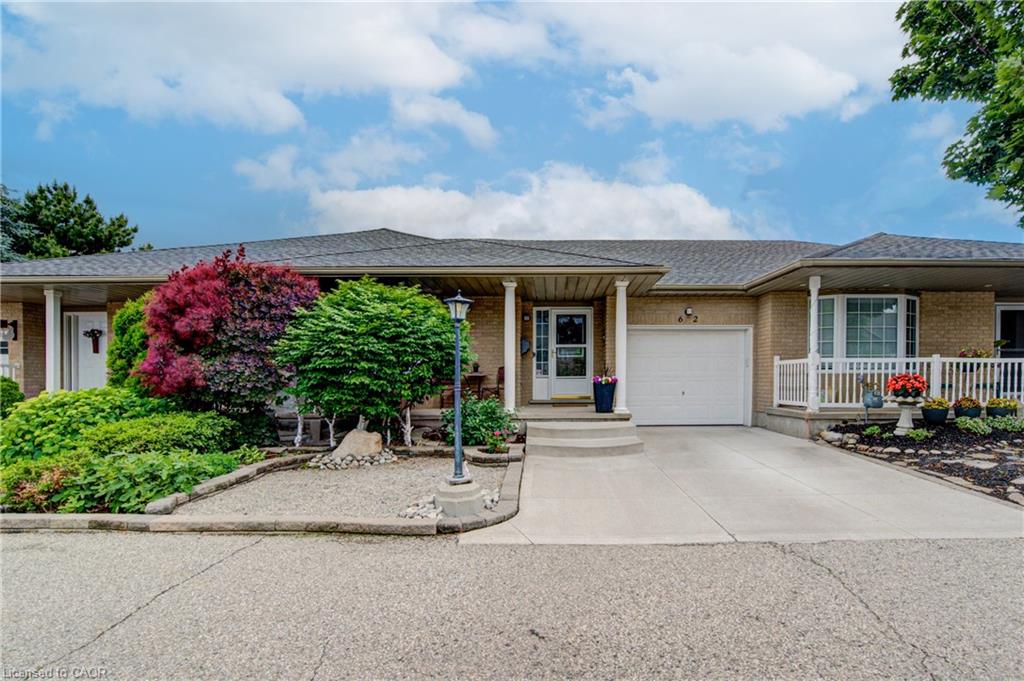
62 Wilderness Drive,Kitchener, ON N2E 3P2
Kitchener, ON N2E 3P2

Description
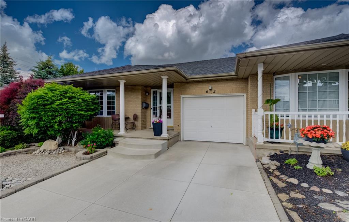
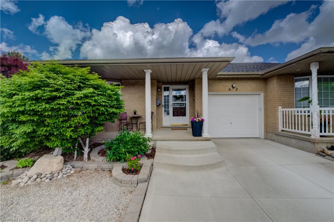
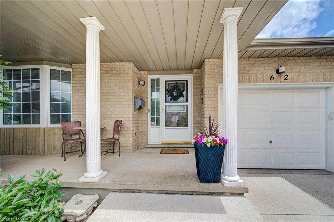
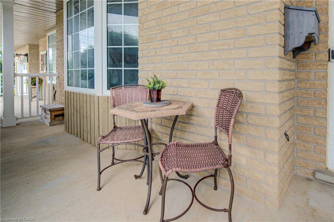
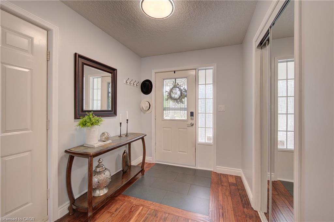
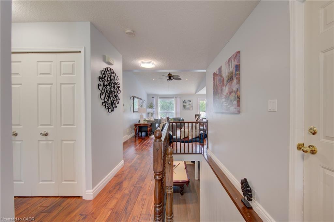
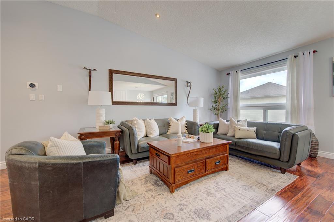
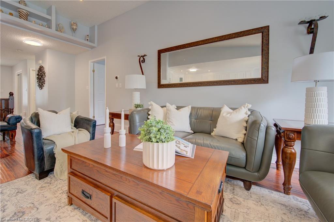
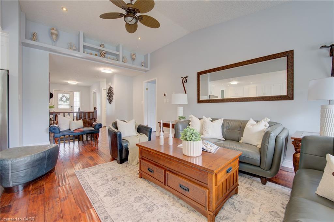
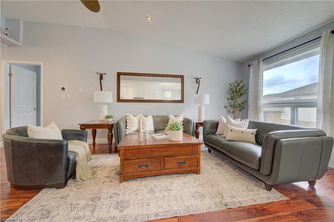
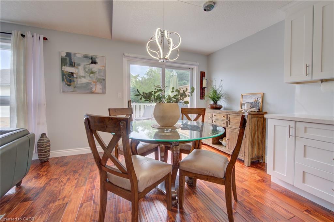
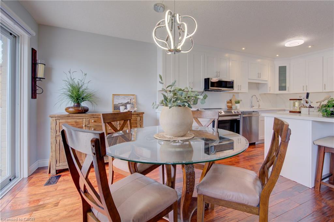
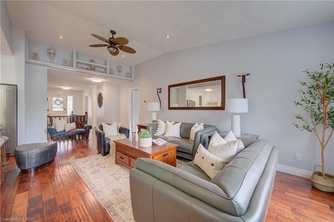
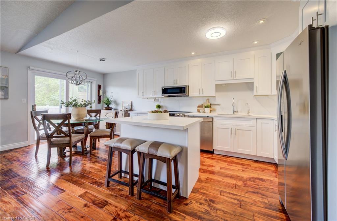
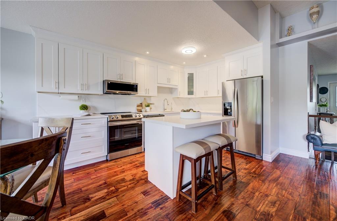
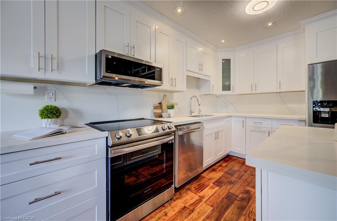
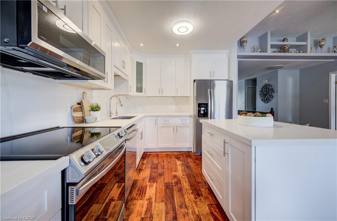
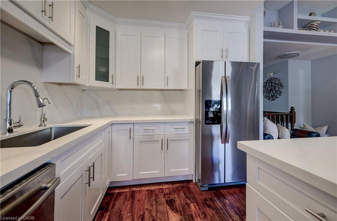
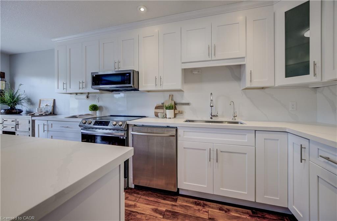
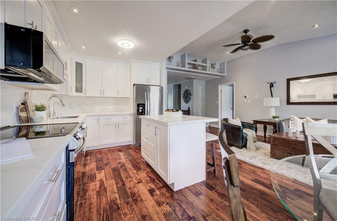
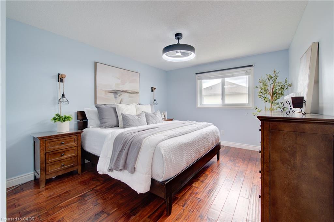
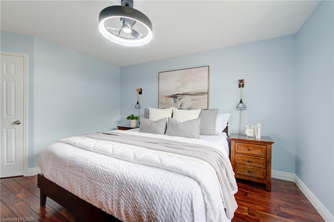
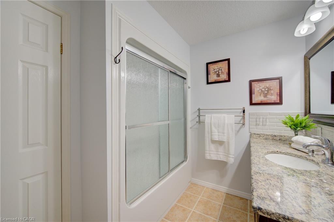
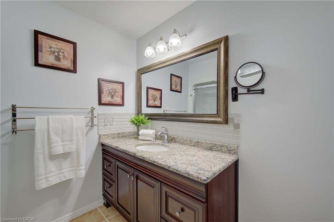
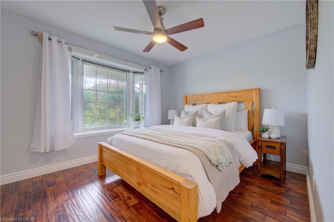
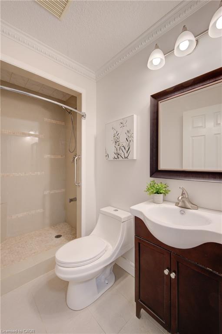
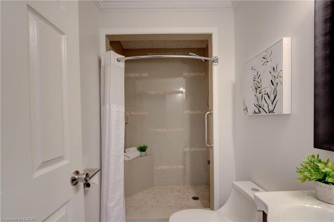
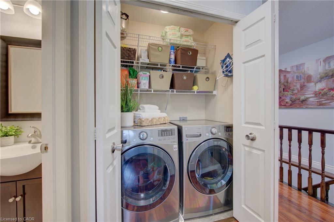
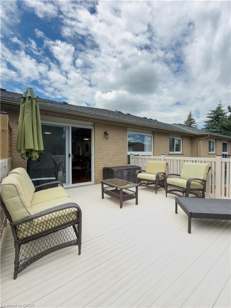
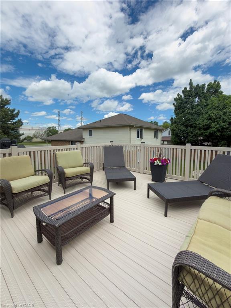
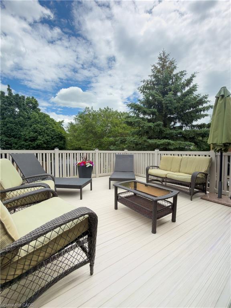
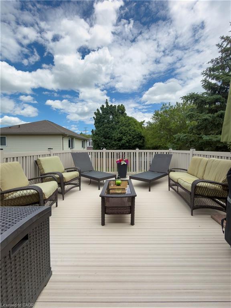
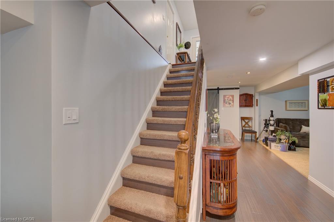
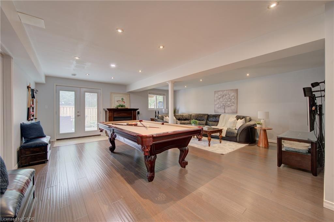
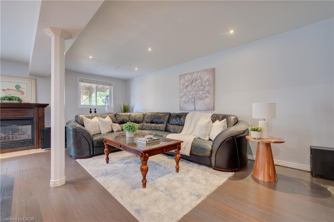
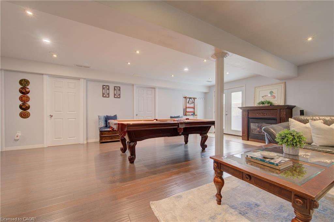
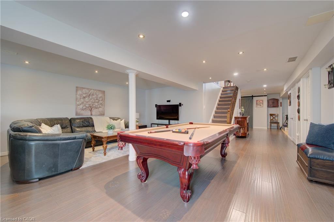
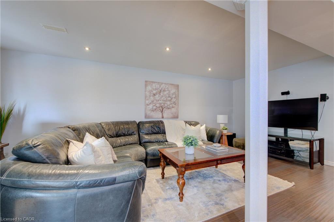
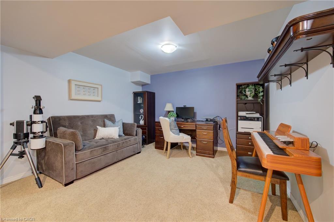
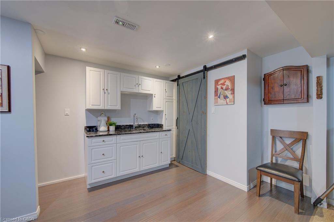
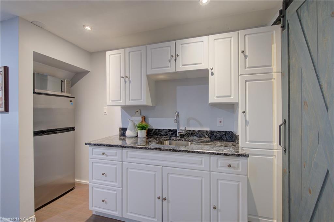
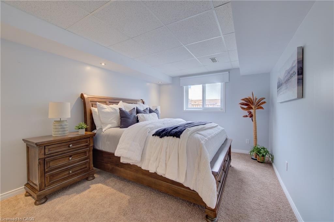
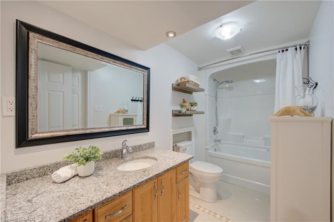
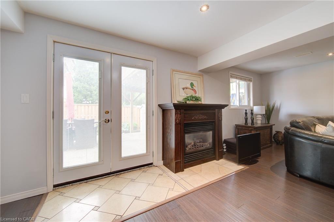
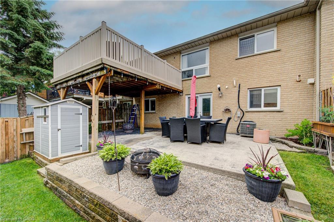
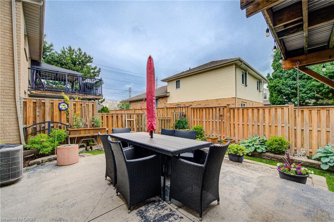
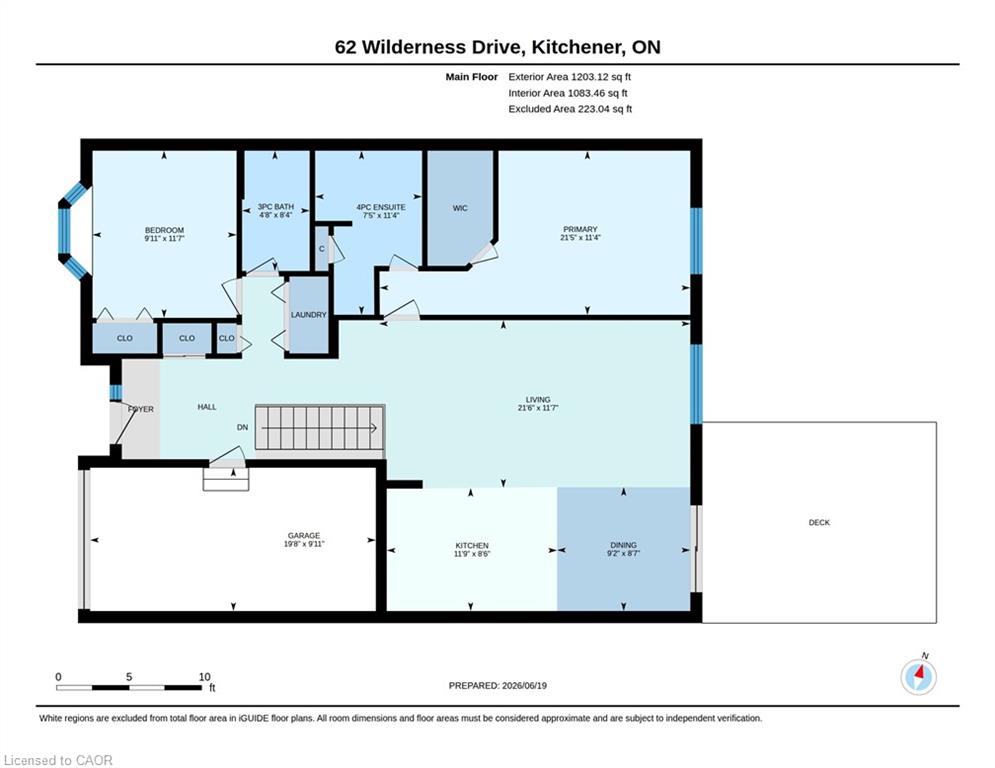
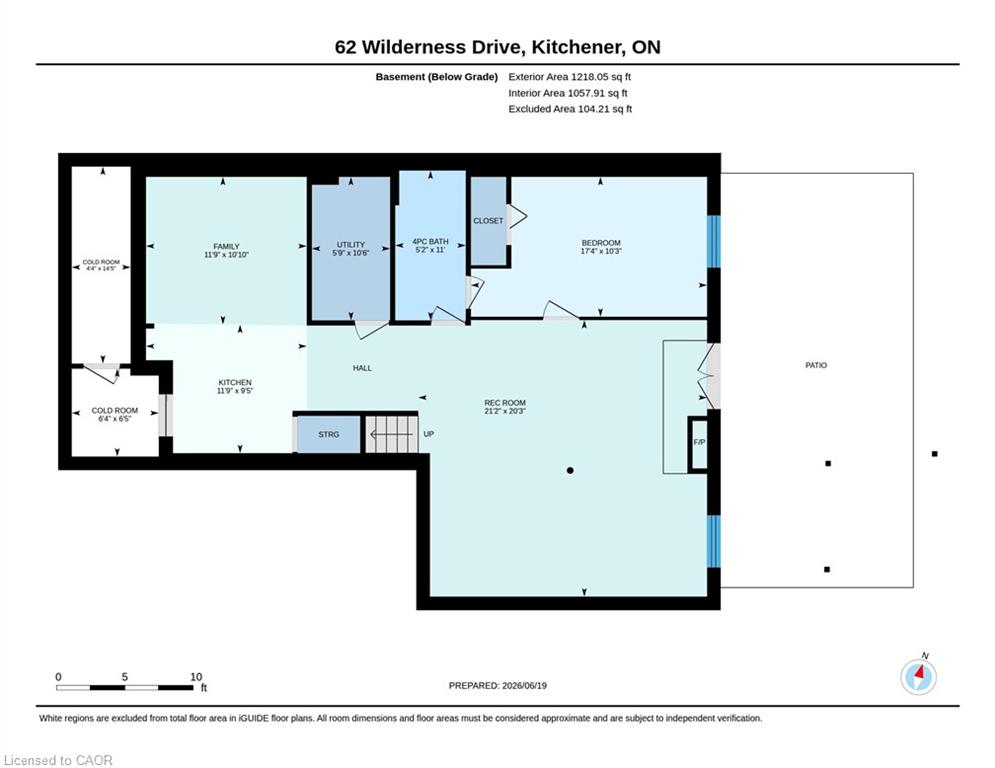
Welcome to 62 Wilderness Drive! This beautifully maintained freehold bungalow townhome has NO CONDO FEES. Featuring 2+1 spacious bedrooms, 3 full bathrooms, and convenient main-floor laundry, this home offers comfortable one-floor living. Stunning hardwood flooring flows throughout the main level, while the updated kitchen (2025) comes complete with all appliances included, making this home truly move-in ready. Major updates include furnace (2023), Fresh paint (June 2026), the roof (2016) and. Step outside through the sliding doors to the composite deck overlooking the backyard. The fully finished walkout basement provides additional living space and direct access to a private concrete patio. Walk-out basement door replaced 2024. The home also offers convenient inside entry from the garage. Ideally located within walking distance of shopping, restaurants, parks, and everyday amenities, this property is perfect for downsizers, first-time buyers, or anyone seeking easy living in a desirable location.
Details
| MLS # | 40840200 |
|---|---|
| Listing Type | For Sale |
| Style | Town House |
| Sub-Type | New Construction |
| Status | Pending |
| Year | 1999 |
| Days On Site | 59 |
| Listing Provided By | Peak Realty Ltd. | Christine Just |
Features
| Bed(s) | 3 |
|---|---|
| Bath(s) | 3 Total |
| SQ Feet | 1,203 |
| Garage | 1 |
| Basement | Y |
| Story(s) | 1 |
| Zoning | R6 |
| Acreage | 0.08 |
Interior
| Appliances | Water Softener, Built-in Microwave, Dishwasher, Dryer, Refrigerator, Stove, Washer |
|---|---|
| Rooms Total | 14 |
| Interior Features | Auto Garage Door Remote(s), Ceiling Fan(s) |
| Cooling | Central Air |
| Cooling Yes / No | No |
| Heating | Forced Air, Natural Gas |
| Heating Yes / No | Yes |
| Fireplaces Total | 1 |
| Fireplace Features | Recreation Room |
| Window Features | Window Coverings |
| Laundry Features | Main Level |
Exterior
| Lot Features | Urban, City Lot, Major Highway, Park, Place of Worship, Public Parking, Public Transit, Schools, Shopping Nearby |
|---|---|
| Construction Materials | Brick |
| Roof | Asphalt Shing |
| Foundation Details | Poured Concrete |
| Patio And Porch Features | Deck |
Parking
| Garage Spaces | 1 |
|---|---|
| Parking Features | Attached Garage, Concrete |
| Open Parking Yes / No | Yes |
| Attached Garage Yes / No | Yes |
Utilities
| Sewer | Sewer (Municipal) |
|---|
Taxes
| Tax Annual Amount | 4063.33 |
|---|
Area Information
| Province | ON |
|---|---|
| Region | Waterloo |
| City | Kitchener |
| Postal Code | N2E 3P2 |
| Area | 3 Kitchener West |
| Subarea | 333 Laurentian Hills | Country Hills W |
| Community Name | 333 Laurentian Hills/Country Hills W |
| School District | Forest Heights C.I. |
| Elementary School | W.T. Townshend P.S. |
| High School | Forest Heights C.I. |
| Listing VS Median (in 333 Laurentian Hills/Country Hills W) | |
Price: $675,000 low | high Med: $455,900 sqft: 1,203 low | high Med: 1,222 $ / sqft: $561 low | high Med: $373 On site: 59 low | high Med: 82 | |
Request a showing
Request a showing
Contact
Learn More About This Property

| Province | ON |
|---|---|
| Region | Waterloo |
| City | Kitchener |
| Postal Code | N2E 3P2 |
| Area | 3 Kitchener West |
| Subarea | 333 Laurentian Hills | Country Hills W |
| Community Name | 333 Laurentian Hills/Country Hills W |
| School District | Forest Heights C.I. |
| Elementary School | W.T. Townshend P.S. |
| High School | Forest Heights C.I. |
| Listing VS Median (in 333 Laurentian Hills/Country Hills W) | |
Price: $675,000 low | high Med: $455,900 sqft: 1,203 low | high Med: 1,222 $ / sqft: $561 low | high Med: $373 On site: 59 low | high Med: 82 | |