
 New Listing
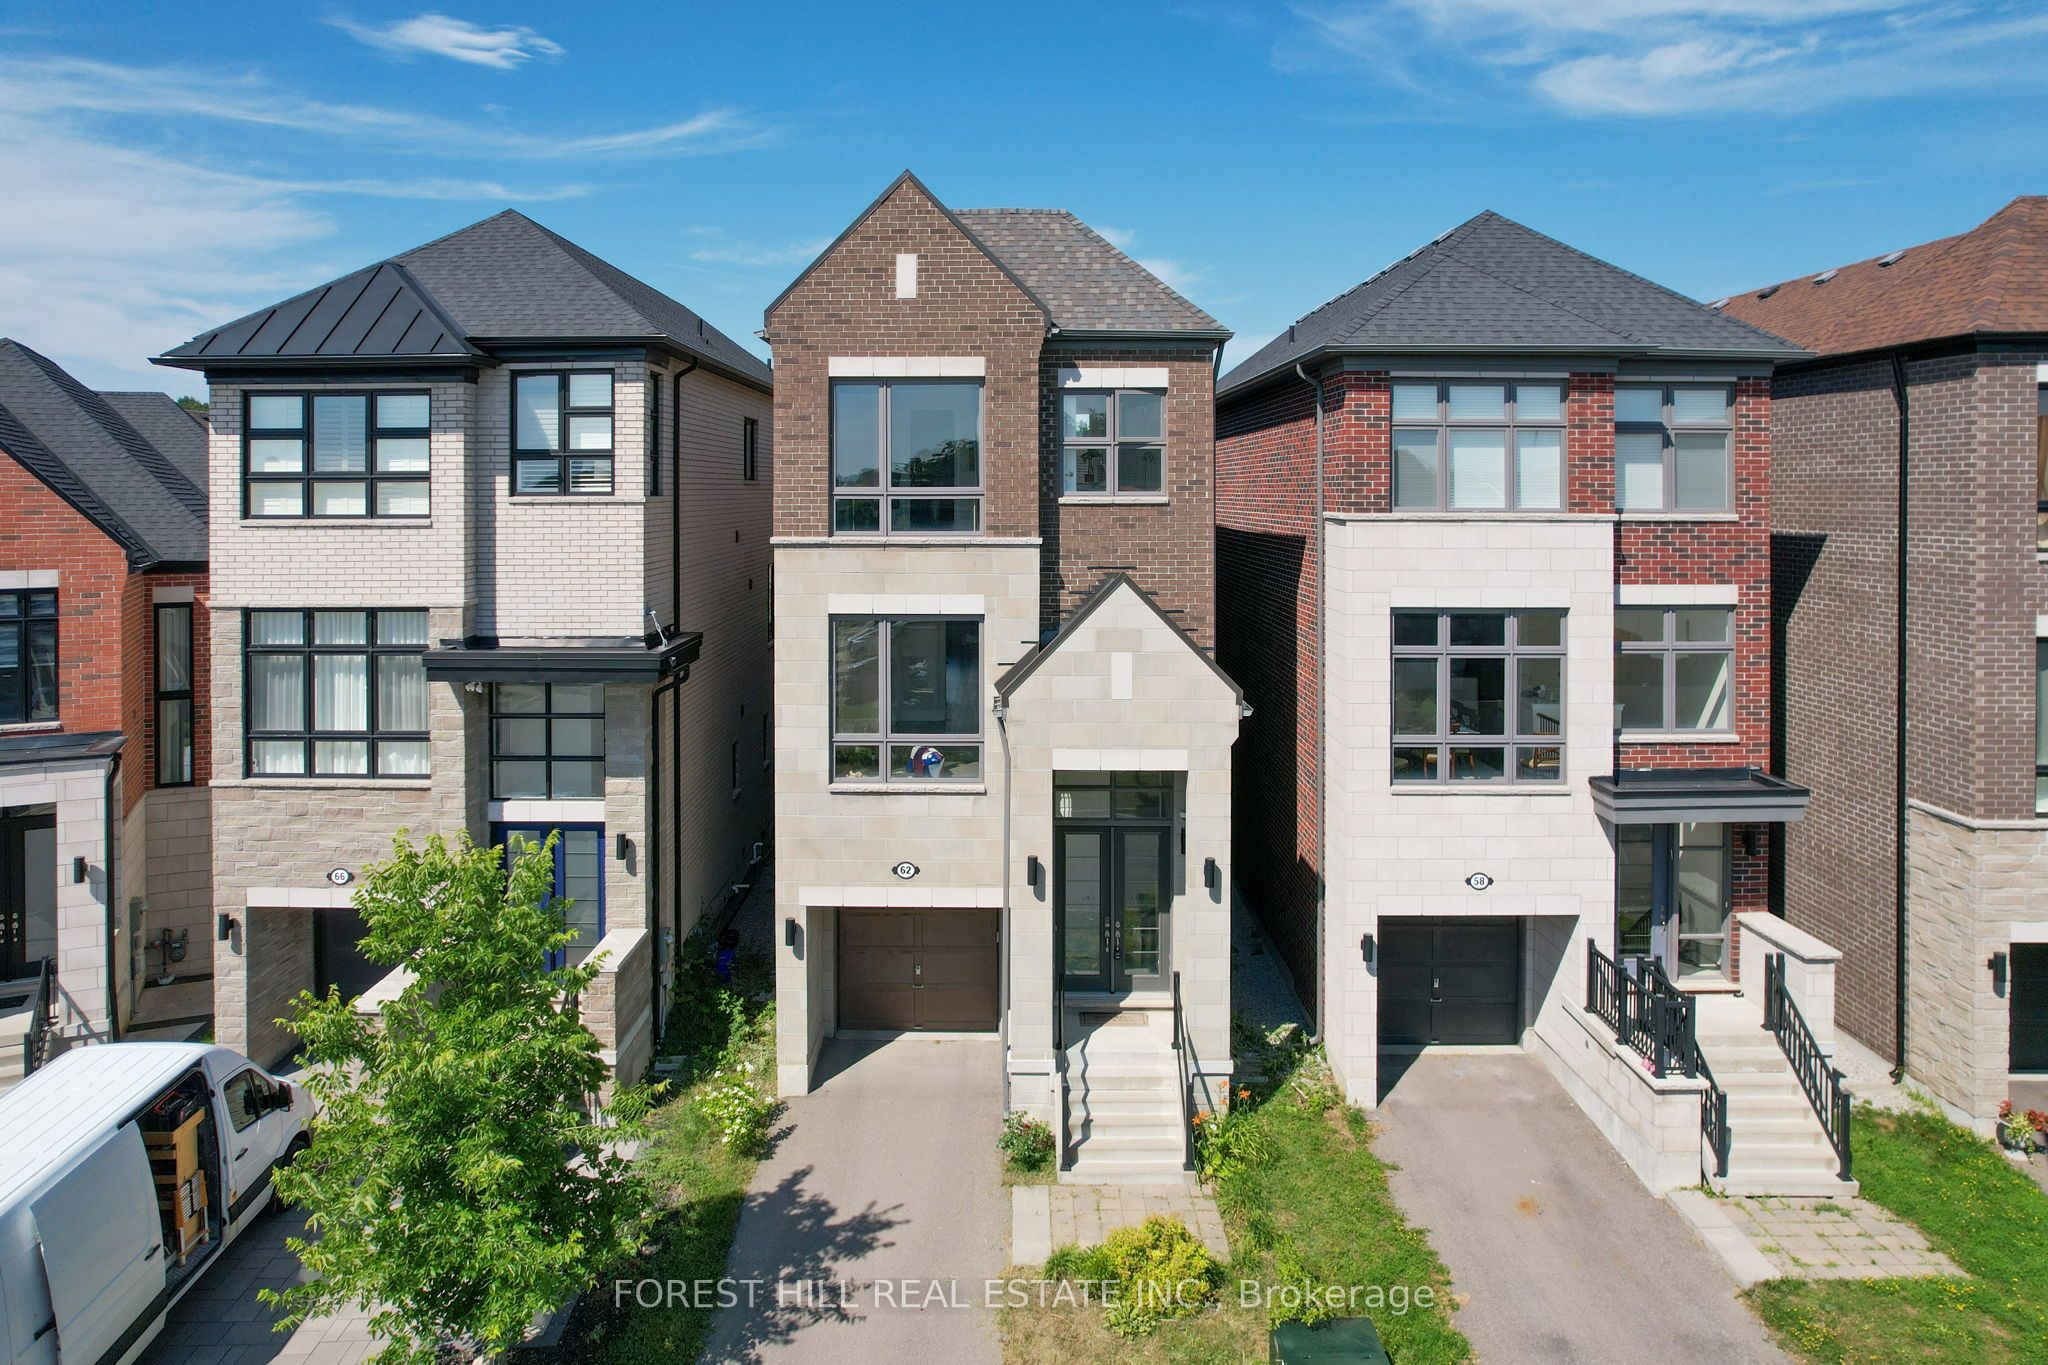
62 Hesperus Road,Vaughan, ON L4J 0K3
Vaughan, ON L4J 0K3

Description
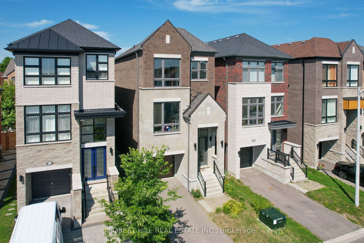
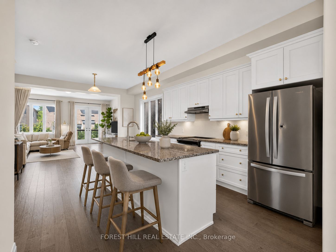
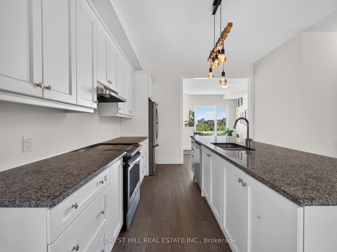
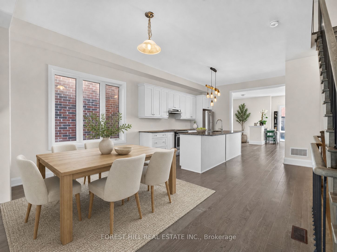
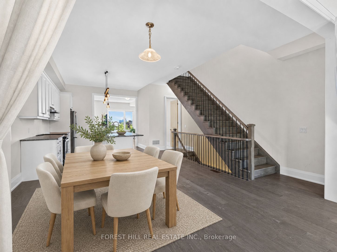
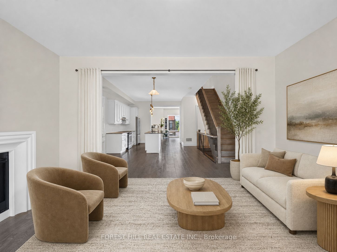
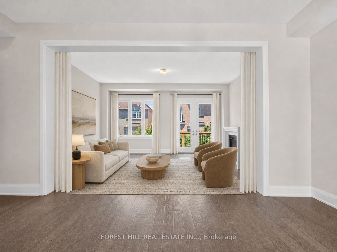
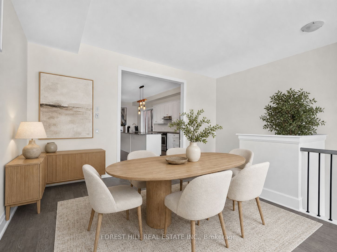
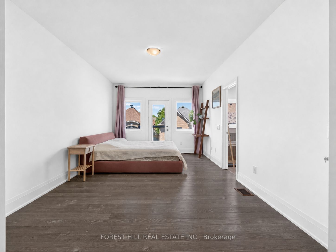
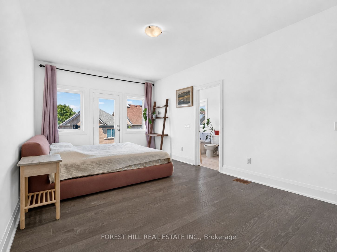
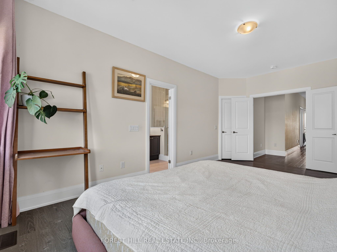
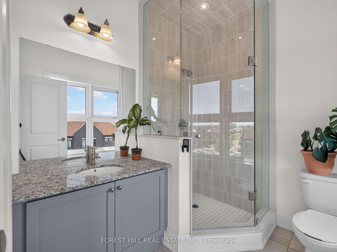
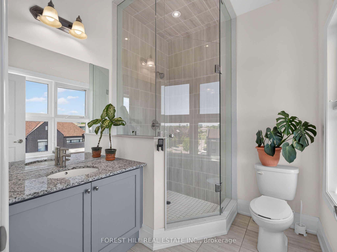
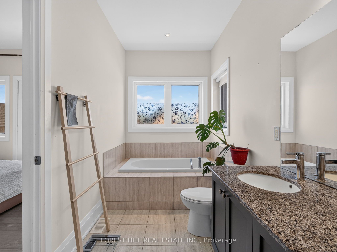
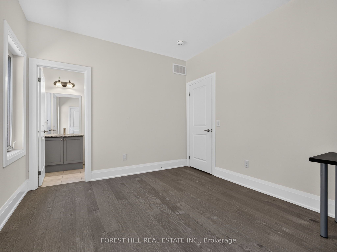
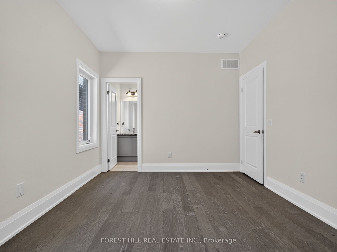
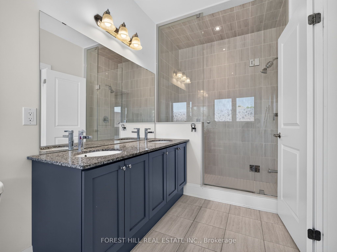
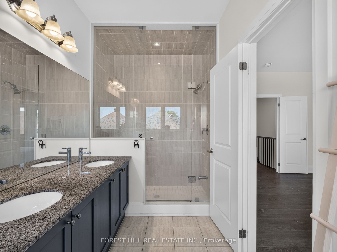
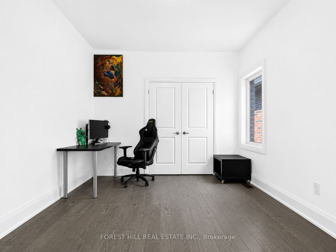
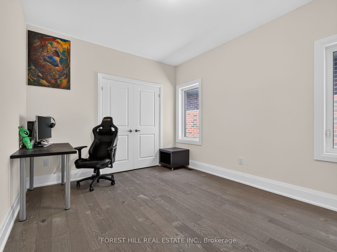
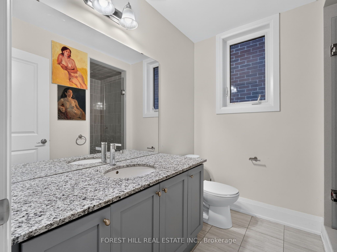
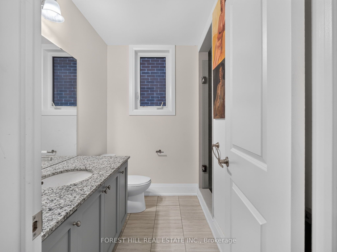
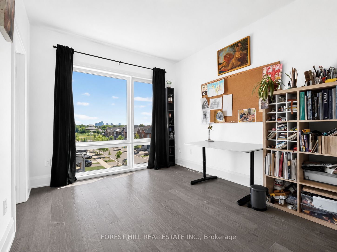
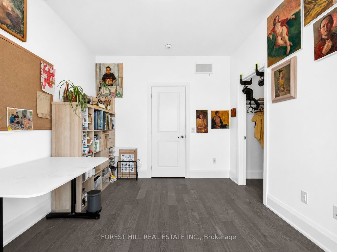
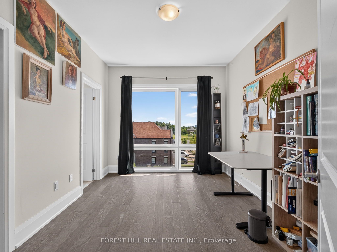
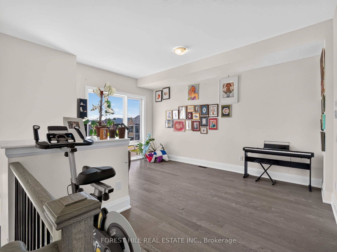
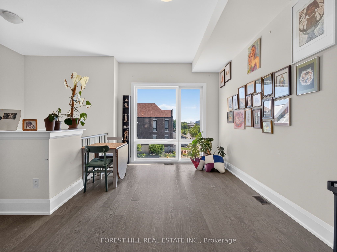
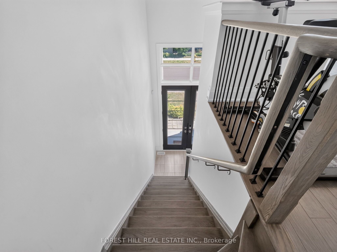
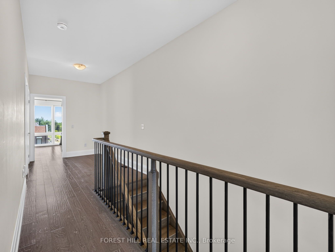
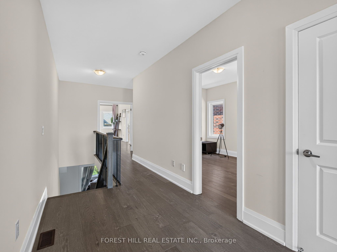
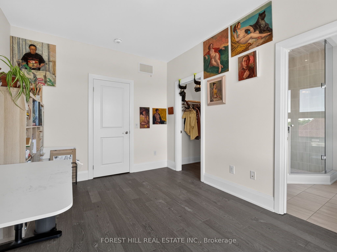
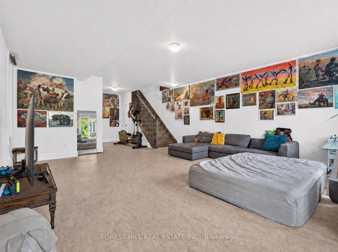
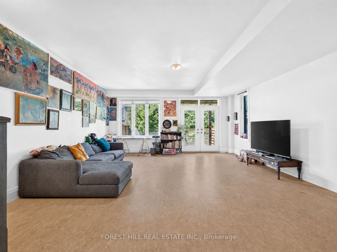
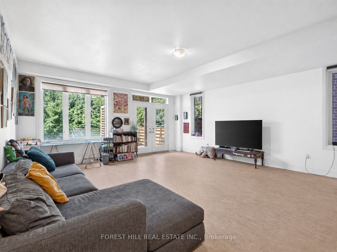
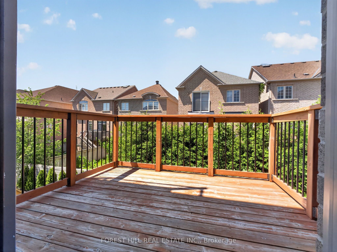
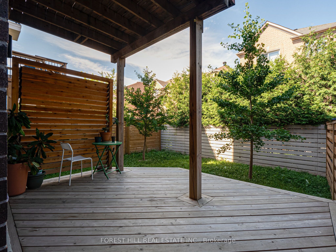
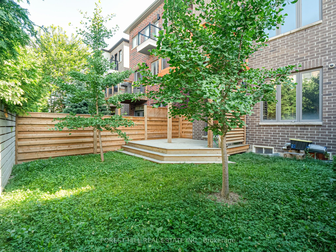
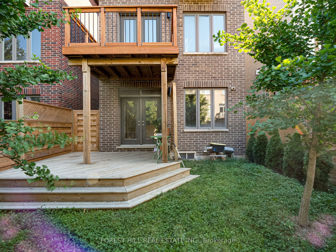
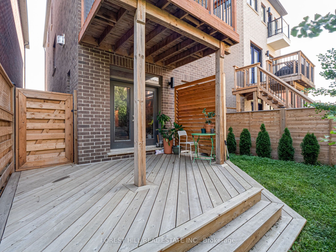
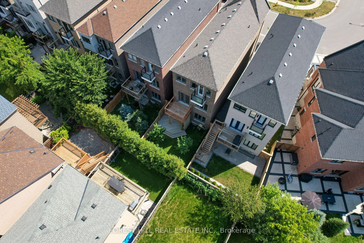
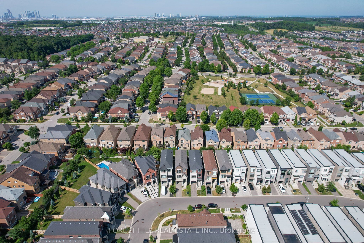
Absolutely stunning family home ideally situated on a quiet street in one of Vaughan's most sought-after neighbourhoods. Offering 3 spacious bedrooms and 6 bathrooms, this beautifully maintained residence showcases an exceptional open-concept layout designed for both everyday family living and effortless entertaining. The gourmet chef's kitchen features a large centre island and overlooks the bright breakfast area and inviting family room, creating the perfect gathering space. Elegant principal rooms include separate living and dining areas enhanced by oversized windows and an abundance of natural light. Upstairs, all bedrooms are generously sized with ensuite access, including a luxurious primary retreat complete with a spa-inspired 5-piece ensuite and walkout to a private balcony. Thoughtful upgrades throughout include a second-floor fireplace, central vacuum system, new flooring on the main level, and a professionally renovated basement (2024) featuring new flooring, ceiling, and drywall, providing exceptional additional living space. Step outside to a newly built backyard deck, ideal for outdoor entertaining, family gatherings, or relaxing in your private backyard. Located just minutes to top-rated schools, parks, shopping, restaurants, Highway 407, GO Transit, and every major amenity, this is an outstanding opportunity to own a move-in-ready home in one of Vaughan's premier family communities. A perfect blend of quality, comfort, location, and lifestyle.
Details
| MLS # | N14142920 |
|---|---|
| Listing Type | For Sale |
| Style | House |
| Sub-Type | Resale |
| Status | New |
| Year | 0 |
| Days On Site | 1 |
| Listing Provided By | FOREST HILL REAL ESTATE INC. | N14142920 631909 |
Features
| Bed(s) | 3 |
|---|---|
| Bath(s) | 6 |
| Garage | 1 |
| Basement | Y |
| Story(s) | 3 |
| Acreage | 0.06 |
Interior
| Interior Features | Central Vacuum |
|---|---|
| Cooling | Central Air |
| Heat Source | Gas |
| Fireplace Yes / No | Yes |
Exterior
| Roof | Shingles |
|---|---|
| Foundation Details | Concrete |
| Construction Materials | Brick, Stone |
Parking
| Garage Yes / No | Yes |
|---|
Utilities
| Sewer | Sewer |
|---|
Taxes
| Tax Annual Amount | 7583 |
|---|---|
| Tax Legal Description | LOT 42, PLAN 65M4599 SUBJECT TO AN EASEMENT IN GROSS OVER PART 7, PLAN 65R37708 AS IN YR2809668 SUBJECT TO AN EASEMENT OVER PART 40, PLAN 65R37741 IN FAVOUR OF LOT 43, PLAN 65M4599 AS IN YR2866219 SUBJECT TO AN EASEMENT FOR ENTRY UNTIL 2026/08/27 AS IN YR2866219 TOGETHER WITH AN EASEMENT OVER PART LOT 41, PLAN 65M4599, PART 39, PLAN 65R37741 AS IN YR2866219 CITY OF VAUGHAN |
| Tax Year | 2025 |
Area Information
| Province | ON |
|---|---|
| Region | York |
| City | Vaughan |
| Postal Code | L4J 0K3 |
| Area | Patterson |
| Listing VS Median (in L4J 0K3) | |
Price: $1,450,000 low | high Med: $0 On site: 1 low | high Med: | |
Request a showing
Request a showing
Contact
Learn More About This Property

| Province | ON |
|---|---|
| Region | York |
| City | Vaughan |
| Postal Code | L4J 0K3 |
| Area | Patterson |
| Listing VS Median (in L4J 0K3) | |
Price: $1,450,000 low | high Med: $0 On site: 1 low | high Med: | |
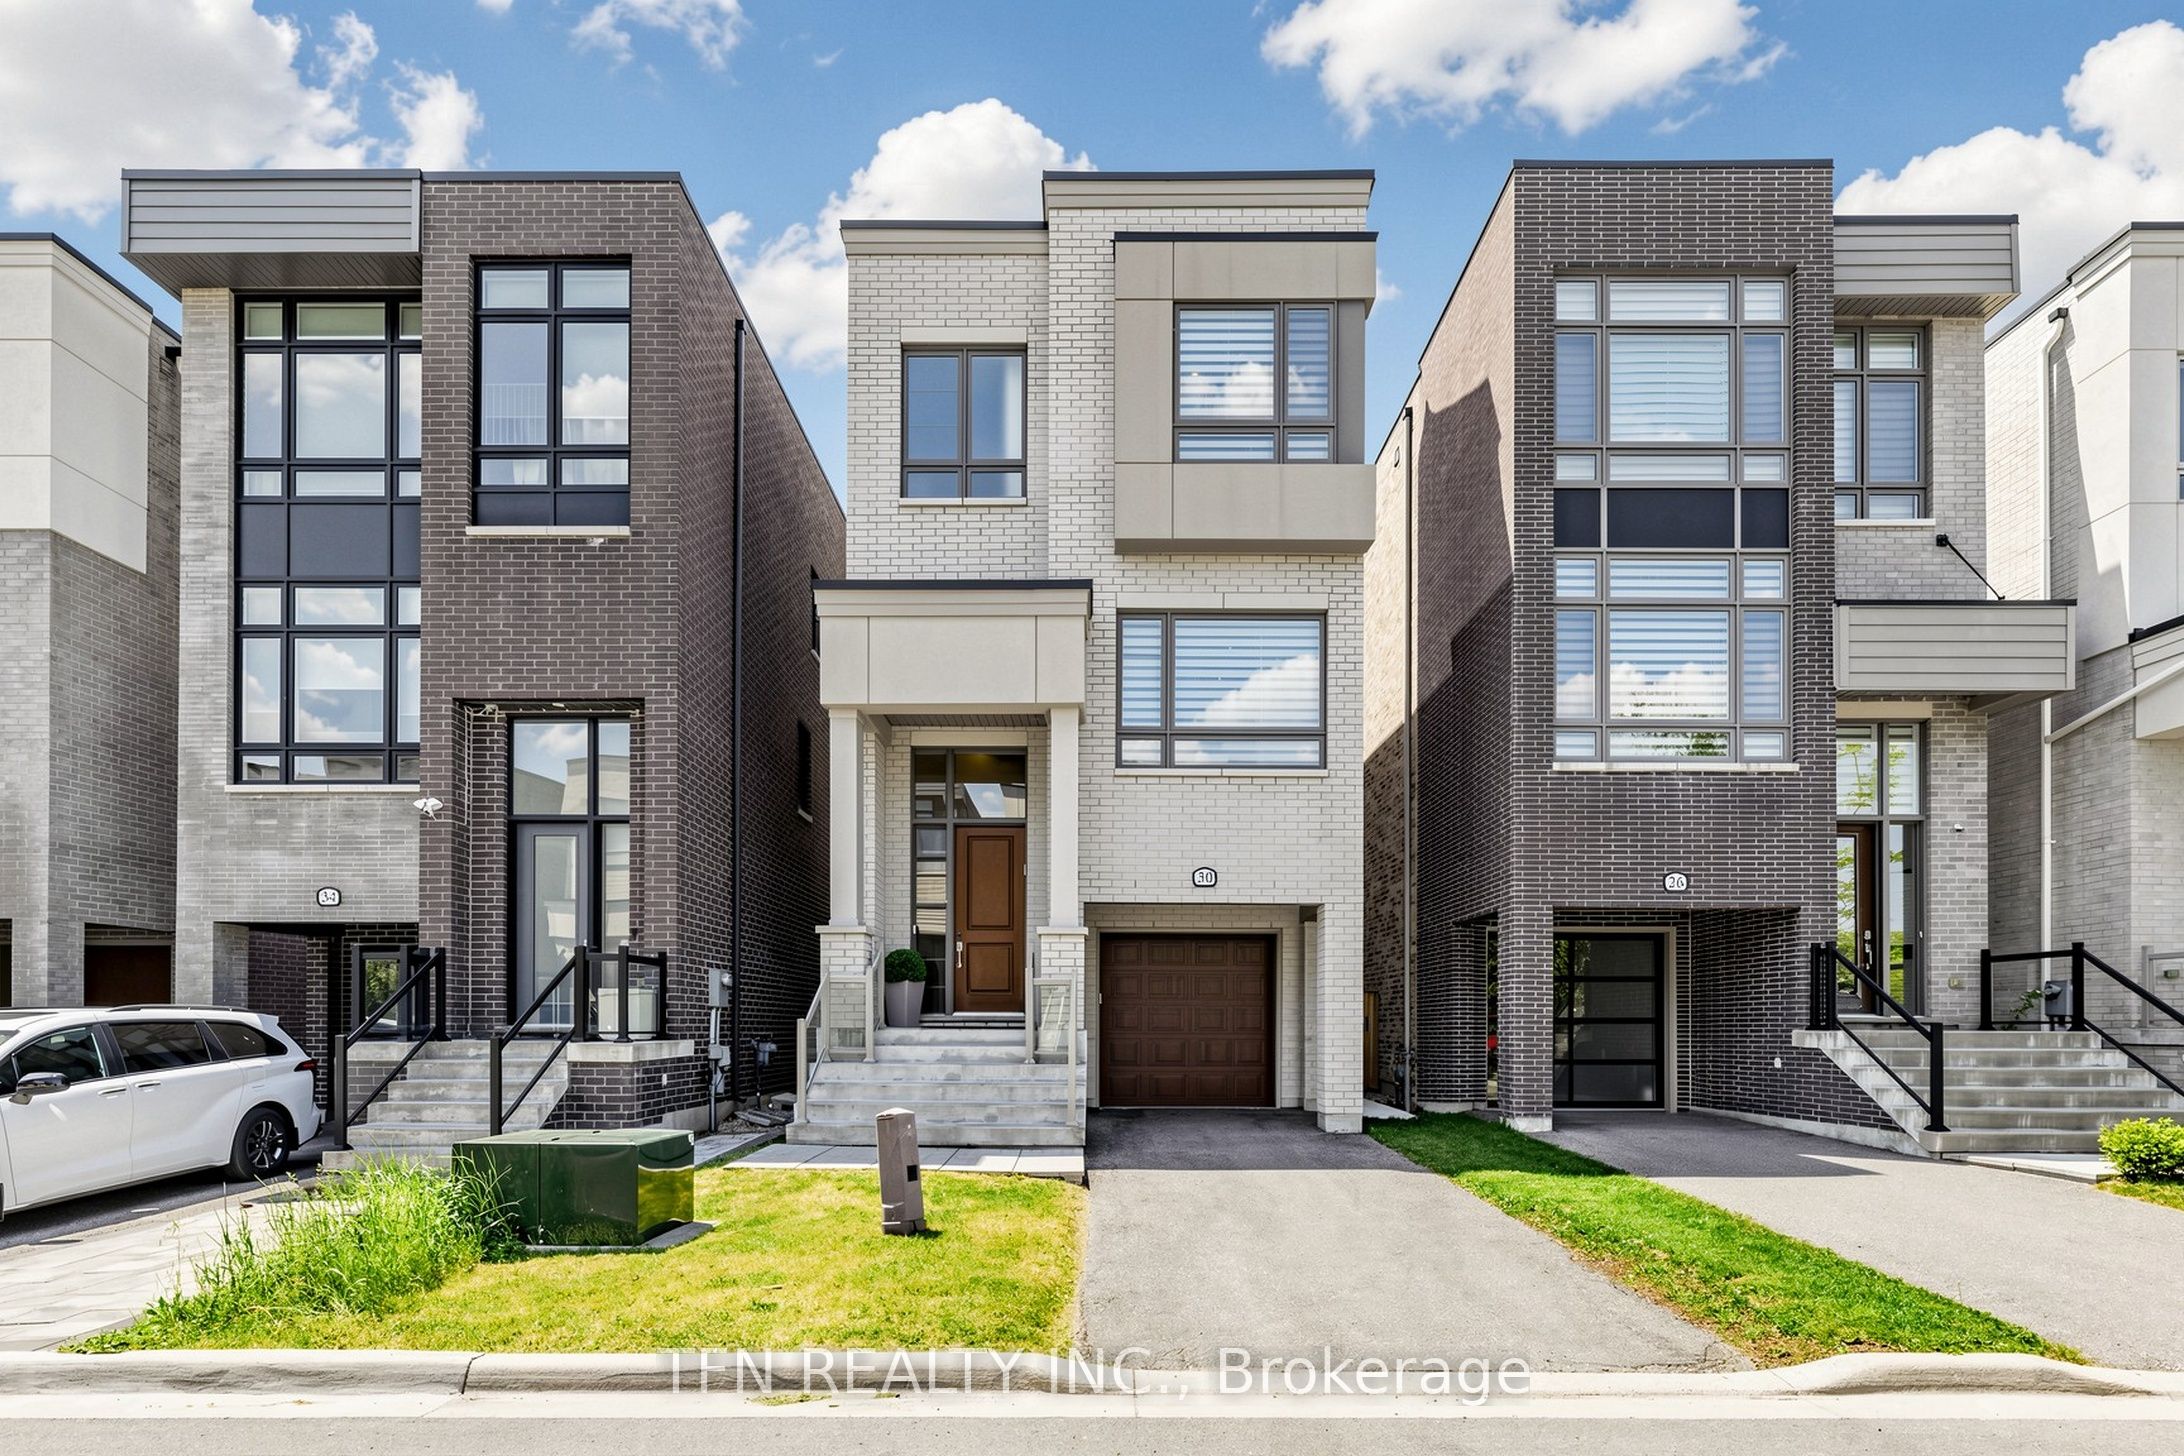 | $1,699,00030 Hesperus RoadVaughan, ON L4J 0K3 |
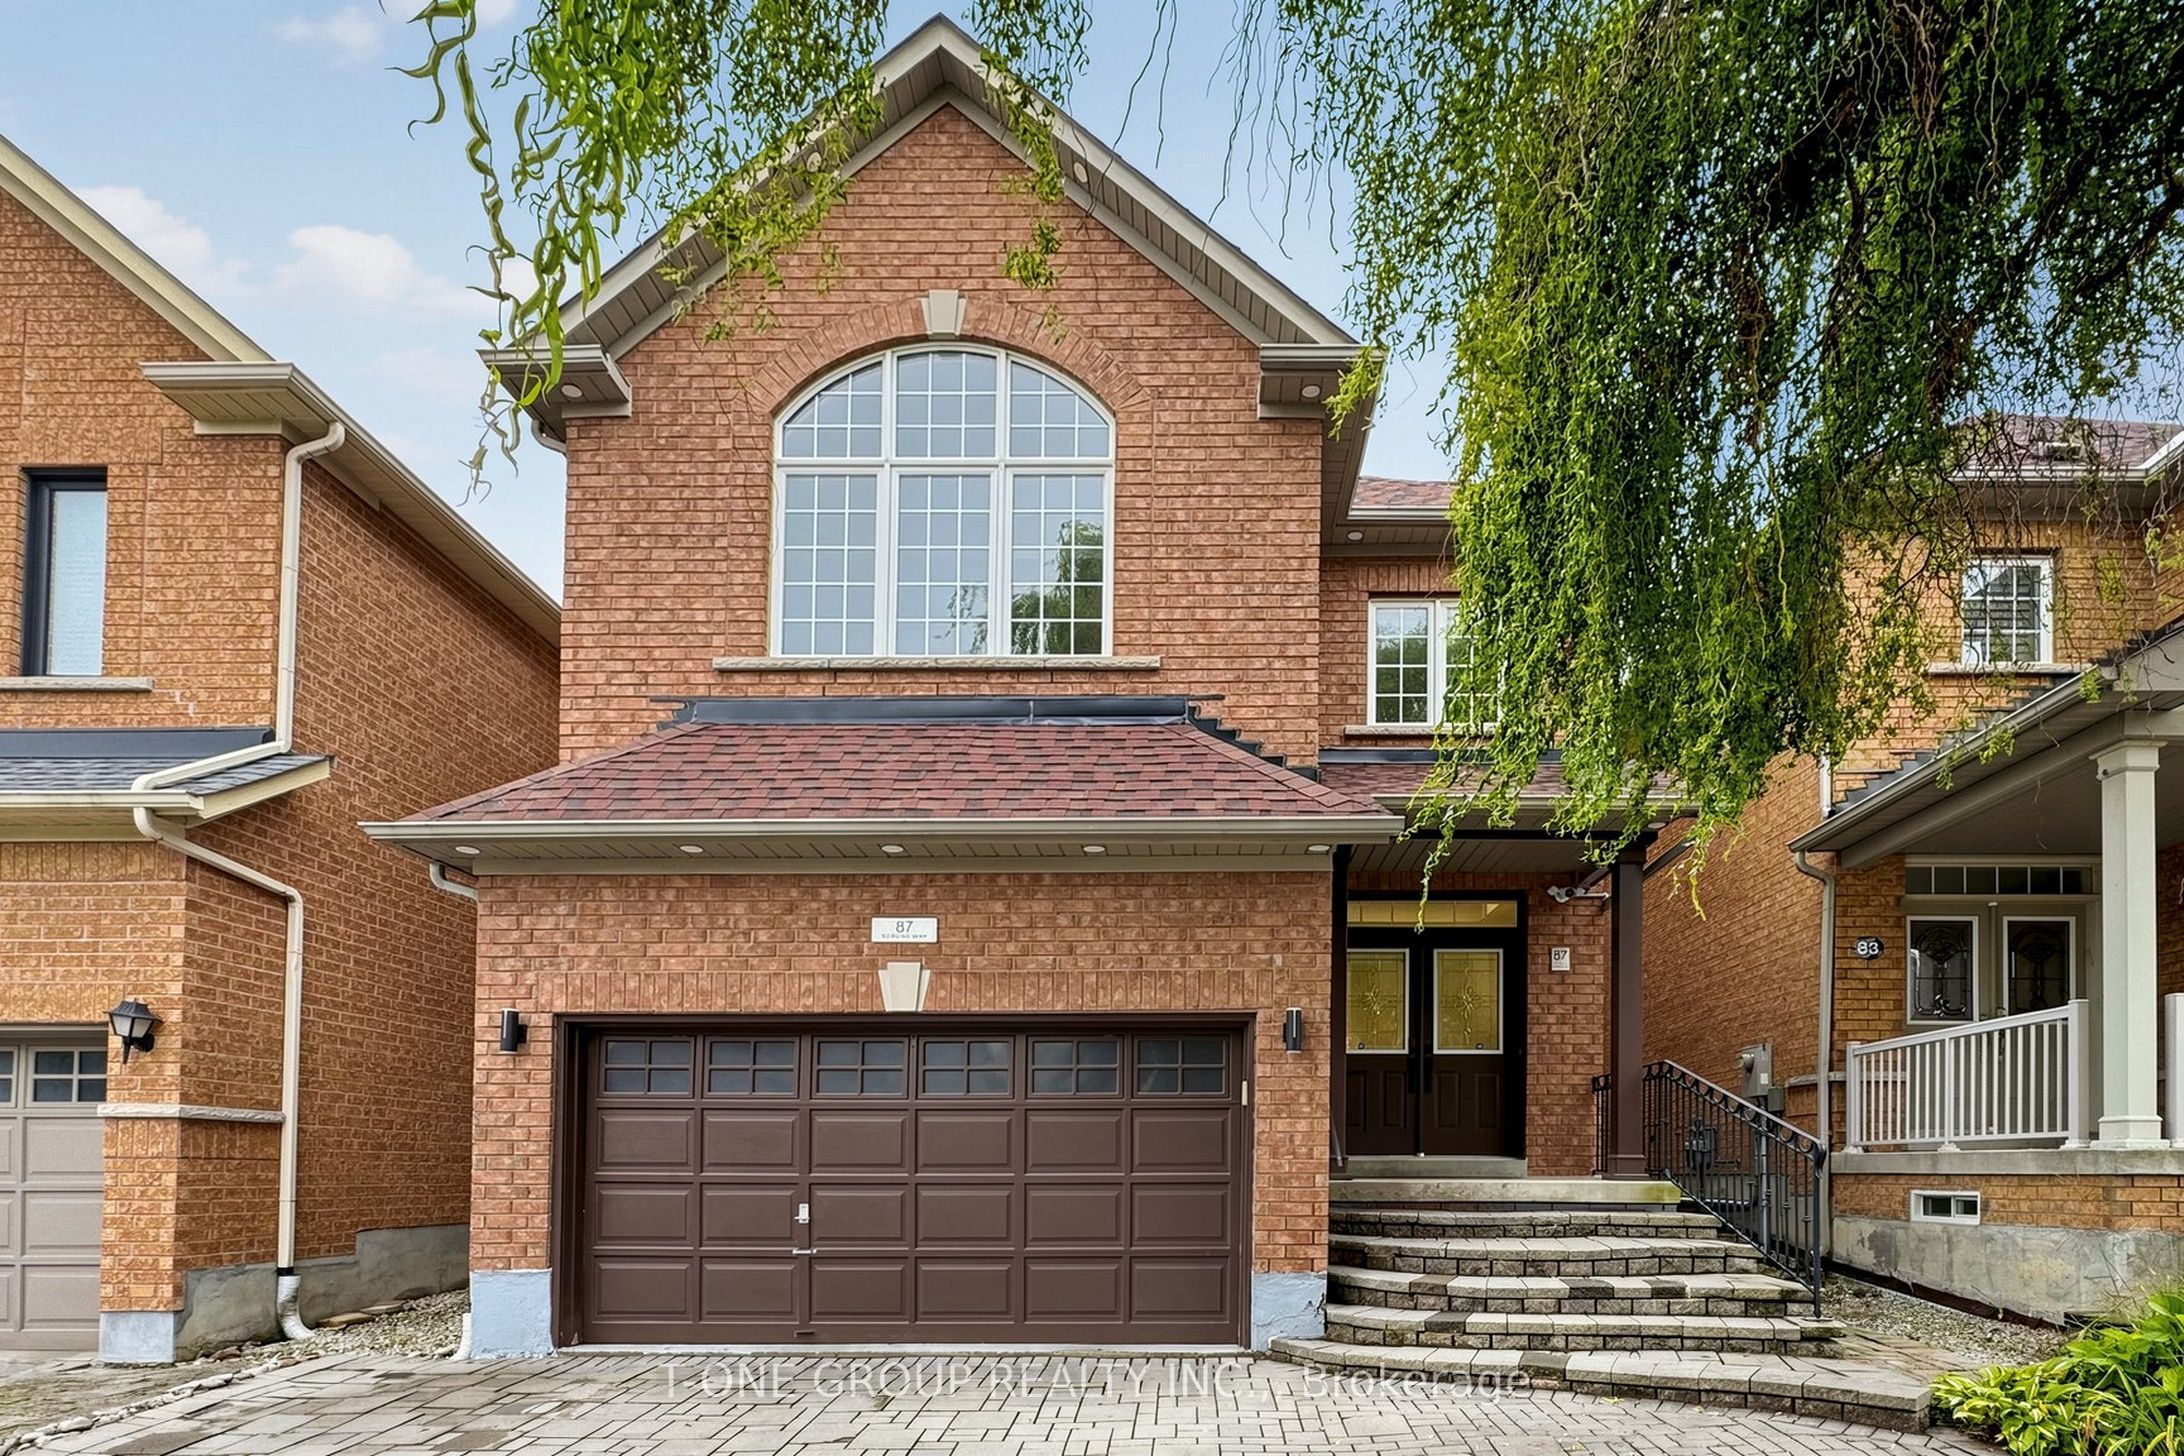 | $1,688,00087 Serene WayVaughan, ON L4J 9A2 |