
62 Bergenstein Crescent,Pelham, ON L2B 5N5
Pelham, ON L2B 5N5

Description
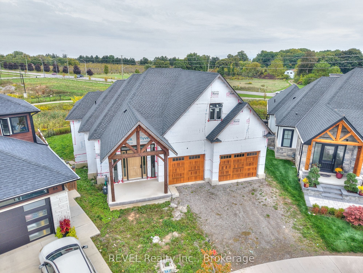
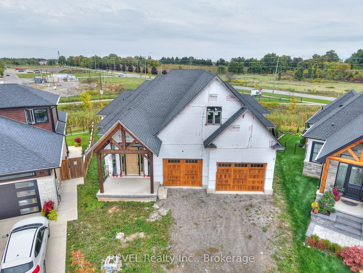
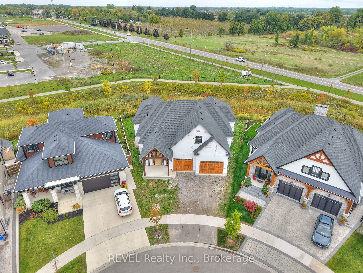
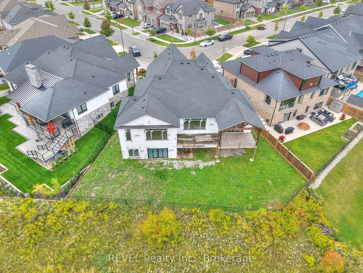
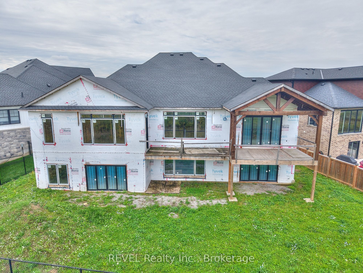
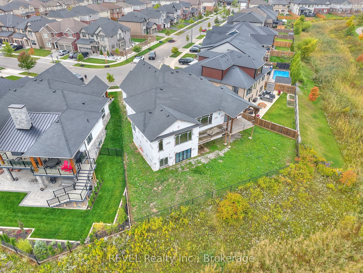
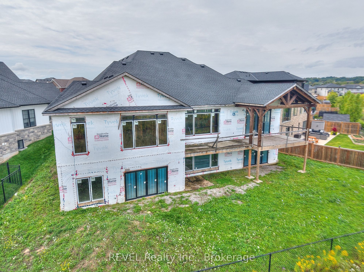
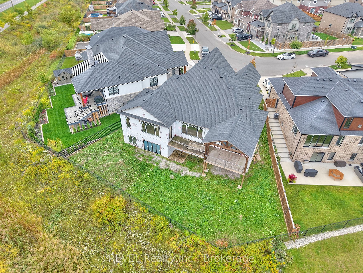
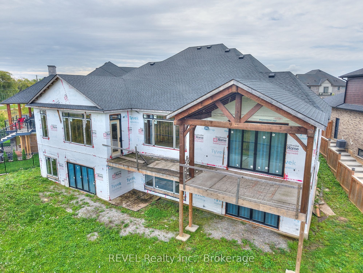
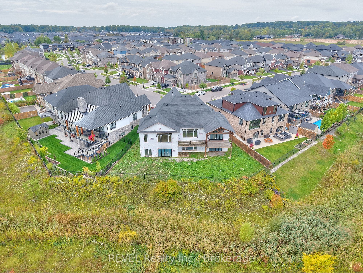
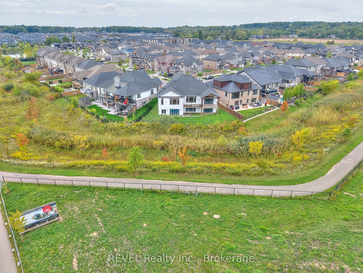
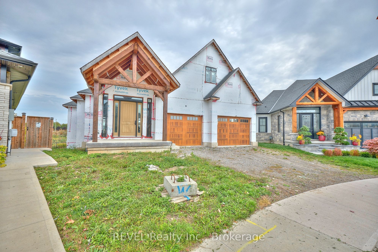
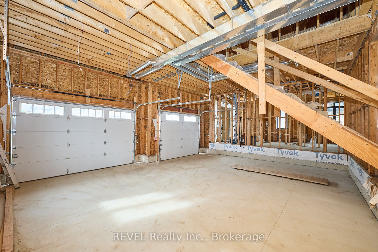
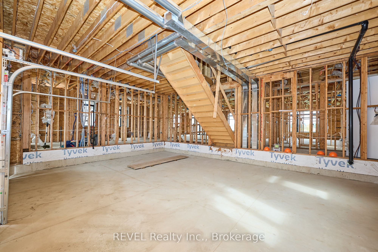
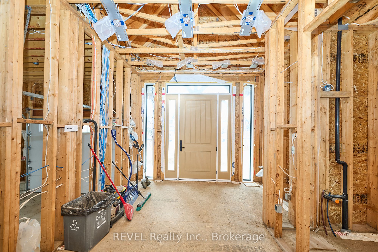
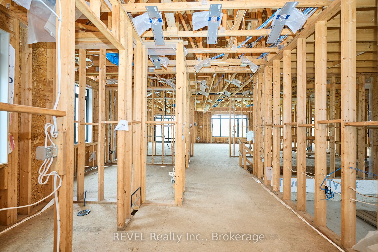
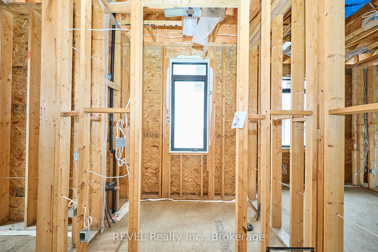
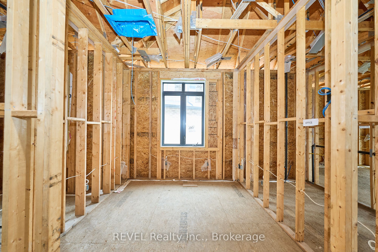
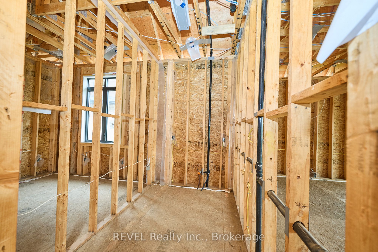
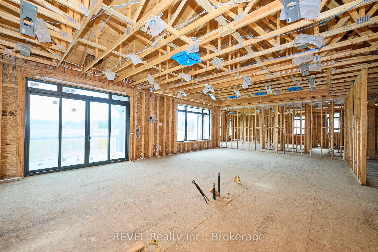
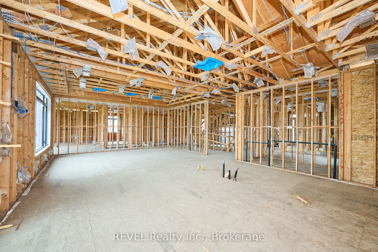
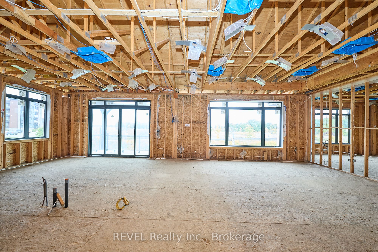
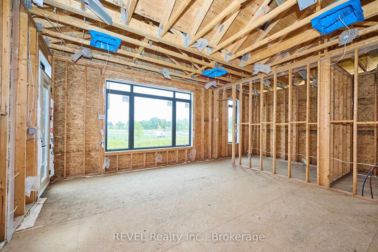
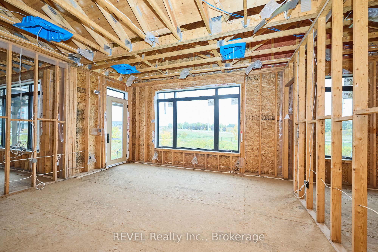
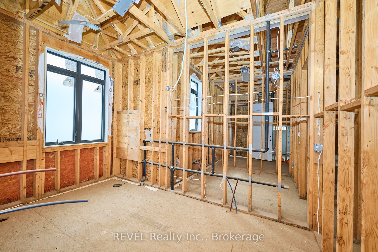
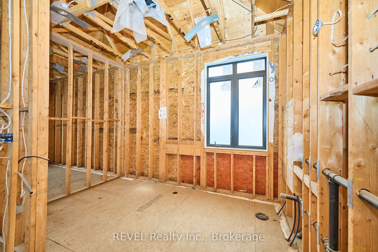
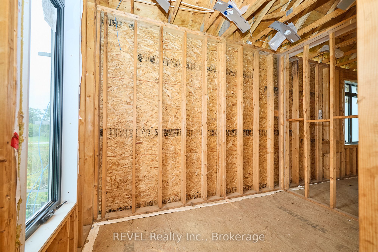

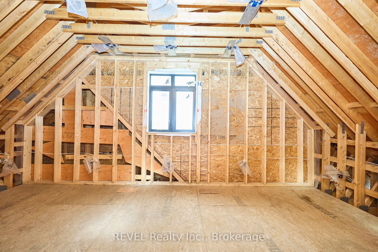
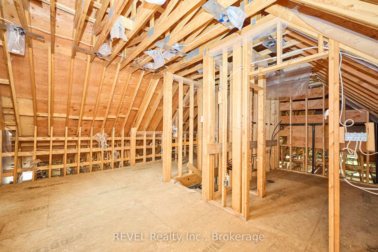
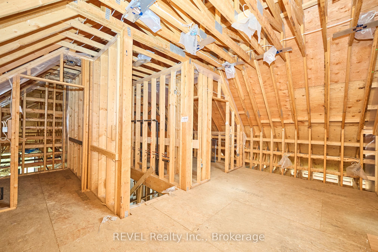
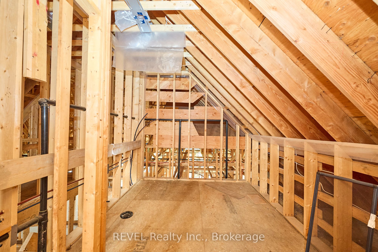
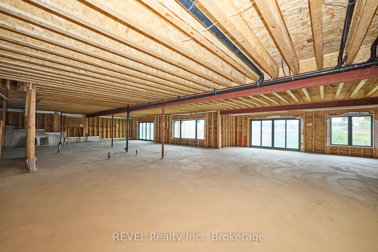
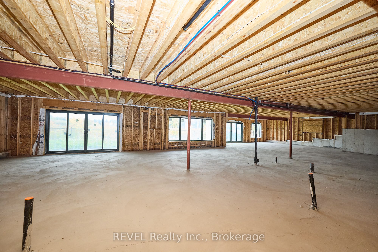
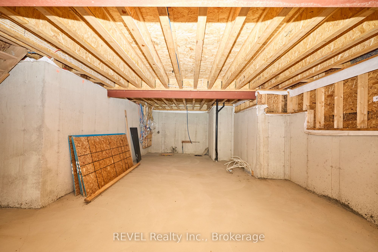
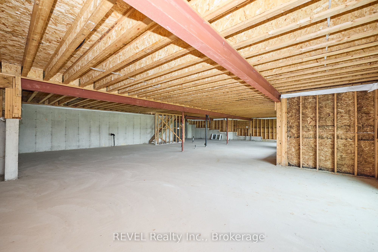
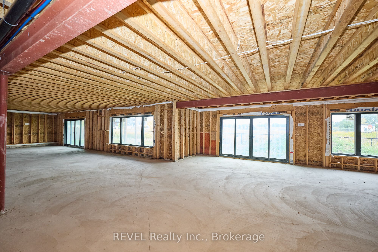
Your opportunity awaits to complete this Luxury Bungalow on a pie shaped Lot, backing onto green space with no rear neighbours, amongst all other high end homes in a highly desirable subdivision in Fonthill. Being sold at its current stage of completion ready for hvac/insulation/drywall, this bungalow consists of 3009 sq.ft above grade with 10' ceilings throughout the main floor with all electrical and plumbing installed along with audio cable to each room on the main floor. Oversized sliding patio doors off of the kitchen/dining room area to timber framed covered deck connecting to a walkout from the Primary Bedroom. Main floor laundry, large mudroom off the oversized 2 car garage with 1 bedroom, 1 Bathroom Loft above the garage. Lower level consists of another 2000 sq.ft with double walkouts and heated floors. Floor plans show 2 more bedrooms, bathroom, exercise room, and large Recreational room with wet bar area if finishing the lower level is desired. Many options to choose with this current footprint, all this located 2-3min from Hwy 20 and all its amenities, and 5 min to Hwy 406. Cant beat this location, and opportunity to live in the dream home you've always desired. Permit is still active. City Inspections are approved on what is currently complete to date, pending framing inspection. All documentation, engineered drawings can be provided upon request.
Details
| MLS # | X13634068 |
|---|---|
| Listing Type | For Sale |
| Style | House |
| Sub-Type | Resale |
| Status | New |
| Year | 0 |
| Days On Site | 20 |
| Listing Provided By | REVEL Realty Inc., Brokerage | X13634068 344736 |
Features
| Bed(s) | 4 |
|---|---|
| Bath(s) | 3 |
| Garage | 2 |
| Basement | Y |
| Acreage | 0.10 |
| Water Front | None |
| Property View | Orchard, Panoramic, Park, Greenbelt |
Interior
| Interior Features | On Demand Water Heater, Sump Pump, Air Exchanger |
|---|---|
| Cooling | Central Air |
| Heat Source | Gas |
| Fireplace Yes / No | Yes |
| Rooms Total | 19 |
Exterior
| Exterior Features | Deck, Lighting, Privacy |
|---|---|
| Roof | Asphalt Shingle |
| Foundation Details | Poured Concrete |
| Topography | Sloping |
| View | Orchard, Panoramic, Park/Greenbelt |
| Construction Materials | Stucco (Plaster), Stone |
| Security Features | Smoke Detector |
Parking
| Garage Yes / No | Yes |
|---|---|
| Parking Features | Private Double |
Utilities
| Sewer | Sewer |
|---|
Taxes
| Tax Annual Amount | 501.23 |
|---|---|
| Tax Legal Description | LOT 86, PLAN 59M434 TOWN OF PELHAM |
| Tax Year | 2026 |
Area Information
| Province | ON |
|---|---|
| Region | Niagara |
| City | Pelham |
| Postal Code | L2B 5N5 |
| Area | 662 Fonthill |
| Listing VS Median (in L2B 5N5) | |
Price: $799,000 low | high Med: $0 On site: 20 low | high Med: | |
Request a showing
Request a showing
Contact
Learn More About This Property

| Province | ON |
|---|---|
| Region | Niagara |
| City | Pelham |
| Postal Code | L2B 5N5 |
| Area | 662 Fonthill |
| Listing VS Median (in L2B 5N5) | |
Price: $799,000 low | high Med: $0 On site: 20 low | high Med: | |