
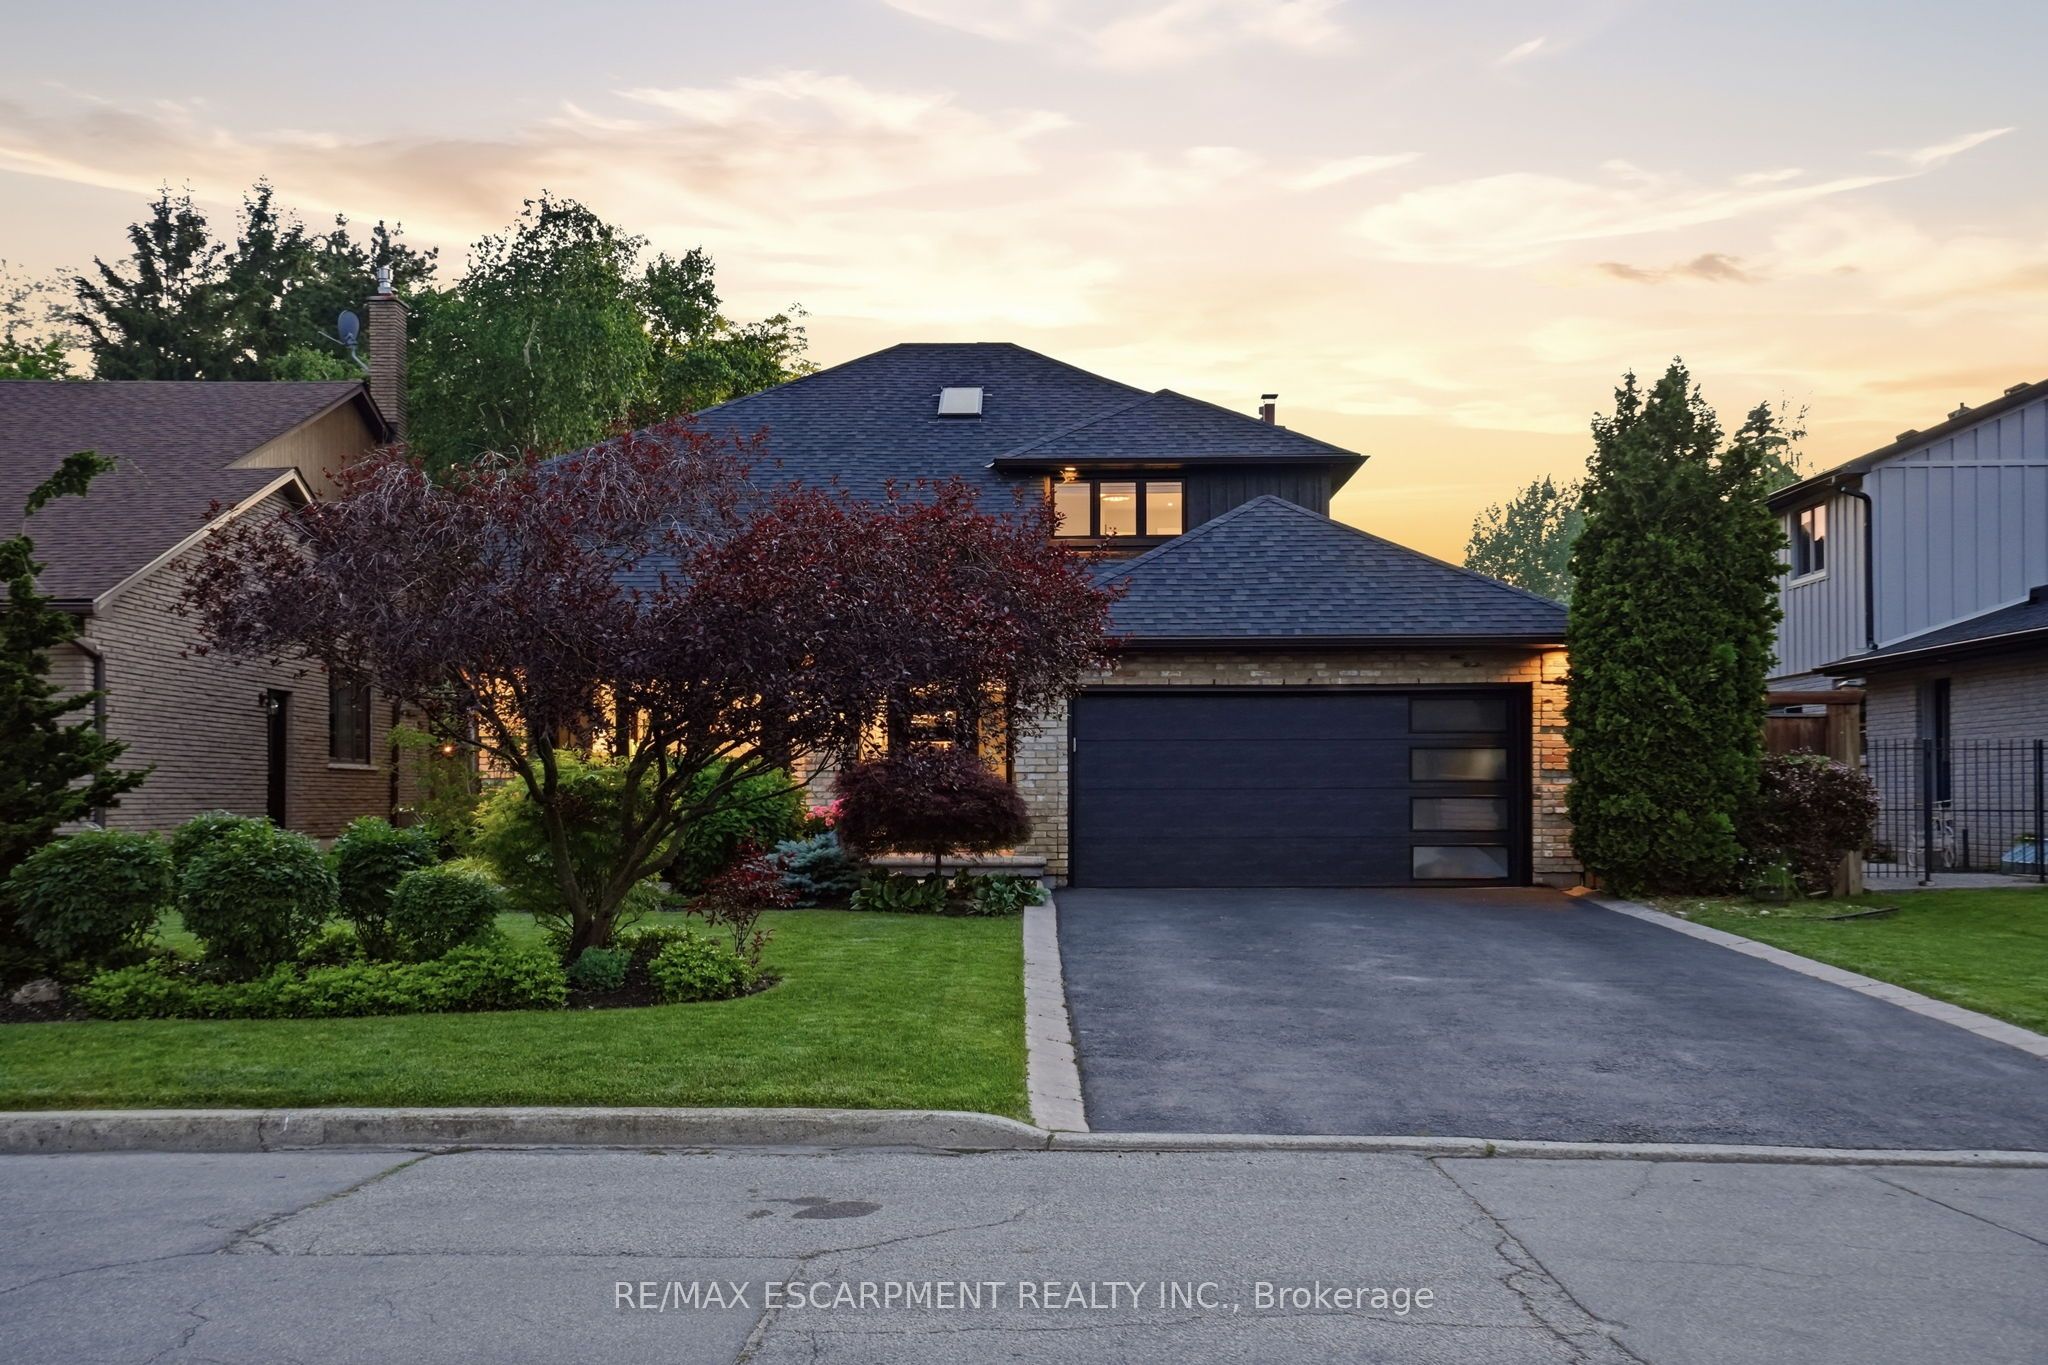
617 Grays Road,Hamilton, ON L8E 2Z7
Hamilton, ON L8E 2Z7


Description
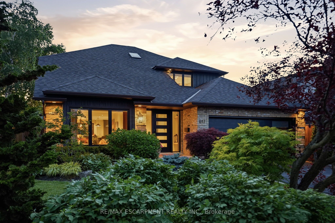
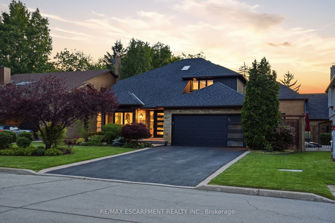
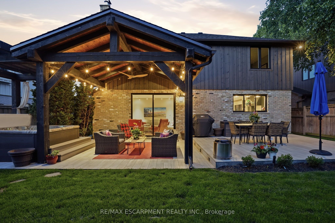
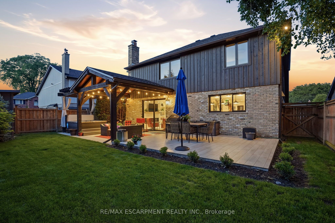
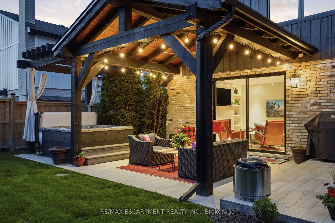
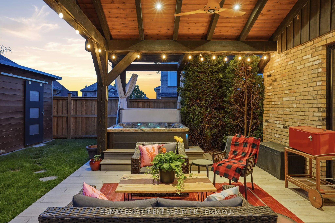
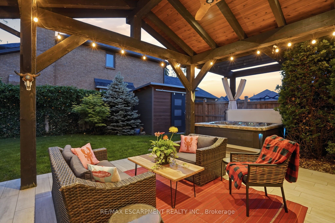
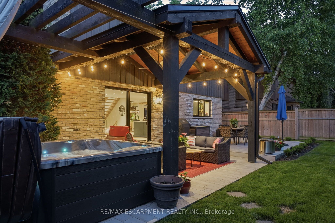
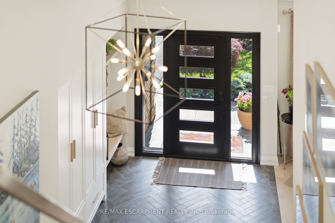
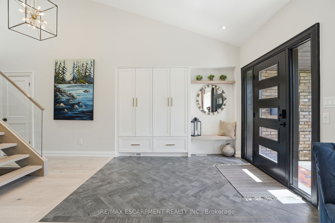
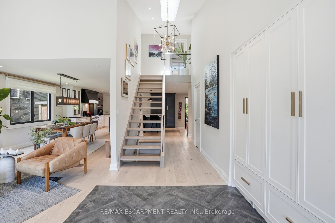
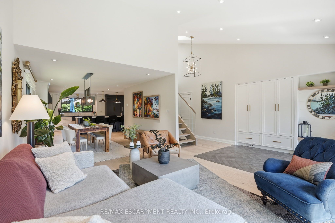
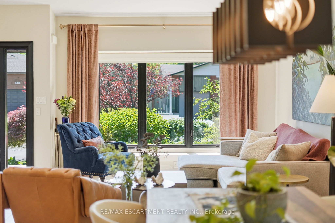
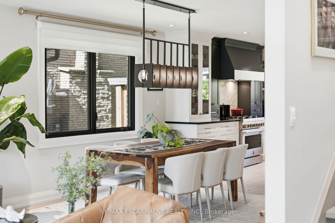
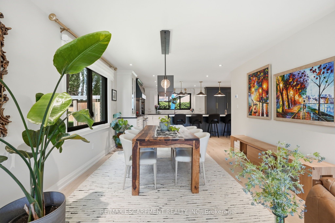
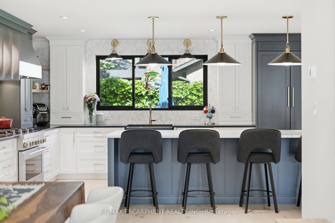
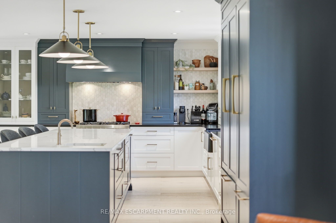
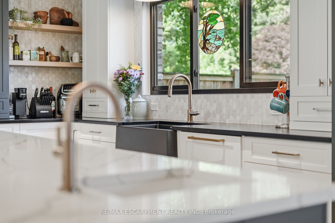
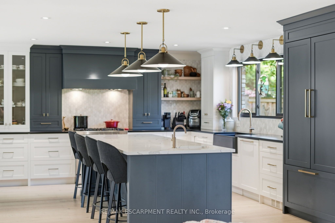
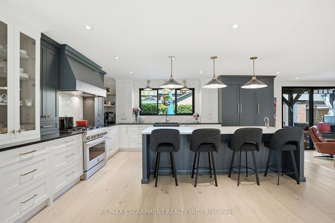
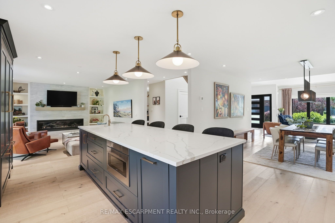
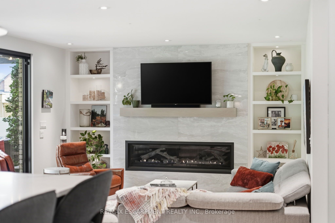
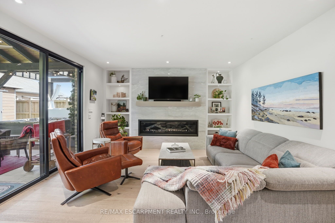
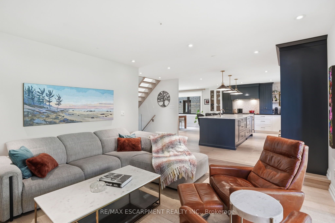
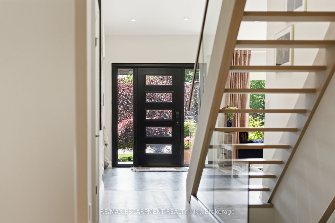
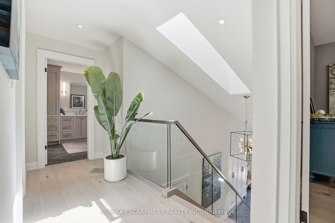
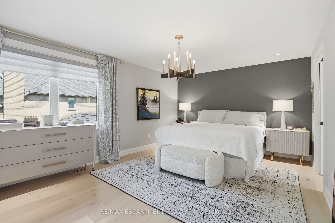
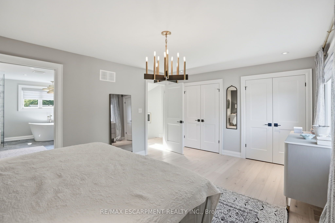
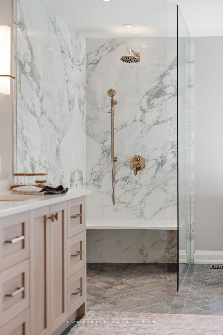
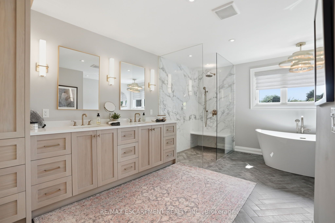
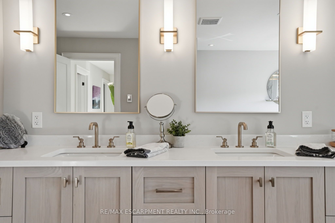
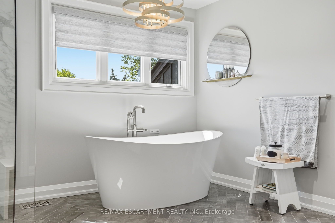
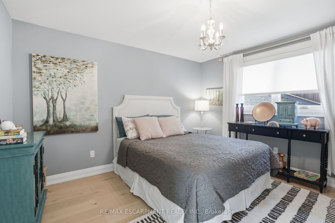
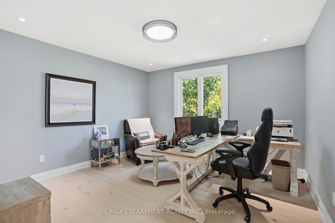
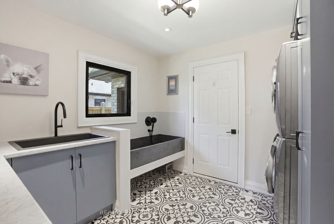
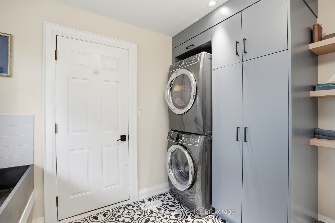
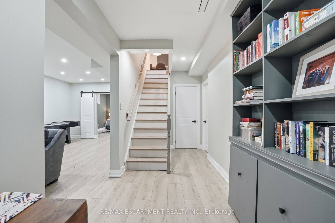
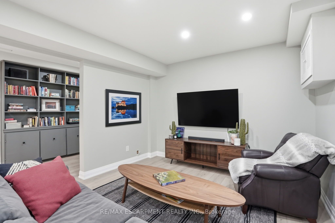
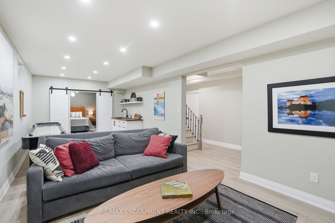
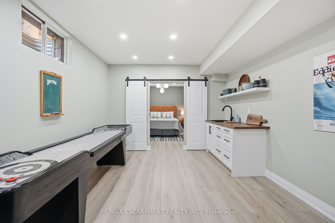
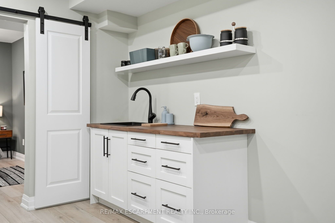
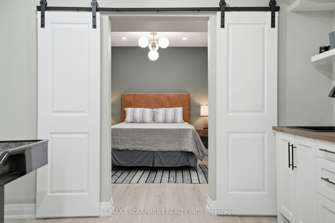
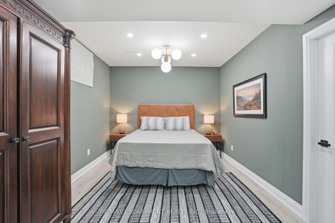
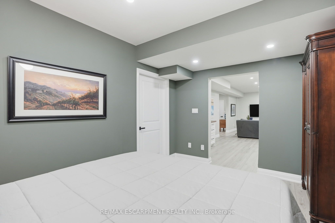
Experience luxury living in one of Stoney Creek's most sought-after communities. This meticulously renovated 2-storey home by Benchwood Builders, showcases exceptional craftsmanship, high-end finishes, and thoughtful design throughout. Featuring 4 spacious bedrooms, 3 updated bathrooms and parking for 6 vehicles total. This extensively renovated property offers the perfect blend of elegance and functionality. Ideally located just steps from Lake Ontario, this home delivers an active lifestyle in a premium location. Having the waterfront trail, pickleball courts, marina and the local recreation centre at your finger tips for easy lifestyle enjoyment. Inside, you'll find luxurious living spaces designed for both everyday comfort and entertaining, while the stunning outdoor cabana creates the perfect private retreat for relaxing or hosting guests. The versatile layout also offers in-law suite potential for multi-generational living or future flexibility. Enjoy a built-in dog bath for your loving animals as well. This move in ready Stoney Creek home is a rare opportunity for families, retirees and anyone seeking a beautifully updated property in an exceptional lakeside neighbourhood. Combining luxury, location and lifestyle - this is living at its finest.
Details
| MLS # | X13426730 |
|---|---|
| Listing Type | For Sale |
| Style | House |
| Sub-Type | Resale |
| Status | New |
| Year | 0 |
| Days On Site | 71 |
| Listing Provided By | RE/MAX ESCARPMENT REALTY INC. | X13426730 184000 |
Features
| Bed(s) | 4 |
|---|---|
| Bath(s) | 3 |
| Garage | 2 |
| Basement | Y |
| Story(s) | 2 |
| Acreage | 0.13 |
| Water Front | Indirect |
Interior
| Interior Features | Built-In Oven, Carpet Free, Countertop Range, In-Law Capability, Storage, Storage Area Lockers, Water Heater |
|---|---|
| Cooling | Central Air |
| Heat Source | Gas |
| Fireplace Yes / No | Yes |
Exterior
| Exterior Features | Hot Tub, Landscape Lighting, Landscaped, Patio, Privacy, Year Round Living |
|---|---|
| Roof | Asphalt Shingle |
| Foundation Details | Concrete |
| Topography | Flat |
| Water View | Obstructive |
| Construction Materials | Board & Batten , Brick |
Parking
| Garage Yes / No | Yes |
|---|---|
| Parking Features | Private Double |
Utilities
| Sewer | Sewer |
|---|
Taxes
| Tax Annual Amount | 8907.96 |
|---|---|
| Tax Legal Description | PCL 8-1, SEC 62M449 ; LT 8, PL 62M449 ; S/T LT187260 ; HAMILTON |
| Tax Year | 2025 |
Other
| Docking Type | None |
|---|
Area Information
| Province | ON |
|---|---|
| Region | Hamilton |
| City | Hamilton |
| Postal Code | L8E 2Z7 |
| Area | Confederation Park |
| Listing VS Median (in L8E 2Z7) | |
Price: $1,299,900 low | high Med: $0 On site: 71 low | high Med: | |
Request a showing
Request a showing
Contact
Learn More About This Property

| Province | ON |
|---|---|
| Region | Hamilton |
| City | Hamilton |
| Postal Code | L8E 2Z7 |
| Area | Confederation Park |
| Listing VS Median (in L8E 2Z7) | |
Price: $1,299,900 low | high Med: $0 On site: 71 low | high Med: | |
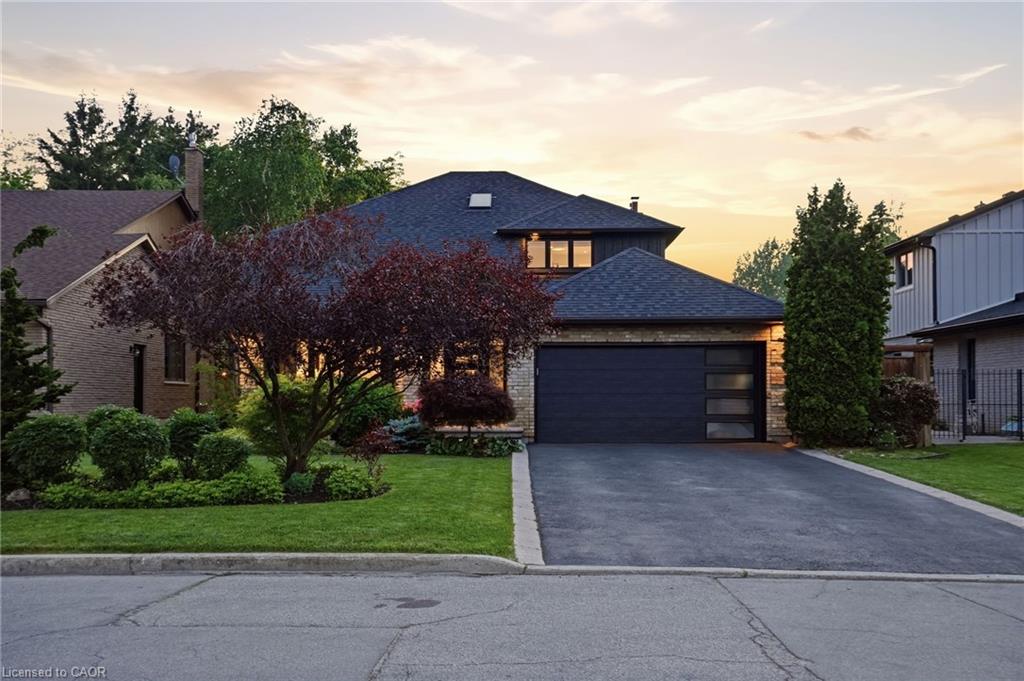 | $1,299,900617 Grays RoadStoney Creek, ON L8E 2Z7 |
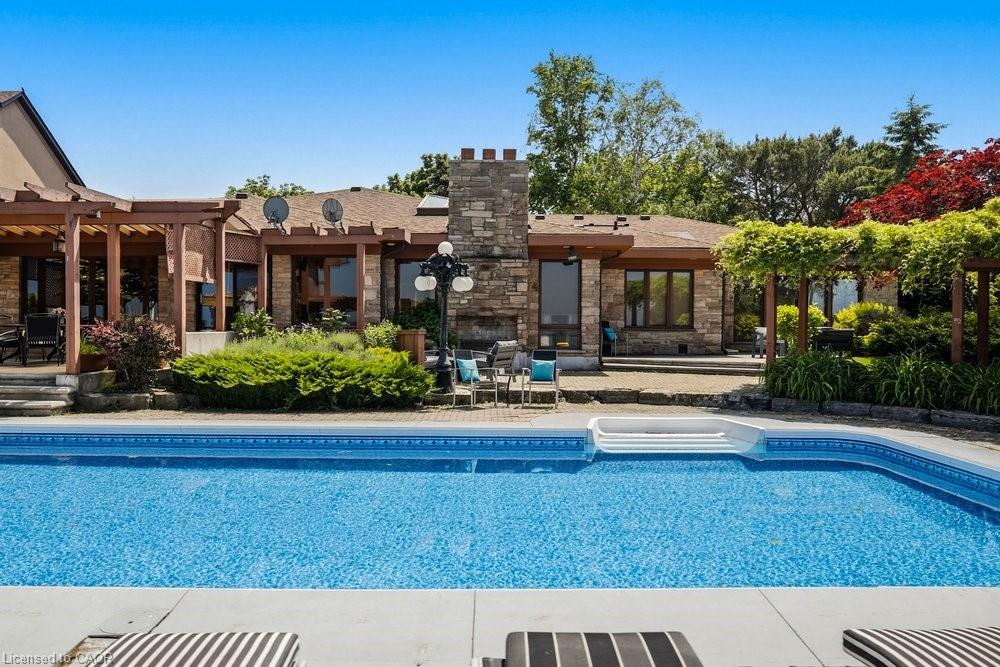 | $3,699,9007 Lakegate DriveStoney Creek, ON L8E 3T7 |