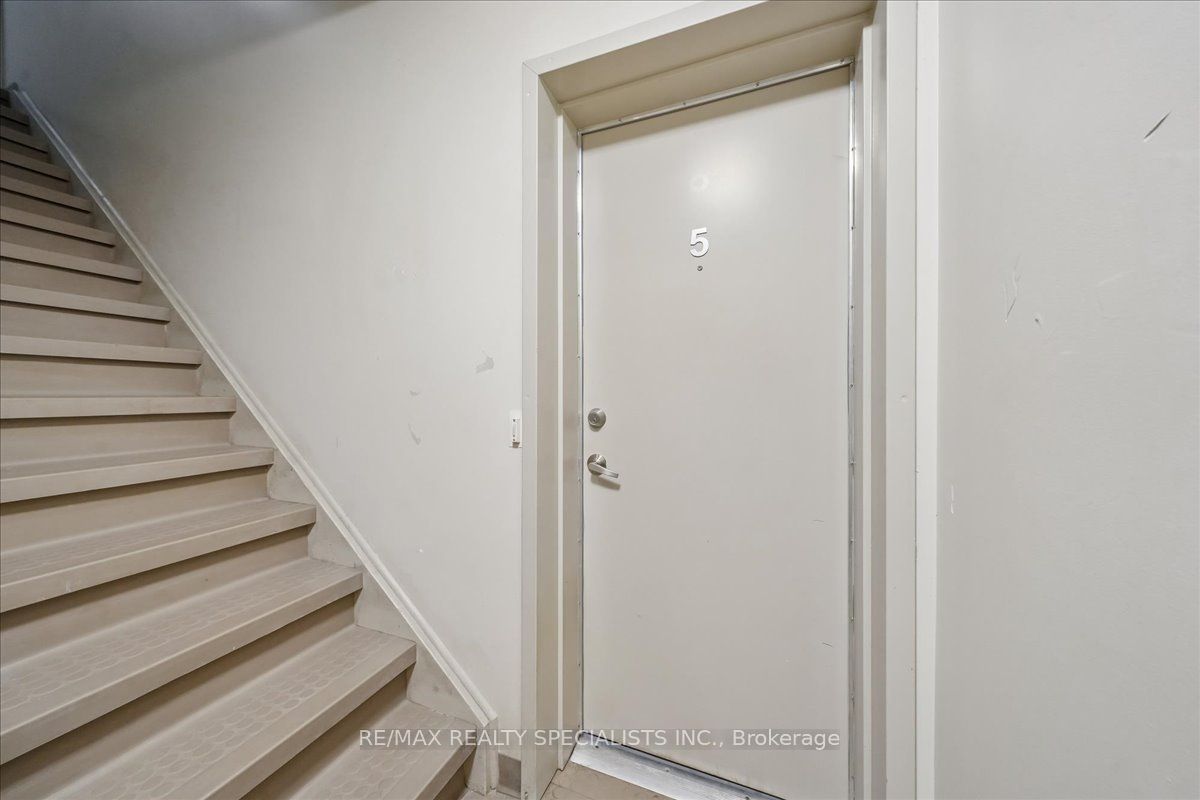
614 Shoreline Drive 5,Mississauga, ON L5B 0A8
Mississauga, ON L5B 0A8






Description
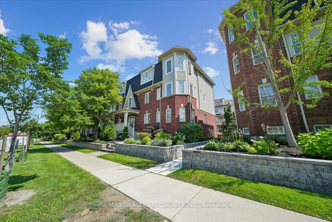
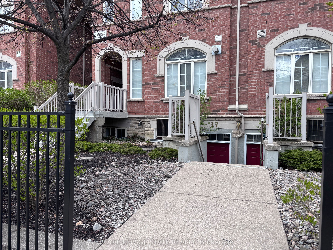
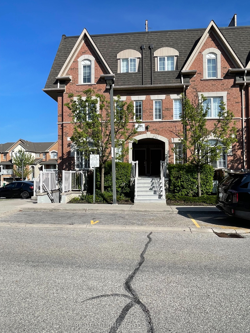
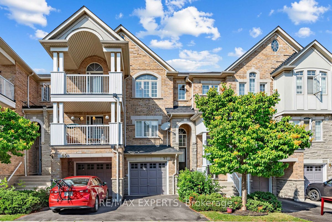
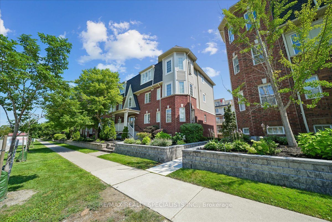
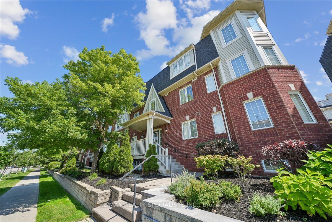
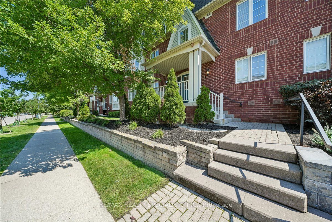
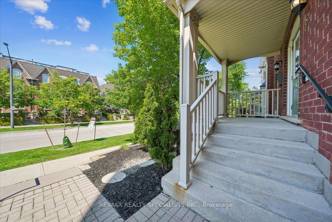
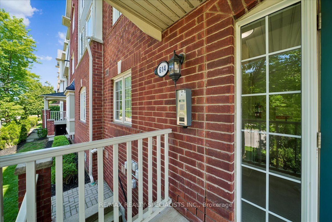
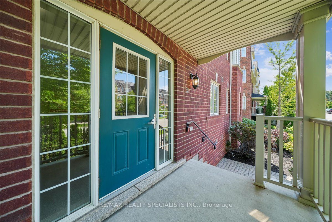
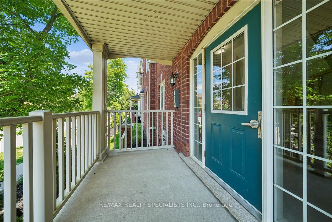
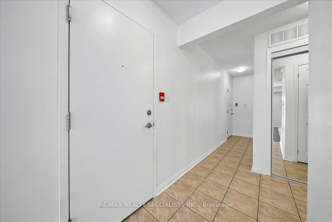
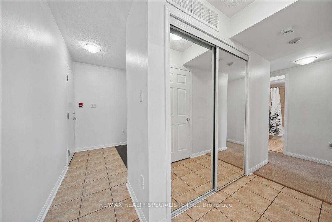
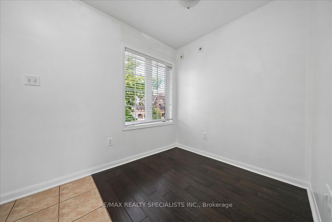
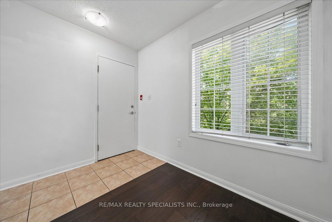
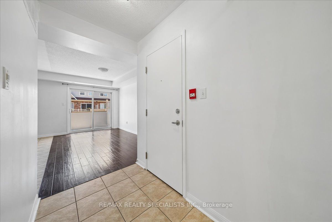
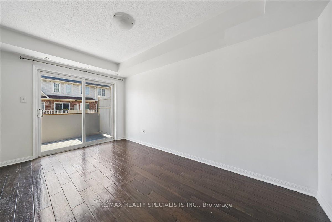
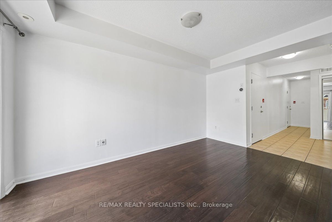
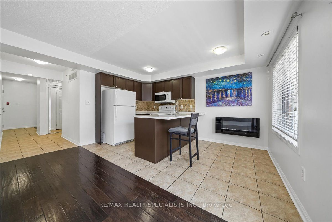
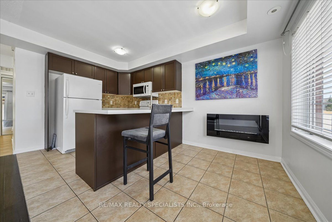
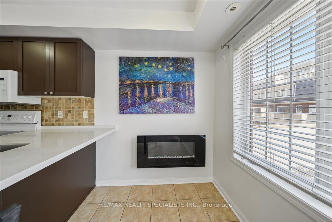
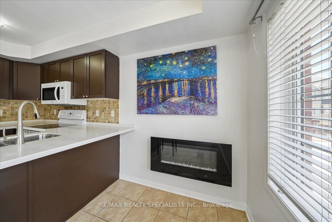
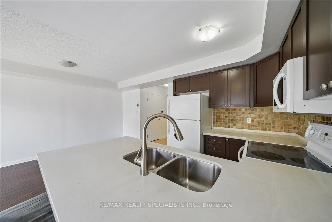
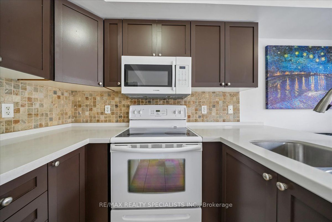
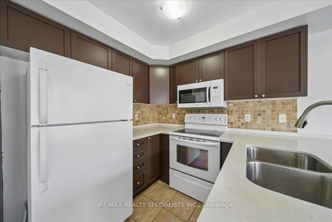
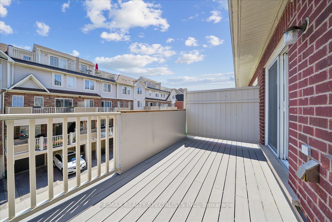
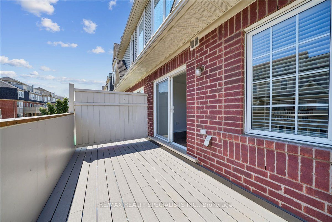
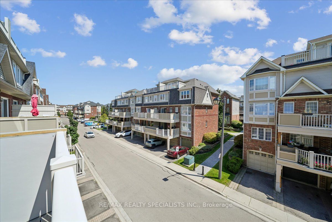
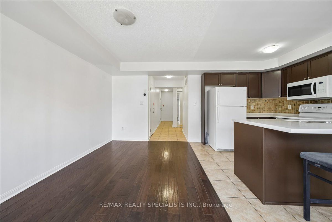
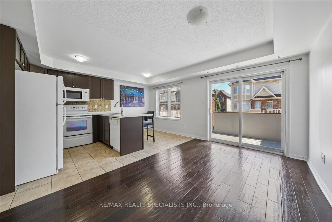
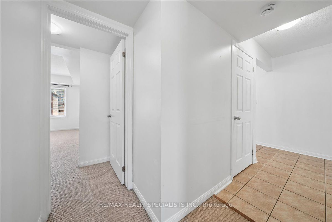
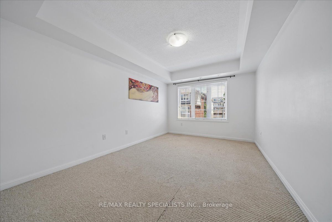
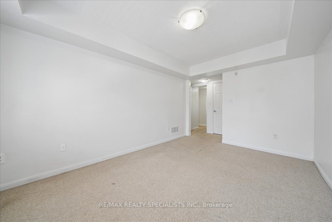
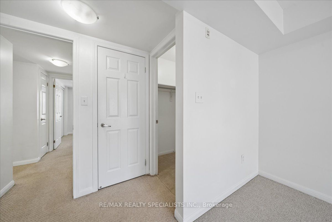
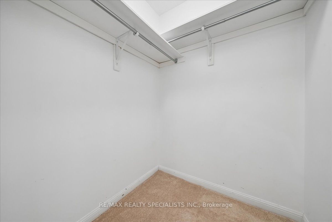
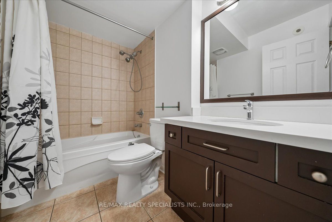
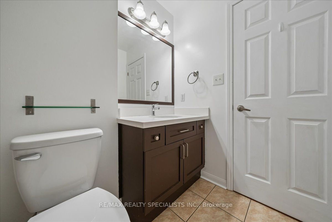
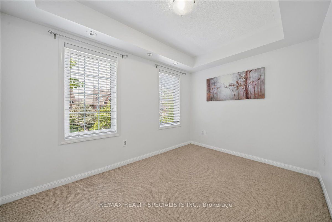
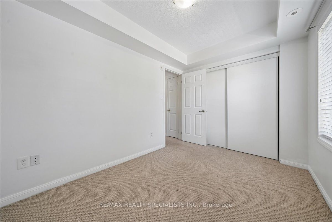
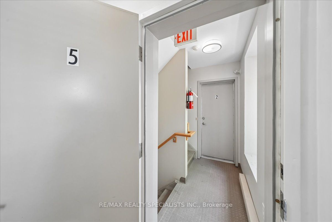
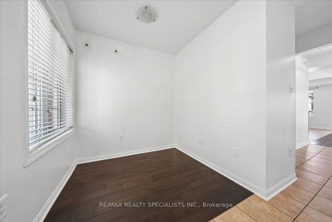
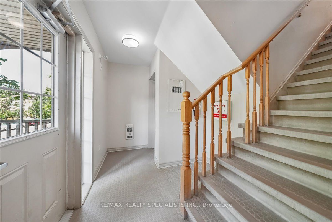
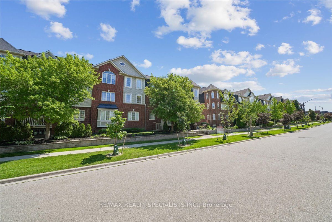
Hot property alert! Great opportunity for an investor with an eye for smart moves, small family or a first time buyers. New Flooring and freshly painted MATTAMY-BUILT stacked townhouse is bringing the vibes in one seriously sought-after neighbourhood. With fantastic access! The unit itself is bright, airy, and impeccably maintained, the chic space serves up brand new, light coloured laminate floors throughout the unit, adding warmth and character with a modern twist. The sun-soaked kitchen flows beautifully into the breakfast/dining area and opens onto a very own private terrace-style balcony - this place is perfect for family relax, morning lattes, sunset wine, or weekend hangs . And convenience? It delivers. Enjoy it's own garage PLUS an extra parking space with direct access to the unit (entrance from the den) - because easy living never goes out of style. Ample Visitor Parking Available. Inside, you'll find 2 spacious bedrooms, a flexible den perfect for a home office, nursery, glam room, or creative space, plus en-suite laundry and plenty of storage with a large foyer closet. The open-concept layout keeps things flowing while natural light pours in all day long. Set in a fun, family-friendly Private and desirable High Park Village neighbourhood with playgrounds and green space nearby, and just minutes to parks, schools, shopping, hospitals, GO Transit, and major highways - this one checks all the boxes with flair. You'll enjoy being just minutes from schools, parks, transit, restaurants and all major amenities. A rare opportunity to own a turnkey home that combines luxury, space, privacy and an unbeatable location, this place is living at it's finest. Walk Across The Street to Superstore, Drug Mart, LCBO, Gas, Banks, 24 hr Convenience, On Bus Route to Main Transit, Line to Highway, UTO, GO Station, EZ transit - just 1 bus to subway plus and express line and more! Won't Last!
Details
| MLS # | W13616170 |
|---|---|
| Listing Type | For Sale |
| Style | Town House |
| HOA Dues | $415 |
| Sub-Type | Resale |
| Status | New |
| Year | 0 |
| Days On Site | 33 |
| Listing Provided By | RE/MAX REALTY SPECIALISTS INC. | W13616170 495313 |
Features
| Bed(s) | 3 |
|---|---|
| Bath(s) | 1 |
| Garage | 1 |
Interior
| Interior Features | Auto Garage Door Remote, Brick & Beam, Intercom, Primary Bedroom - Main Floor |
|---|---|
| Cooling | Central Air |
| Heat Source | Gas |
| Fireplace Features | Electric |
| Fireplace Yes / No | Yes |
| Laundry Features | Ensuite, Laundry Room |
Exterior
| Construction Materials | Brick |
|---|
Parking
| Garage Yes / No | Yes |
|---|---|
| Parking Features | Private |
Taxes
| Tax Annual Amount | 3525 |
|---|---|
| Tax Year | 2026 |
Area Information
| Province | ON |
|---|---|
| Region | Peel |
| City | Mississauga |
| Postal Code | L5B 0A8 |
| Area | Cooksville |
| Listing VS Median (in L5B 0A8) | |
Price: $599,999 low | high Med: $0 On site: 33 low | high Med: | |
Request a showing
Request a showing
Contact
Learn More About This Property

| Province | ON |
|---|---|
| Region | Peel |
| City | Mississauga |
| Postal Code | L5B 0A8 |
| Area | Cooksville |
| Listing VS Median (in L5B 0A8) | |
Price: $599,999 low | high Med: $0 On site: 33 low | high Med: | |