
61 Aberdeen Drive,Middlesex Centre, ON N0M 2A0
Middlesex Centre, ON N0M 2A0




Description
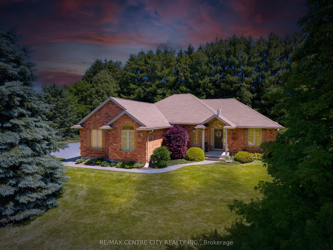
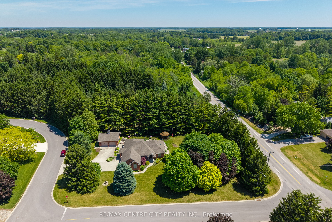
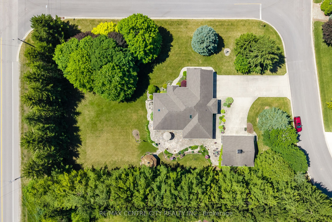
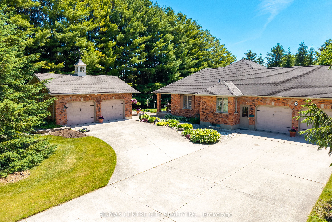
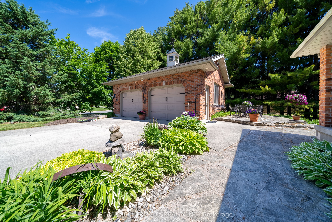
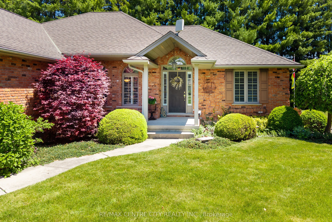
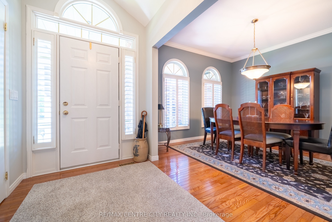
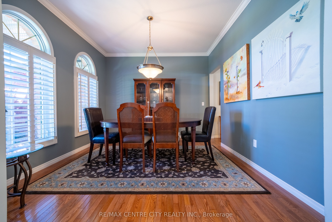
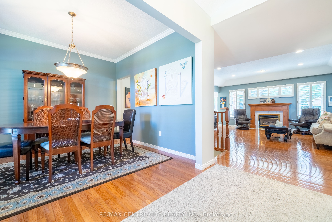
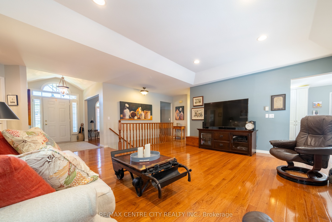
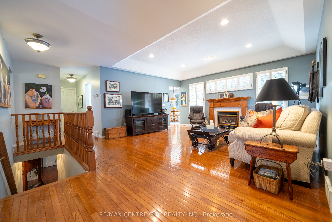
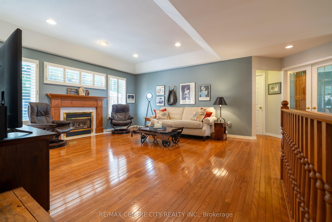
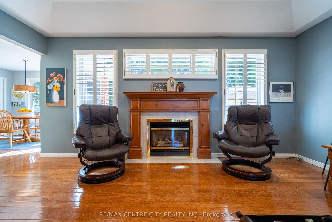
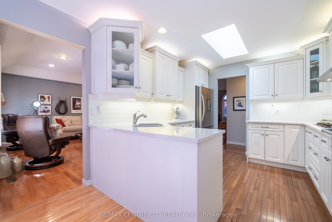
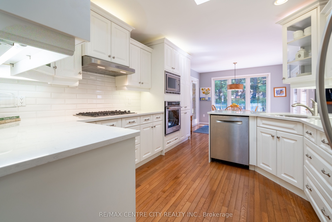
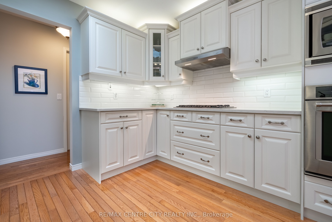
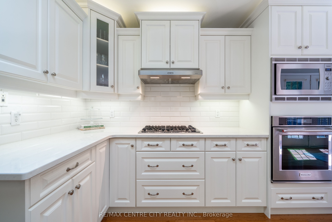
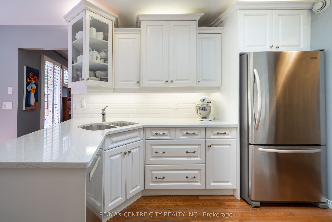
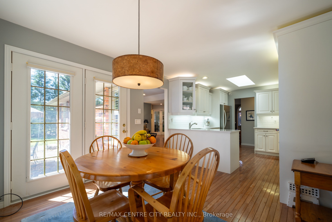
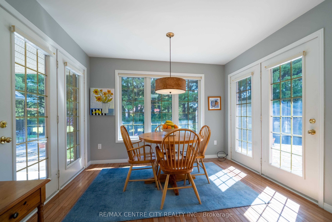
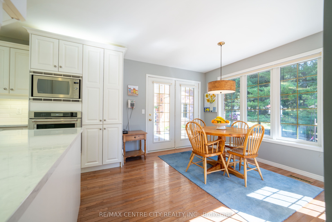
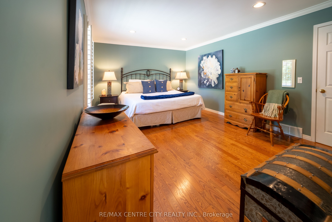
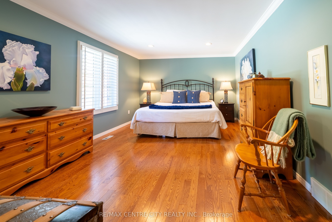
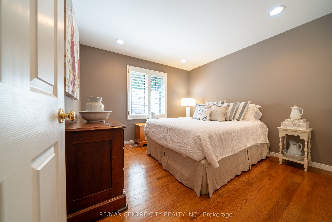
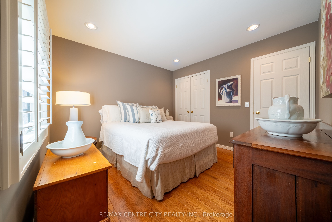
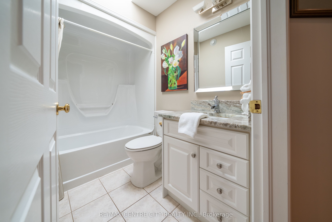
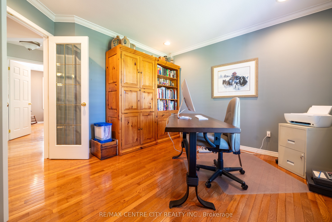
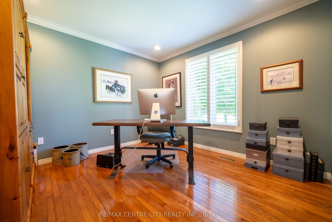
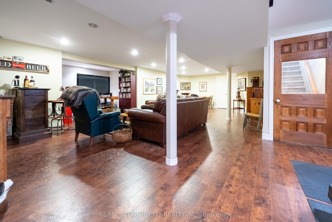
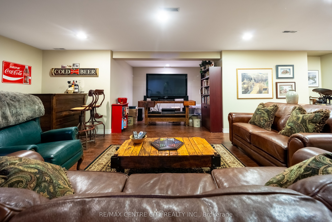
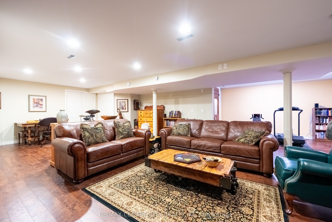
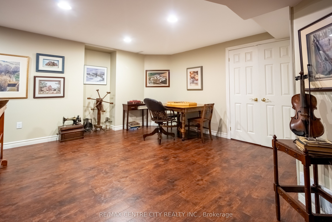
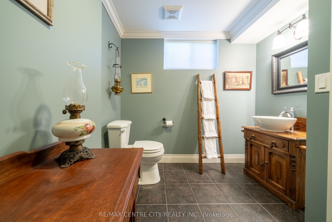
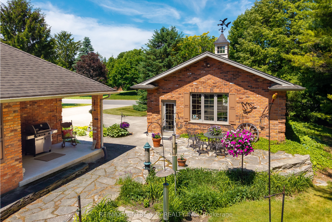
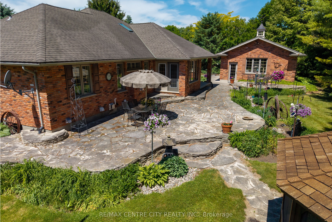
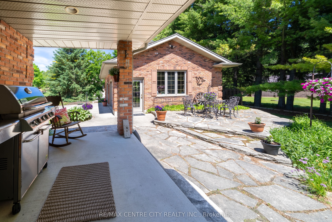
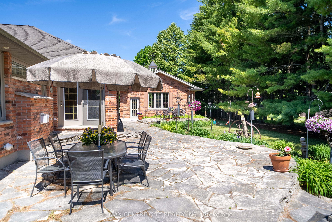
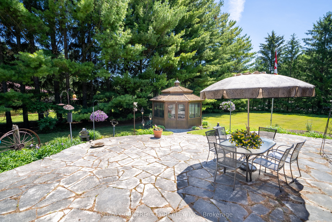
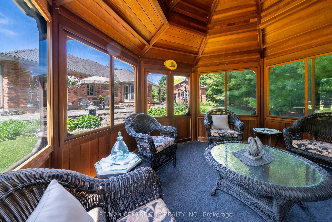
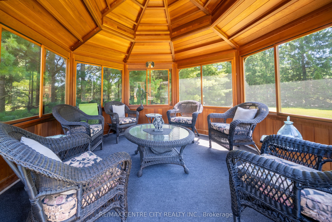
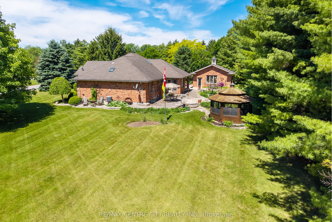
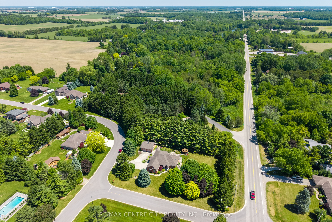
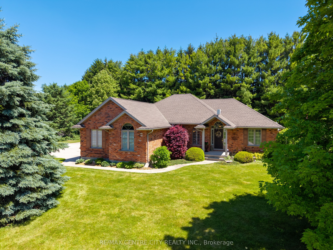
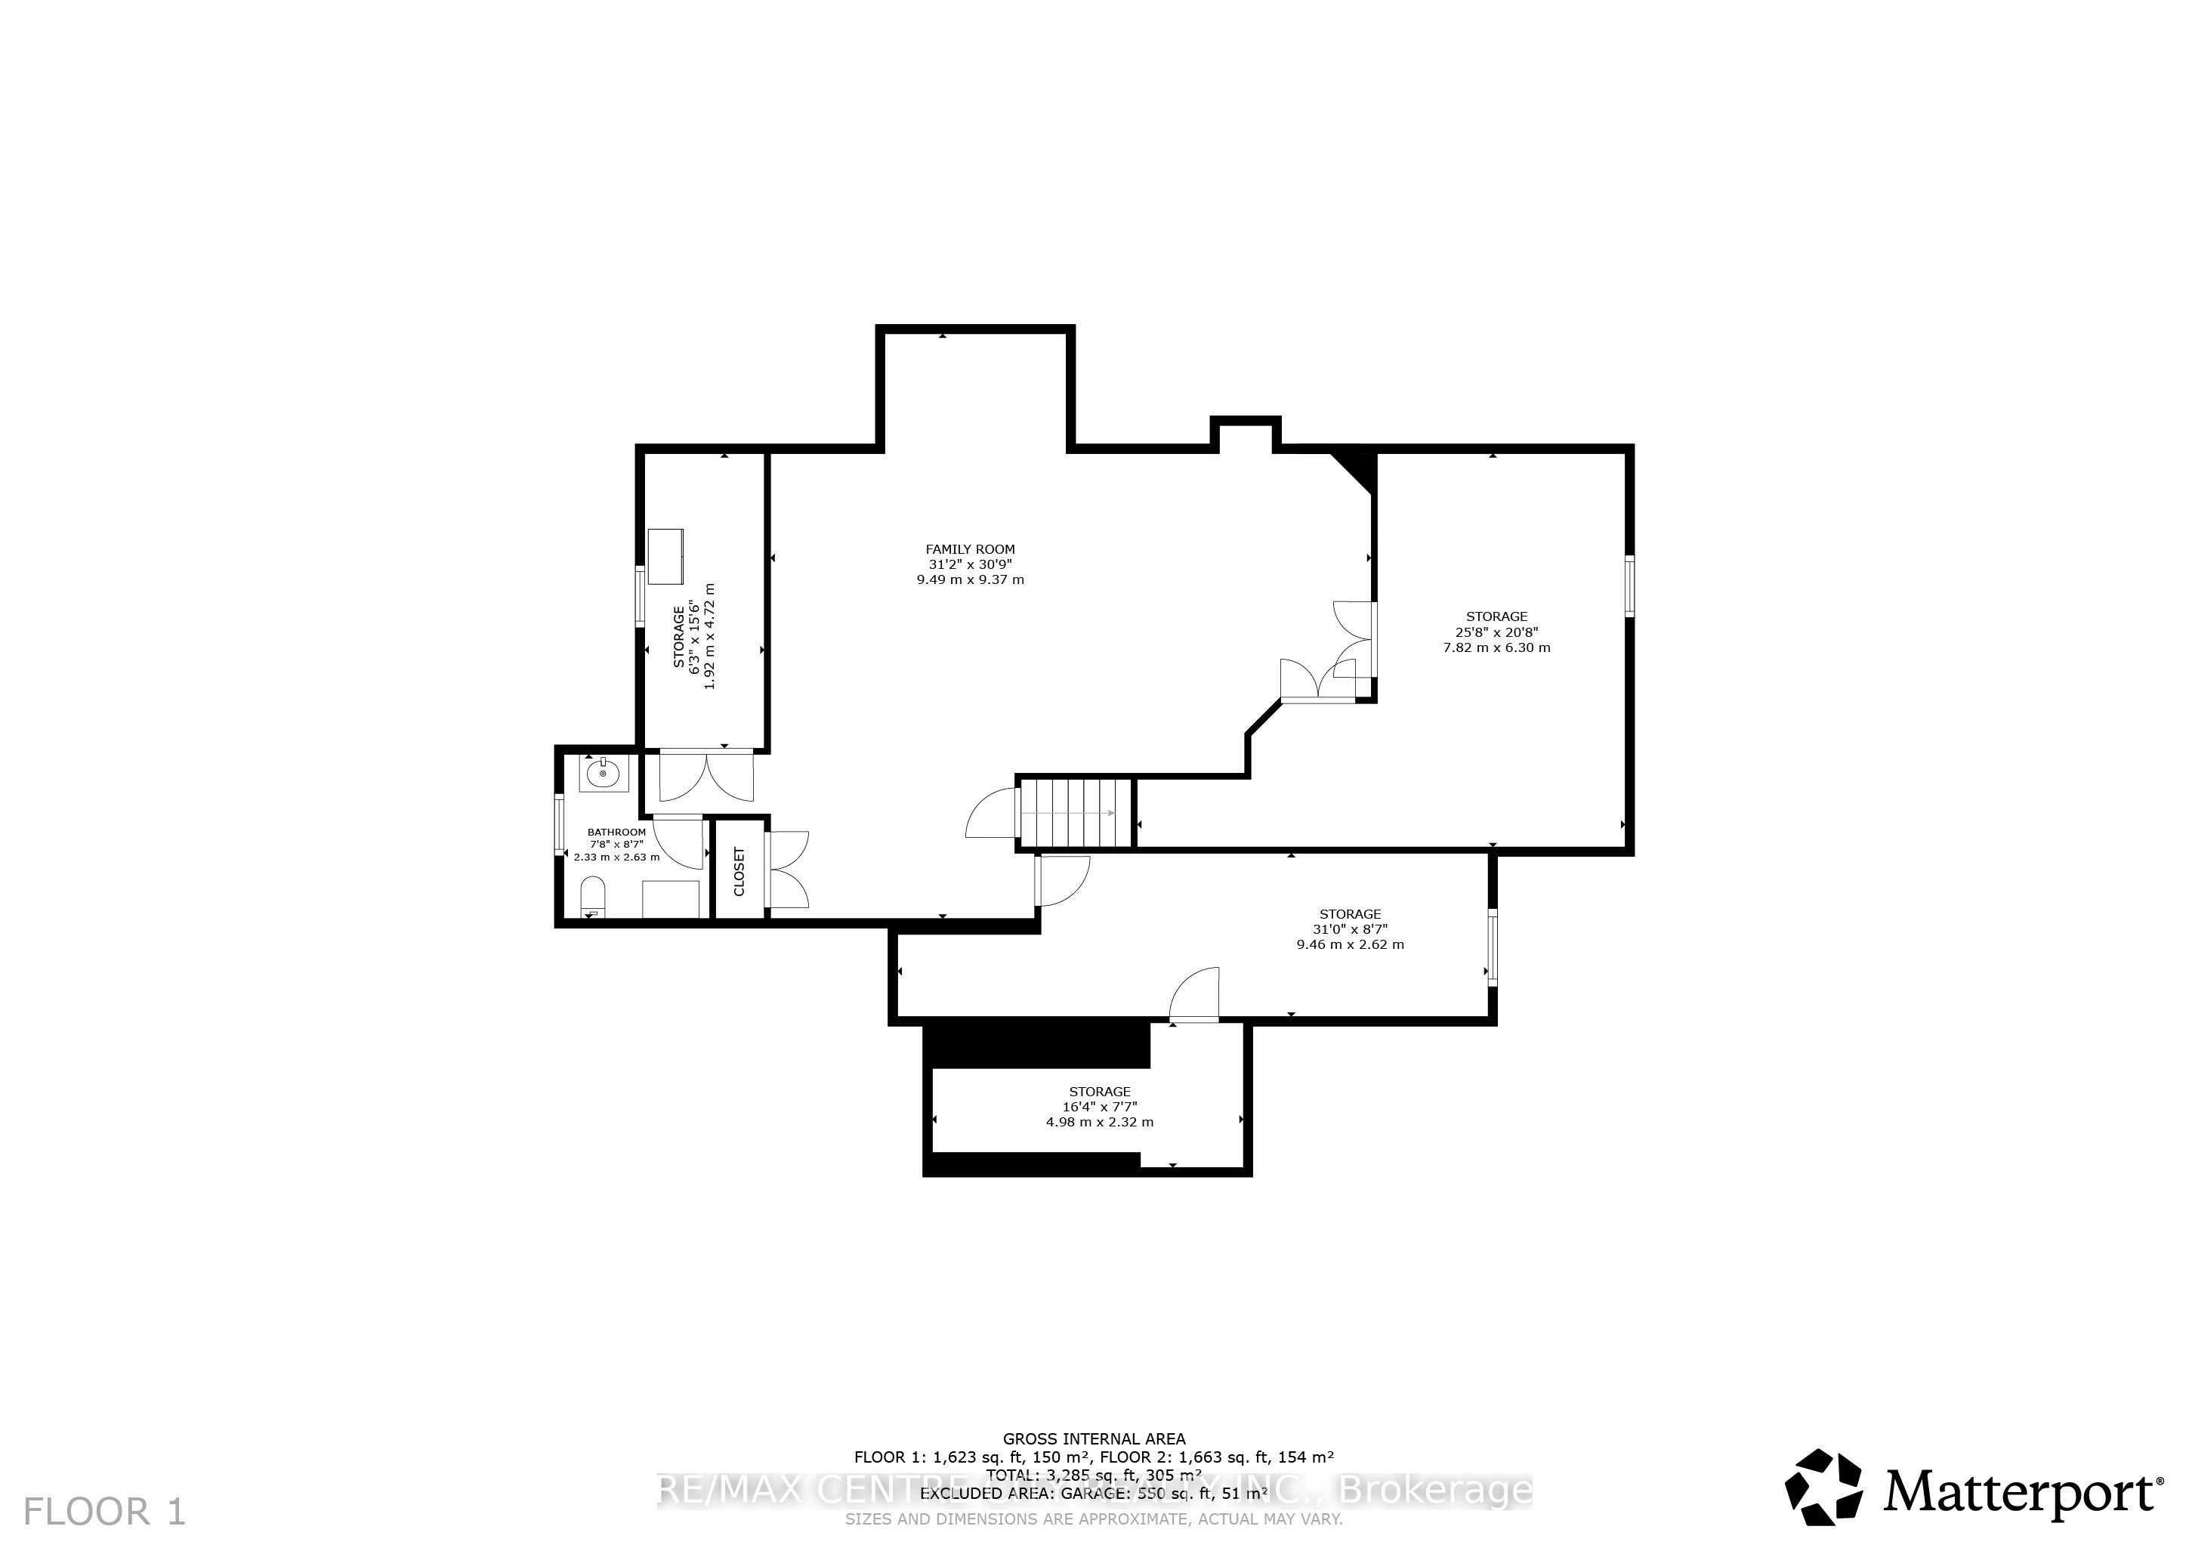
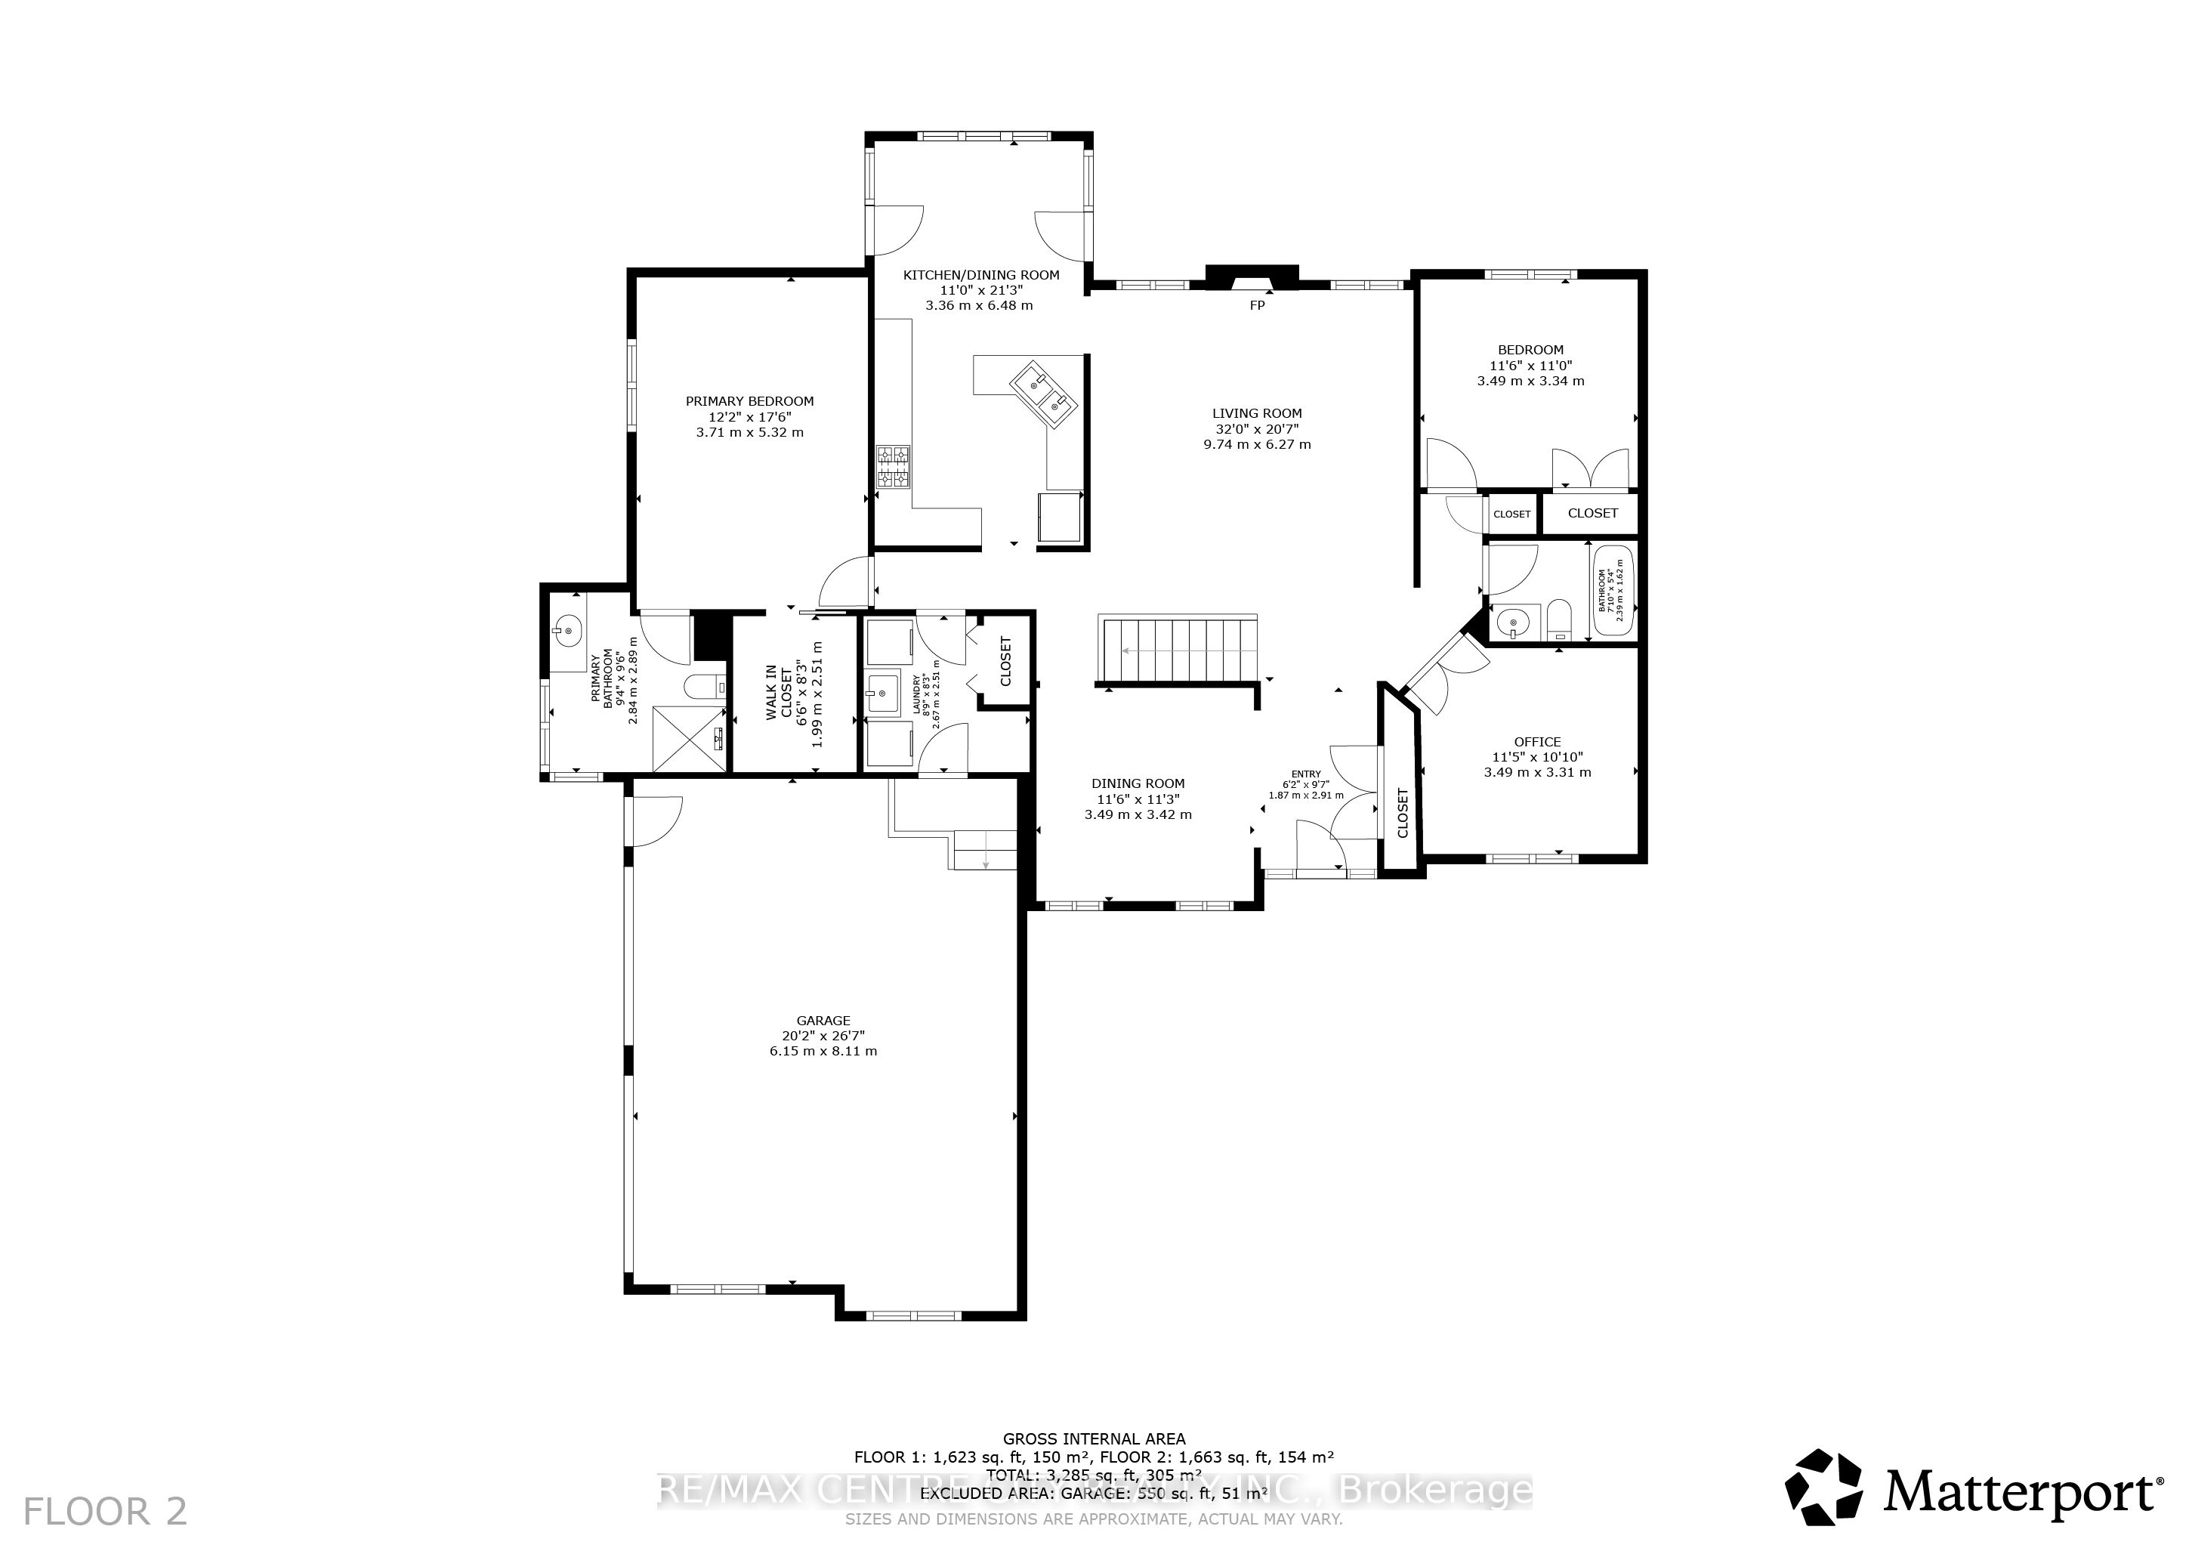
Custom-built all-brick bungalow located in the desirable Hawk's Ridge community on one of the largest lots in the subdivision. Set on a private, treed lot of just under one acre, this well-maintained home offers quality construction, a functional layout, and plenty of indoor and outdoor space.The main floor offers approximately 1,700 sq. ft. with spacious principal rooms and hardwood flooring throughout most of the level. A welcoming foyer leads to the formal dining room and a bright family room with vaulted ceilings and a gas fireplace. The updated eat-in kitchen features quartz countertops, ample cabinetry, and a dining area with terrace doors leading to both a covered patio and a flagstone patio with landscaped gardens and a cedar gazebo.The primary bedroom includes a walk-in closet and an updated 3-piece ensuite. A second full bathroom has also been renovated with granite countertops. A front office provides an ideal work-from-home space and could easily be used as a third bedroom. Main-floor laundry is conveniently located just inside the oversized attached garage, which also offers direct access to the basement.In addition to the attached garage, the property includes a matching 26' x 24' insulated detached garage/workshop, providing excellent space for hobbies, storage, or additional vehicles.The finished lower level features a large L-shaped recreation room, a 2-piece bathroom with a rough-in for a future shower, a workshop area, a large cold room beneath the front porch, and unfinished space with the potential to add another bedroom or additional living area.Located in an established neighbourhood, this home offers a private setting, flexible living space, quality construction, and plenty of room for storage, hobbies, or future expansion.
Details
| MLS # | X13633830 |
|---|---|
| Listing Type | For Sale |
| Style | House |
| Sub-Type | Resale |
| Status | New |
| Year | 0 |
| Days On Site | 24 |
| Listing Provided By | RE/MAX CENTRE CITY REALTY INC. | X13633830 795303 |
Features
| Bed(s) | 3 |
|---|---|
| Bath(s) | 3 |
| Garage | 4 |
| Basement | Y |
| Acreage | 0.84 |
Interior
| Interior Features | Carpet Free, In-Law Capability |
|---|---|
| Cooling | Central Air |
| Heat Source | Gas |
| Fireplace Features | Other |
| Fireplace Yes / No | Yes |
Exterior
| Roof | Shingles |
|---|---|
| Foundation Details | Poured Concrete |
| Topography | Flat |
| Construction Materials | Brick |
Parking
| Garage Yes / No | Yes |
|---|---|
| Parking Features | Private Double |
Utilities
| Sewer | Septic |
|---|
Taxes
| Tax Annual Amount | 5399 |
|---|---|
| Tax Assessed Value | 412000 |
| Tax Legal Description | LT 28, PL 33M311 , EXCEPT PT 2, 33R11713, T/W LT305775 & S/T LT325750, MIDDLESEX CENTRE TWP. |
| Tax Year | 2025 |
Area Information
| Province | ON |
|---|---|
| Region | Middlesex |
| City | Middlesex Centre |
| Postal Code | N0M 2A0 |
| Area | Coldstream |
| Listing VS Median (in N0M 2A0) | |
Price: $1,199,900 low | high Med: $974,500 On site: 24 low | high Med: 230.5 | |
Request a showing
Request a showing
Contact
Learn More About This Property

| Province | ON |
|---|---|
| Region | Middlesex |
| City | Middlesex Centre |
| Postal Code | N0M 2A0 |
| Area | Coldstream |
| Listing VS Median (in N0M 2A0) | |
Price: $1,199,900 low | high Med: $974,500 On site: 24 low | high Med: 230.5 | |